
Real Estate News

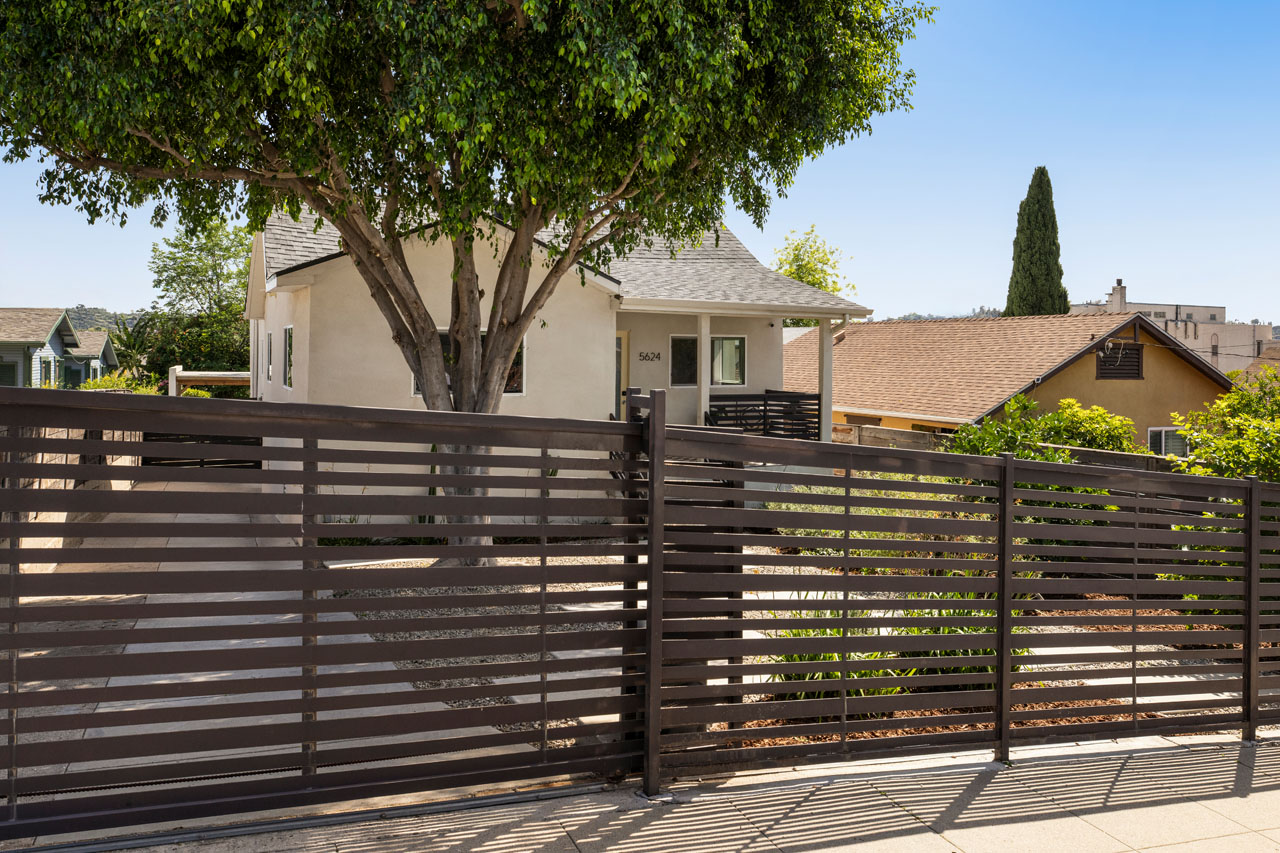
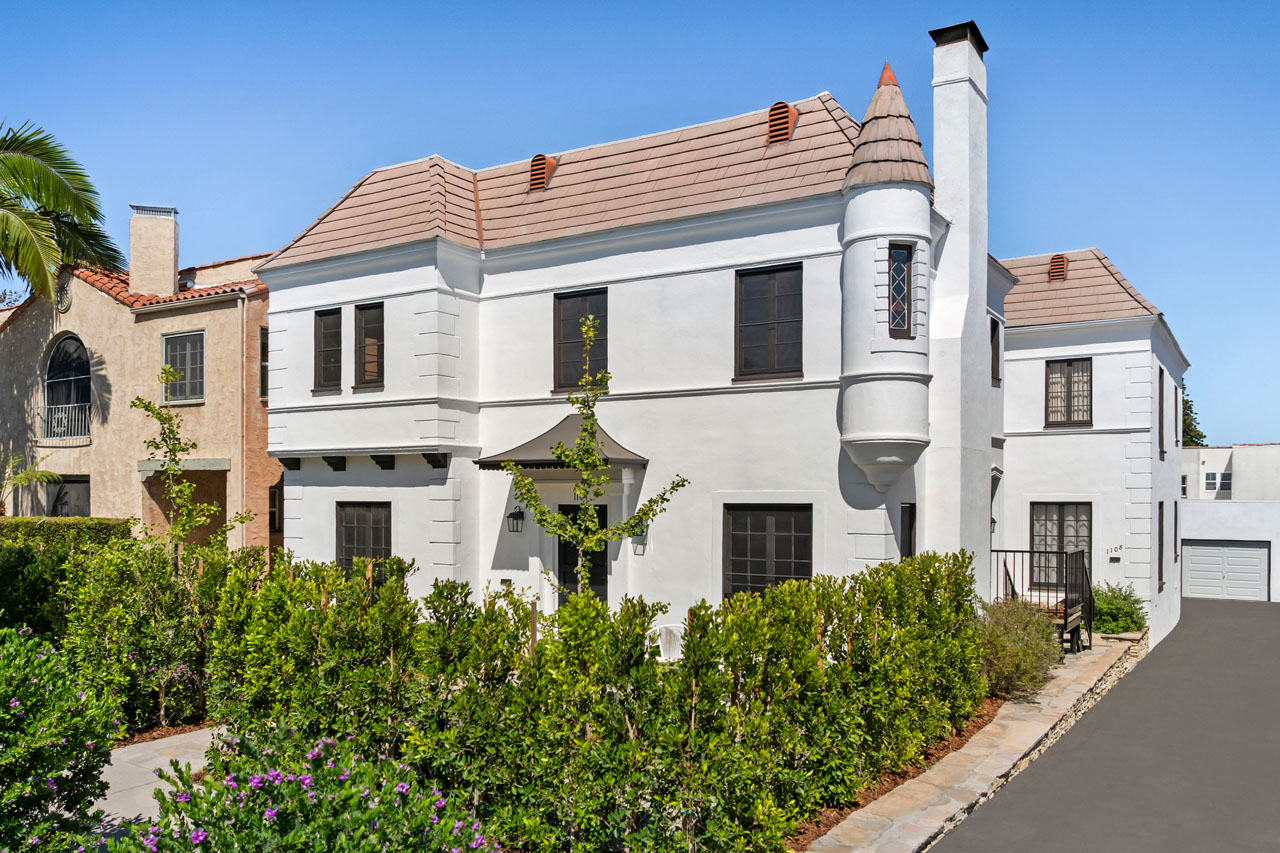
exterior of a traditional style home painted white with black trim, a grass yard with banana tree in the foreground

1222 N Virgil Ave | East Hollywood

1222 N Virgil Ave Home for Sale Tracy Do Real Estate

1222 N Virgil Ave | East Hollywood

Updated Traditional near Sunset Junction

Offered at: $998,000
Type: Single Family / Bedrooms: 3 + Office / Baths: 3
Living Area: 1,865 sq ft / Lot Size: 5,752 sq ft

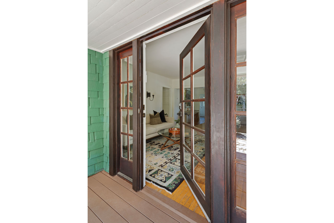
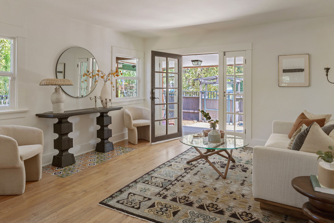
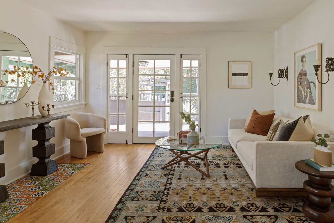
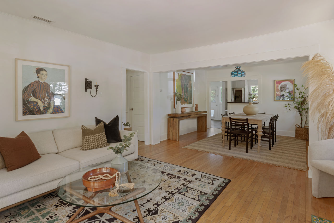
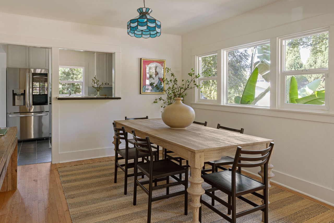
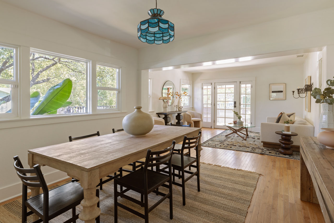
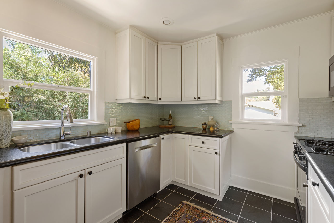
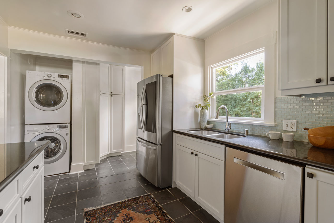
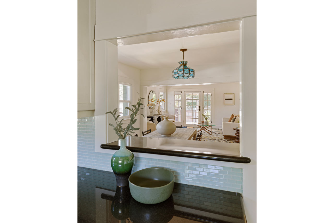
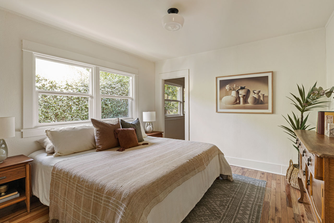
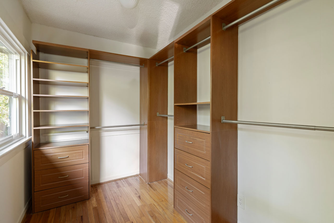
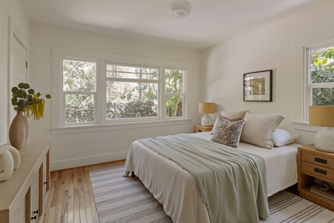
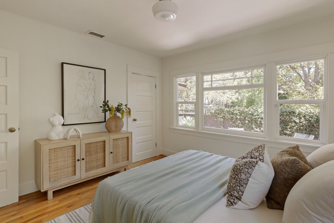
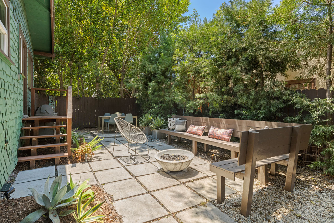
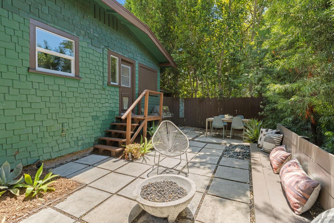
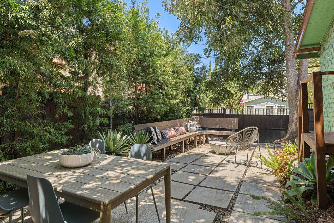
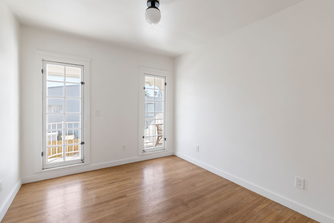
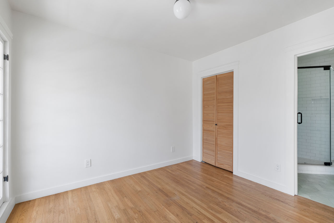
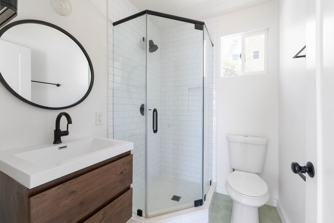
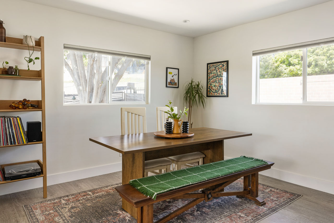
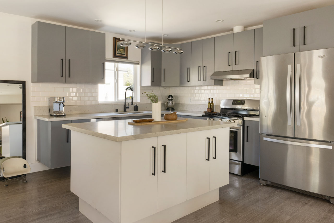
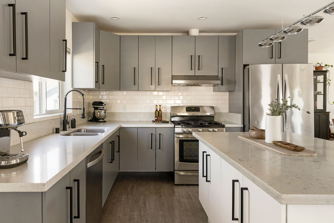
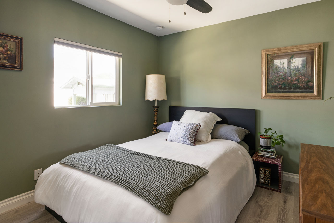
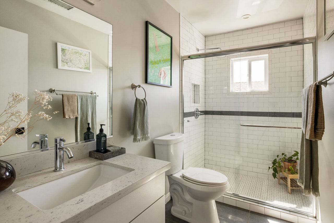
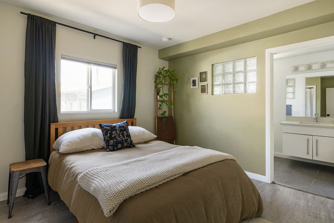
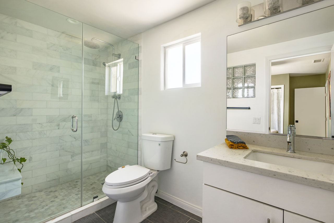
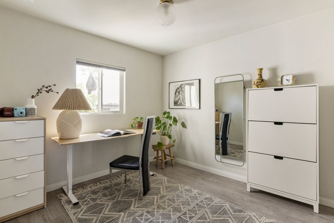
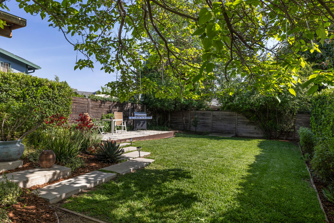
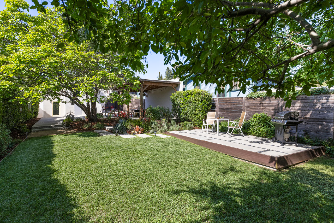
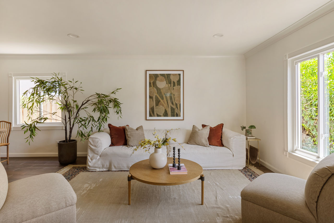
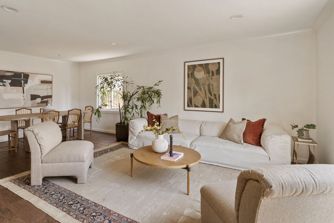
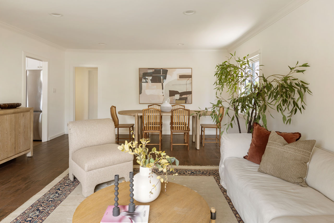
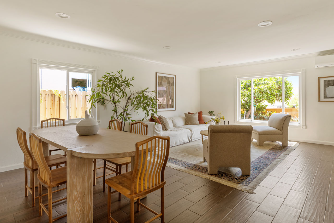
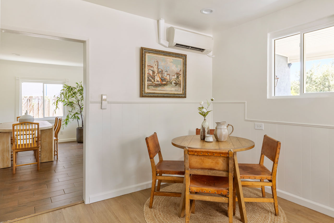
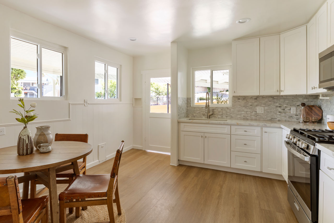
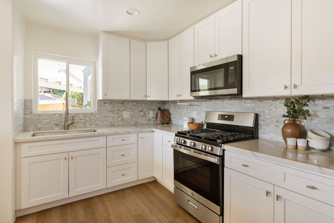
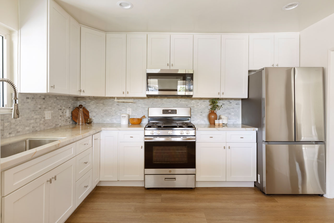
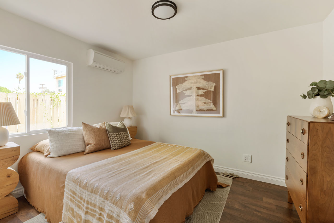
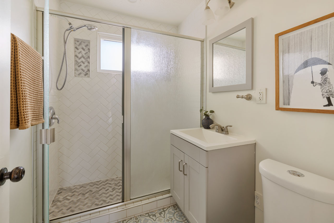
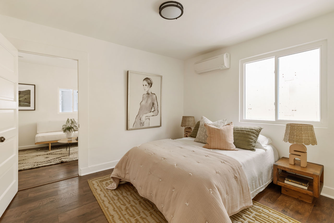
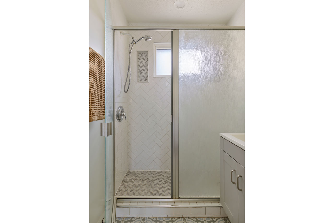
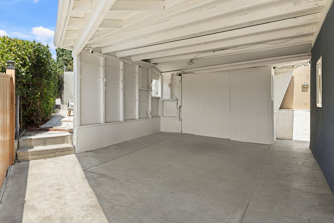
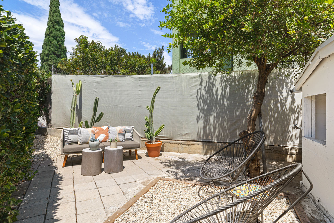
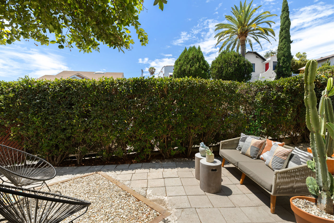
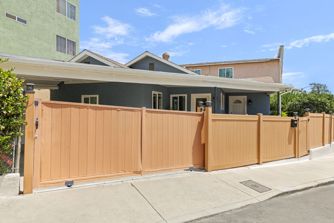
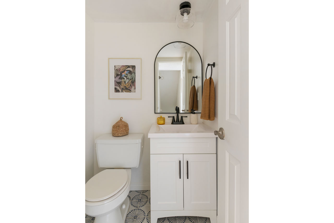
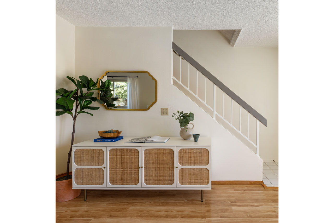
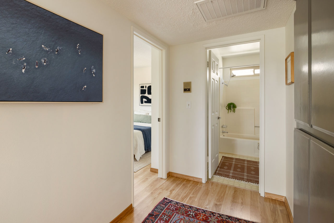
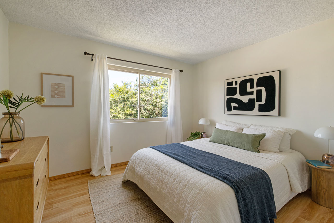
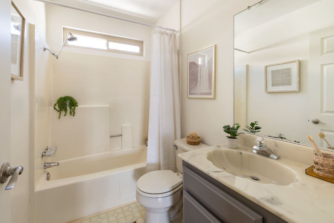
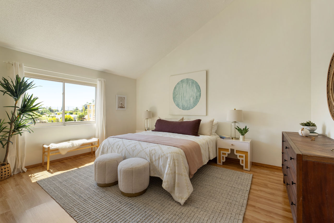
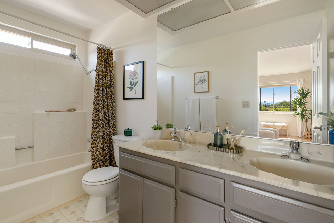
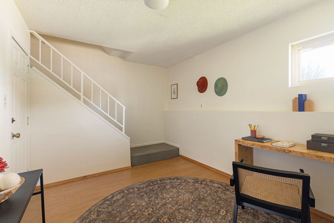
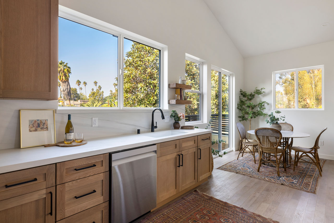
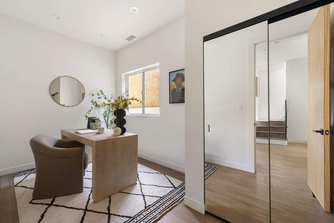
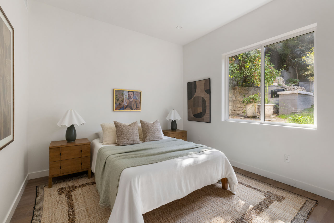
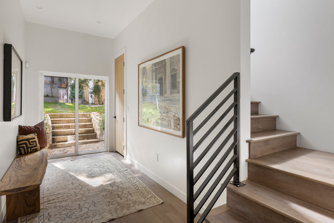
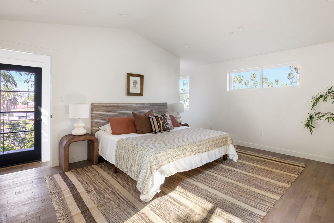
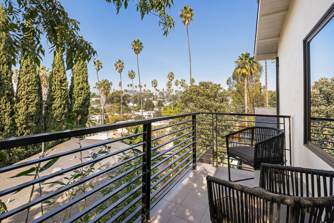
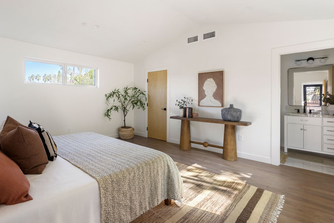
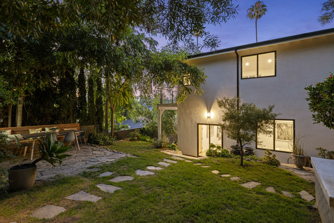
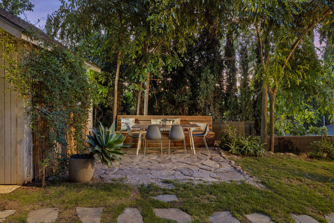
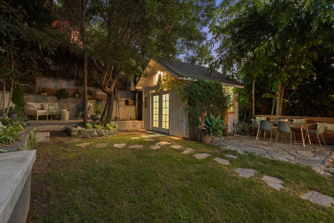
You can reach your favorite dinner spots within minutes from this updated Traditional close to Sunset Junction. Designed for the way you live, the spacious layout starts with a living room awash in sunlight, opening to the formal dining; hard surface flooring flows throughout. The kitchen has been refreshed with stainless steel appliances, a center island, generous counter space, and there is plenty of room for a breakfast nook. Three generously sized bedrooms make it easy to balance life and work, and an additional room with its own entrance adds versatility as an office or guest room. The primary includes an ensuite bath; glass sliders lead to the backyard patio, perfect for al fresco dining. Amenities include a long, gated driveway and central AC/Heat. The happening location puts you close to Good Friend Coffee, Courage Bagels, Black Cat, Doto, Daybird, and more, and it’s just a short hop to Erewhon.
This entry was posted in: Hollywood Homes for Sale, Sale Pending

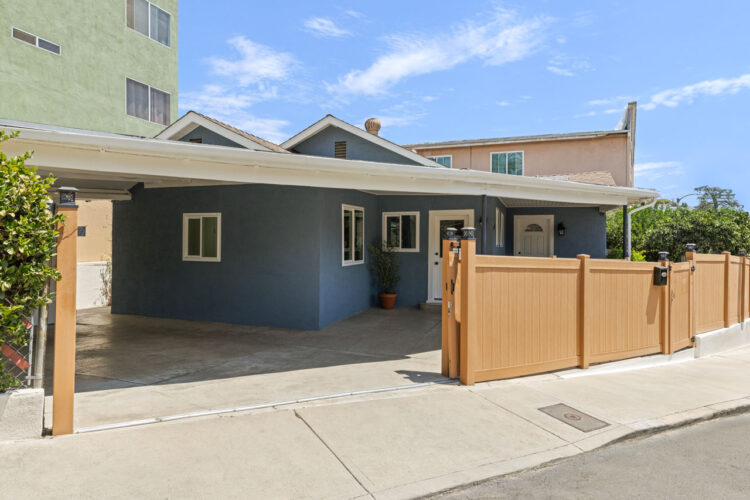
exterior of a craftsman bungalow home painted blue with white trim and a yellow door

1026 E Orange Grove Blvd | Pasadena

1026 E Orange Grove Blvd Pasadena 1916 Craftsman Bungalow for Sale Tracy Do Real Estate
431026 E Orange Grove Blvd Pasadena 1916 Craftsman Bungalow for Sale Tracy Do Real Estate
1026 E Orange Grove Blvd Pasadena 1916 Craftsman Bungalow for Sale Tracy Do Real Estate
Floorplan_Example2

1026 E Orange Grove Blvd | Pasadena

Craftsman with a Pool near Bungalow Heaven

Offered at: $1,089,000
Type: Single Family / Bedrooms: 3 / Baths: 2
Living Area: 1,411 sq ft / Lot Size: 7,988 sq ft

On a leafy Pasadena street near Bungalow Heaven, a stone walkway leads to the sunshine-yellow door: this picture-perfect 1916 Craftsman bungalow with a sparkling pool is everything you dreamt of. The formal living and dining rooms are filled with light, showcasing character details including a stunning brick fireplace, wainscoting, built-ins, and a lovely bay window with seating. The charming galley kitchen is finished with dove gray cabinetry, stainless appliances, ample storage, and a breakfast bar. Three bright bedrooms include an updated primary, plus two stylishly updated bathrooms. Step out to a pool and jacuzzi, your private summer sanctuary amid mature trees, with plenty of room for outdoor dining. A detached garage holds potential as an office, ADU, gym, or workshop; amenities include AC and laundry. The great location puts you just moments from Los Arcos Court, McDonald Park, Lavender and Honey, and Seed Bakery, and a short hop to Rose Bowl and Old Town Pasadena.

This entry was posted in: Active Listings, Pasadena Homes for Sale

drone image of a traditional home painted light grey with a wooden patio

457 Museum Dr | Mt Washington

457 Museum Dr Mt Washington Home for Sale Tracy Do Real Estate

457 Museum Dr | Mt Washington

Charming Treehouse Bungalow on Two Lots

Offered at: $799,000
Type: Single Family / Bedrooms: 1 + Bonus / Baths: 1
Living Area: 882 Square Ft. / Lot Size: 5,265 Square Ft.

Nestled in the foothills of Mount Washington on a double lot, this sunny 1924 bungalow is your island of serenity amid lush California flora. The light-filled interior is effortlessly beautiful, with hardwood floors, glass sliders flooding the open great room with natural light, and seamless indoor-outdoor flow to an oversized deck draped in grapevines. The kitchen is a forest cottage delight with built-in wood shelving, a Bertazzoni range, and a farmhouse sink. The bedroom is bright and airy, and the ensuite bath features character built-in shelving. Dotted with mature plantings and trees, the generous yard feels like your own secret garden with countless spaces for hosting and relaxing; the stairs at the rear lead up the hill to enjoy canyon views. The versatile basement provides room for a gym, studio, or home office. Amenities include mini-split AC/heat, updated systems, and laundry. The long list of local favorites includes Lumen Coffee, C&H Bagels, Gloria’s Cuisine, the Lodge Room, Highly Likely, and more along happening Figueroa Boulevard.

This entry was posted in: Mt. Washington Homes for Sale, Sold Listings

view from a condo with floor to ceiling windows shoing a view of downtown

889 Francisco St #909 | DTLA

889 Francisco St #909 DTLA Condo for Sale Tracy Do Real Estate

889 Francisco St #909 | DTLA

Exquisite Corner Unit in Prime DTLA

Offered at: $839,000
Type: Condo / Bedrooms: 1 / Baths: 2
Living Area: 1,053 sq ft / Year Built: 2017

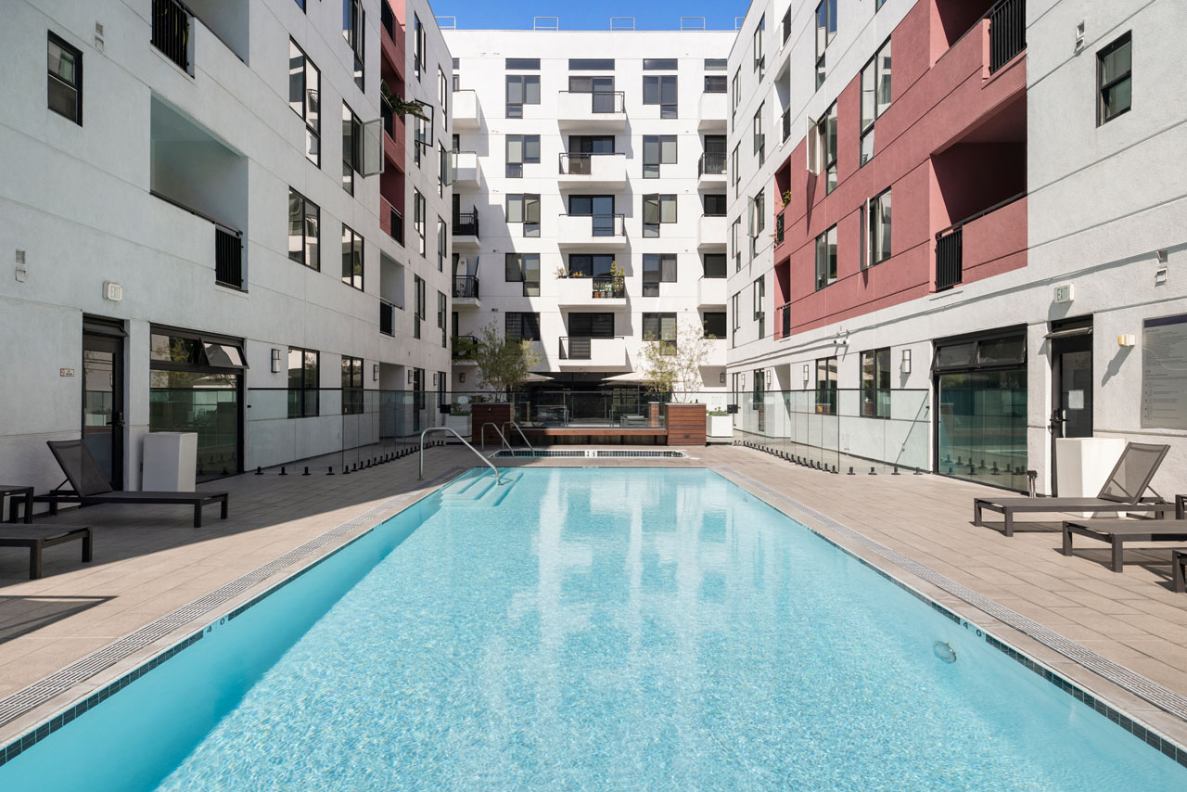
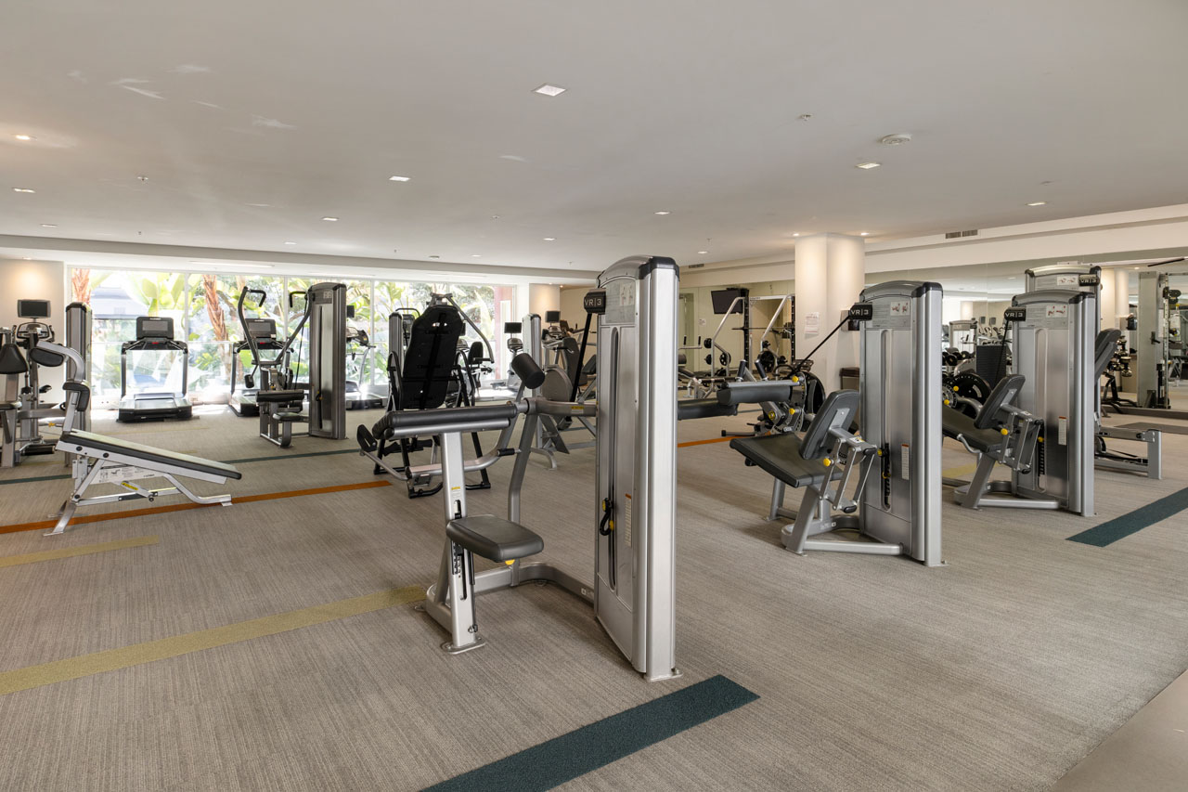
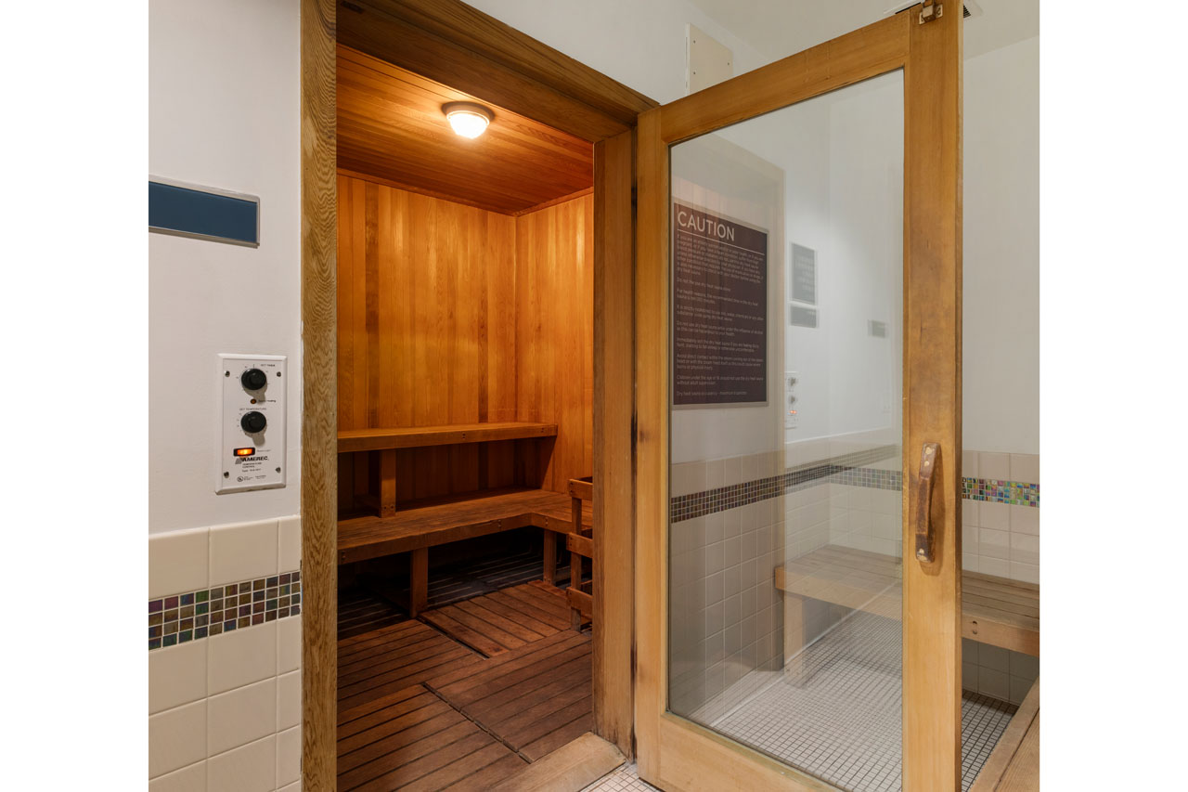
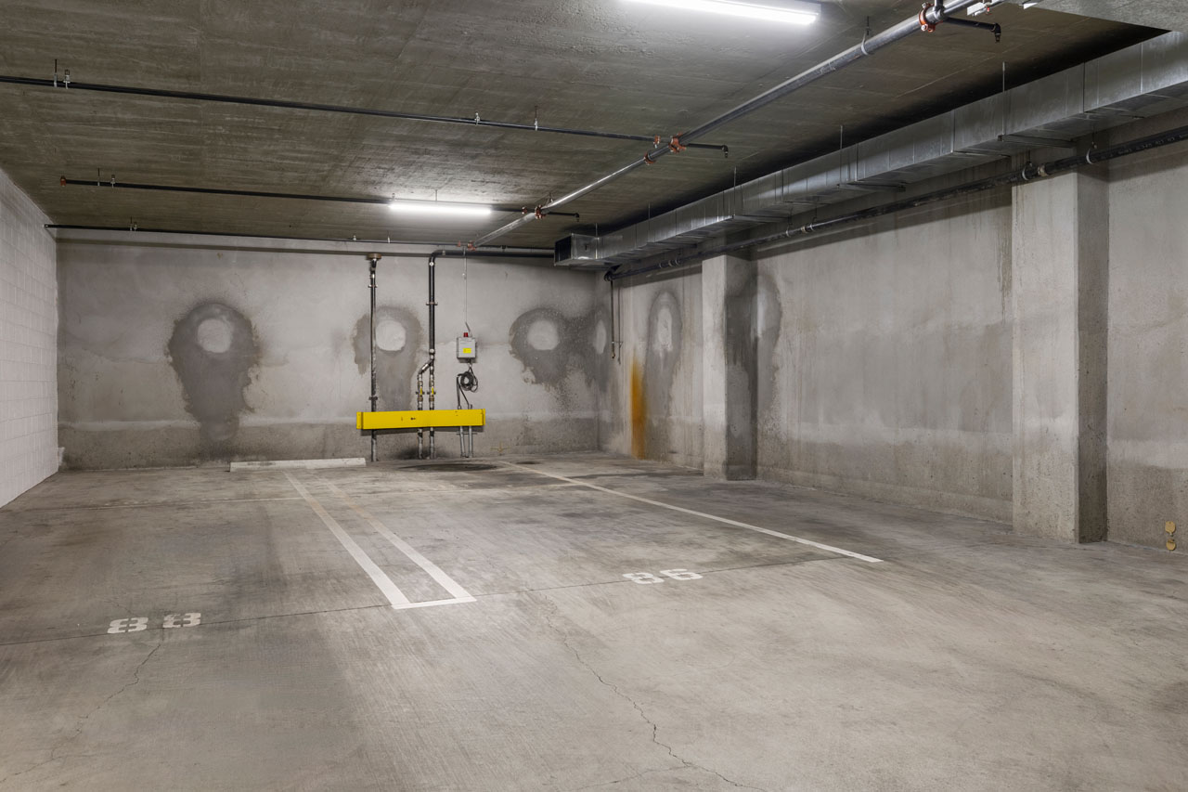
In Downtown LA’s Metropolis Tower I, this stylish corner residence delivers resort-level amenities and dramatic views in one of the city’s premier luxury buildings. Floor-to-ceiling windows fill the open living space with natural light and capture sweeping skyline and park vistas, a premium advantage available to only a select number of units. The sleek kitchen features Bosch appliances, a stylish space for meal prep or morning coffee. The bedroom enjoys a wall of windows and an ensuite bath; a second full bath adds flexibility for guests. Metropolis offers a remarkable array of amenities including a pool with cabanas, spa, outdoor showers, dog park, BBQ and lounge areas, screening and game rooms, a catering kitchen, and extensive wellness facilities with fitness center, yoga and spin studios, saunas, and private showers. Additional conveniences include 24/7 security, doorman, assigned parking; the HOA covers all building amenities. Moments from LA Live, dining, shopping, cultural destinations, and iconic landmarks.

This entry was posted in: Active Listings, Condos for Sale, Downtown LA Homes for Sale

interior of a spanish style living room painted white with batchelder fireplace and arched windows

830 & 832 Robinson St | Silver Lake

830 & 832 Robinson St Silver Lake Home for Sale Tracy Do Real Estate
Floorplan_Example2

830 & 832 Robinson St | Silver Lake

Romantic Spanish Duplex, Fully Vacant

Offered at: $1,249,000
Type: Duplex / Bedrooms: 3 / Baths: 3
Living Area: 1,860 Square Ft. / Lot Size: 5,899 Square Ft.

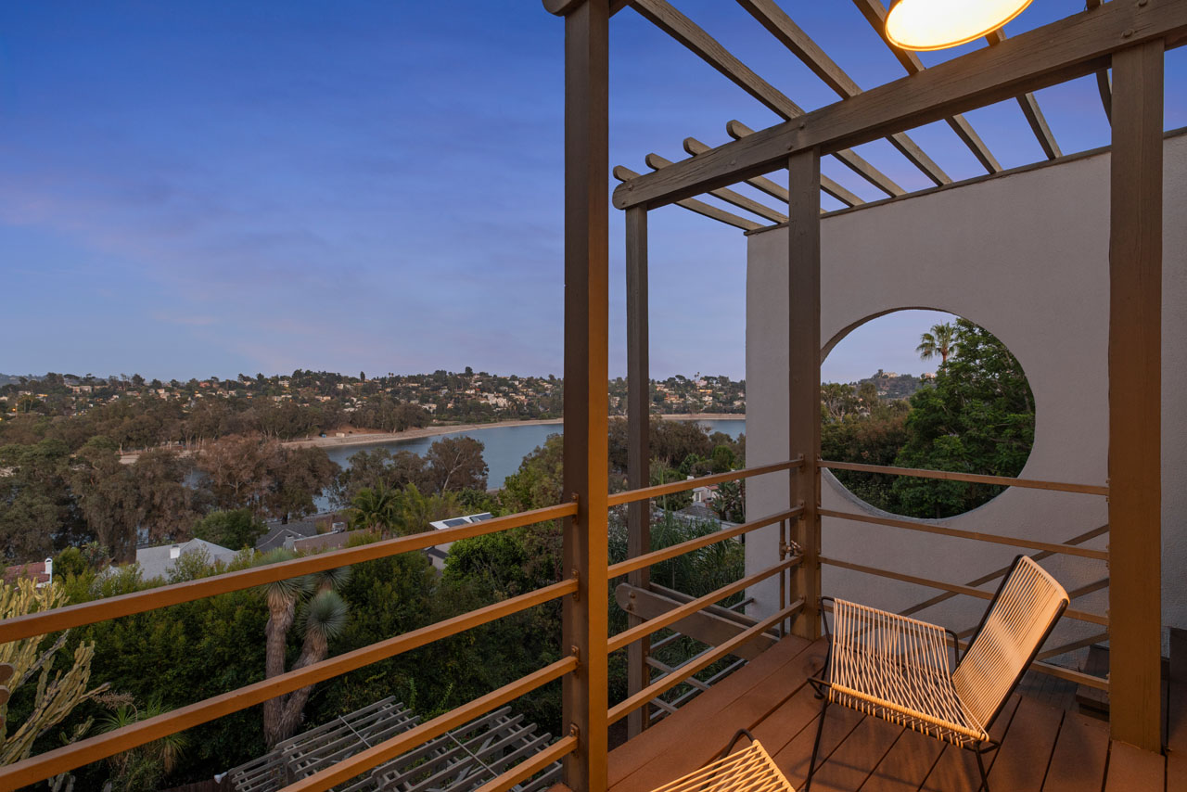
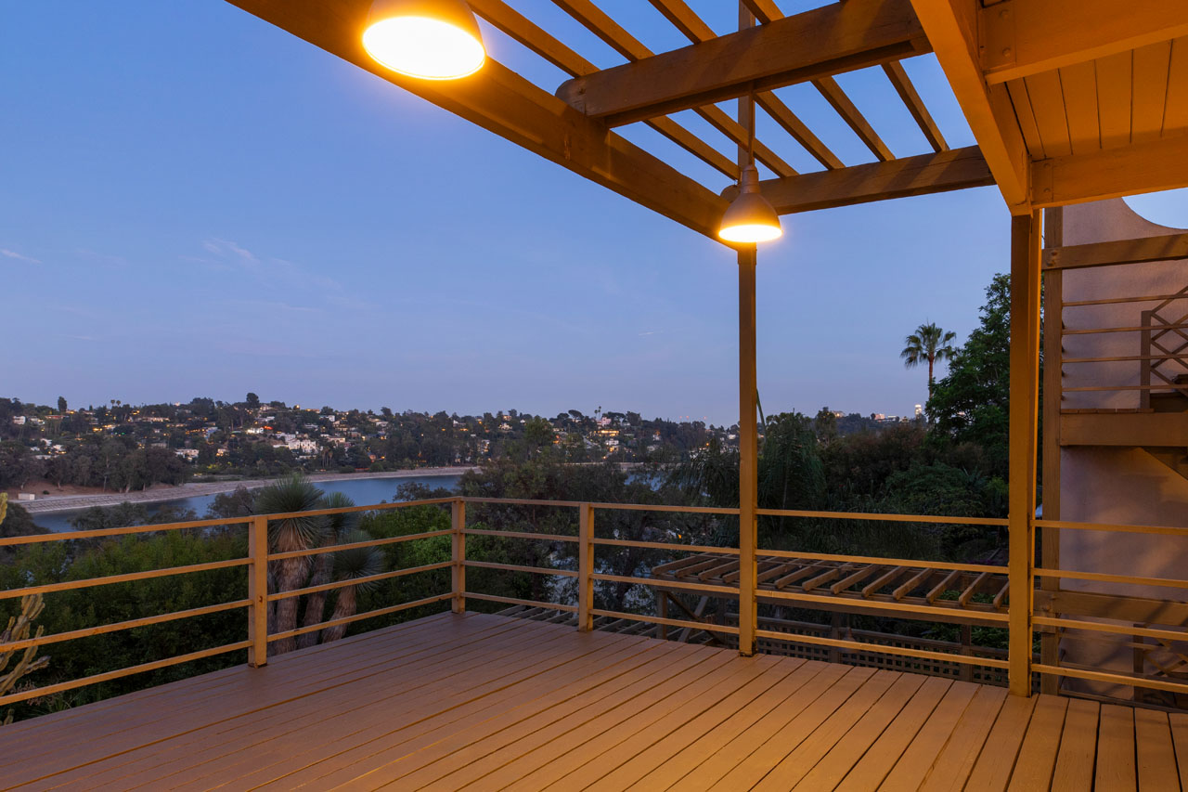
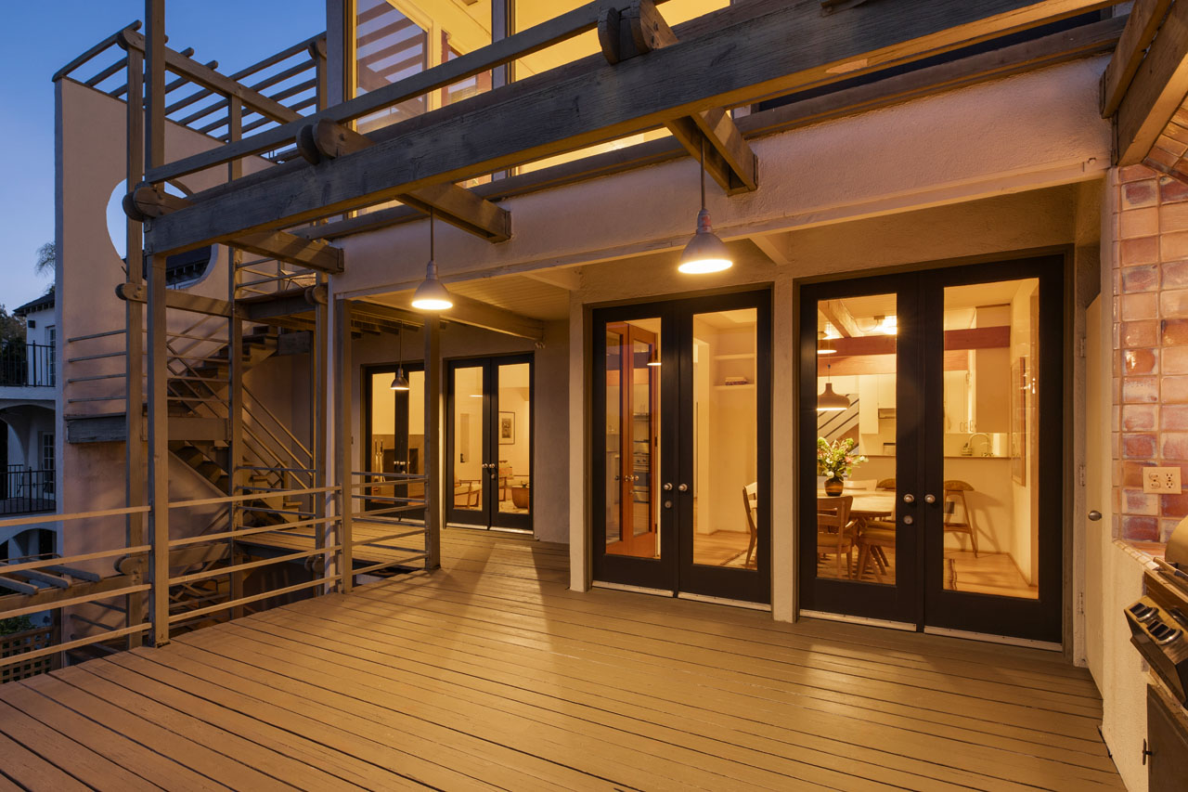
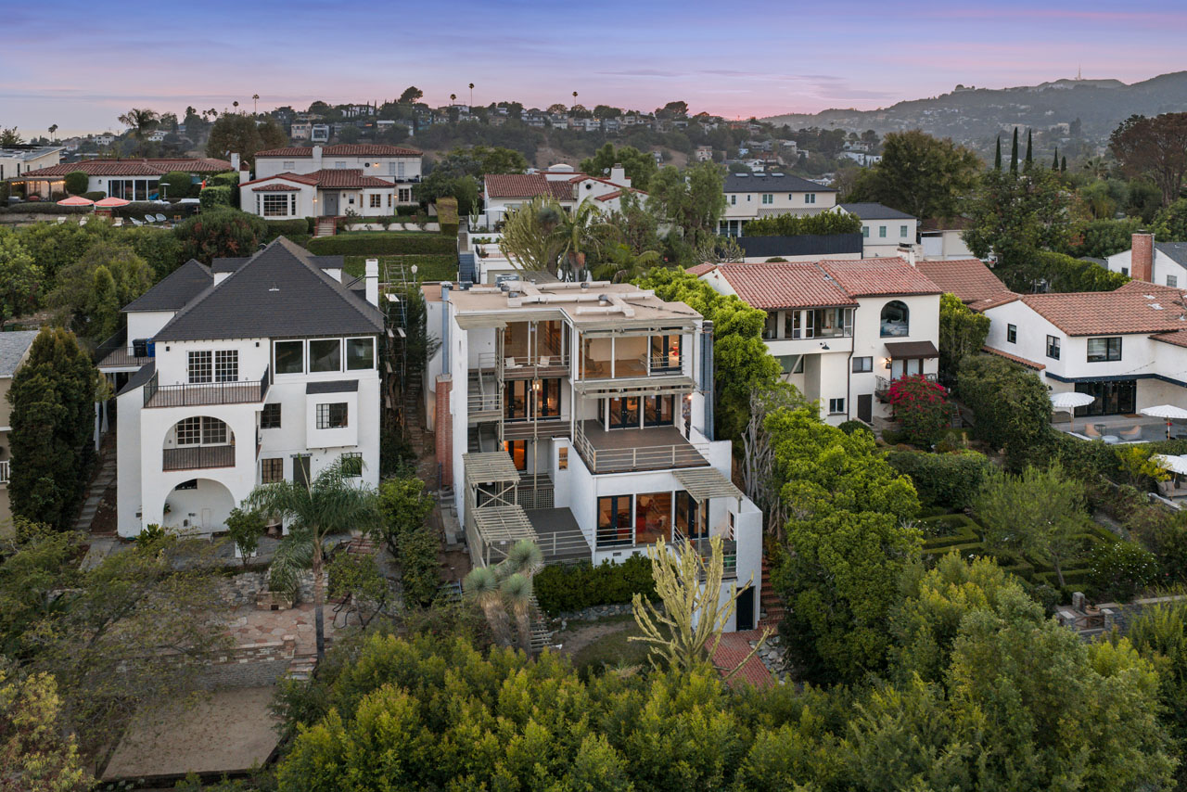
In the heart of Silver Lake, this romantic 1926 Spanish duplex with peek-a-boo views and a large yard is set on a gated, beautifully hedged lot, and is delivered fully vacant. The upper unit is an airy haven with a spacious living room beneath a barrel-vaulted ceiling, beautiful period built-ins, a decorative 1926 Batchelder fireplace, scenic vistas of Silver Lake and Echo Park, and a spacious private deck for outdoor dining. The lower unit, also featuring a decorative Batchelder fireplace, has its own entrance from the step street, with one bedroom, a bonus flex space, two baths, and a charming deck. The terraced backyard is generous and lush, with room for gardening, lounging, and playing with your dog; the private and serene courtyard is a choice setting for morning coffee. Amenities include laundry and a one-car garage with driveway parking. An ideal owner-user opportunity to live in one unit while generating income from the other. The property is well-situated just moments from Cafe Tropical, Night Market Song, the twice weekly Silver Lake Farmers Market and the best of Sunset Junction.

This entry was posted in: Income Property for Sale, Silver Lake Homes for Sale, Sold Listings

exterior of a large two-story cape cod style home painted blue with white trim a grassy yard and large tree

2555 N Altadena Dr | Altadena

2555 N Altadena Dr Altadena Home for Sale Tracy Do Real Estate

2555 N Altadena Dr | Altadena

Updated Cape Cod with Bountiful Outdoors + Pool

Offered at: $2,395,000
Type: Single Family / Bedrooms: 4 / Baths: 4
Living Area: 3,297 sq ft / Lot Size: 18,214 sq ft

In a scenic and private Altadena setting, this updated 1940’s Cape Cod home delivers abundant space and a sparkling pool on lush, resort-like grounds with views of the San Gabriel Mountains. The expansive layout spans two levels, featuring a welcoming living room with a wood-paneled fireplace, crown molding, and French doors that open to the patio and yard, along with a light-filled dining room. The spacious kitchen is beautifully appointed with marble countertops, Viking appliances, a Bosch dishwasher, a center island and built-in storage. Upstairs, three sunny bedrooms include a generous primary suite with a walk-in closet, soaking tub, and dual marble vanities; the downstairs den with a fireplace and private entrance is perfect for guests, work, or a media lounge. The oversized yard feels like a private retreat with a pool, spa, and waterfall, and a fully equipped outdoor kitchen and fireplace, a verdant escape for entertaining and relaxing. Near Altadena and Pasadena favorites, Prime Pizza, Millie’s Cafe, Carmela Ice Cream and more.

This entry was posted in: Altadena Homes for Sale, Sale Pending

two craftsman homes on one lot with green shrubbery

3010 Minnesota St & 2618 Johnston St | Lincoln Heights

3010 Minnesota St & 2618 Johnston St Lincoln Heights Dupplex for Sale Tracy Do Real Estate

3010 Minnesota St & 2618 Johnston St | Lincoln Heights

Craftsman Duplex with Panoramic Views

Open House Sunday, July 26th from 1-3P

Offered at: $799,000
Type: Single Family / Bedrooms: 2 / Baths: 2
Living Area: 1,424 Square Ft. / Lot Size: 3,801 Square Ft.

A rare two-on-a-lot opportunity awaits on a hillside in Lincoln Heights, a Craftsman duplex comprising two fully detached bungalows with panoramic views and one unit delivered vacant. Overlooking the DTLA skyline and the Hollywood Sign, the vacant front unit is bright and spacious, with one bedroom and original moldings, built-ins, and period details throughout. The covered front porch perched high above the street is a lovely spot for morning coffee, and a back patio provides space for alfresco dining. The back unit is tucked away in privacy, featuring one bedroom, a flexible lower-level bonus space, and a large veranda with sweeping DTLA views. The property is perfect for an owner-user, an ideal setup to live in one and earn income from the other. You are close to The Heights Deli & Bottle Shop, Zizou, Trattoria Daly, Yumami, The Airliner, and El Arco.

This entry was posted in: Active Listings, Income Property for Sale, Lincoln Heights Homes for Sale, Open House

exterior of a two story home painted black with white trim and green surrounding trees

1432 El Paso Dr | Eagle Rock

1432 El Paso Dr Eagle Rock Home for Sale Tracy Do Real Estate

1432 El Paso Dr | Eagle Rock

Glamorous Traditional with Views

Offered at: $1,495,000
Type: Single Family / Bedrooms: 4 / Baths: 2
Living Area: 1,515 Square Ft. / Lot Size: 4,649 Square Ft.

Sequestered behind lush greenery in Eagle Rock, this artfully updated Traditional is your glamorous haven in a hip location, delivering four bedrooms, breathtaking views, and a backyard oasis. A diamond-patterned entry court sets the tone as you arrive at the front door. The sun-splashed layout impresses with arched passthrough details and statement lighting in the dedicated living area; the generous dining area overlooks stunning views of mountains and city lights. The modern kitchen is beautifully appointed with marble surfaces, designer fixtures and stainless appliances. Four spacious bedrooms enjoy great light; the bathrooms are pure glamour, finished with gorgeous marble and feeling like a boutique hotel. The private yard is a serene California idyll with a shaded pergola, jacuzzi, potted plantings, and scenic vistas stretching into the distance. Amenities include central HVAC and Nest thermostat. Well-situated within the boundary of several coveted Eagle Rock schools, you’re close to Chifa, Capri Club, The Dunsmoor, and all the best of NELA.

This entry was posted in: Eagle Rock Homes for Sale, Sold Listings

exterior of a white spanish style home with saltillo tile roofs and arched pass throughs

225 N Ave 49 | Highland Park

225 N Ave 49 Highland Park Spanish Style home for Sale Tracy Do Real Estate

225 N Ave 49 | Highland Park

Bohemian Hideaway with Magical Outdoor Space

Offered at: $849,000
Type: Single Family / Bedrooms: 2 + Bonus / Baths: 1
Living Area: 1,221 sq ft / Lot Size: 4,498 sq ft

If you’ve been dreaming of a bohemian retreat in Highland Park, this 1928 Spanish bungalow is calling your name. The charming stucco facade, red tile roof, and succulent garden make an irresistible first impression; the front porch is a serene perch for morning coffee. The open layout flows beautifully, a sunny space with wood floors, coved ceilings, and a suite of custom built-ins: a wood credenza for your records, a floor-to-ceiling shelving unit for books and treasures, and a dining banquette. The bright, white kitchen features floating shelves, a capacious pantry, and a pro-grade gas range. Both bedrooms get great light; the hall bathroom with a tub and shower is finished in Moroccan tile. A vibey bonus room with river rock walls and stone floors is perfect as a creative hideaway; a detached bonus structure provides more options for life/work balance. The scenic outdoors offer a myriad of destinations, from a flagstone pergola lounge and raised garden beds, to a hammock perch with hillside views, all set within artful native landscaping. Amenities include HVAC, one-car garage, and laundry. Nearby favorites include Gloria’s, Sam’s Place, Highly Likely, the Metro, and all things Figueroa.

This entry was posted in: Highland Park Homes for Sale, Sale Pending

twilight drone image of a majestic spanish style duplex with white stucco and saltillo tile roof

3700 & 3702 Arbolada Rd | Los Feliz

3700 & 3702 Arbolada Rd Los Feliz Spanish Duplex for Sale Tracy Do Real Estate

3700 & 3702 Arbolada Rd | Los Feliz

Majestic Spanish Duplex with Views

Offered at: $2,400,000
Type: Duplex / Bedrooms: 6 / Baths: 4.5
Living Area: 3,553 Square Ft. / Lot Size: 9,588 Square Ft.

Up above Los Feliz Boulevard on a quiet cul-de-sac, this Spanish duplex commands a majestic castle-like presence on lush terraced grounds, with one unit delivered vacant. Built in 1930 with a dazzling facade of turrets and corbels, the property evokes the romance of the silver screen era. Each generous three-bedroom unit is exquisitely rendered with wood beam ceilings, carved detailing, arched niches, hardwood floors, and a fireplace anchoring the living space. Large windows gather natural light and frame sweeping vistas of hills, mountains, and city lights. A graceful staircase with a wrought iron railing ascends to the upper level, where three bedrooms include an ensuite primary. The vacant unit features a bonus office and a convenient powder room. The spacious kitchen is beautifully appointed with sage tile, a center island, and stainless appliances. Nestled in privacy amid trees and greenery, the outdoor spaces offer countless moments of natural beauty, with multiple decks and terraces providing an idyllic setting for relaxing and entertaining. Amenities include AC/heat and a detached garage. Little Dom’s, All Time, Figaro Bistrot, Lassens, the hiking trails of Griffith Park, and the LA River Bike Path are just minutes away.

This entry was posted in: Income Property for Sale, Los Feliz Homes for Sale, Sold Listings