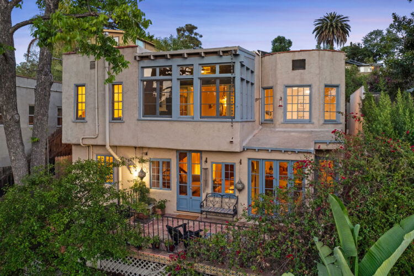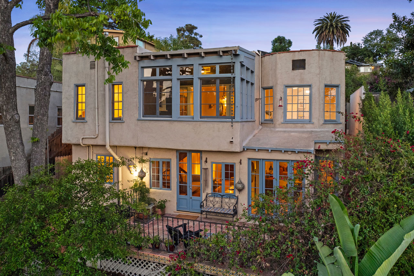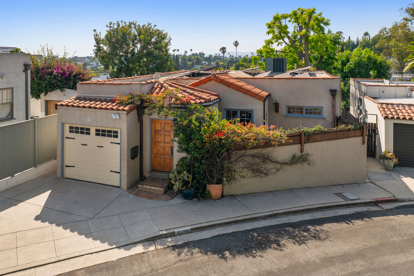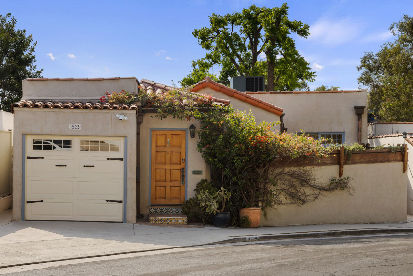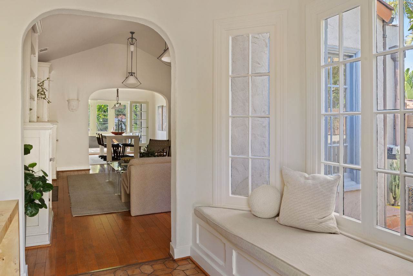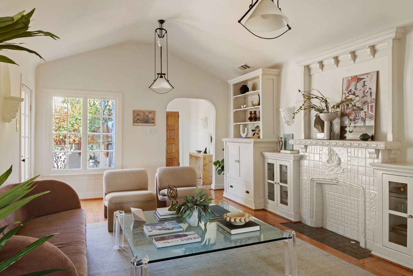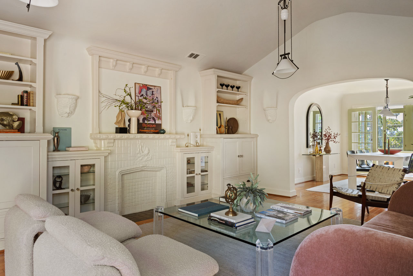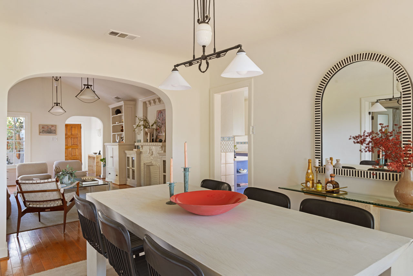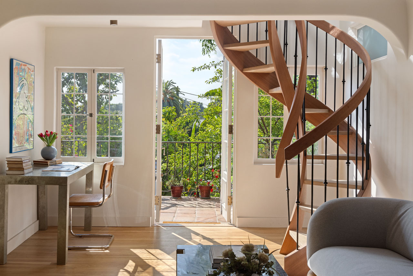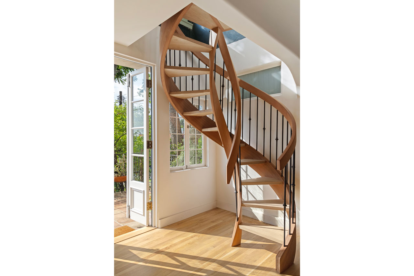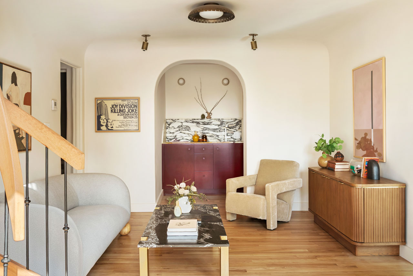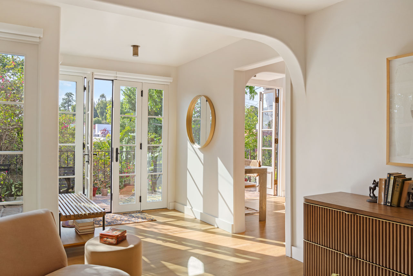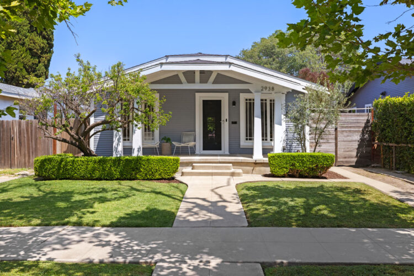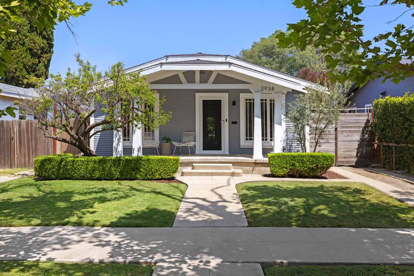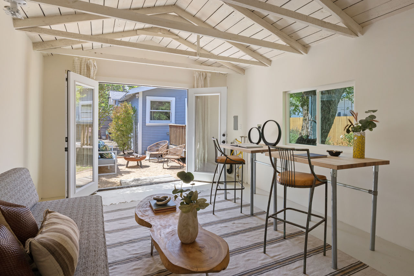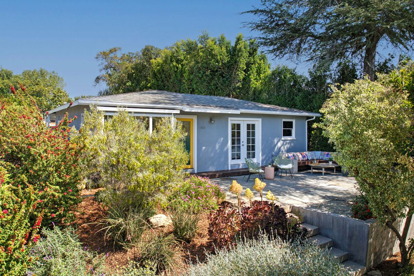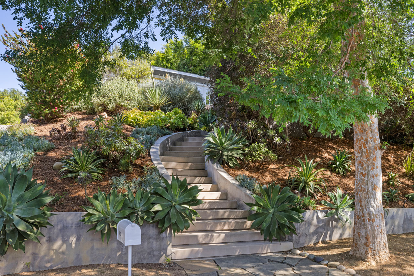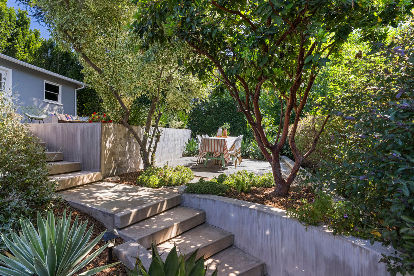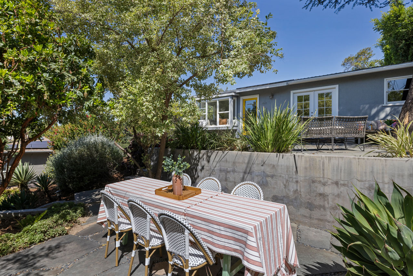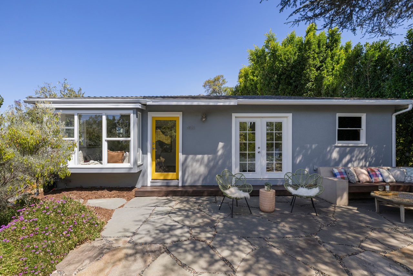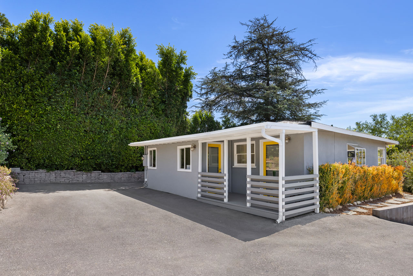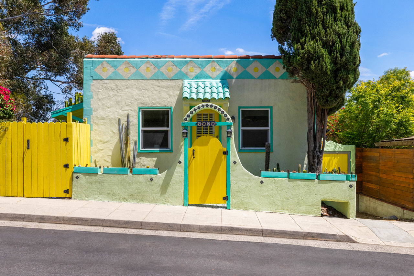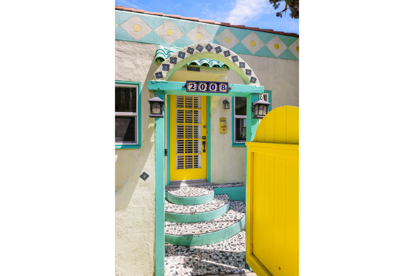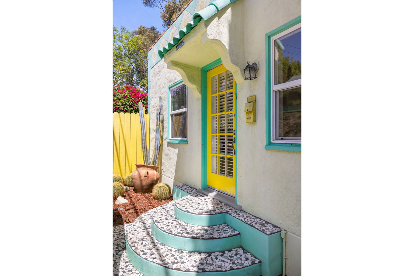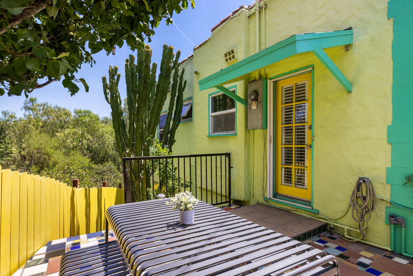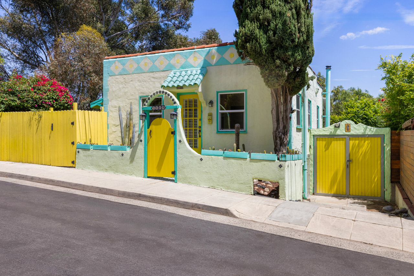

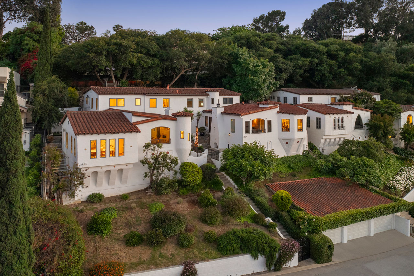
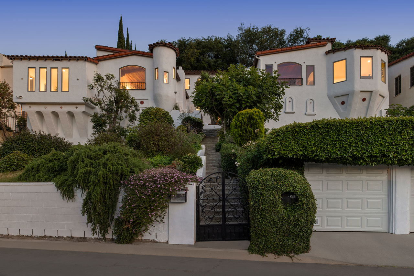
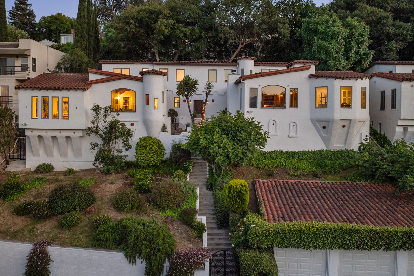
exterior of a spanish style casita home painted bright yellow and aqua with a yellow fence and green cypress

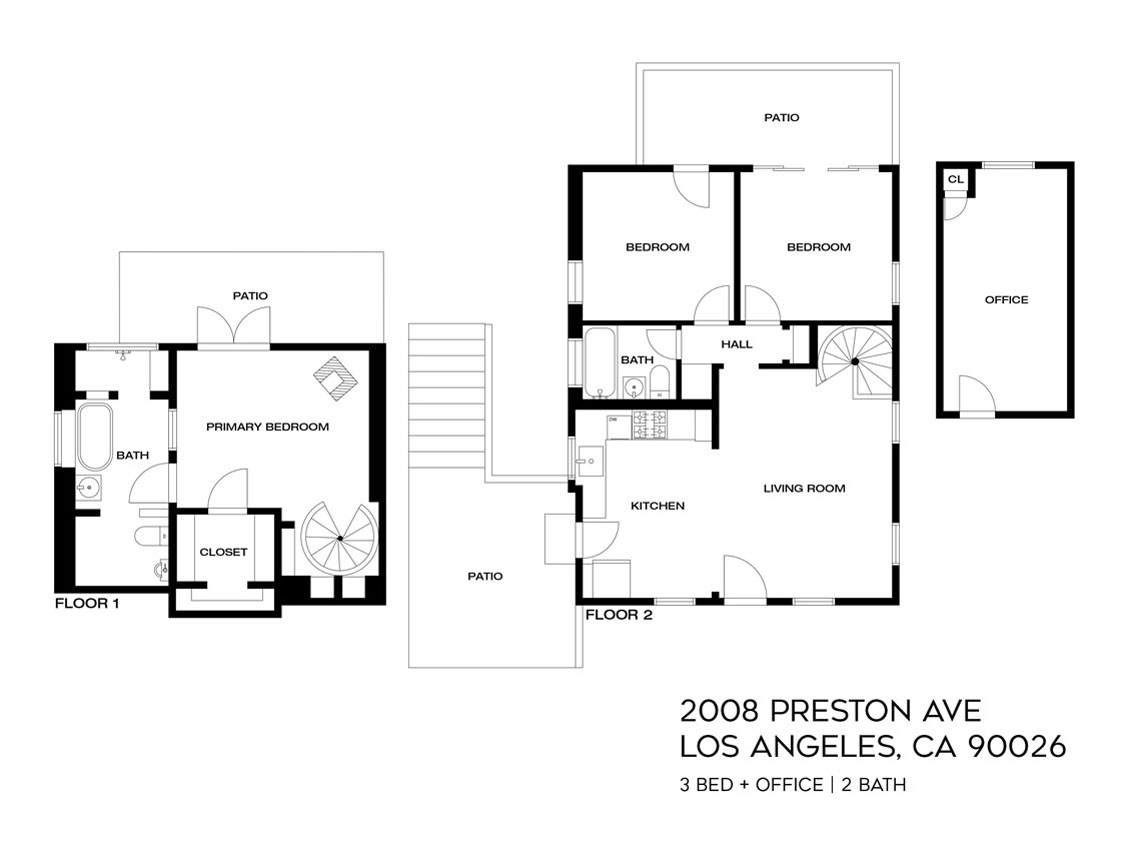
2008 Preston Ave | Echo Park

2008 Preston Ave Echo Park Home for Sale Tracy Do Real Estate

2008 Preston Ave | Echo Park

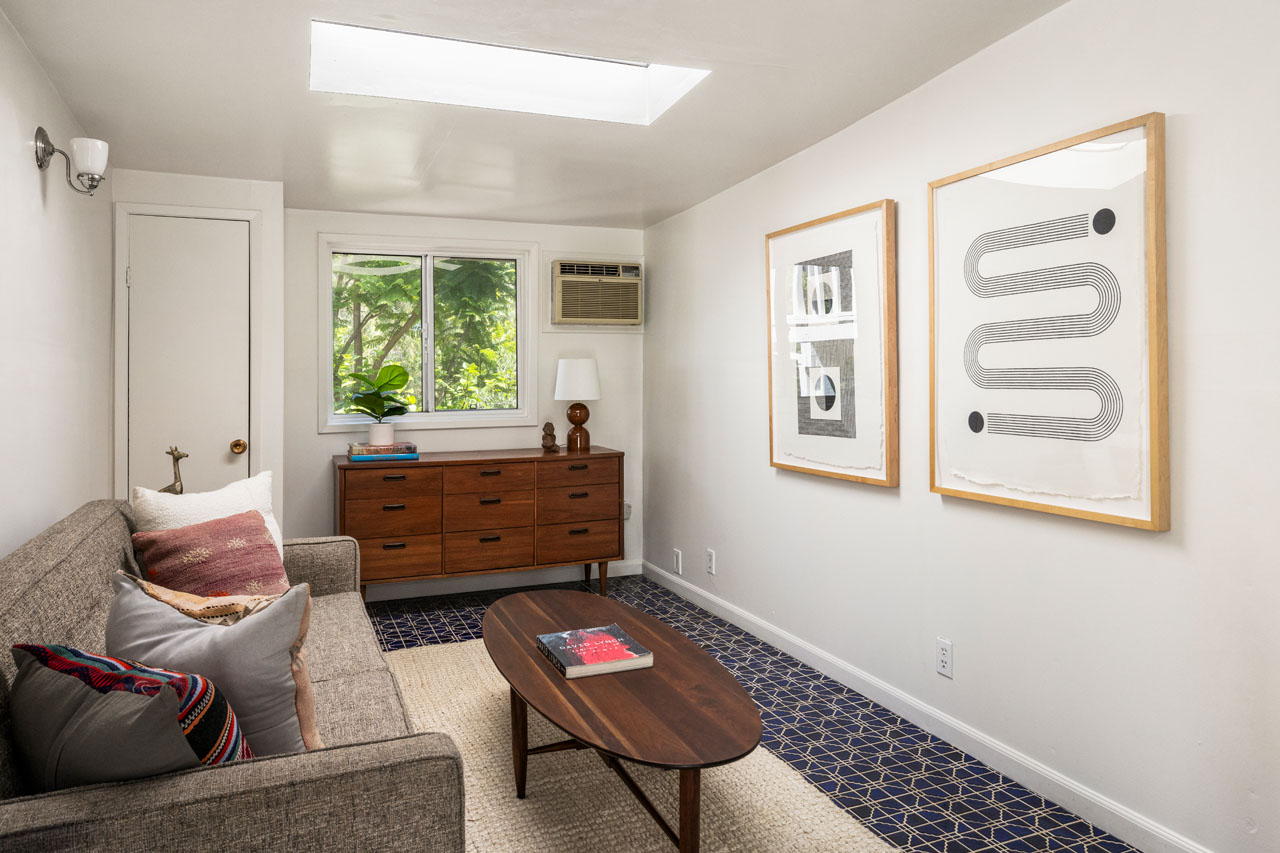
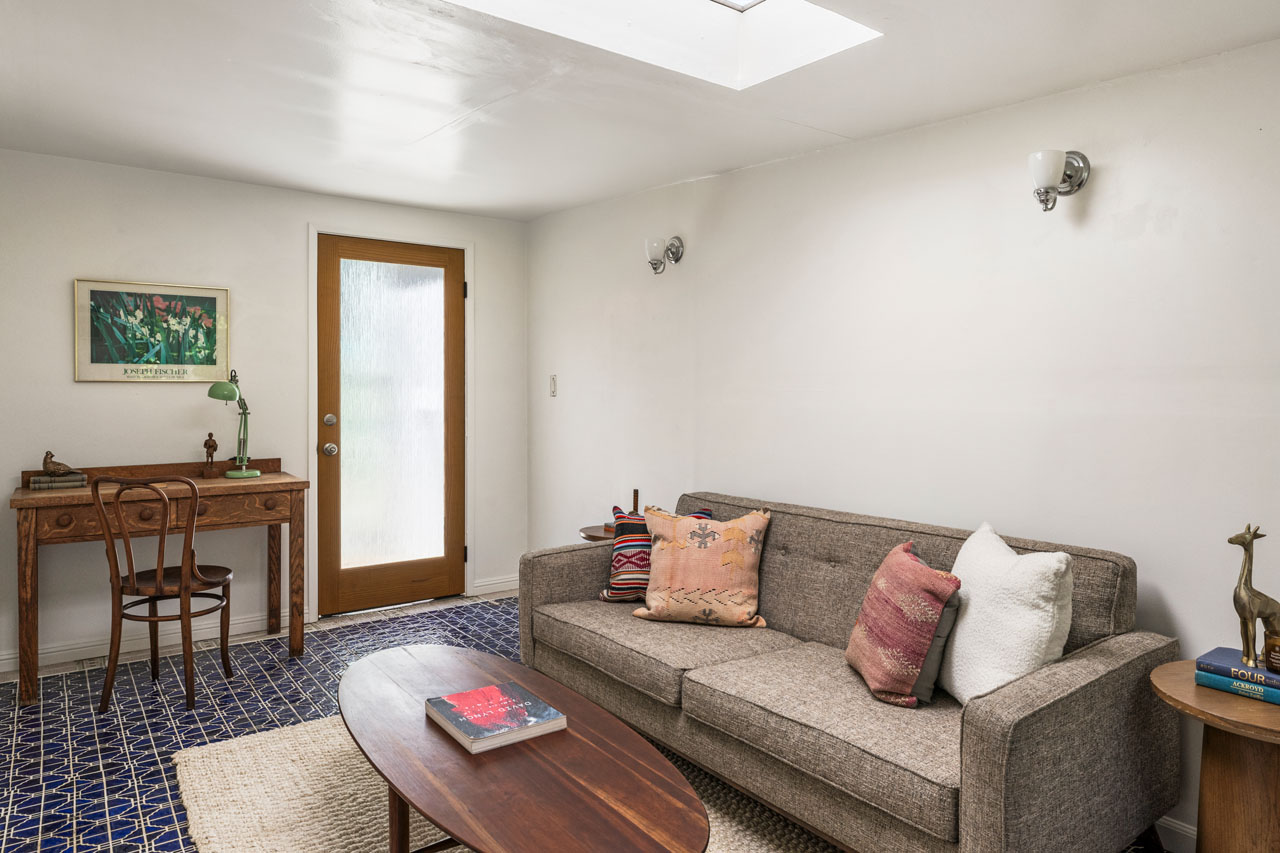
Charming Casita with Work Studio

Offered at: $1,149,000
Type: Single Family / Bedrooms: 3 / Baths: 2
Living Area: 1,056 Square Ft. / Lot Size: 1,755 Square Ft.

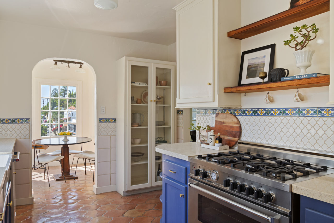
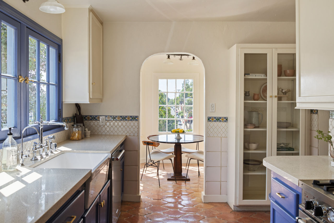
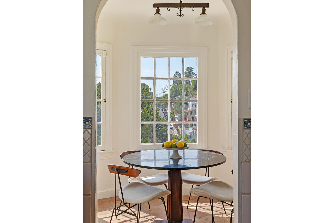
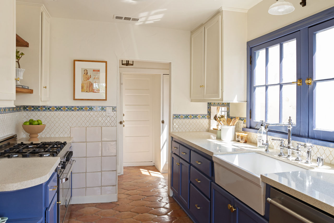
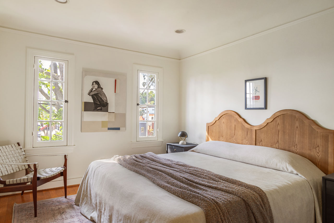
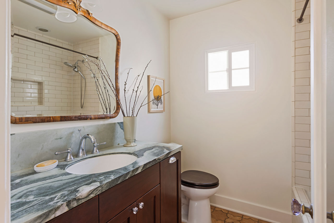
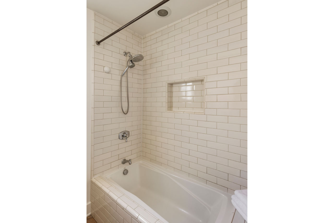
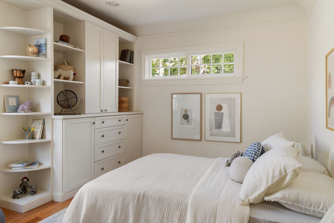
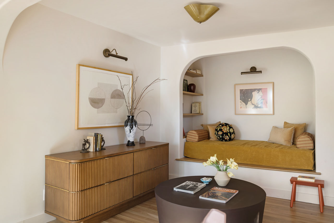
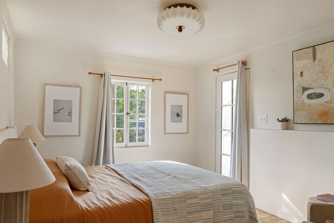
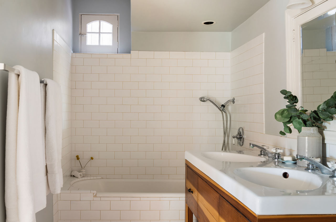
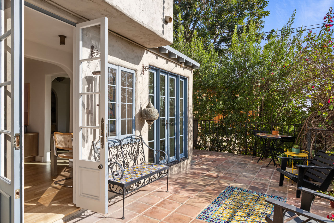
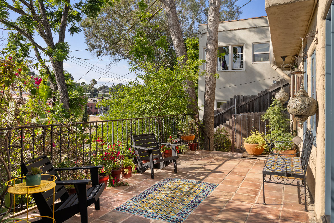
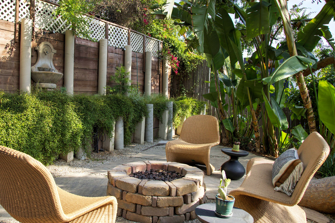
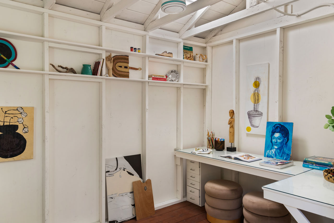
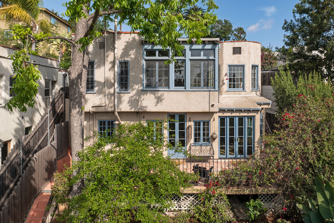
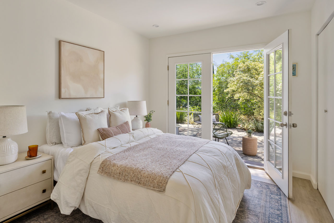
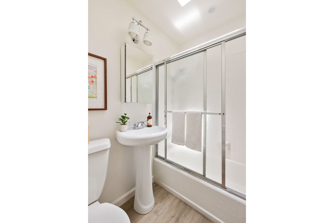
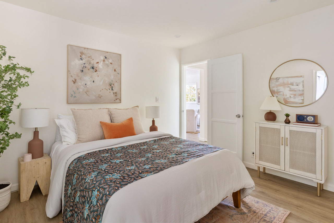
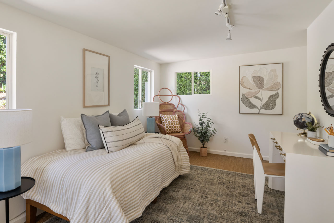
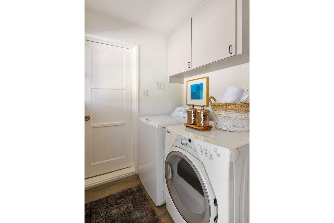
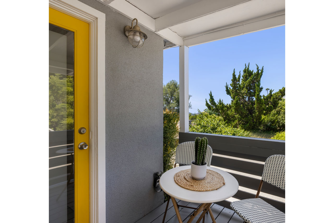
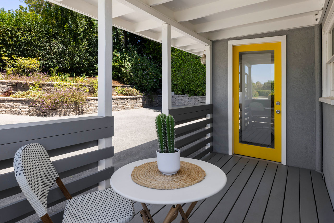
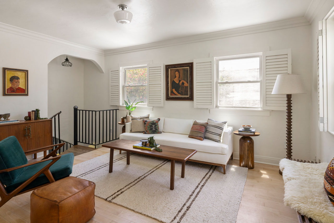
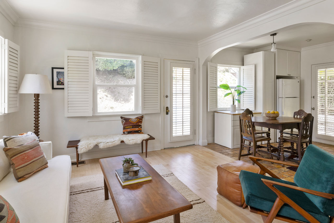
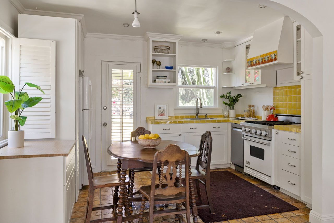
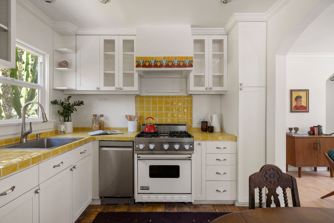
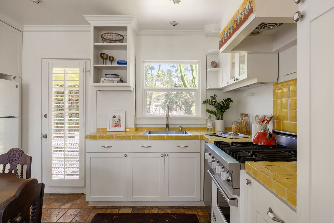
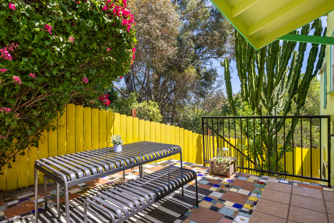
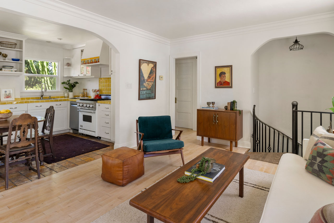
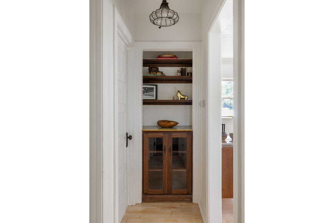
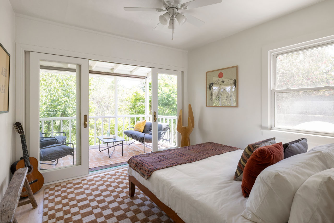
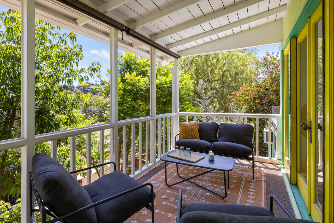
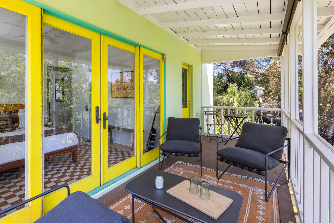
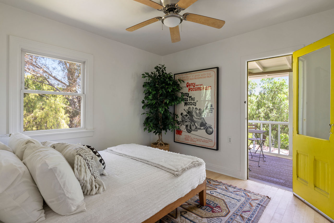
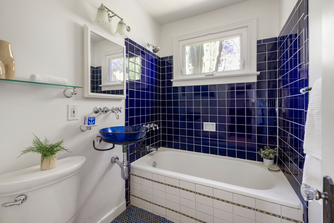
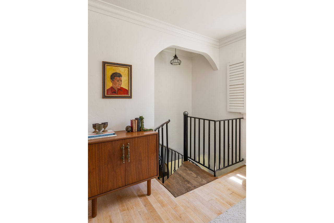
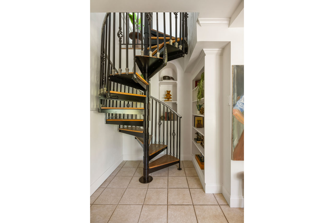
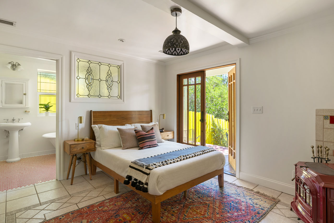
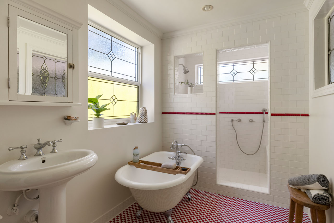
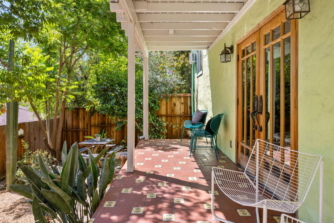
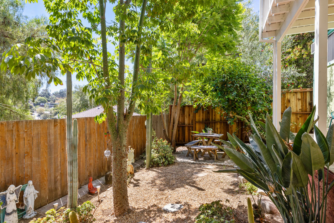
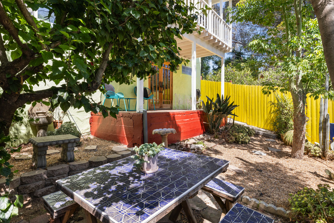
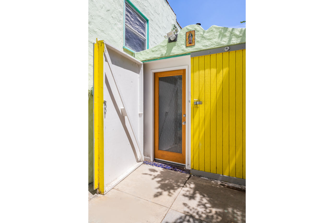
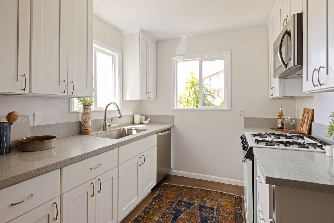
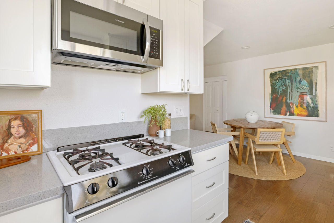
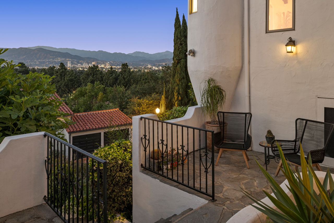
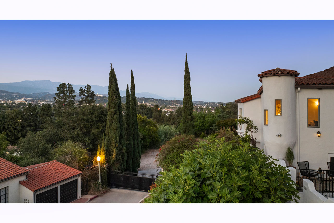
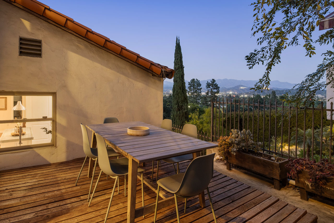
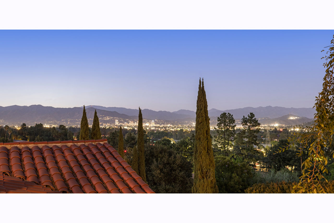
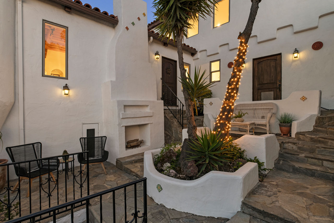
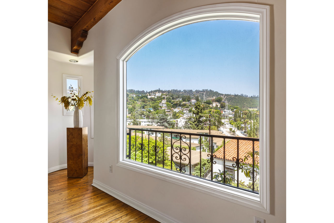
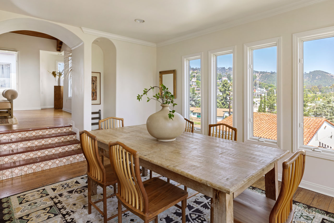
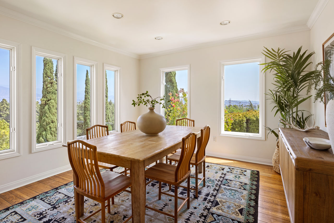
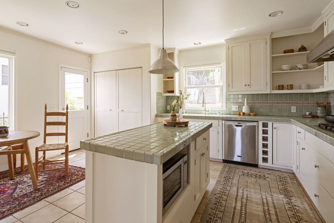
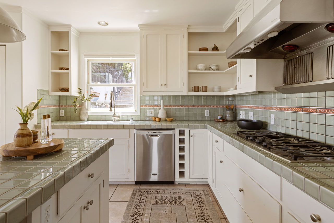
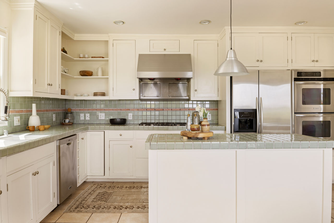
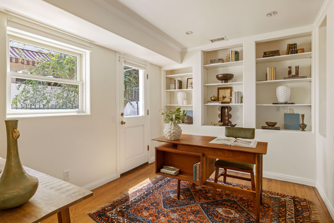
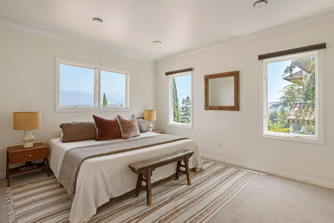
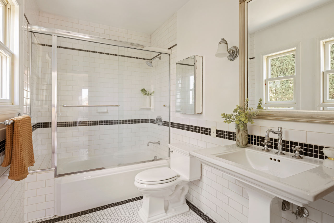
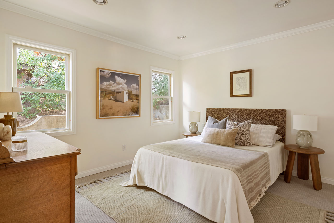
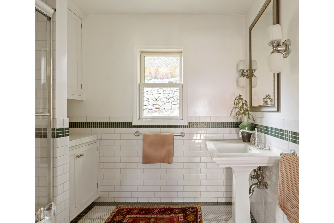
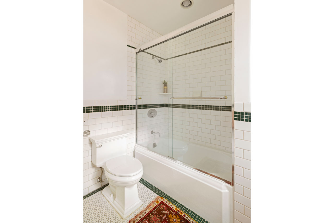
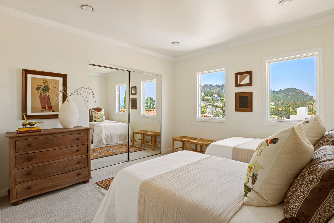
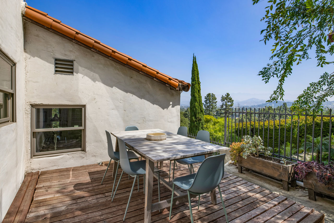
Tucked above the treetops on a cul-de-sac, this charming 1926 Spanish casita with a detached work studio is a dreamy find in scenic Echo Park. The open layout is warm and sunny, with wood floors and many period details throughout. The bright kitchen provides ample storage, a Viking range, and a colorful tile backsplash; the floor is finished with Saltillo tile and the flow is easy to the side patio for morning coffee. All three bedrooms enjoy access to enchanting outdoor space; the upper-level bedrooms share a hall bath and a balcony overlooking city lights, and the lower-level primary suite is a serene retreat with a walk-in closet and a spacious tiled bath. Unwind in the lush, beautifully curated yard, with several zones for alfresco brunches and starlit dinner parties. The detached work studio with AC is ready for an office, gym, yoga retreat, or storage. Amenities include AC/heat, laundry, and driveway parking. The best of Echo Park is right outside your door, with Bacetti, Quarter Sheets, and Cookbook Market nearby, along with hiking trails and the green expanses of Elysian Park.

This entry was posted in: Echo Park Homes for Sale, Sold Listings

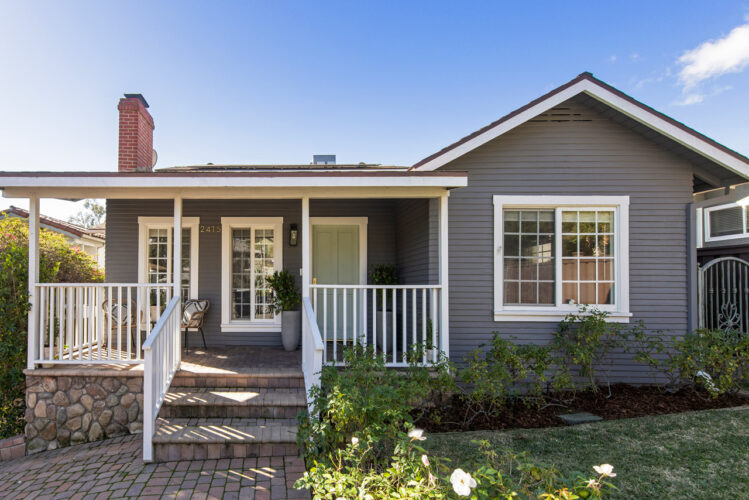
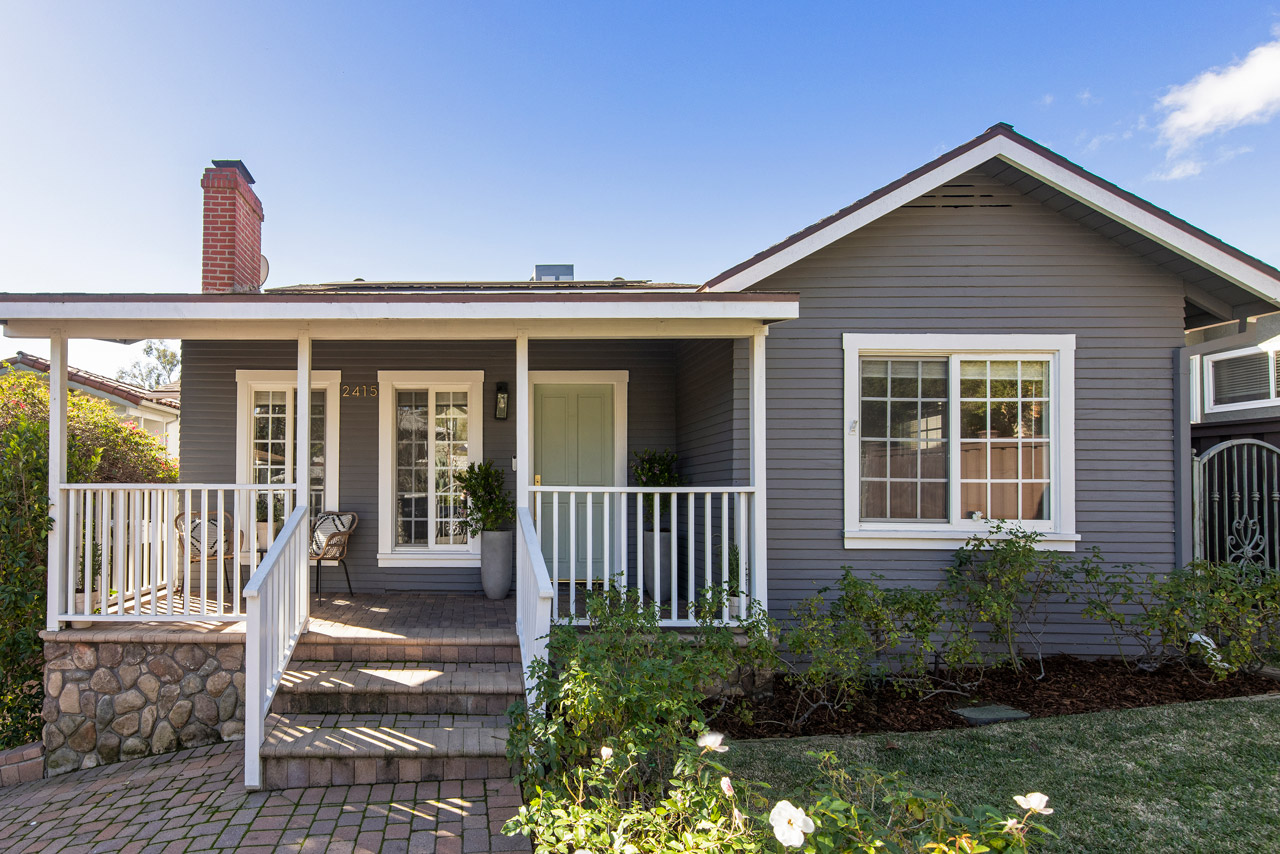
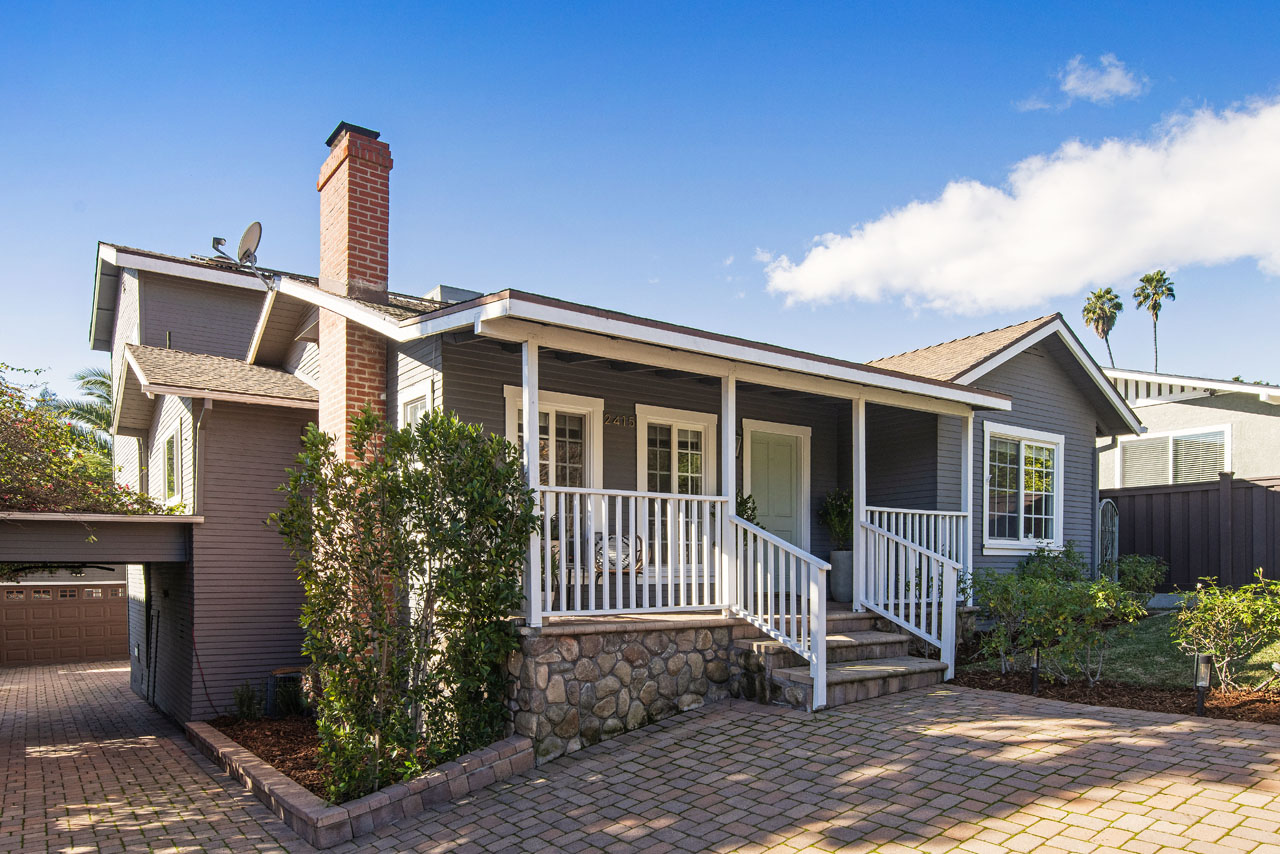
exterior of a traditional home painted blue with white trim

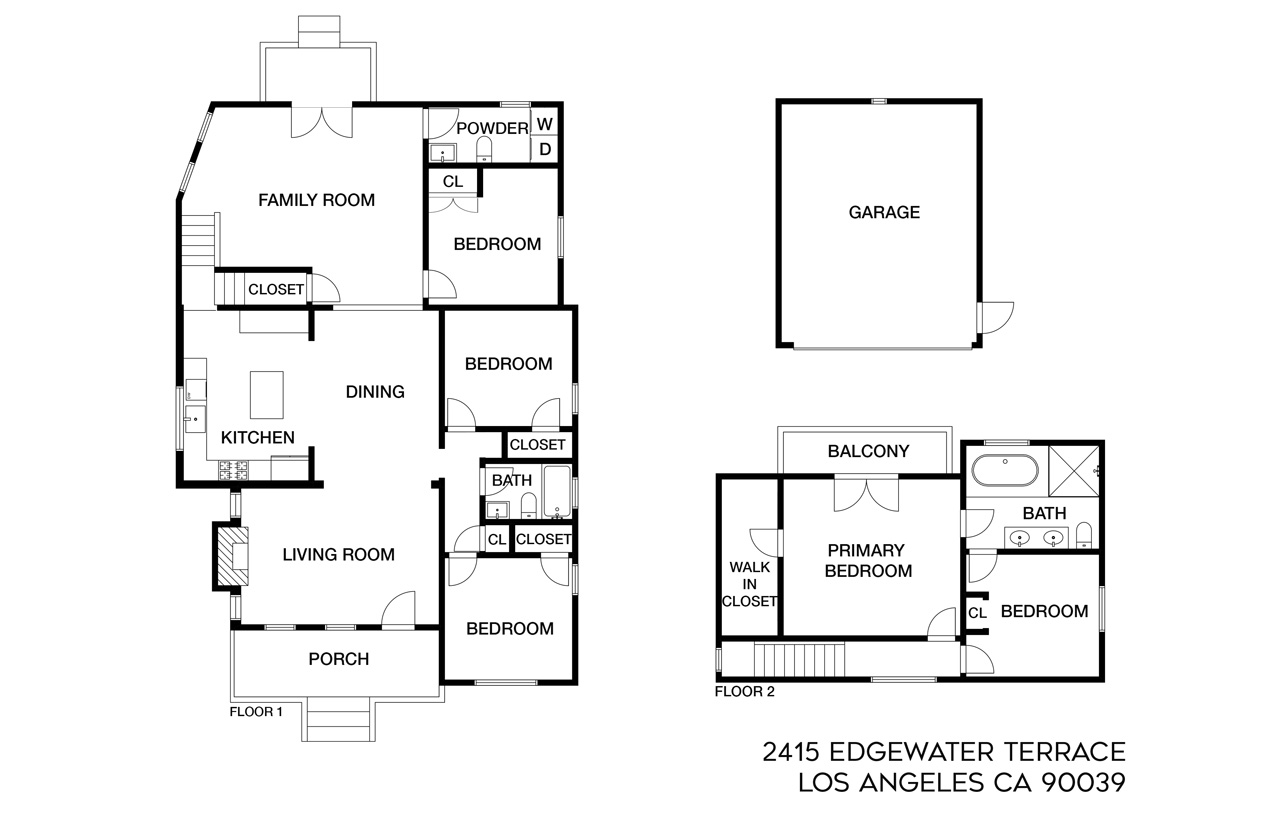
2415 Edgewater Ter | Silver Lake

2415 Edgewater Ter Silver Lake Home for Sale Tracy Do Real Estate

2415 Edgewater Ter | Silver Lake

Luxurious Five-Bedroom in Ivanhoe

Offered at: $2,199,000
Type: Single Family / Bedrooms: 5 / Baths: 2.5
Living Area: 2,190 sq ft / Lot Size: 5,487 sq ft

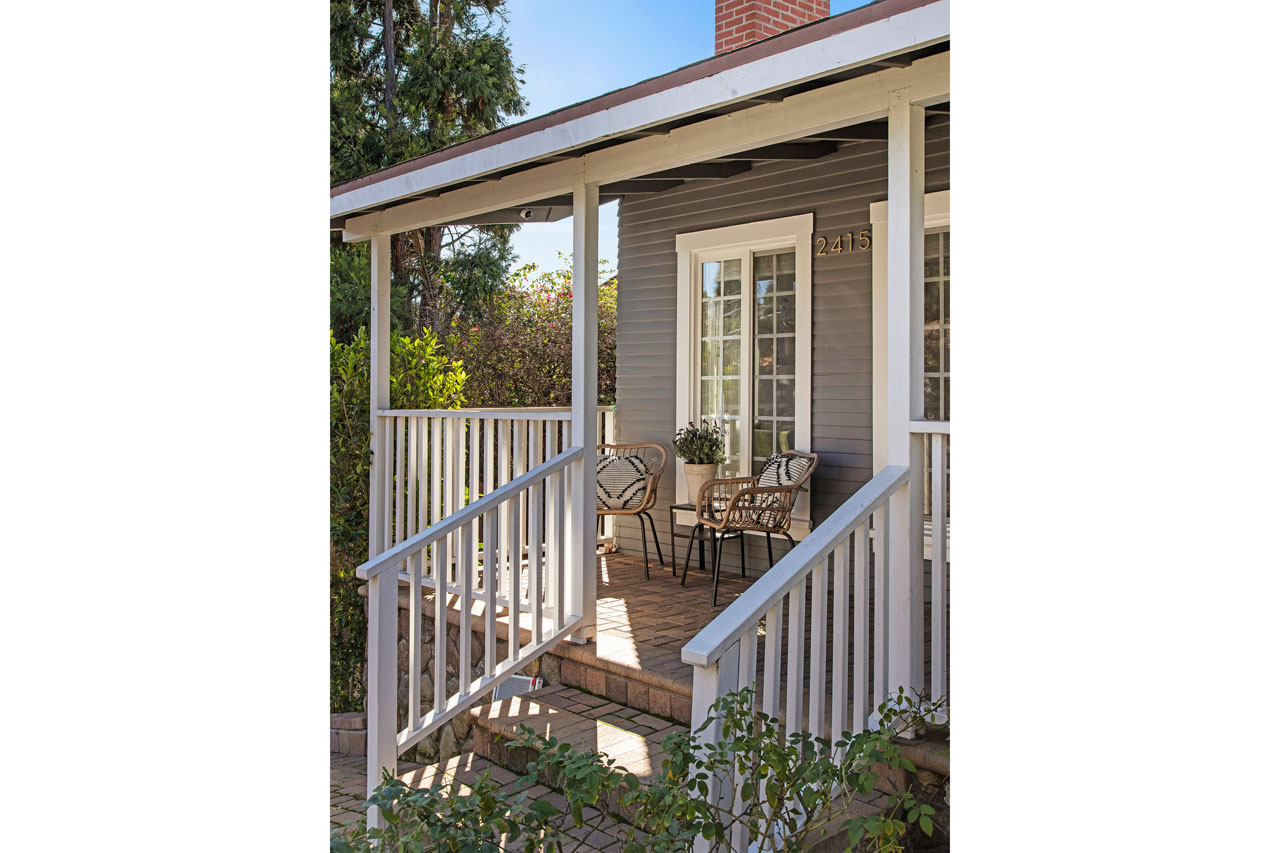

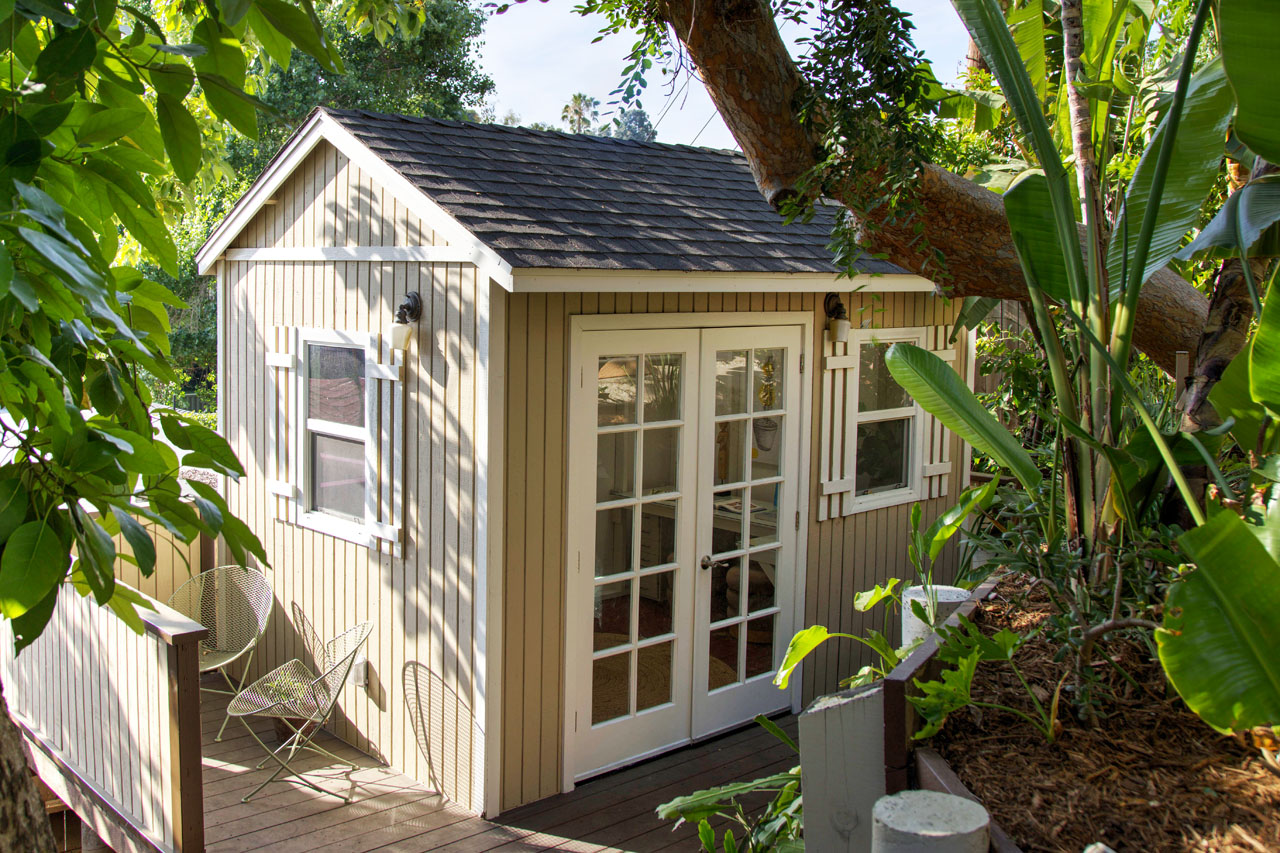
On a tree-lined Silver Lake street, this gracious residence offers an abundance of space and a grassy backyard in the desirable Ivanhoe Elementary school district. The covered front porch opens to the spacious interior, filled with sunshine and featuring high coved ceilings, wood flooring, and a beautifully-detailed original fireplace. The kitchen is a design showcase with rich green cabinetry, stainless appliances including a chef’s range, and a center island with a breakfast bar. Five bedrooms include the oversized primary on the upper level, and provide space for family, guests and a home office or gym as needed. Head downstairs to find a large den which opens up to the flat backyard, a tranquil oasis for relaxation and entertaining amid lush greenery. Conveniences include laundry room, detached garage, Central AC/Head, and owned solar panels. Neighborhood haunts and local staples are right around the corner, including Red Lion Tavern, Gingergrass, Silver Lake Wine, Constellation Coffee, Botanica and Whole Foods. The Silver Lake Reservoir path and Meadow are just one block away.
This entry was posted in: Silver Lake Homes for Sale, Sold Listings

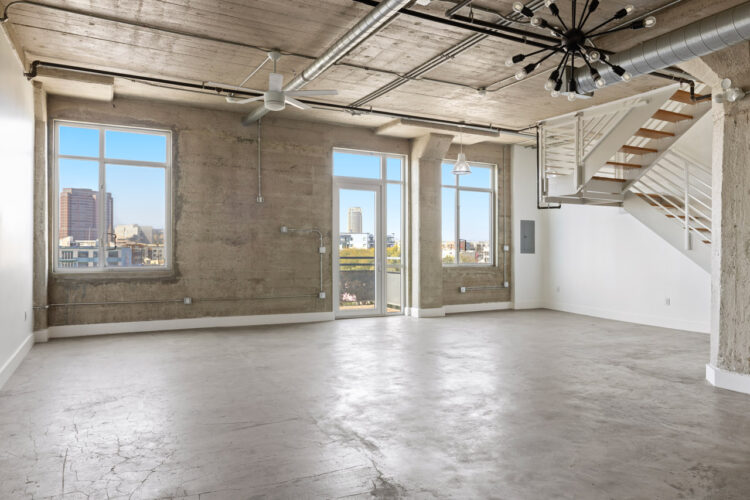
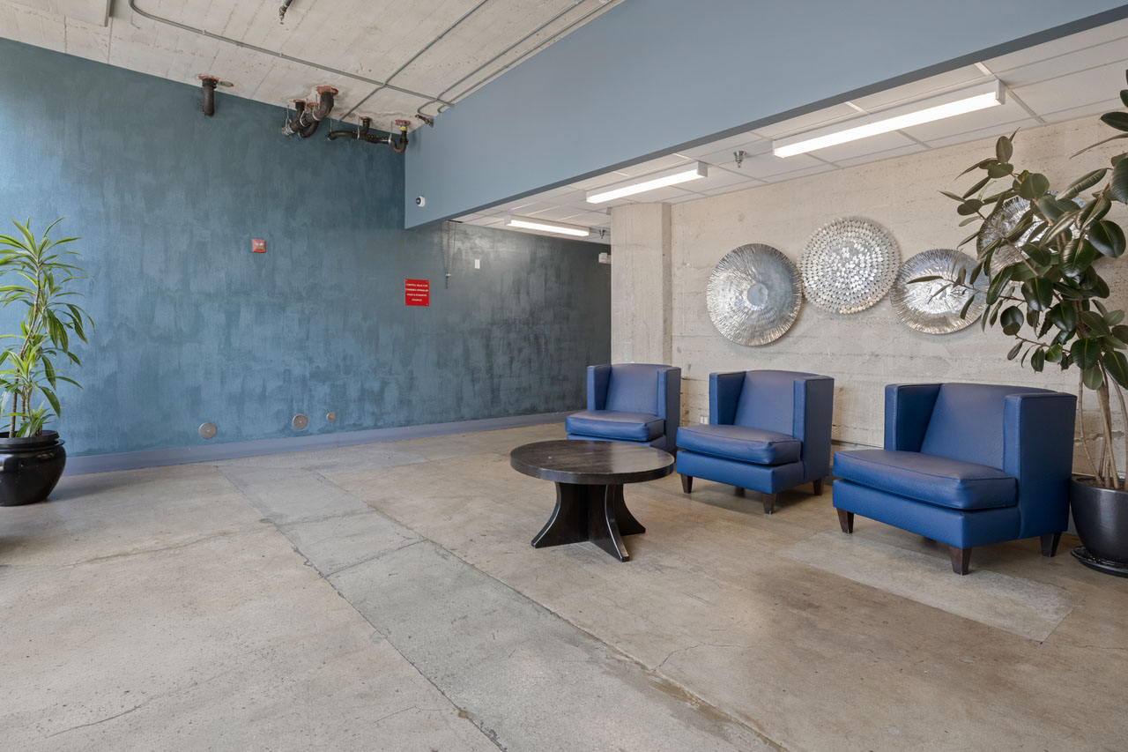
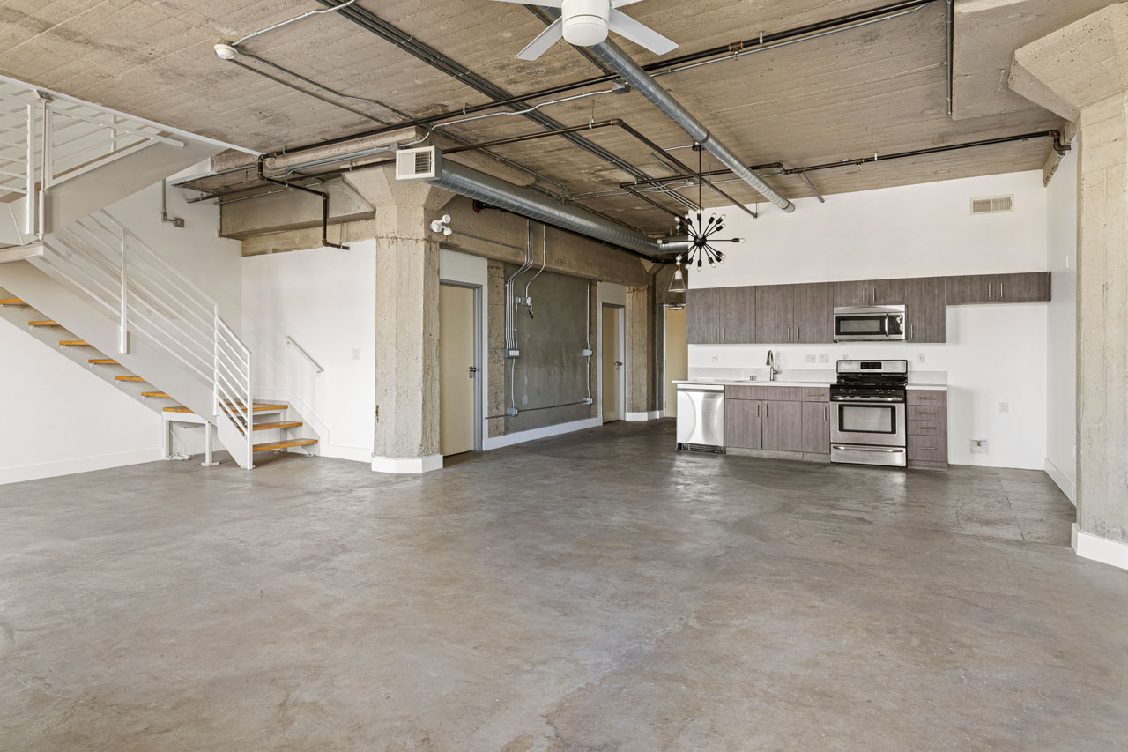
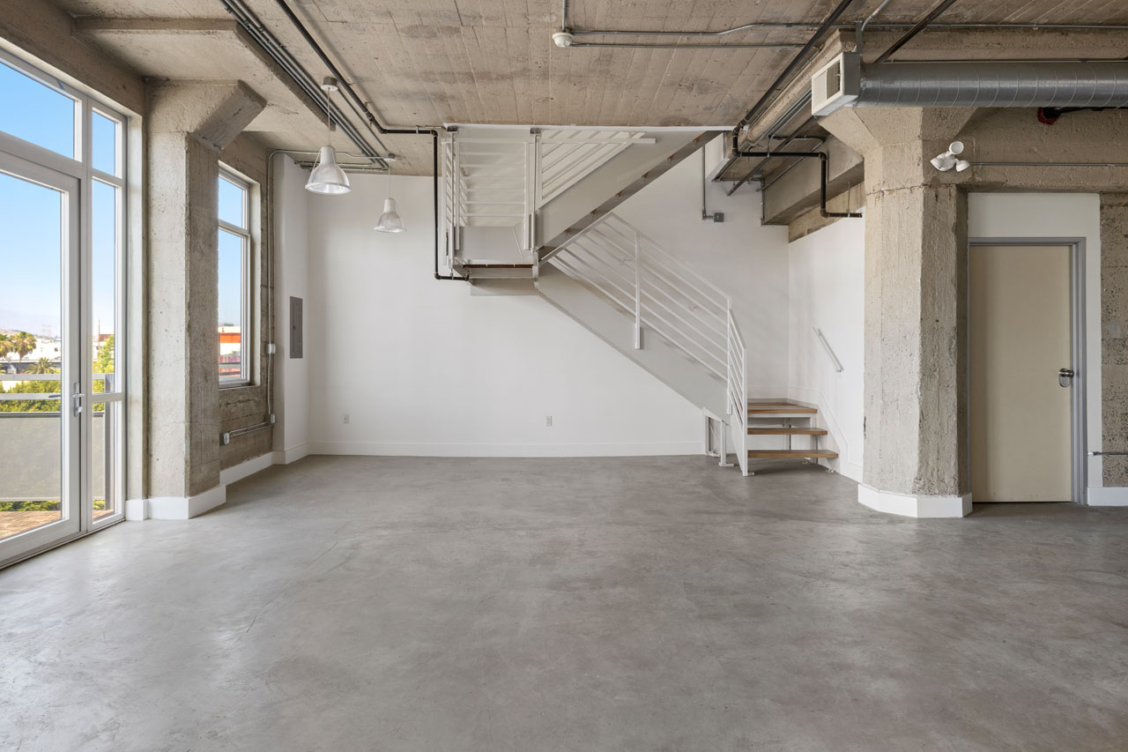
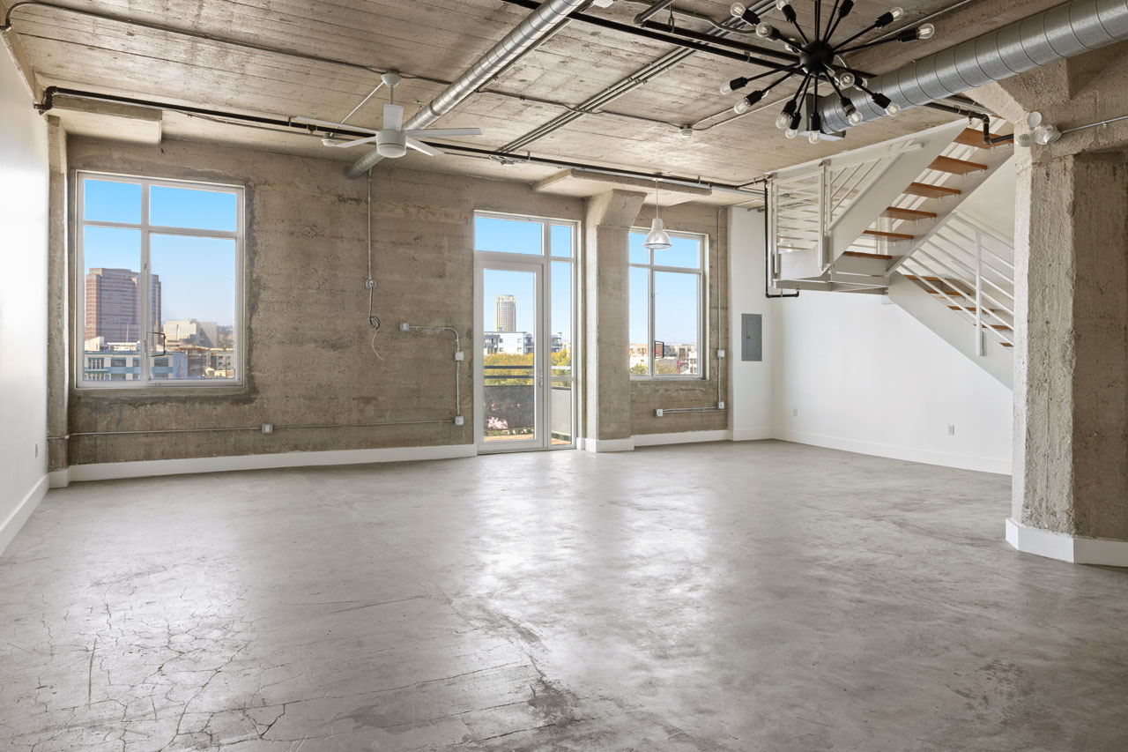
image of a loft with concrete floors, white walls and windows with a city view

825 E 4th St #503 | Arts District

825 E 4th St #503 Arts District DTLA Loft for sale Tracy Do Real Estate

825 E 4th St #503 | Arts District

Skyline Loft with Panoramic Views in the Arts District

Offered at: $995,000
Type: Loft / Bedrooms: 1 + Loft / Baths: 2
Living Area: 1,910 sq ft

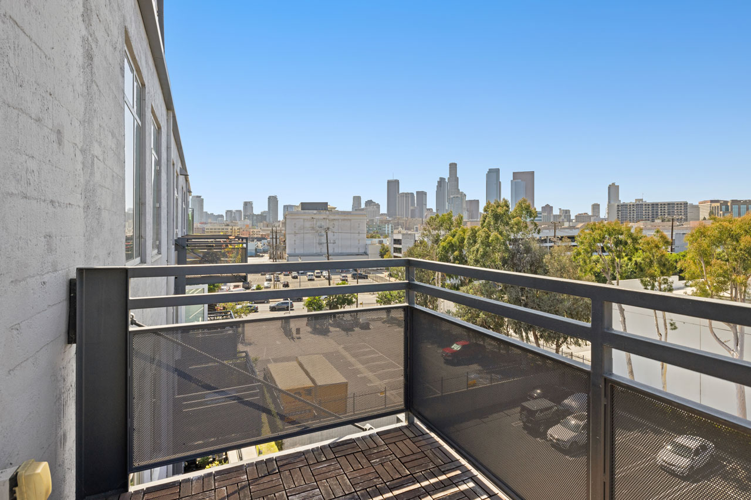
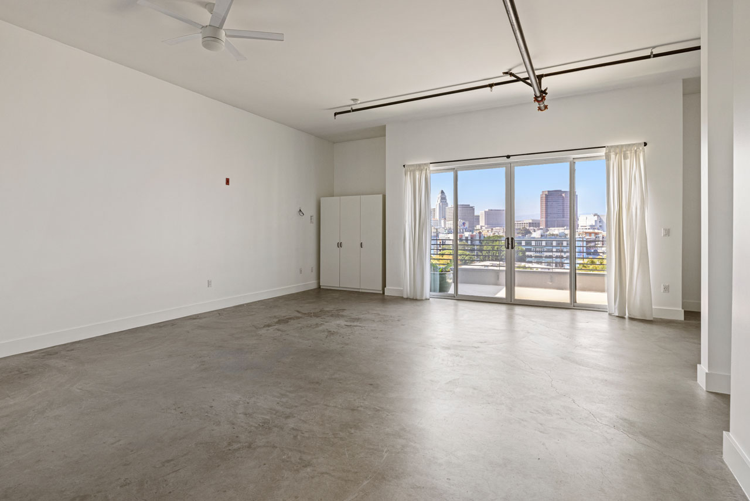
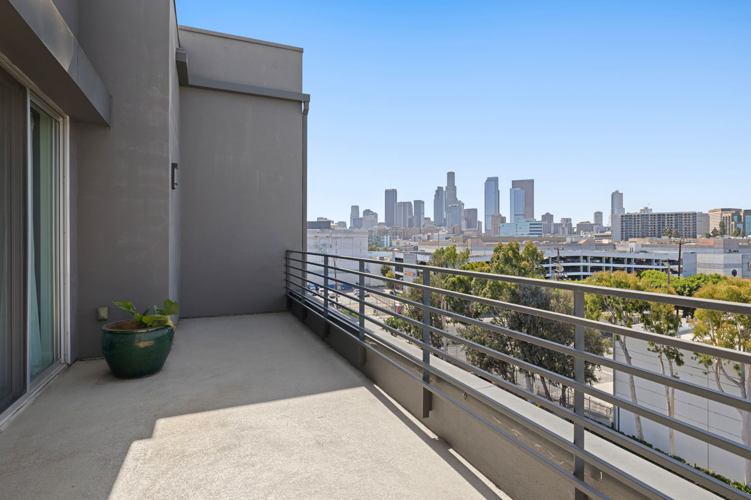
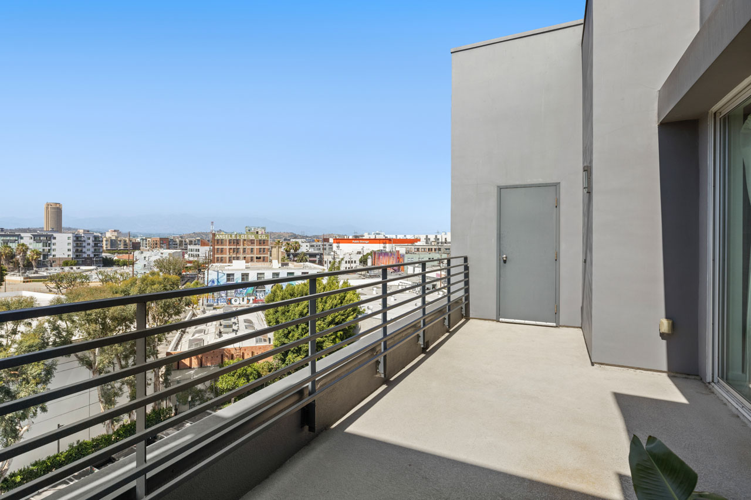
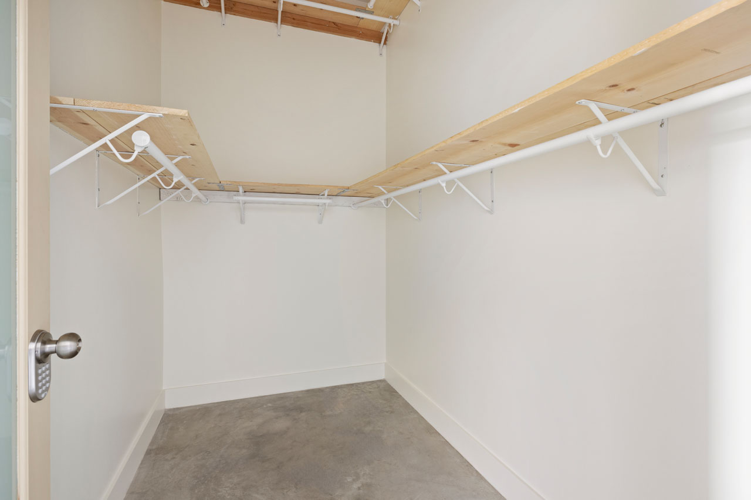
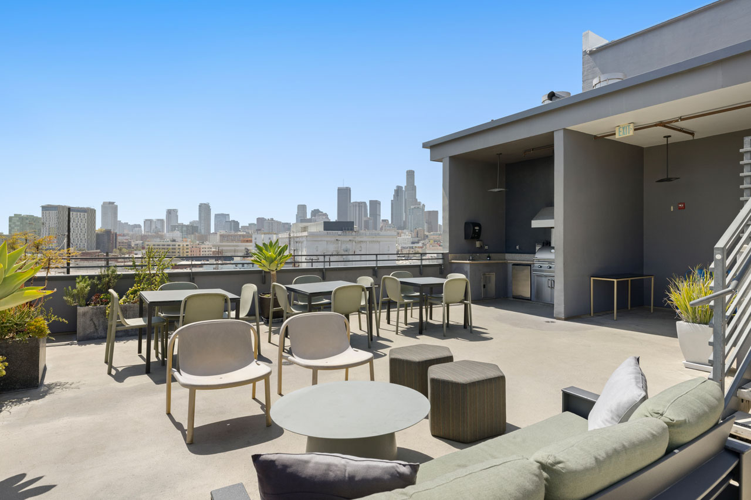
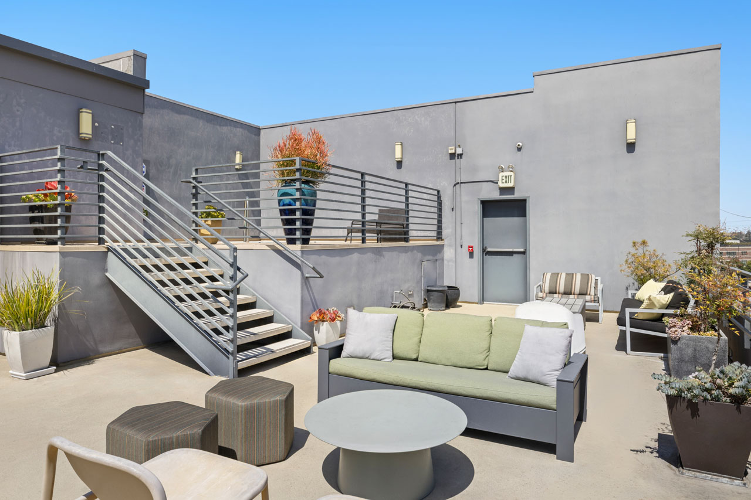
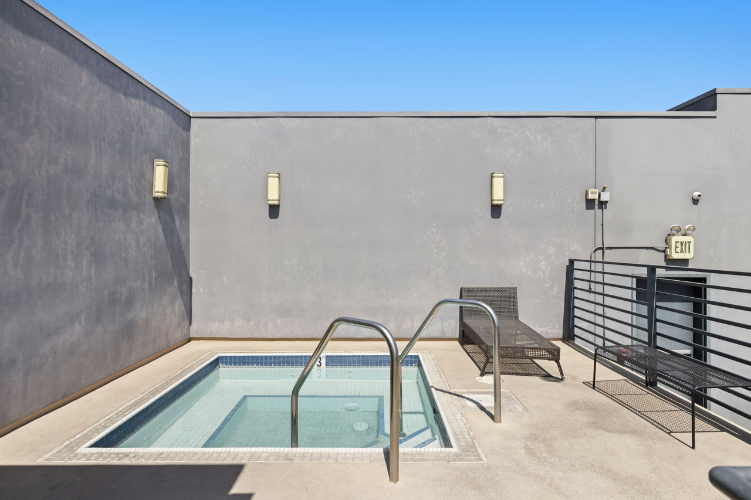
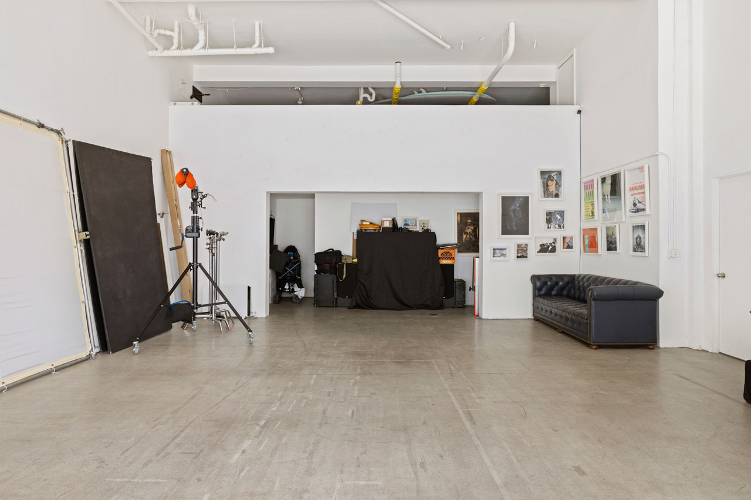
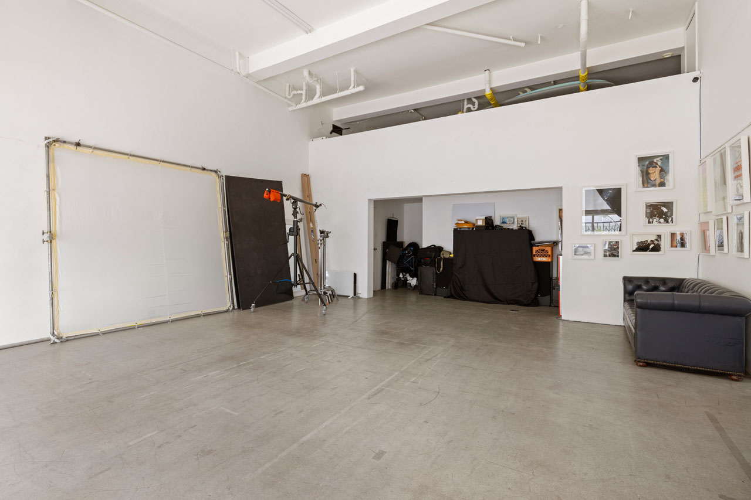
This two-story live/work loft in the historic Beacon Lofts building places you in the heart of the Arts District with glorious, unobstructed views of the Downtown LA skyline and the San Gabriel Mountains. The sprawling lower level features polished concrete floors, soaring concrete ceilings, walls of windows, and an open-concept layout encompassing living, dining, and workspace; the massive closets can fit gear, equipment, and whatever else you need stored. The updated kitchen is well-appointed with stainless appliances. A sculptural staircase leads to the upper level, ideal as a bedroom. Two private balconies take in the panoramic cityscape, the perfect setting for dinner by city lights. Both levels have their own entrance, allowing for a rare separation of live and work. Amenities include central HVAC, two bathrooms, in-unit laundry, and two designated tandem parking spaces, plus access to a large community sun deck with built-in BBQ and hot tub. Centrally located, you are moments from local gems Bavel, Girl and the Goat, Zinc Cafe, Soho Warehouse, and Hauser and Wirth.

This entry was posted in: Active Listings, Condos for Sale, Downtown LA Homes for Sale

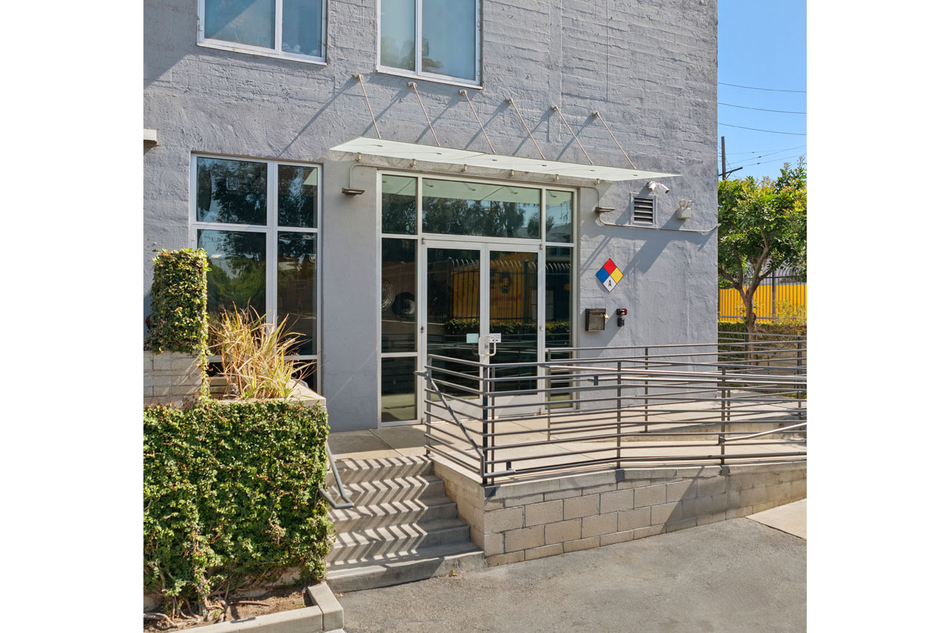
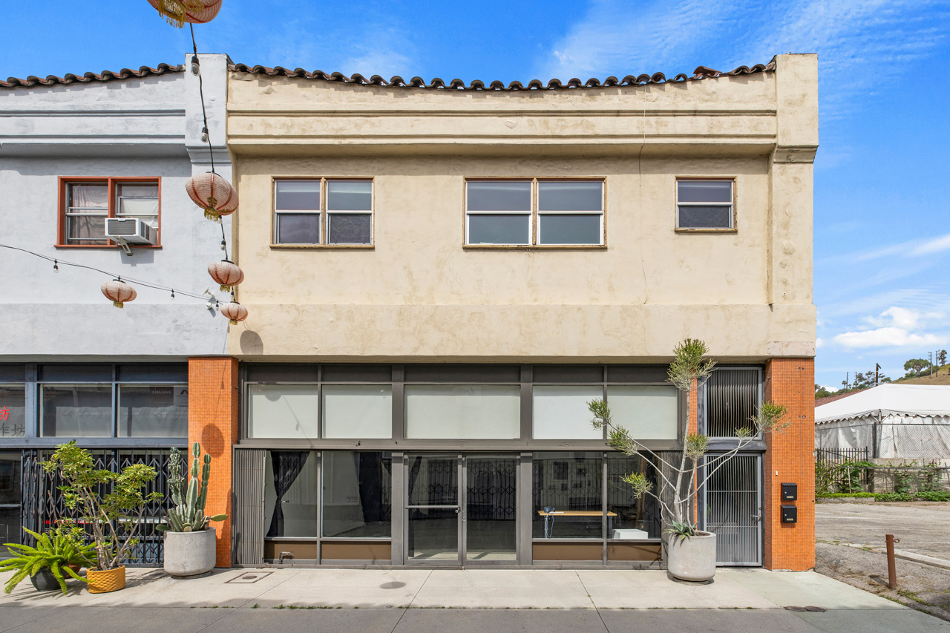
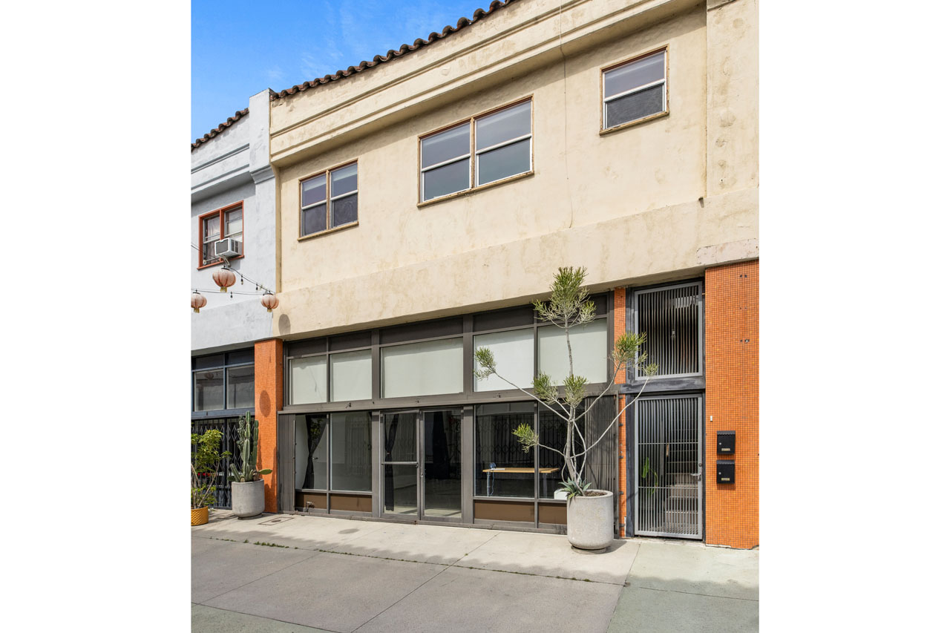
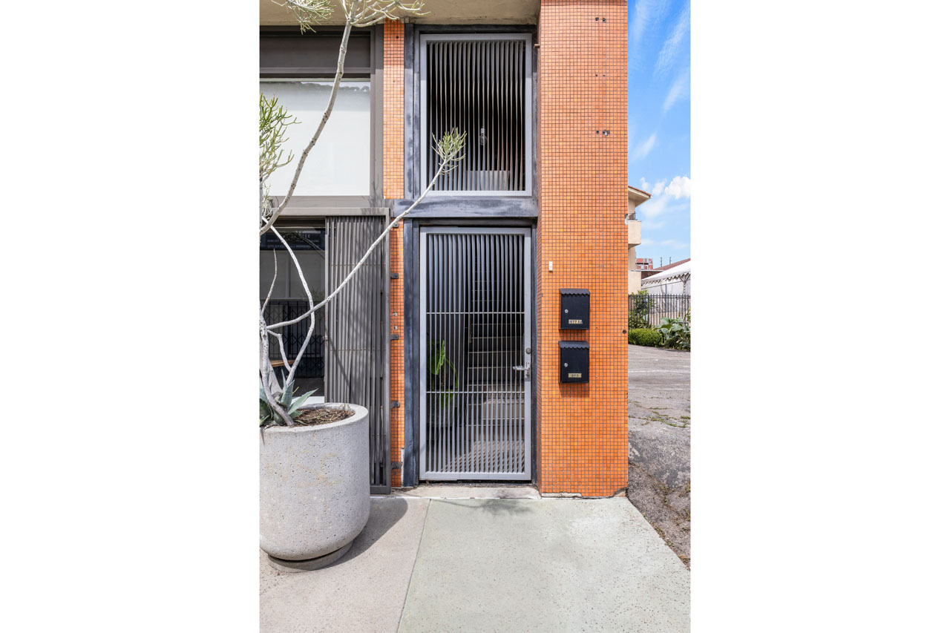
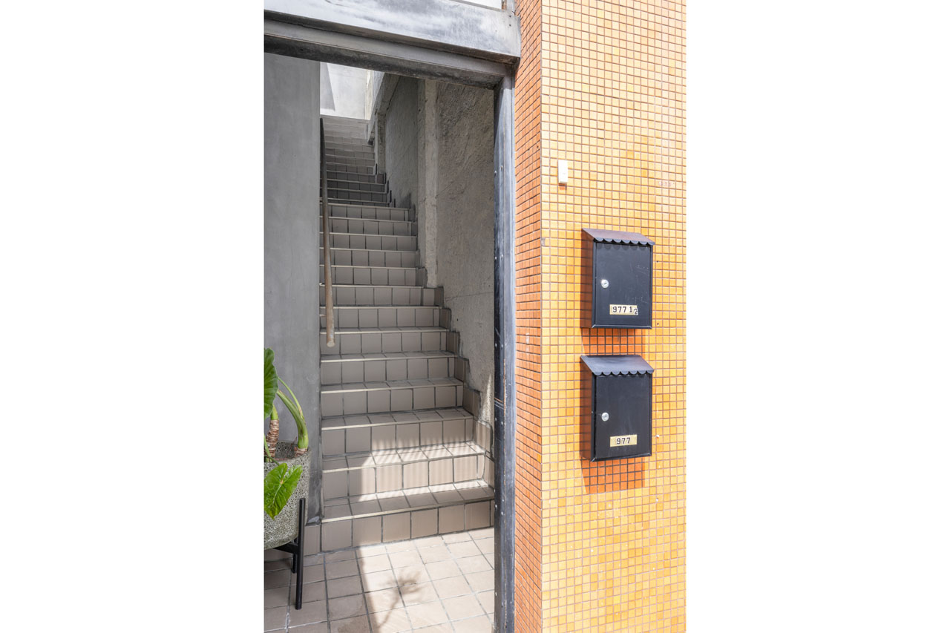
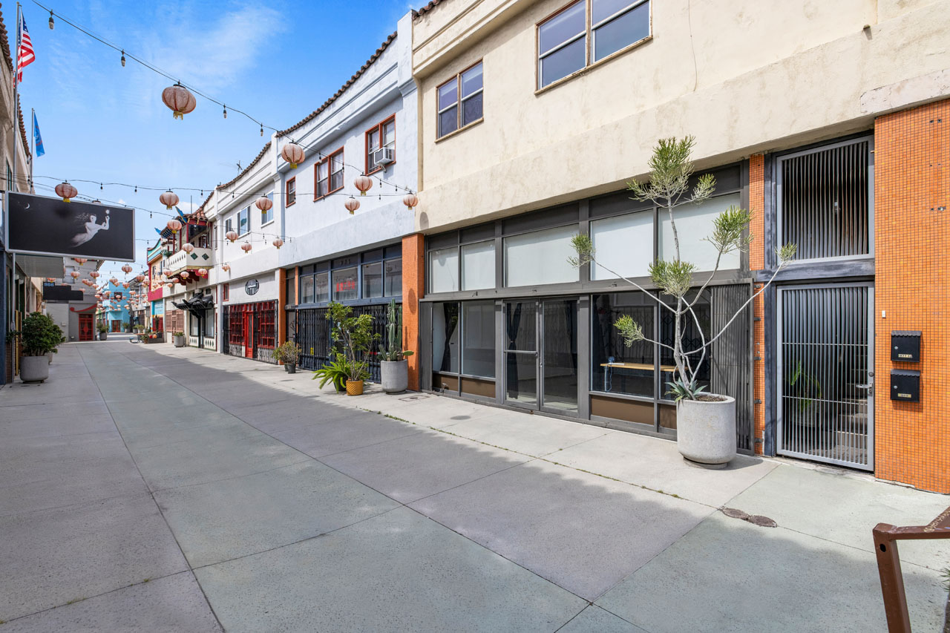
exterior of a two story commercial building with chinatown flourishes, painted beige with orange tile

977 Chung King Rd | Chinatown

977 Chung King Rd Chinatown Mixed-use commercial property for sale Tracy Do Real Estate

977 Chung King Rd | Chinatown

Creative Live-Work Property on Chung King Road

Offered at: $1,550,000
Type: Mixed-Use / Bedrooms: 2 / Baths: 4
Living Area: 2,825 sq ft / Lot Size: 1,200 sq ft

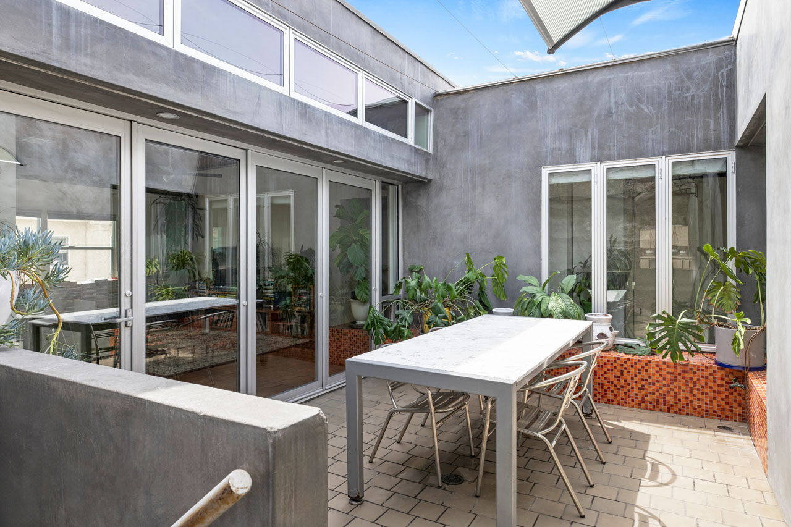
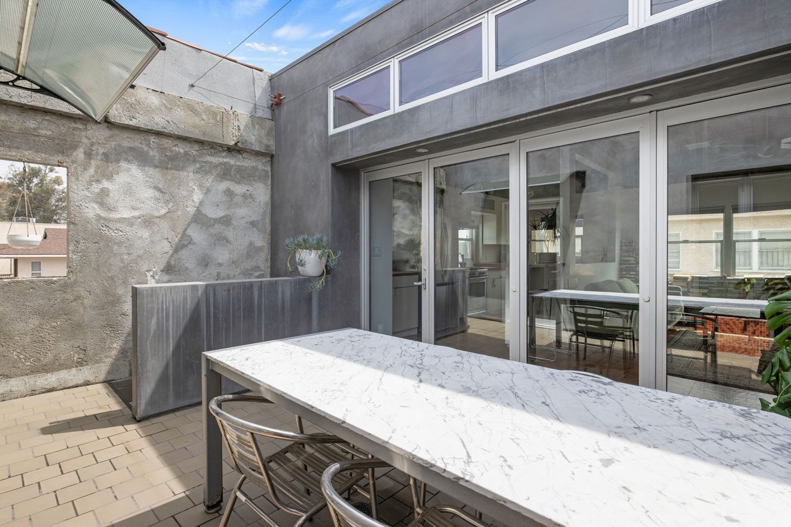
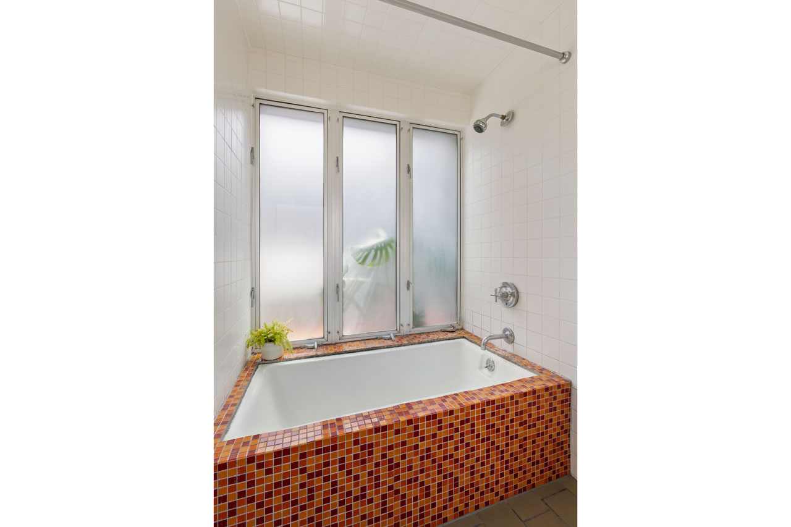
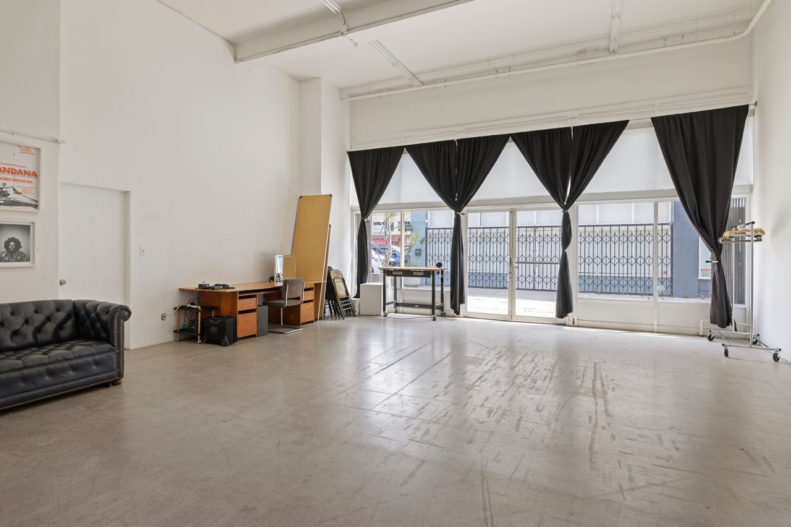
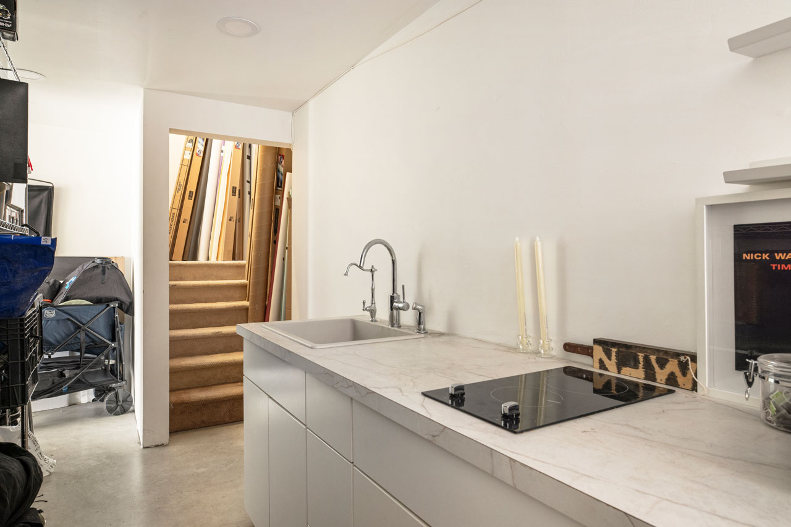
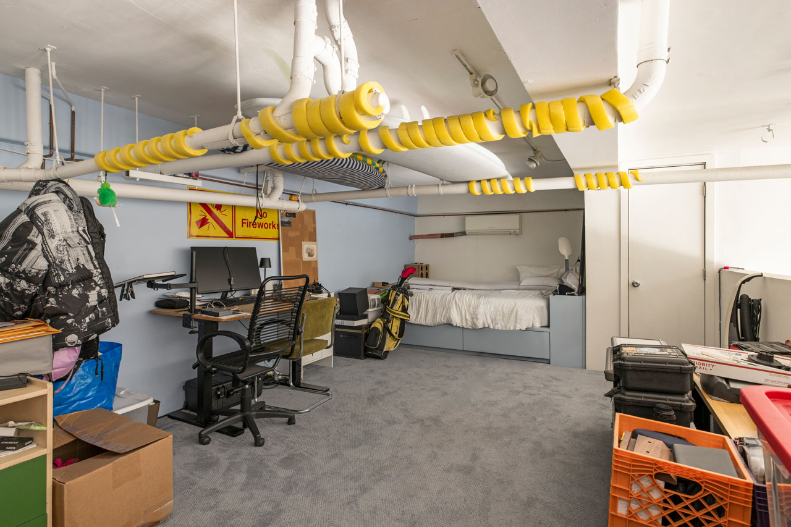
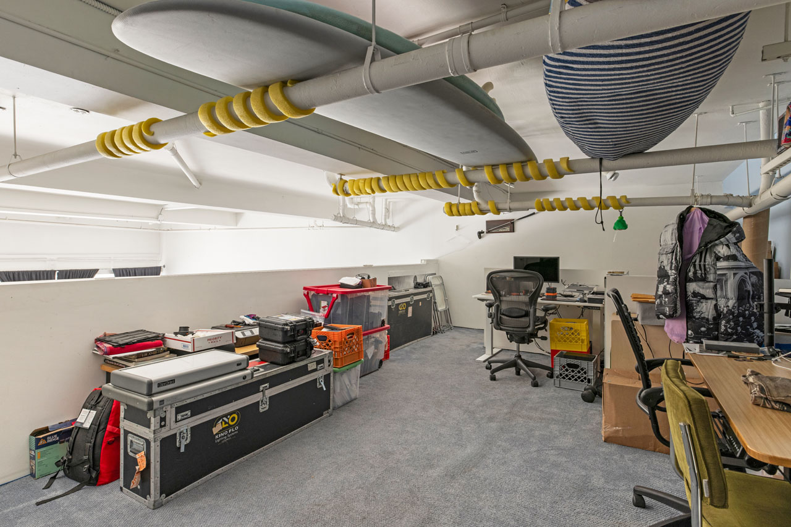
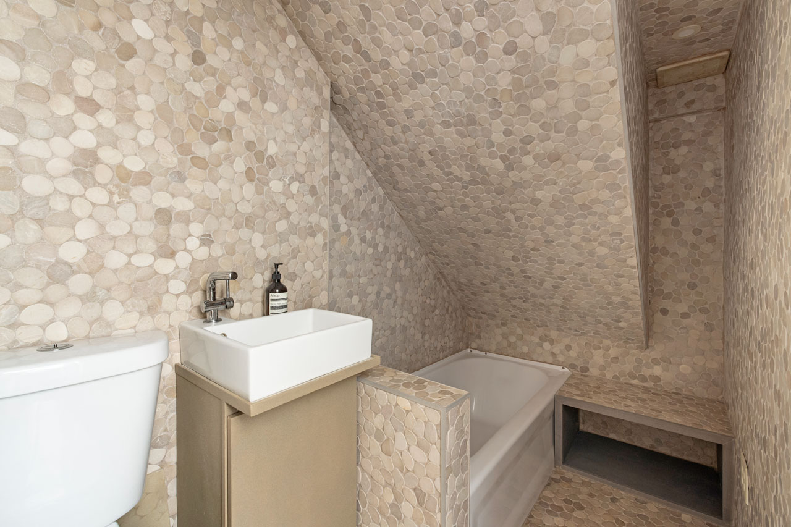
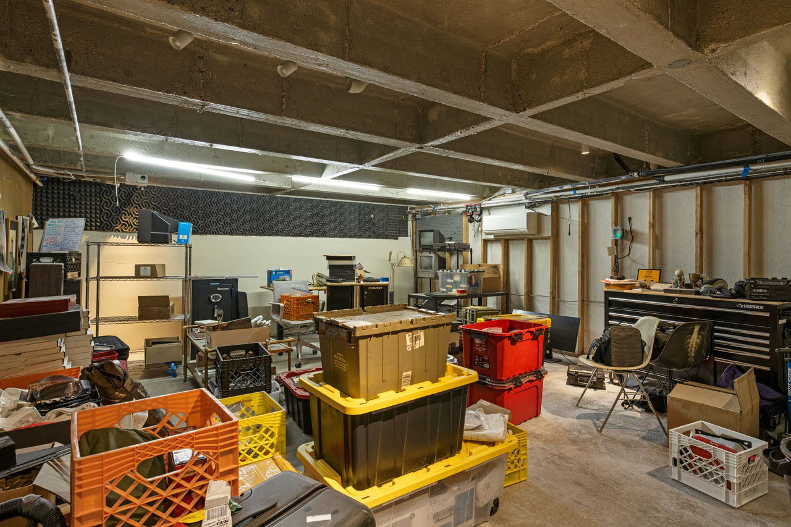
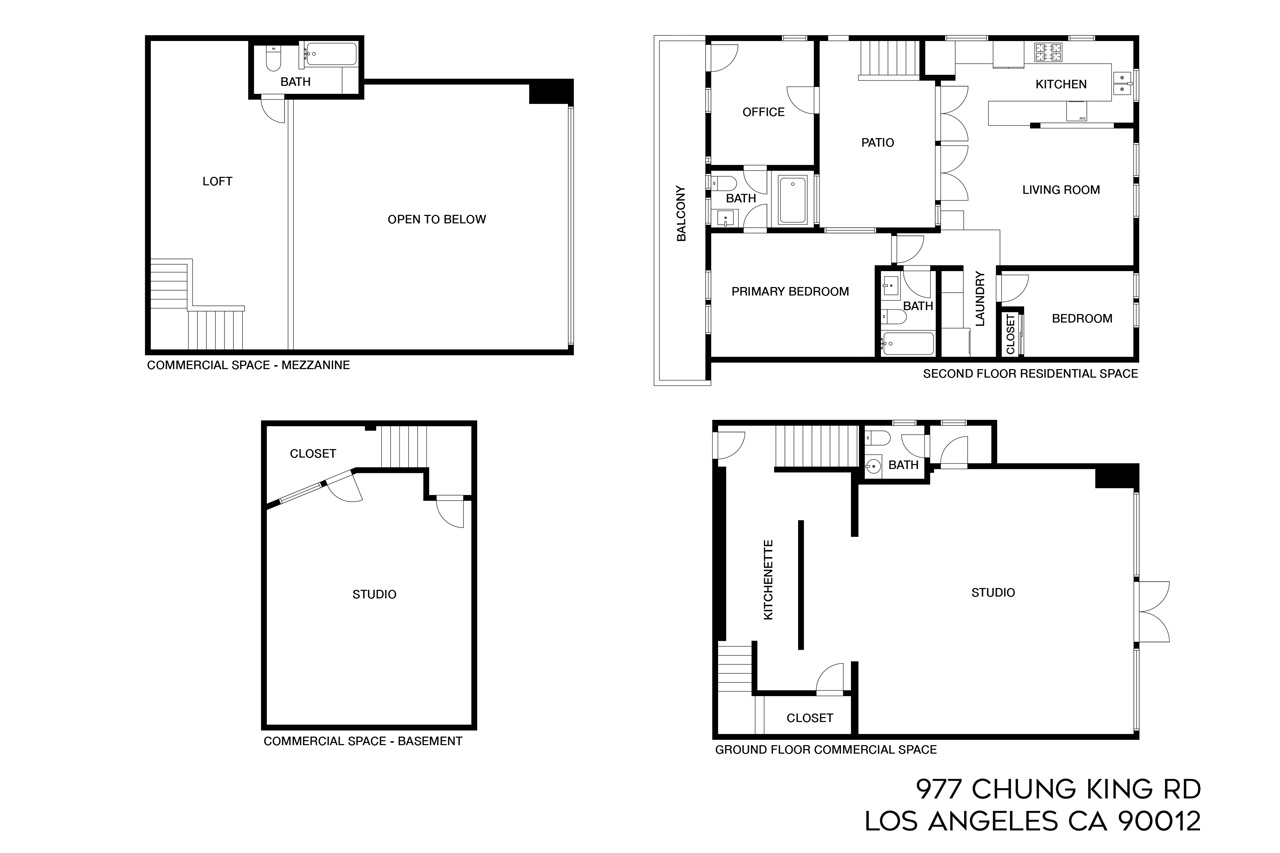
A rare offering on Chinatown’s beloved Chung King Road, this 1950 live-work property has been masterfully transformed by LOC Architecture into a singular creative retreat. The property is anchored by an expansive commercial space, with a stunning two-bedroom apartment on the upper level. The ground-floor storefront is a creative dream with soaring ceilings, abundant natural light, two bathrooms, a kitchenette, a storage mezzanine, and additional basement storage, ideal for a gallery, photo studio, or creative office. Upstairs, the residential space is a masterwork of ingenuity, rendered with concrete and wood, clerestory windows, and an open kitchen with bar seating. Enjoy two bright bedrooms, a bonus office, and two baths featuring a mosaic soaking tub and a striking pebble-tile bath. A rear balcony provides views of the DTLA skyline. The shared central courtyard is a unique setting for dining and gathering. You are moments from Pho 87, Yang Chow, and the galleries, restaurants, and creative community that make Chinatown one of LA’s most exciting neighborhoods.

This entry was posted in: Commercial Real Estate for Sale, Sold Listings

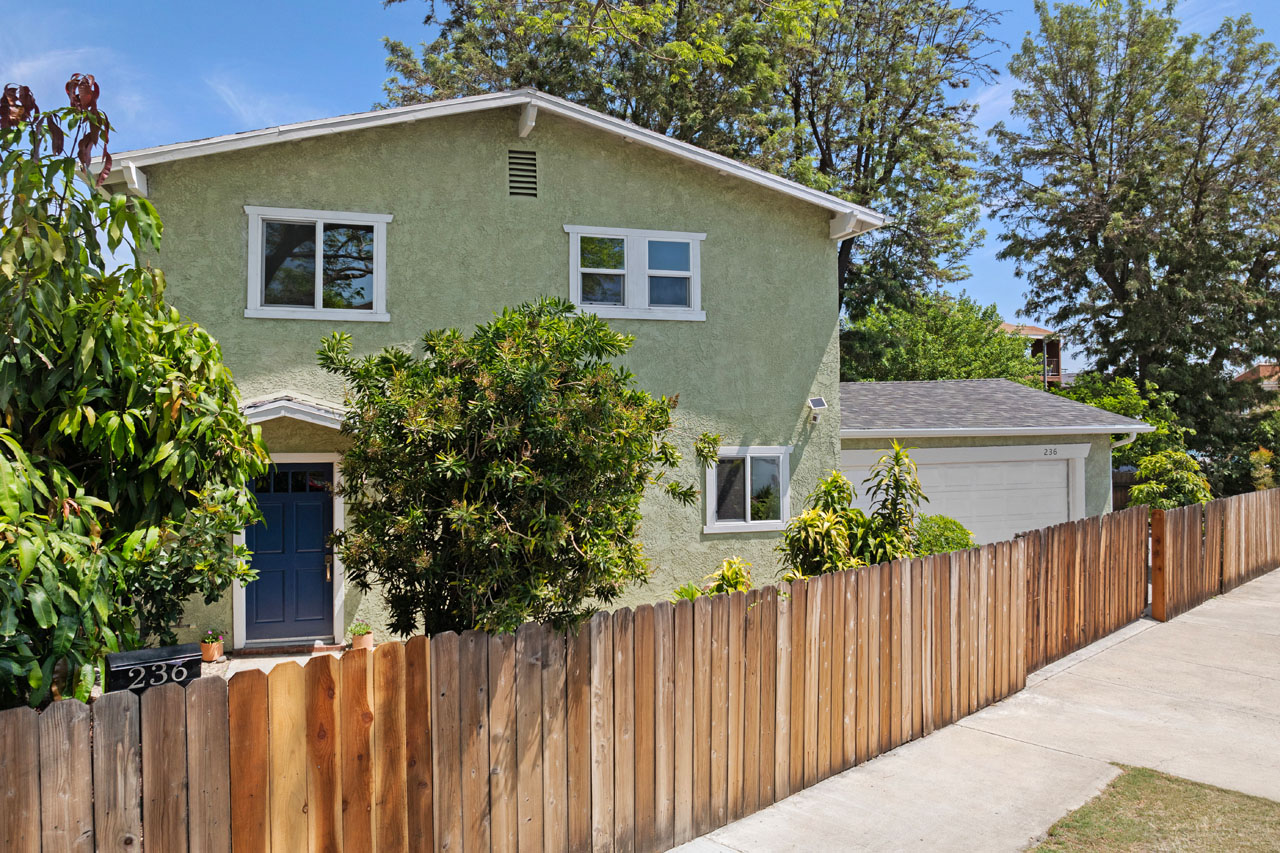
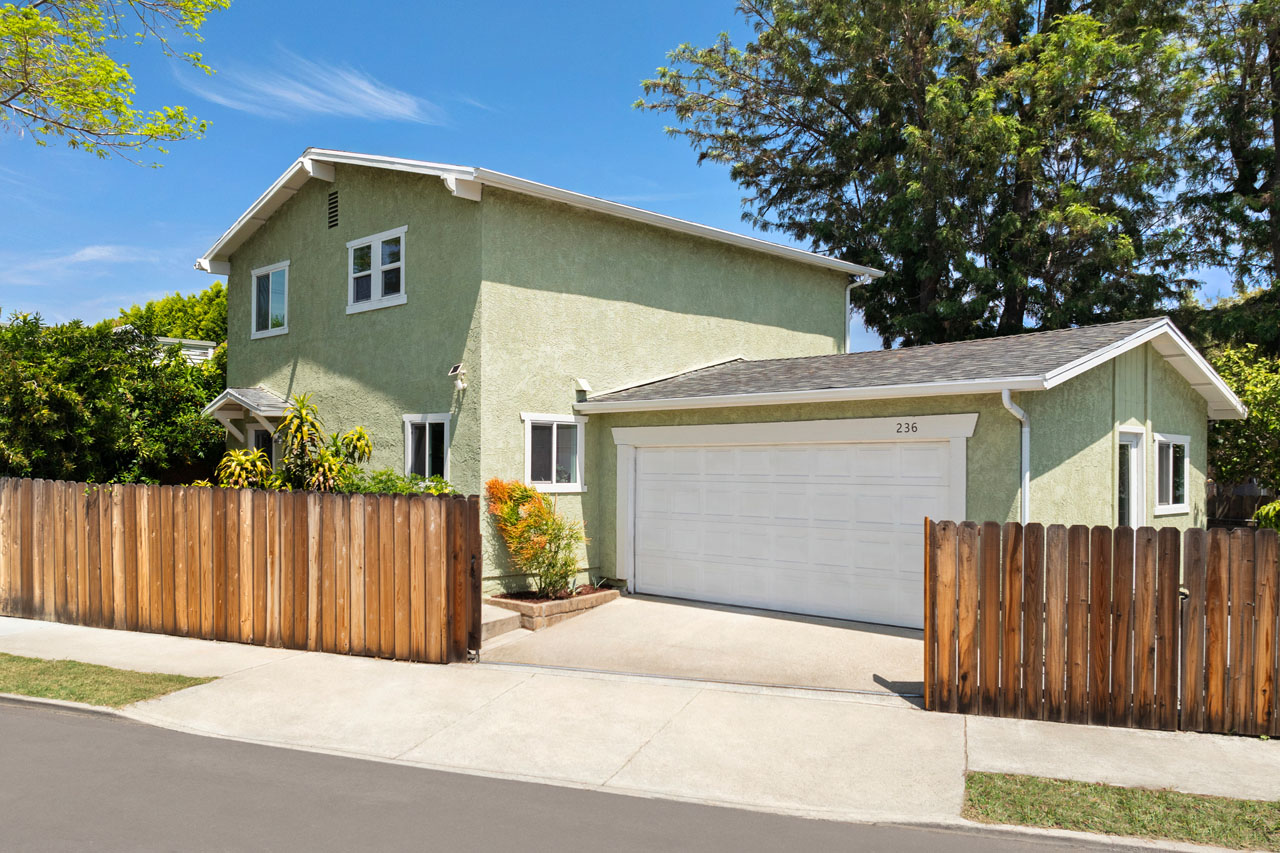
exterior of a green two story house with a wooden fence

236 S Avenue 22 | Lincoln Heights

236 S Ave 22 Lincoln Heights Home for Sale Tracy Do Real Estate

236 S Avenue 22 | Lincoln Heights

Spacious Traditional in a Great Location

Offered at: $849,000
Type: Single Family / Bedrooms: 4 / Baths: 2
Living Area: 1,356 sq ft / Lot Size: 3,232 sq ft

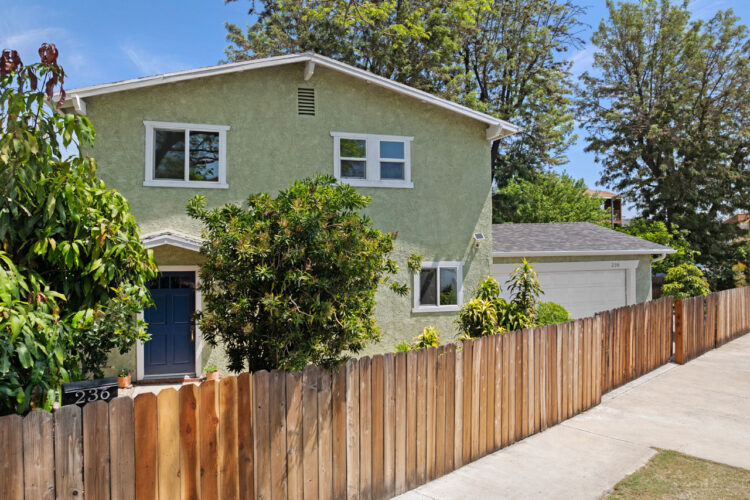
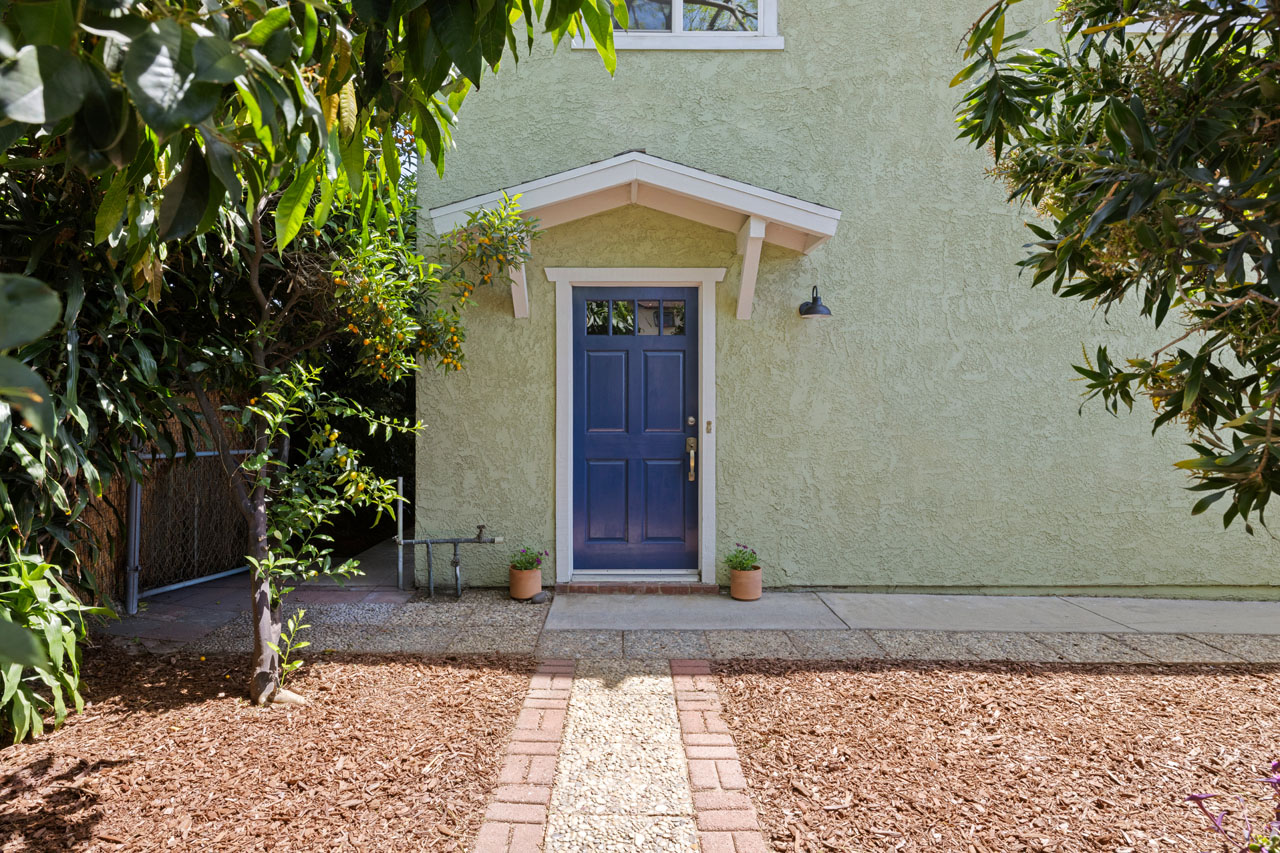
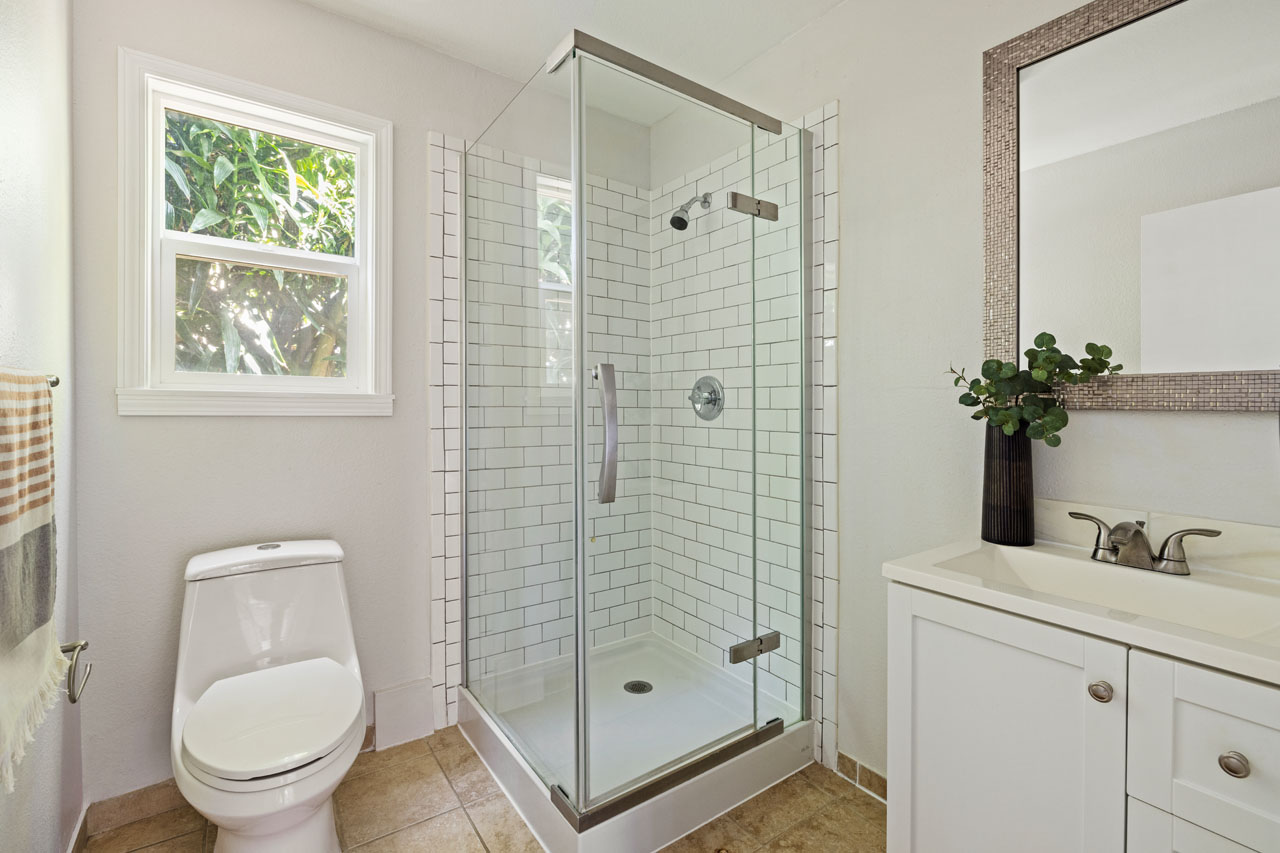
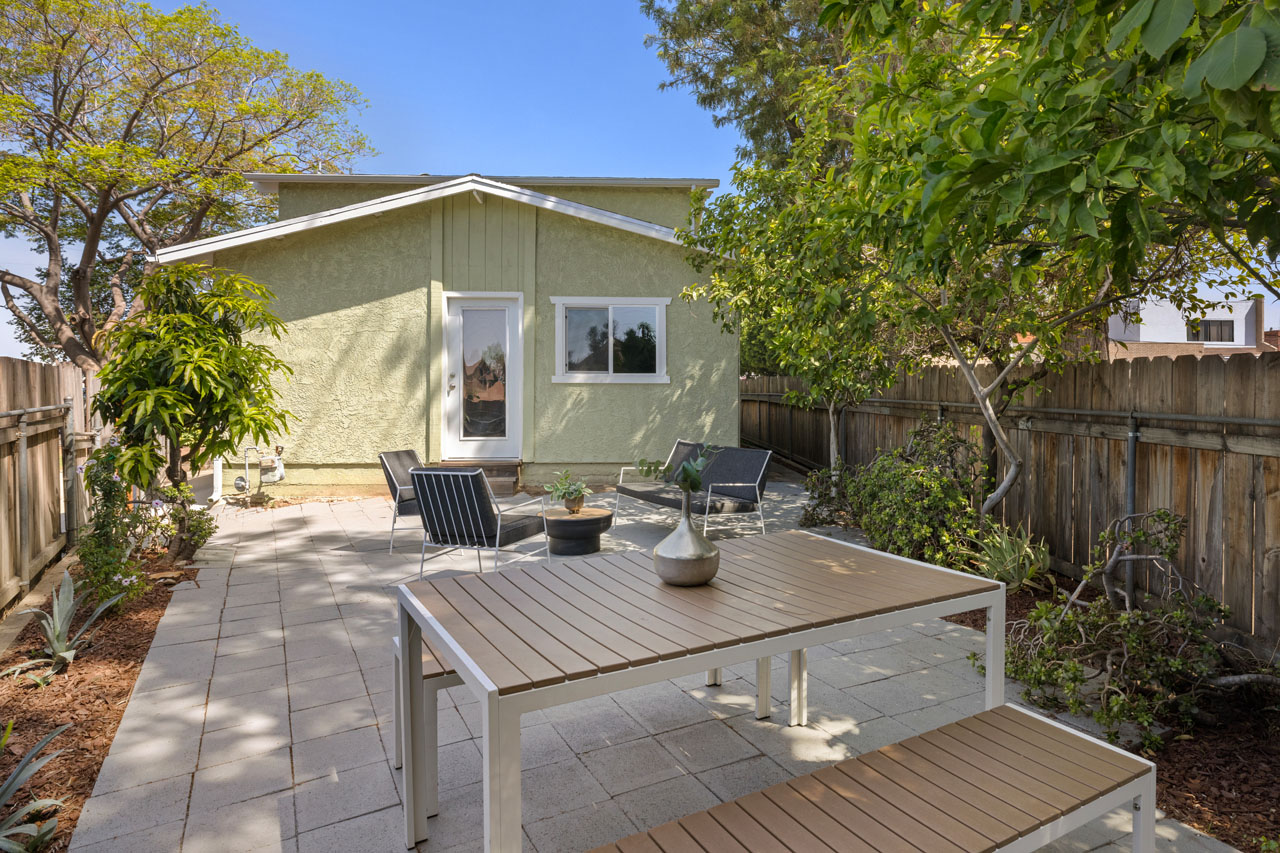
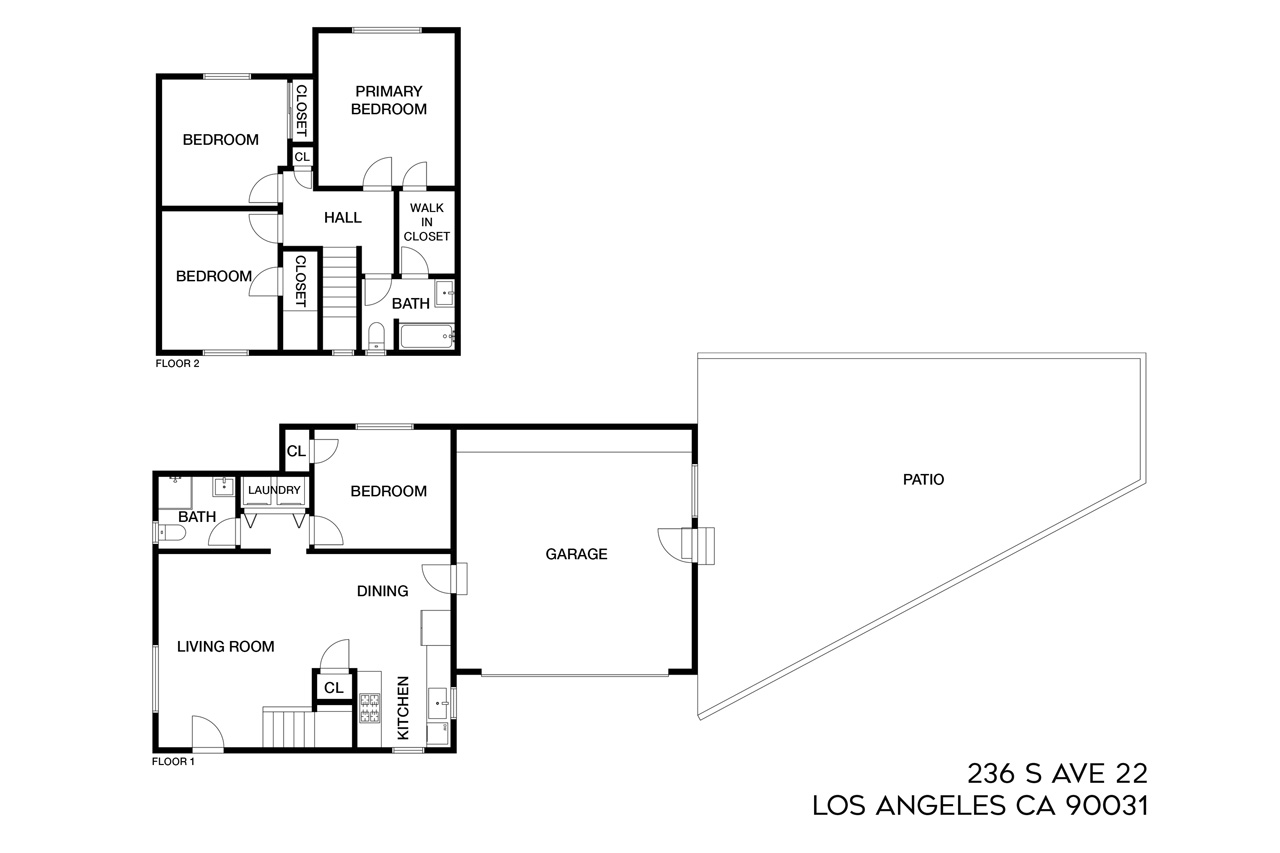
In Lincoln Heights, this remarkably spacious 1979 Traditional radiates calm and privacy with a sage exterior, mature trees, and a fully fenced, retreat-like setting. The bright, open interior is filled with dappled natural light filtered through the trees, and hard surface floors flow throughout. The renovated kitchen is well-designed and sunny, featuring white cabinetry and ample storage. Four bedrooms include a generous second-story primary with a walk-in closet and scenic views, and a versatile first-floor bedroom with its own bathroom; an updated shower bath with modern tile serves the upper level. The private backyard is an effortless haven with a hardscape patio and lush surrounding greenery, perfect for dining and relaxing. Amenities include HVAC, laundry, and a two-car garage with workshop. You are moments from Moo’s Craft Barbecue, The Airliner, Trattoria Daly, Zizou, and Highland Park favorites on Figueroa.

This entry was posted in: Lincoln Heights Homes for Sale, Sold Listings

interior of a mid-century boathouse home, white and brown wood with a view of green tree tops

7149 Woodrow Wilson Dr | Hollywood Hills

7149 Woodrow Wilson Dr Hollywood Hills Home for Lease Tracy Do Compass Real Estate

7149 Woodrow Wilson Dr | Hollywood Hills

Iconic Midcentury Design

Offered at $4,695/mo
Type: Single Family / Bedrooms: 2 / Baths: 1
Living Area: 1,136 Square Ft. / Lot Size: 2,742 Square Ft.

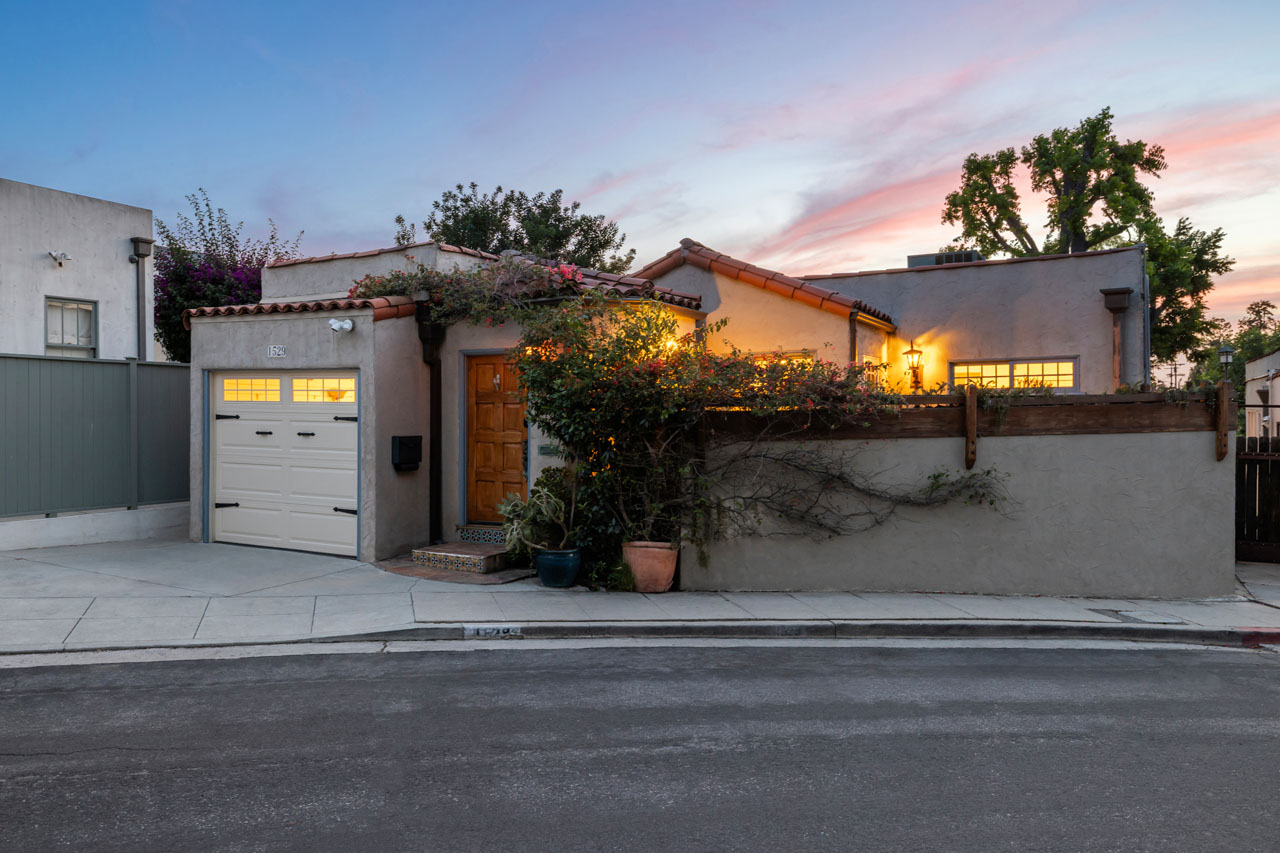
Available for lease, a rare opportunity to live within iconic architecture in the Hollywood Hills. This “Boat House” by architect Harry Gesner was crafted in 1959 by Norwegian shipbuilders, one of eight such residences floating above the treetops in a peaceful canyon setting. Massive windows and sliding doors bring sunshine throughout the day along with a spectacular panorama of verdant hillsides, twinkling lights and the Hollywood Sign. Midcentury architectural details abound including open beams, exposed wood, cork flooring and a unique fireplace. Two bedrooms and an office loft provide everything you need for life-work balance; closet space is ample and the bath has been updated. Enjoy seamless access to the deck where morning coffee and evening cocktails will taste sublime. Amenities include a dishwasher, laundry, central heat+air and covered parking. Sequestered from the city you are just minutes from coffee, dining and hiking trails in Runyon Canyon. Hollywood, Toluca Lake and Studio City are nearby.
This entry was posted in: Leased

2217 Branden St | Silver Lake

2217 Branden St SL70 Silver Lake Home for Lease Tracy Do Real Estate

2217 Branden St | Silver Lake

For Lease: Bright Modern Two-Bedroom Near the Reservoir

Offered at: $4,495/mo
Type: Single Family / Bedrooms: 2 / Baths: 2.5
Living Area: 1,307 Square Ft.
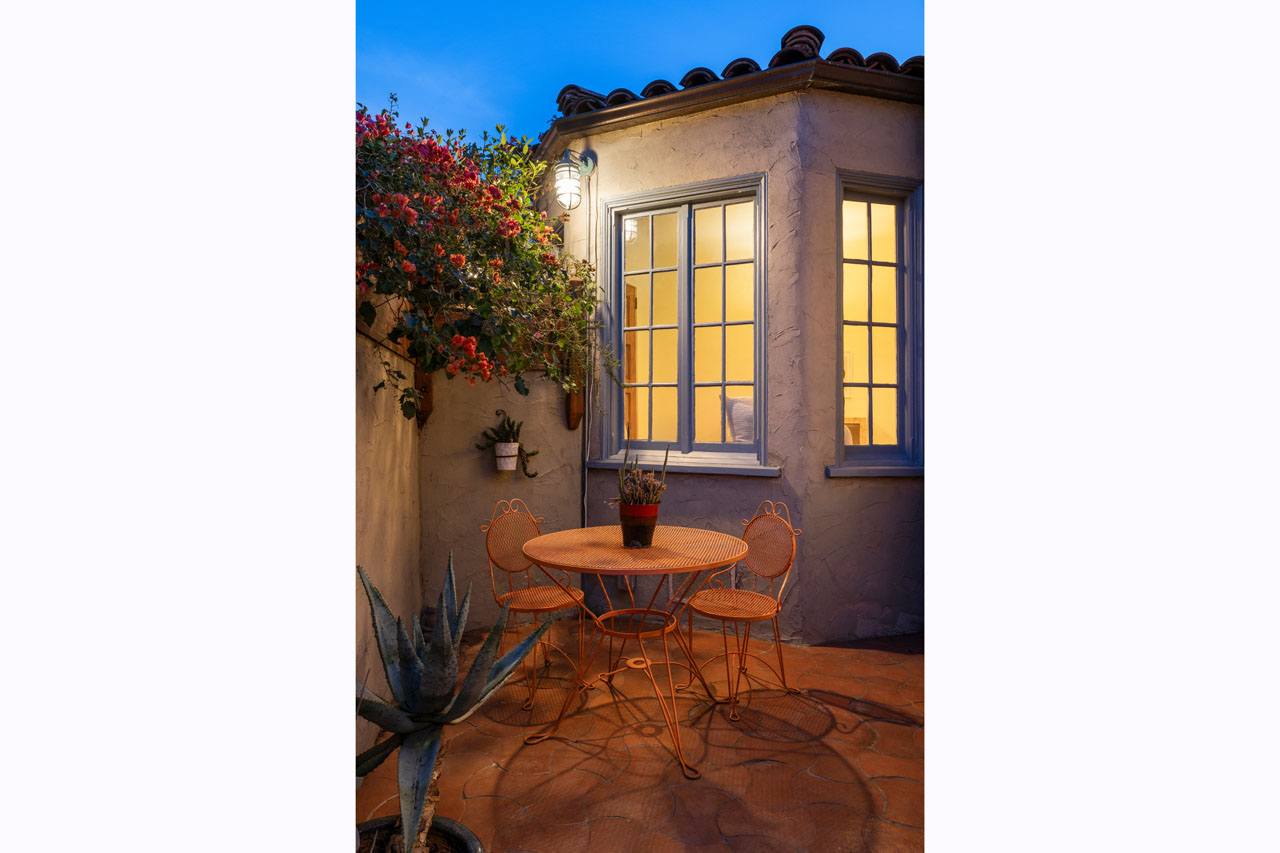
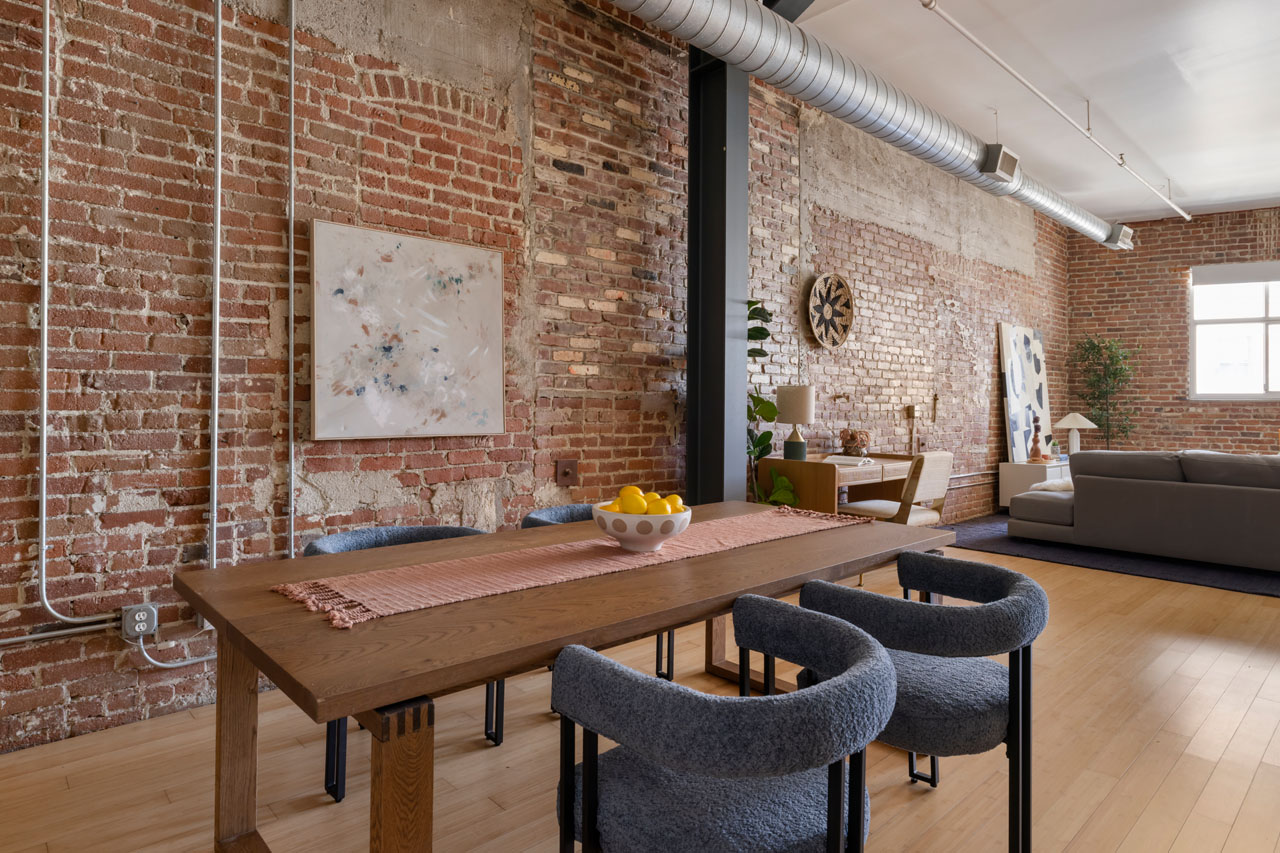
Available for lease, this bright and modern home puts you close to the Reservoir and all the best of Silver Lake. The open layout spans three levels, with hard surface flooring throughout and oversized windows bringing in natural light. On the main level, the kitchen is finished with white cabinetry, quartz counters, a tile backsplash, and a rustic wood island, with easy flow to the living area and an airy balcony. Upstairs find two bright bedrooms, both ensuite; one has a walk-in shower and double vanity, the other a shower/tub combo. The attached two-car garage opens directly to the lower level, where there’s a powder room and laundry. A gated front patio provides space to grill, garden, or unwind; amenities include central AC. Tucked away in an intimate community, you’re mere moments from Gingergrass, Silver Lake Wine, Botanica, Whole Foods, and the Reservoir.
This entry was posted in: Leased

exterior of a spanish style home painted white with saltillo tile roof and sage trim windows

3147 Glenmanor Pl | Atwater Village

3147 Glenmanor Pl Atwater Village home for Sale Tracy Do Real Estate

3147 Glenmanor Pl | Atwater Village

Exquisite Spanish with a Pool

Offered at: $1,495,000
Type: Single Family / Bedrooms: 2 / Baths: 2
Living Area: 1,234 sq ft / Lot Size: 5,472 sq ft

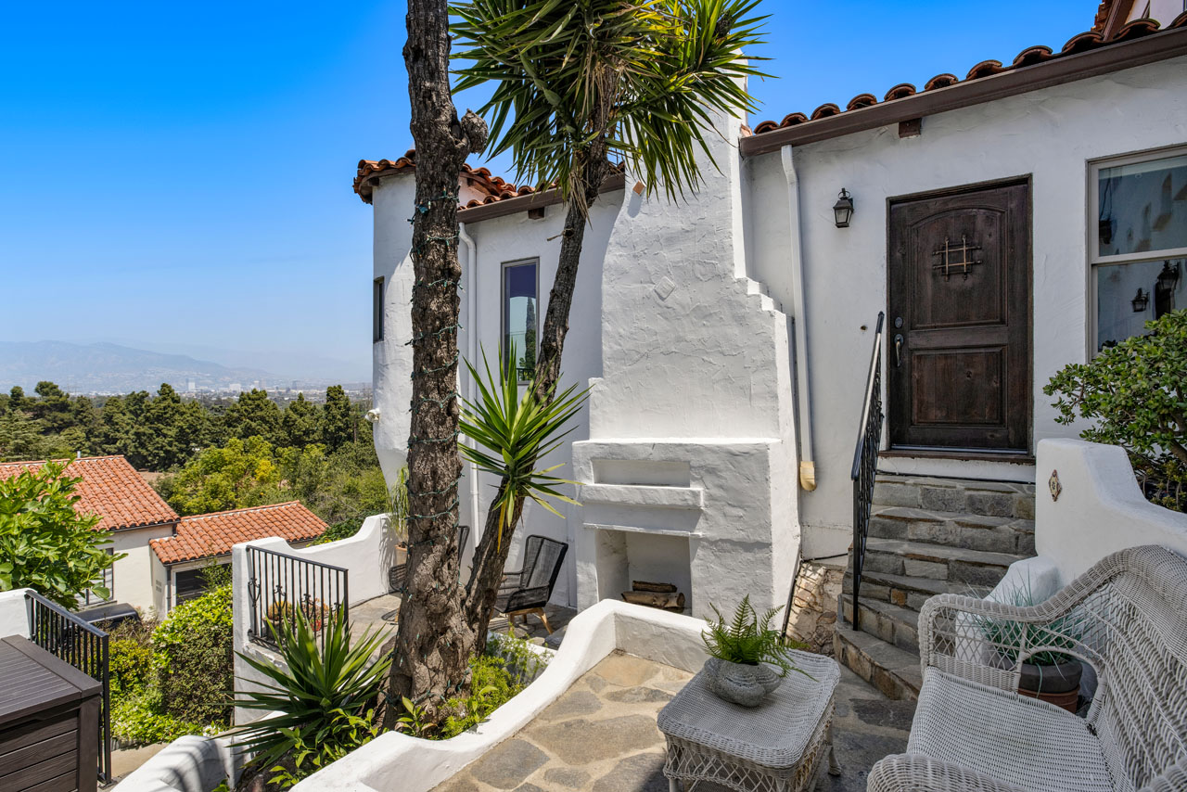
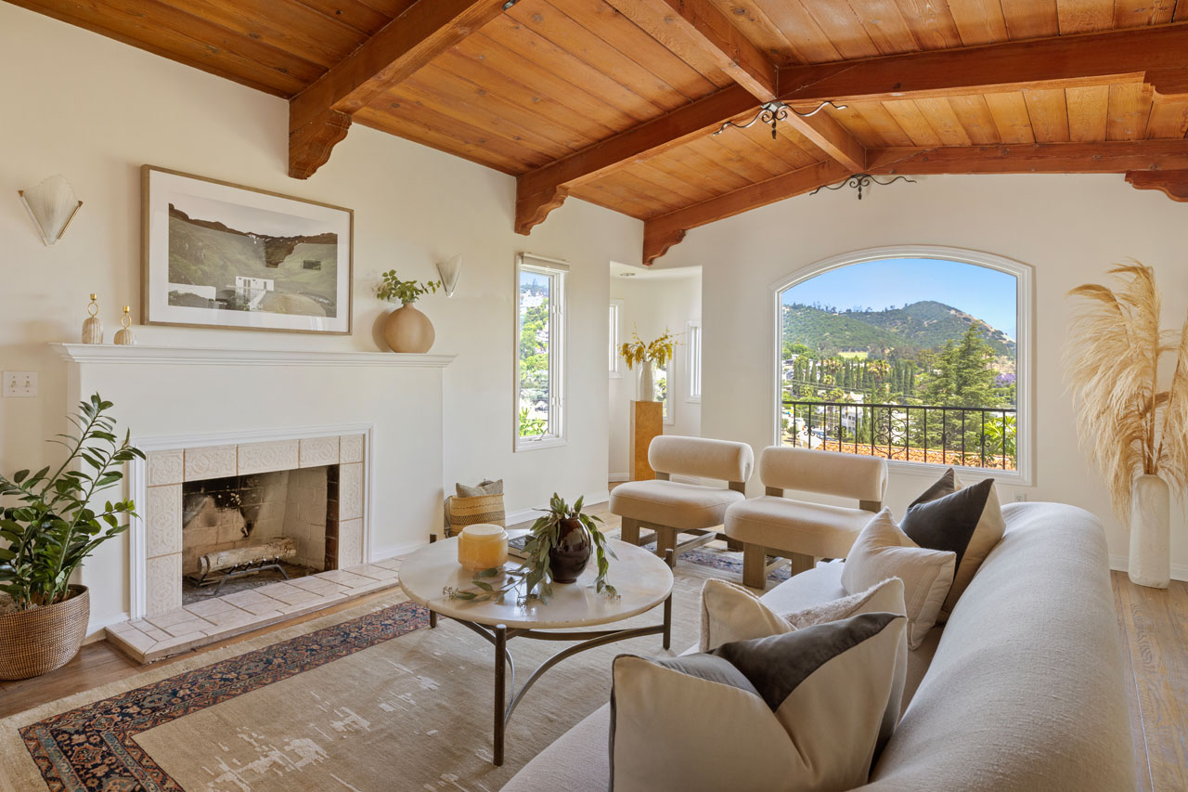
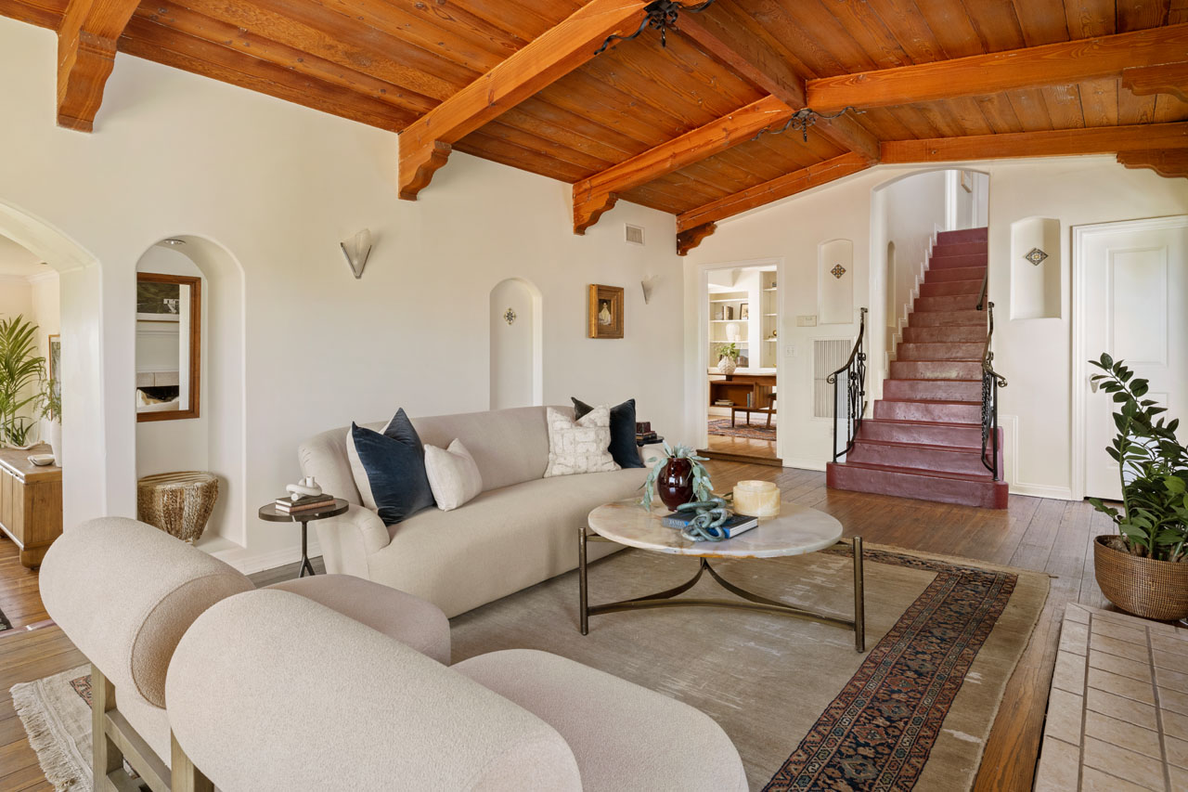
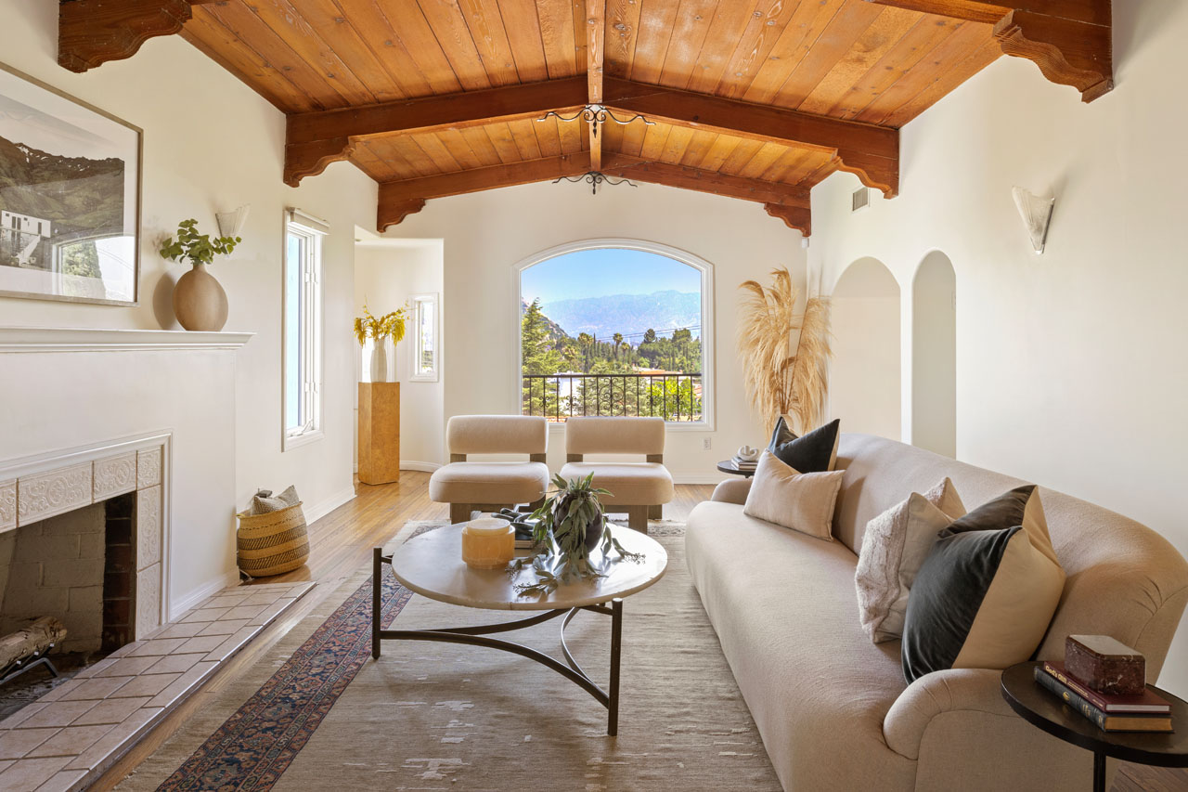
In Atwater Village, this enchanting 1927 Spanish stands out as one of the neighborhood’s few homes with a pool. The interior is exquisite, with period details beautifully preserved: hardwood floors flow through living spaces featuring a sculptural fireplace, a vaulted barrel ceiling, and a grand arched window that fills the home with natural light. The sunny kitchen is updated with shaker cabinets, a tile backsplash, a stainless steel appliance suite anchored by a Viking stove, and a breakfast dining nook. Both bedrooms enjoy French doors opening to the backyard; a skylit den with built-in bookshelves adds flexibility. The light-filled bathroom is a serene space with a shower/tub, soaring ceiling, custom vanity, and beautiful Spanish tile. Step outside to find a verdant oasis with a sparkling pool, a wisteria-strewn pergola, an outdoor fireplace, bougainvillea, and an orange tree among leafy surroundings; a drought-tolerant garden graces the front of the home. A beautifully rendered bonus space with French doors looks out over it all, perfect for entertaining, home office, or an art studio. Amenities include AC and many system upgrades. You are moments from Bar Sinizki, Proof Bakery, McCall’s, Wine & Eggs, the Atwater Farmers Market, and more.

This entry was posted in: Atwater Village Homes for Sale, Sold Listings

exterior of a bungalow home painted multiple shades of green with red details and a green hedge and garage

1448 Angelus Ave | Silver Lake

1448 Angelus Ave Silver Lake Bungalow home for lease Tracy Do Real Estate

1448 Angelus Ave | Silver Lake

For Lease: Charming Cal Bungalow near the Reservoir

Offered at: $4,600/mo
Type: Single Family / Bedrooms: 2 / Baths: 1
Living Area: 610 Square Ft. / Lot Size: 4,486 Square Ft.

Available for lease in Silver Lake, this gated 1923 California bungalow enjoys a quiet leafy cul-de-sac setting, just a short distance from the Silver Lake Reservoir. A front porch welcomes you into a bright living space where sliding doors connect to a brick patio for dining alfresco. The open kitchen provides generous counter space, O’Keefe and Merritt range, white cabinetry, and room to gather. Both bedrooms are well-proportioned, and there is a full bath with vintage tile and a clawfoot tub. Serene outdoor areas include a backyard with a decorative fireplace and shaded spots to relax under a canopy of trees, including a loquat and a Seville orange. Amenities include AC, laundry, and a one-car garage with tandem parking. You are close to Bacari Silver Lake, Picnic Coffee, Malaya Coffee, and many more neighborhood favorites.

This entry was posted in: Leased

exterior of a one befroom home painted white with light bricks

4918 Seldner St | El Sereno

4918 Seldner St 90032 El Sereno Home for Sale Tracy Do Real Estate
054918 Seldner St 90032 El Sereno Home for Sale Tracy Do Real Estate
4918 Seldner St 90032 El Sereno Home for Sale Tracy Do Real Estate
25
4918 Seldner St 90032 El Sereno Home for Sale Tracy Do Real Estate
37
38
39_42
39
40_41
40
4918 Seldner St 90032 El Sereno Home for Sale Tracy Do Real Estate

4918 Seldner St | El Sereno

Charming Mid-Century with Secret Garden

Offered at: $849,000
Type: Single Family / Bedrooms: 2 / Baths: 2
Living Area: 1,209 Square Ft. / Lot Size: 4,384 Square Ft.

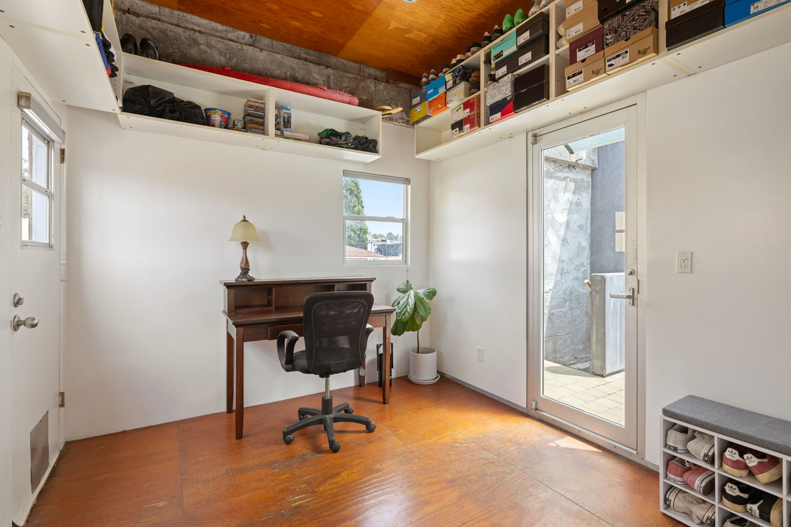
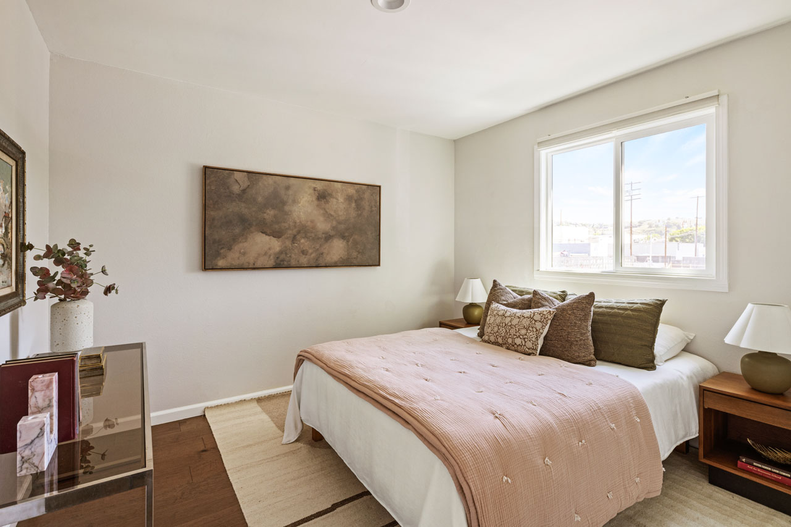
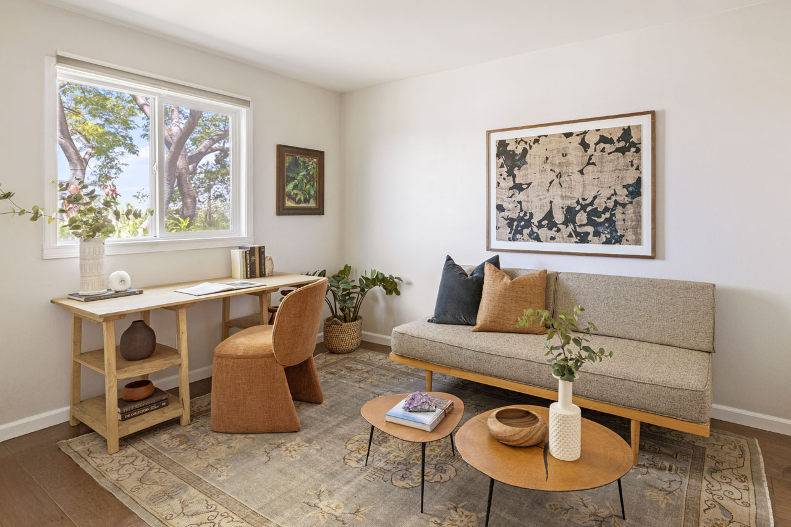
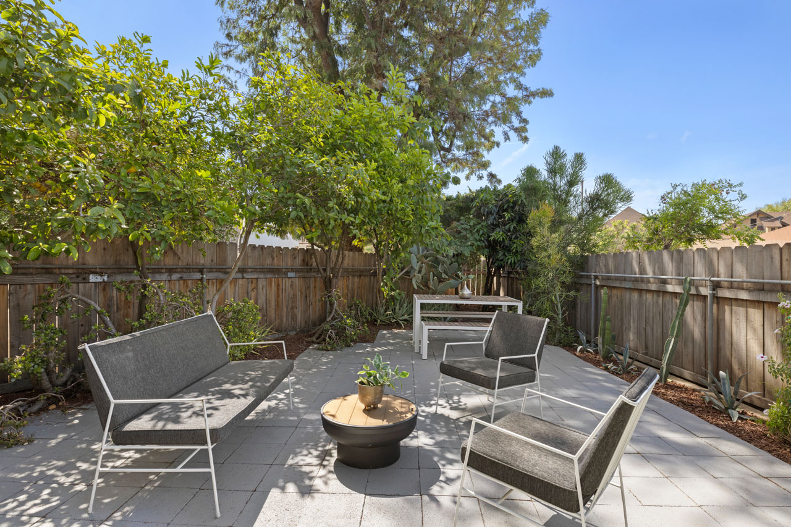
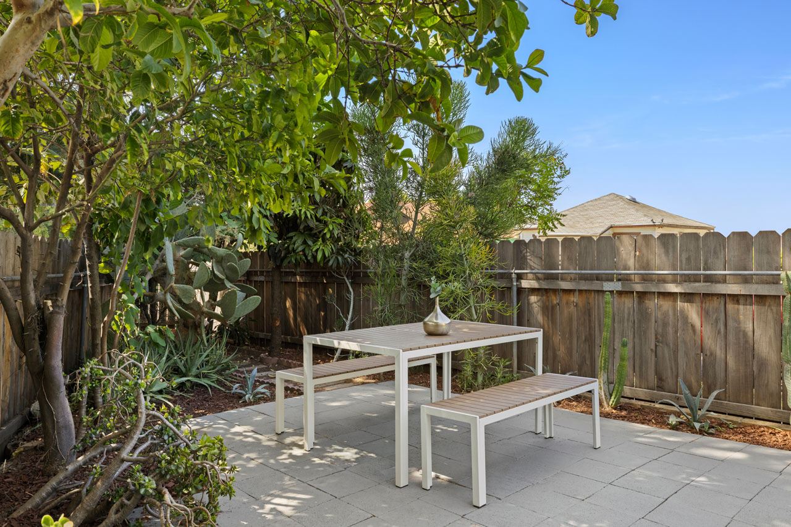
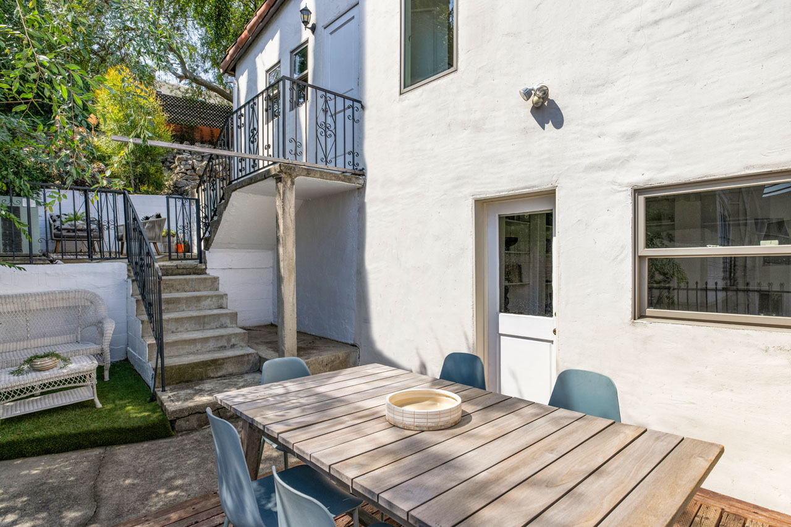
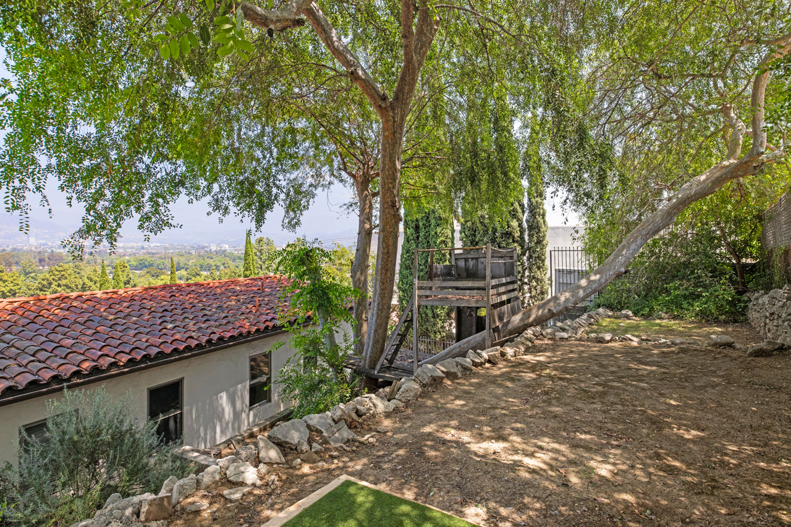
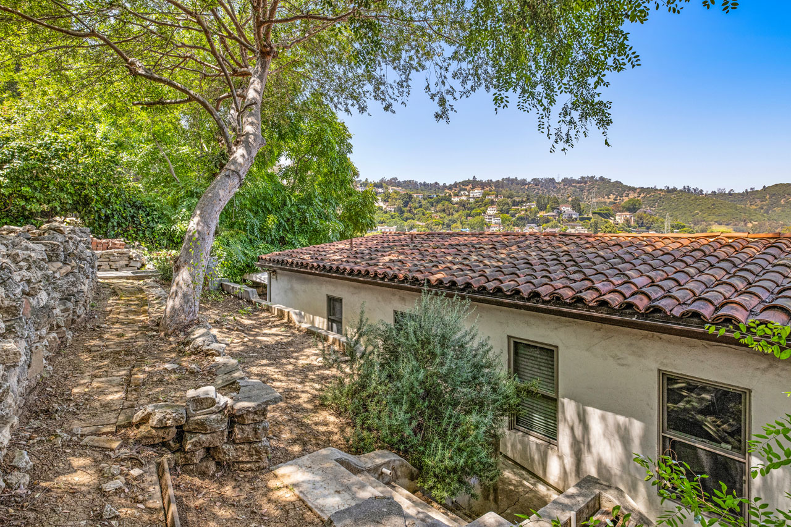
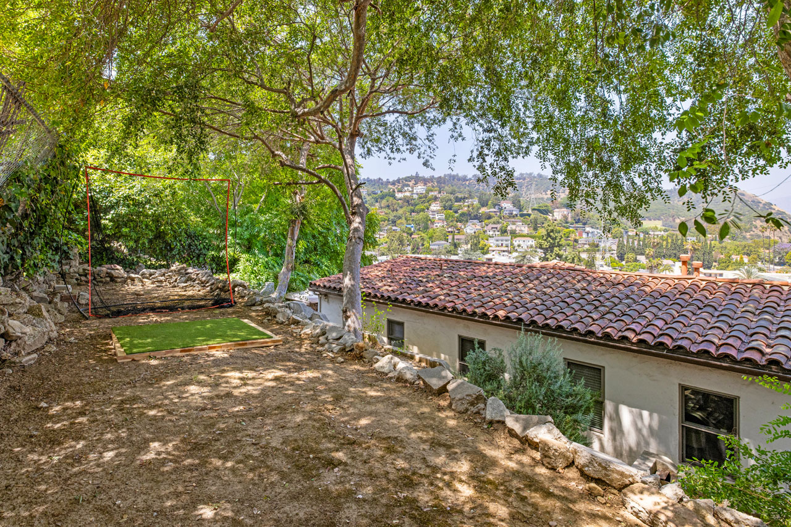
Your home in El Sereno, a charming 1956 mid-century with Mediterranean flair, treehouse vibes, a secret garden backyard, and a stylish bonus space. Vaulted ceilings soar above the open living space, anchored by a statement built-in bookshelf and opening to an expansive upper deck. The kitchen is a cook’s dream with abundant counter space, stainless appliances, and a butcher block island. There are two bright bedrooms and a blue mid-century bath; the bonus space with its own entrance, kitchenette, and bathroom is perfect for guests or a home office. Unwind or dine alfresco in the magical yard, where twinkle lights shine, mature trees abound, and come spring, the jacaranda blossoms above it all, with hummingbirds and hawks as regular visitors. The oversized garage offers room for two cars plus a workshop or gym. Amenities include central AC/heat, updated systems, and laundry. Close to Ascot Hills Park and lil’East Coffee, you’re within easy reach of Highland Park, South Pasadena, Alhambra, and DTLA.

This entry was posted in: El Sereno Homes for Sale, Sold Listings