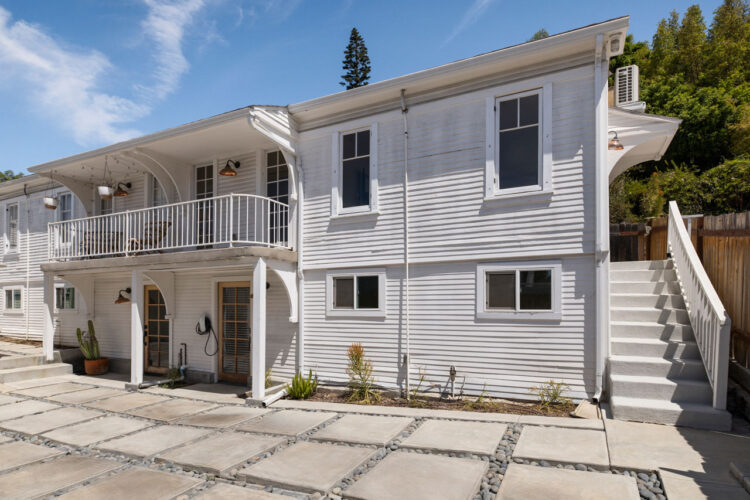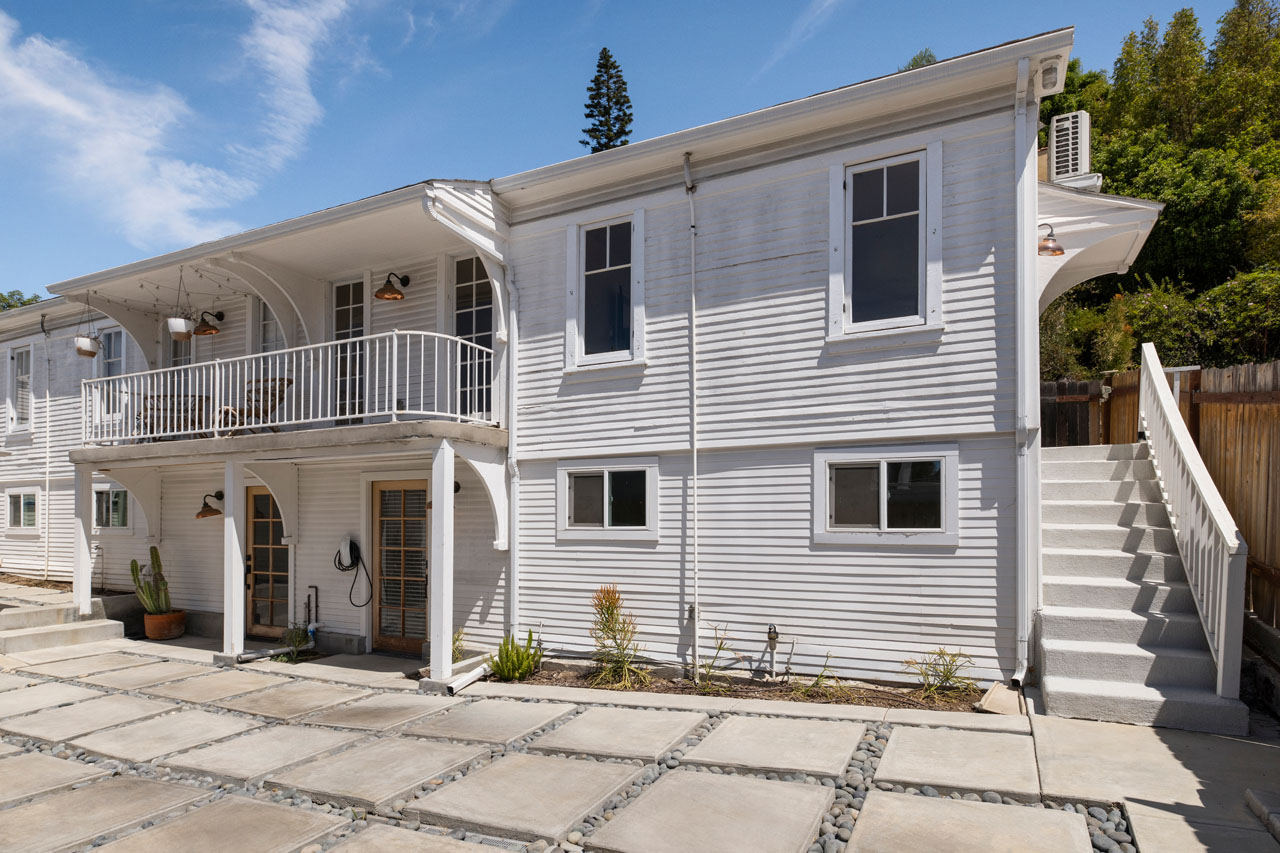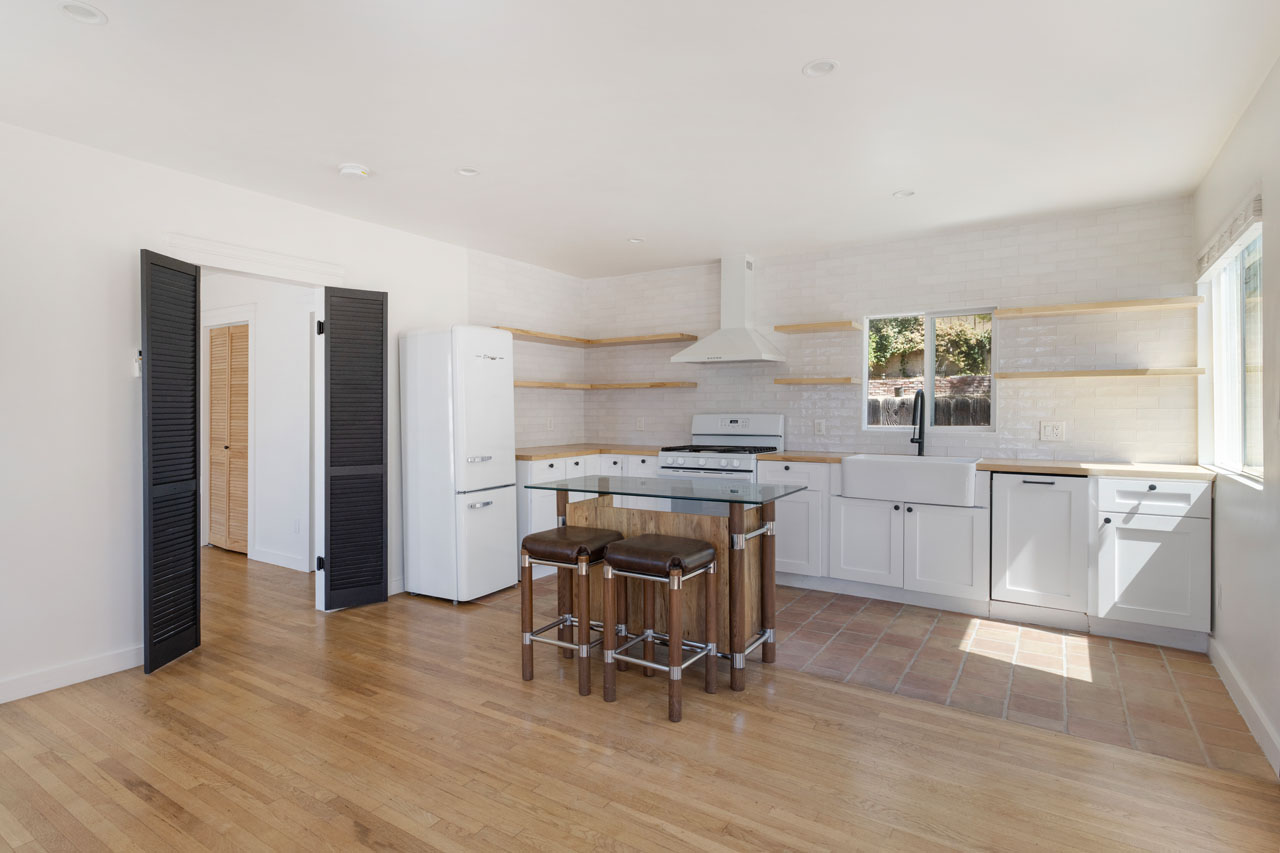

2024 Allesandro St #2 | Echo Park

2024 Allesandro St #2 Echo Park Home for Lease Tracy Do Compass

2024 Allesandro St #2 | Echo Park

Light-Filled Modern in a Great Location

Offered at: $4,800/mo
Type: Townhome / Bedrooms: 3 / Baths: 3
Living Area: 2,069 sqft

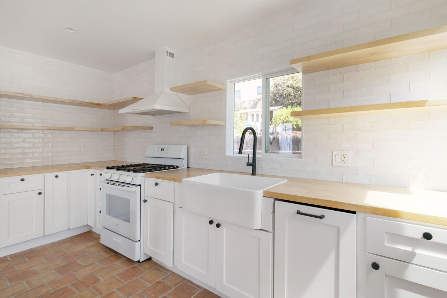
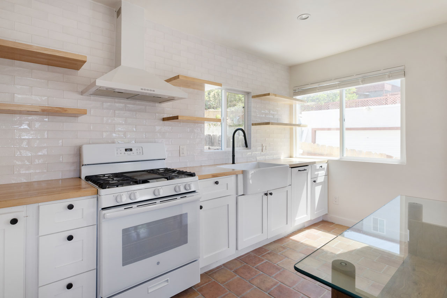
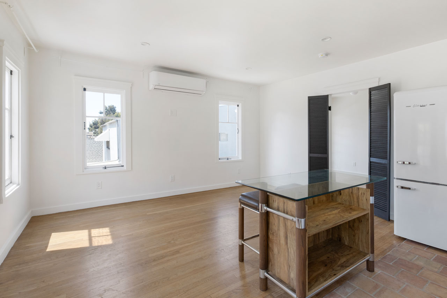
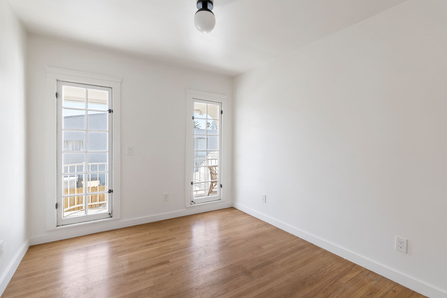
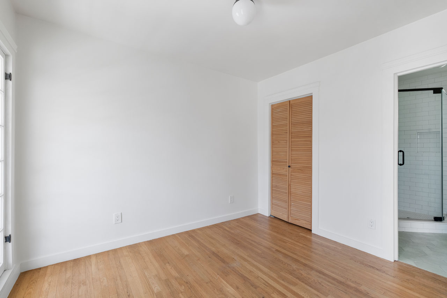
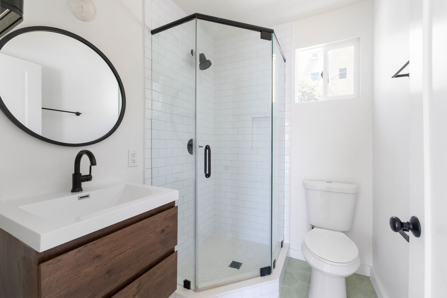
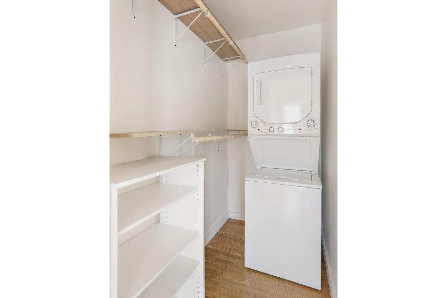
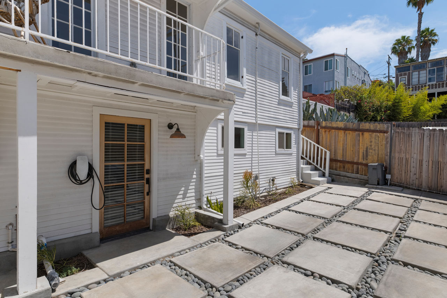
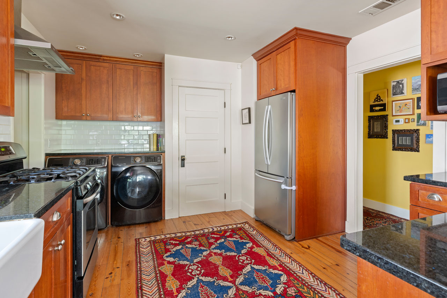
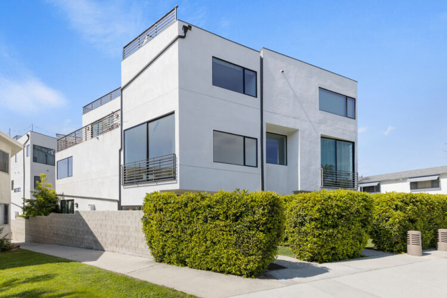
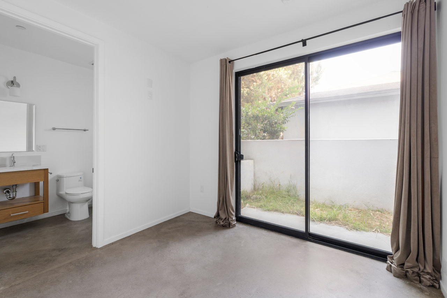
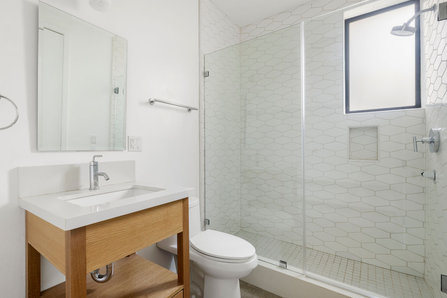
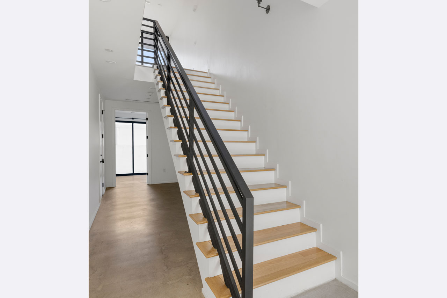
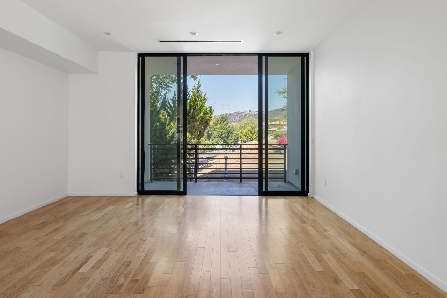
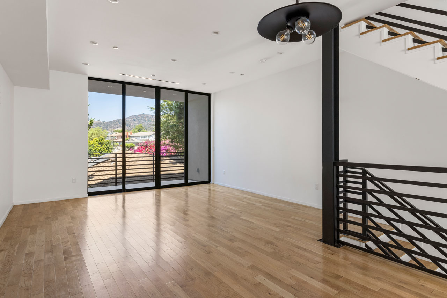
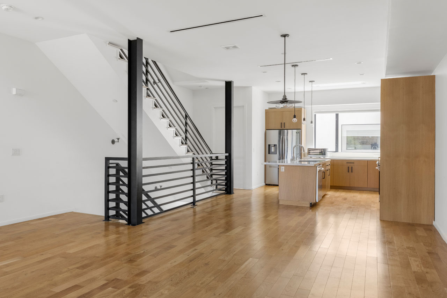
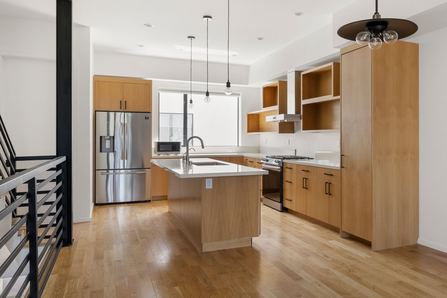
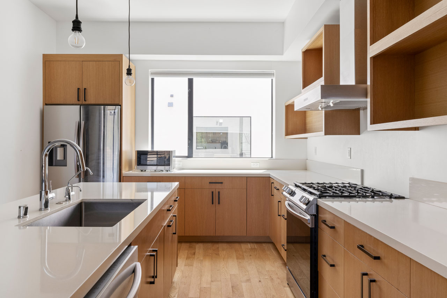
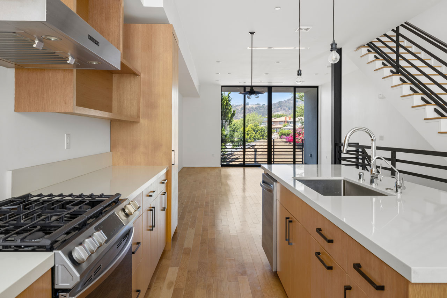
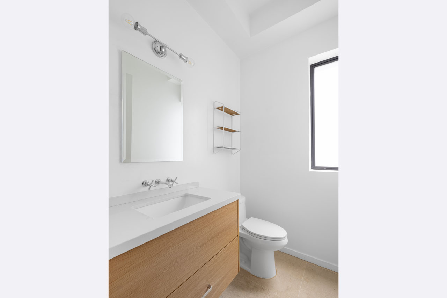
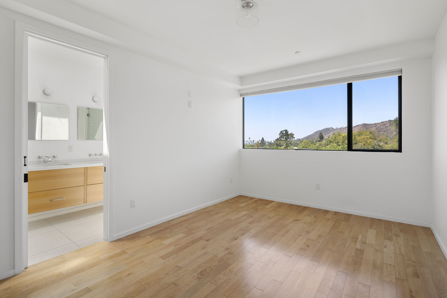
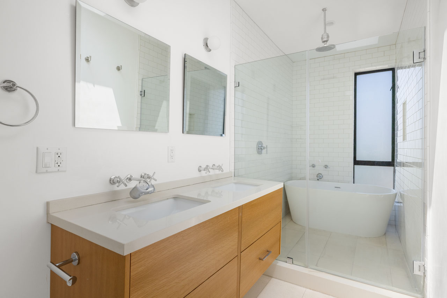
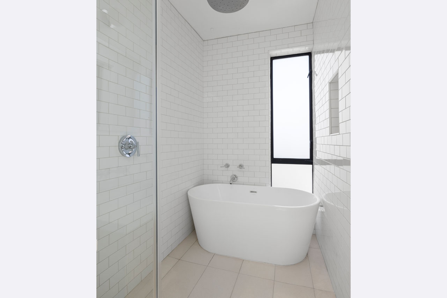
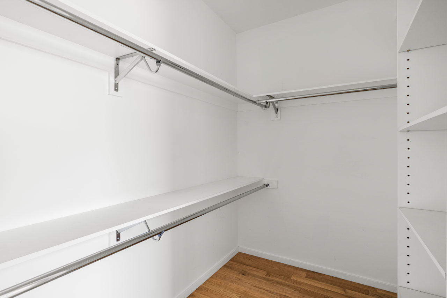
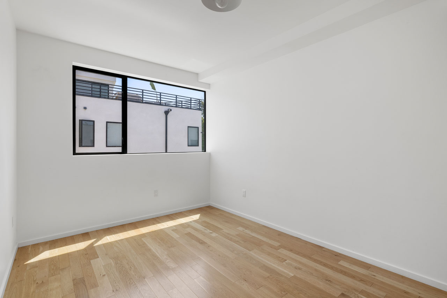
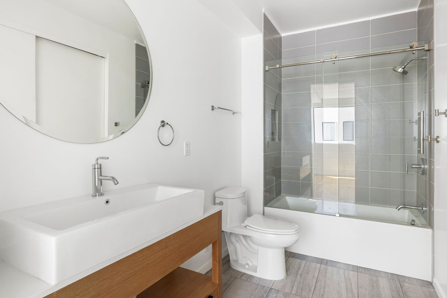
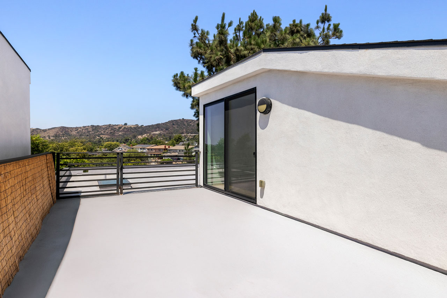



































































Available for lease, this spacious and light-filled modern home places you in the heart of happening Echo Park. The setting is Alessandro Palms, a stylish condominium complex designed by acclaimed architect Pedro Birba. In the airy, open great room find sophisticated design elements including blonde wood flooring, soaring ceilings and oversized windows that bring in the sunshine. The kitchen features butcher block countertops, pendant lighting, and stainless appliances with a pro-grade range by Viking. Three bedrooms include an ensuite Master with a walk-in closet; the ground-level bedroom feels private and is ideal for your guest room, office or flex-space. The home has a gated driveway, an attached two-car garage with direct access, central heating, air, and laundry. From this central location you’re just minutes away from local favorites including Sticky Rice, The Semi-Tropic, Bar Flores, Lassen’s Market and more. Elysian Park and the Silver Lake Reservoir are within easy reach.

This entry was posted in: Leased

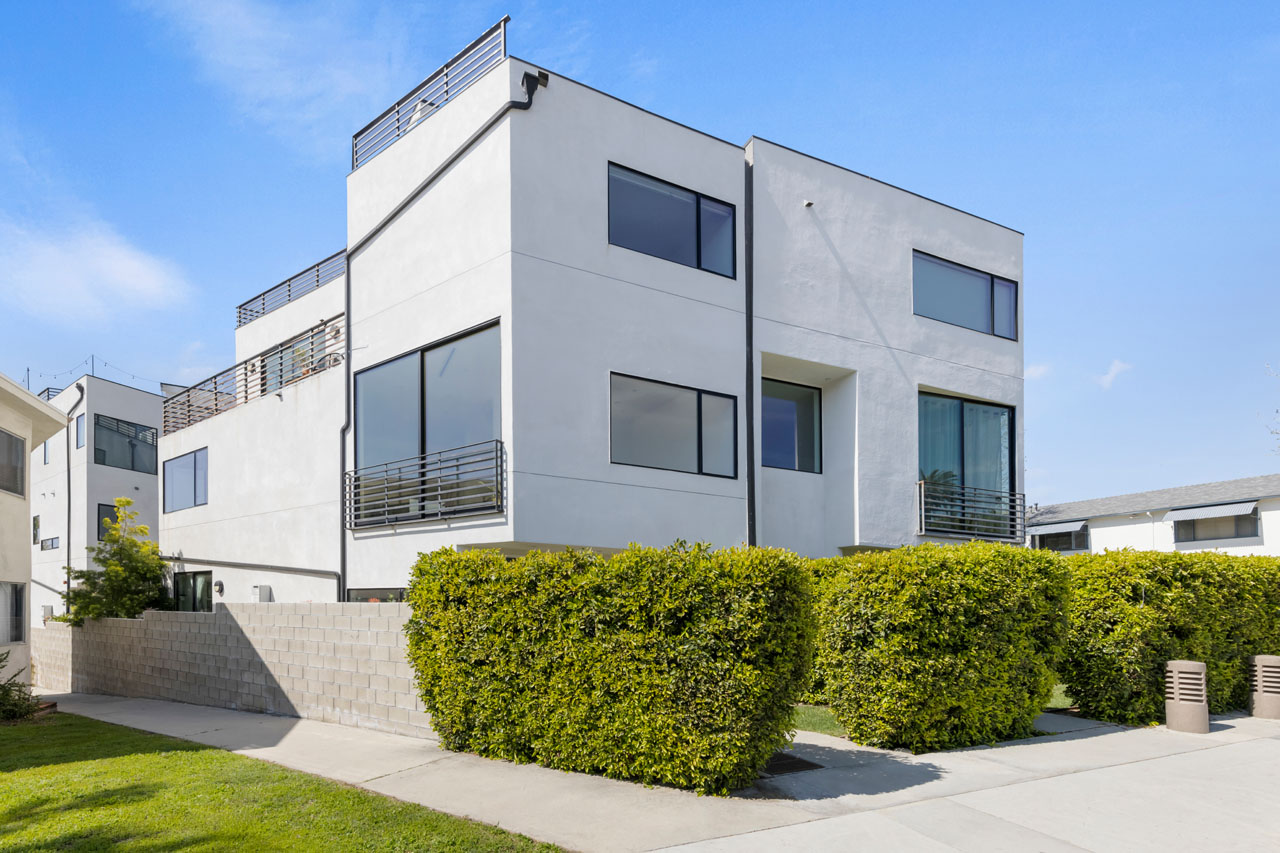




exterior of a three story modern home

1416 Fairbanks Pl | Echo Park

1416 Fairbanks Pl Echo Park Home for Lease

1416 Fairbanks Pl | Echo Park

Modern Architecture by Simon Storey

Offered at: $4,950/mo
Type: Single Family / Bedrooms: 2 / Baths: 1
Living Area: 960 sqft








Available for lease, your opportunity to live in Eel’s Nest, a remarkable modern home in prime Echo Park that has been profiled in ArchDaily and Dwell. Finding inspiration in Japanese design, noted LA architect Simon Storey rendered this exquisite living environment in a minimalist footprint with every square inch utilized. Beautiful millwork, custom built-ins, wood and concrete flooring and abundant glass create a serene neutral-hued interior bathed in warm natural light. A suite of high-end compact appliances, washer + dryer, central heat + air, and garage with EV charger provide for all of life’s needs and you’ll find tranquil escape on the garden patio and rooftop deck with built-in bench seating. Host dinner parties amid sweeping views of the Griffith Observatory and Hollywood Sign, and enjoy a stellar lineup of nearby food and beverage spots like Canyon Coffee, Bacetti Trattoria, Cookbook Market and more. Elysian Park trailheads and Stronghold Climbing Gym are within easy reach.

This entry was posted in: Leased







exterior of a contemporary home, grey with green foliage and a wooden slat fence

4060 Tilden Ave | Culver City

4060 Tilden Ave Culver City Home for Lease Tracy Do Real Estate

4060 Tilden Ave | Culver City

Beautifully Updated Home on a Treelined Street

Offered at: $5,400/mo
Type: Single Family / Bedrooms: 2 / Baths: 2
Living Area: 1,314 Square Ft. / Lot Size: 6,889 Square Ft.






In Culver City, a special opportunity to lease this beautifully updated two bedroom + two bath home on a treelined street. Tastefully modernized by its architect owners, the residence is tucked behind a fence amid lush landscaping, welcoming you to a private setting with a patio and yard. Stylish design and quality finish-work fill the interior that features hard surface flooring, built-in storage, a skylight and open kitchen appointed with quartz countertops, a center island and stainless appliance suite that includes a dishwasher, beverage fridge, and cooktop + double wall-oven by Bosch. The Primary bedroom is ensuite; baths are finished with luxe tile and glass shower enclosures. Sliding doors in the living room flow directly to the patio that will inspire morning coffee or evening meals with friends. Enjoy central a/c, laundry, a gated driveway and covered parking. The location in a desirable public school district is excellent with coffee, dining, markets and services nearby.

This entry was posted in: Leased


interior of a top floor den painted white/cream with a couch, brown rocking chair, green plant, with a sliding glass door leading to a patio

173 1/2 S Ave 57 | Highland Park

Ravina 175 S Ave 57 Highland Park New Construction for Lease Single Family Homes

173 1/2 S Ave 57 | Highland Park

New Construction in Highland Park

Offered from: $5,995/mo
Type: Single Family / Bedrooms: 3 / Baths: 2.5
Living Area: 1,696 sqft


Experience the best of Highland Park at Ravina Homes, distinctive new construction with rooftop decks and scenic views, available for lease. This modern residence feels bright and contemporary with an expansive layout that complements each facet of your life. Enjoy airy living areas, oversized windows and wood floors; cook in style in a sunny kitchen with quartz countertops, a center island and stainless appliances by LG and Samsung. Three bedrooms include a primary with a stunning en suite, plus an option to designate a flex space with outdoor access. The dreamy roof deck is perfect for morning coffee and starlit entertaining, offering blissful views of the Arroyo. Seamless comfort is assured through all new home systems, central AC/heat and an attached garage. Nearby, enjoy local favorites like Kitchen Mouse, Triple Beam Pizza, the Lodge Room, HomeState, and Civil Coffee, along with hike and bike paths at the Arroyo Seco.

This entry was posted in: Leased

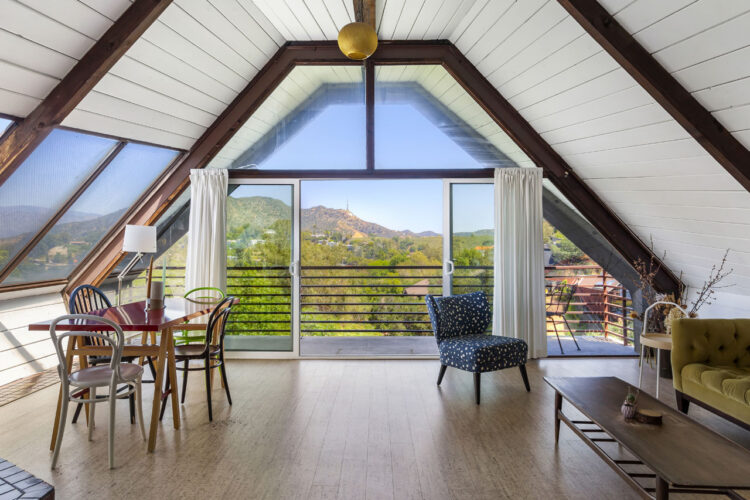



interior of a mid-century boathouse home, white and brown wood with a view of green tree tops

7149 Woodrow Wilson Dr | Hollywood Hills

7149 Woodrow Wilson Dr Hollywood Hills Home for Lease Tracy Do Compass Real Estate

7149 Woodrow Wilson Dr | Hollywood Hills

Iconic Midcentury Design

Offered at $4,695/mo
Type: Single Family / Bedrooms: 2 / Baths: 1
Living Area: 1,136 Square Ft. / Lot Size: 2,742 Square Ft.




























Available for lease, a rare opportunity to live within iconic architecture in the Hollywood Hills. This “Boat House” by architect Harry Gesner was crafted in 1959 by Norwegian shipbuilders, one of eight such residences floating above the treetops in a peaceful canyon setting. Massive windows and sliding doors bring sunshine throughout the day along with a spectacular panorama of verdant hillsides, twinkling lights and the Hollywood Sign. Midcentury architectural details abound including open beams, exposed wood, cork flooring and a unique fireplace. Two bedrooms and an office loft provide everything you need for life-work balance; closet space is ample and the bath has been updated. Enjoy seamless access to the deck where morning coffee and evening cocktails will taste sublime. Amenities include a dishwasher, laundry, central heat+air and covered parking. Sequestered from the city you are just minutes from coffee, dining and hiking trails in Runyon Canyon. Hollywood, Toluca Lake and Studio City are nearby.

This entry was posted in: Leased

2217 Branden St | Silver Lake

2217 Branden St SL70 Silver Lake Home for Lease Tracy Do Real Estate

2217 Branden St | Silver Lake

For Lease: Bright Modern Two-Bedroom Near the Reservoir

Offered at: $4,495/mo
Type: Single Family / Bedrooms: 2 / Baths: 2.5
Living Area: 1,307 Square Ft.

Available for lease, this bright and modern home puts you close to the Reservoir and all the best of Silver Lake. The open layout spans three levels, with hard surface flooring throughout and oversized windows bringing in natural light. On the main level, the kitchen is finished with white cabinetry, quartz counters, a tile backsplash, and a rustic wood island, with easy flow to the living area and an airy balcony. Upstairs find two bright bedrooms, both ensuite; one has a walk-in shower and double vanity, the other a shower/tub combo. The attached two-car garage opens directly to the lower level, where there’s a powder room and laundry. A gated front patio provides space to grill, garden, or unwind; amenities include central AC. Tucked away in an intimate community, you’re mere moments from Gingergrass, Silver Lake Wine, Botanica, Whole Foods, and the Reservoir.

This entry was posted in: Leased

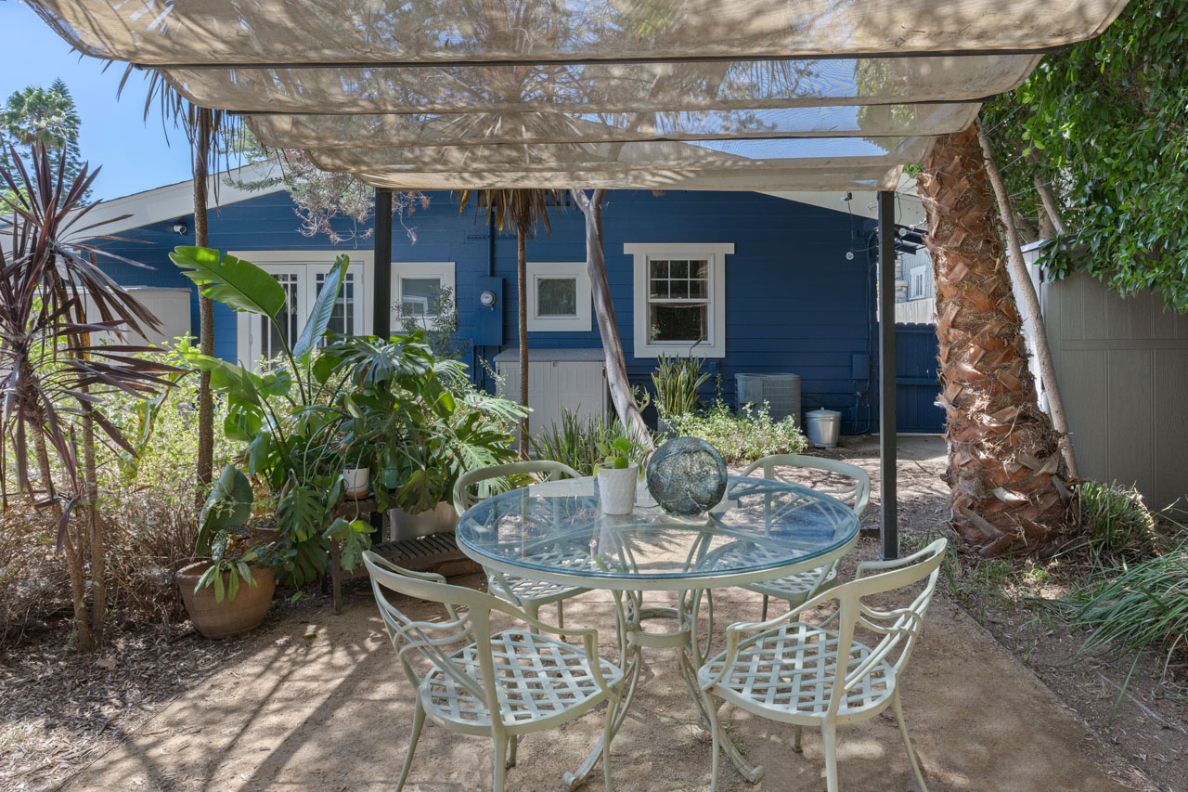
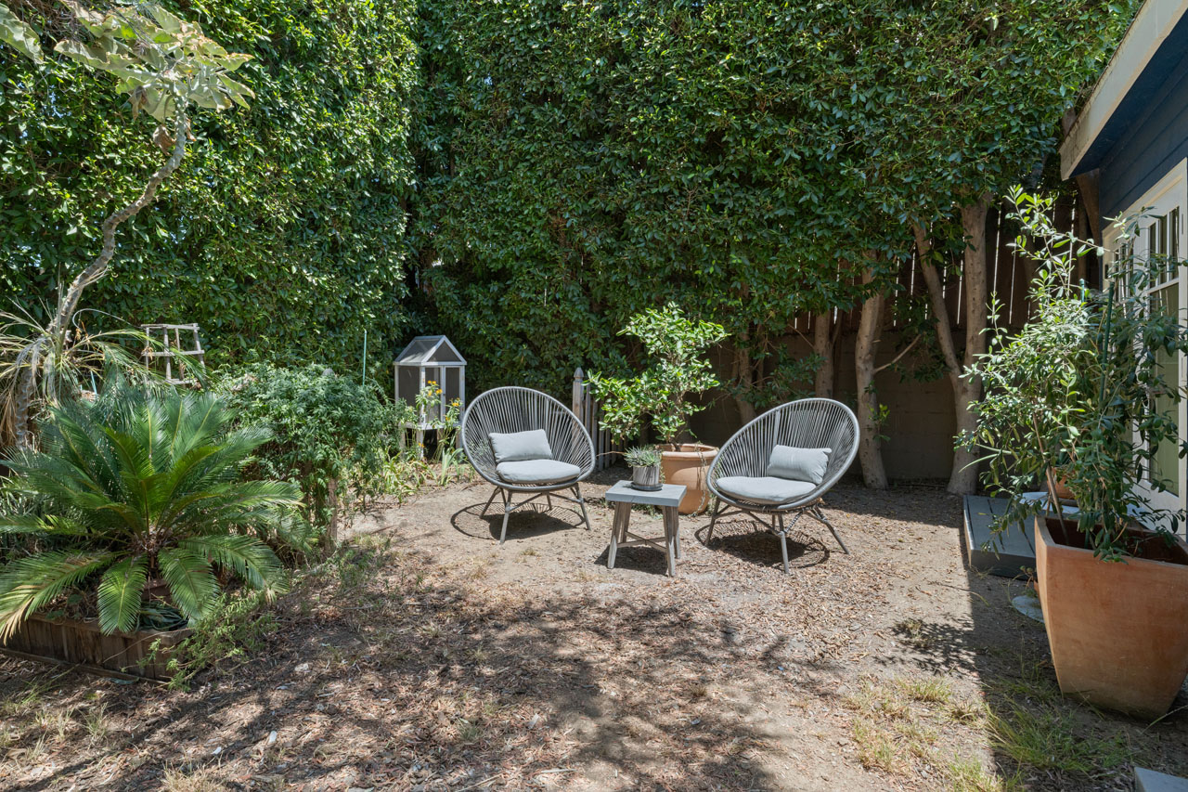
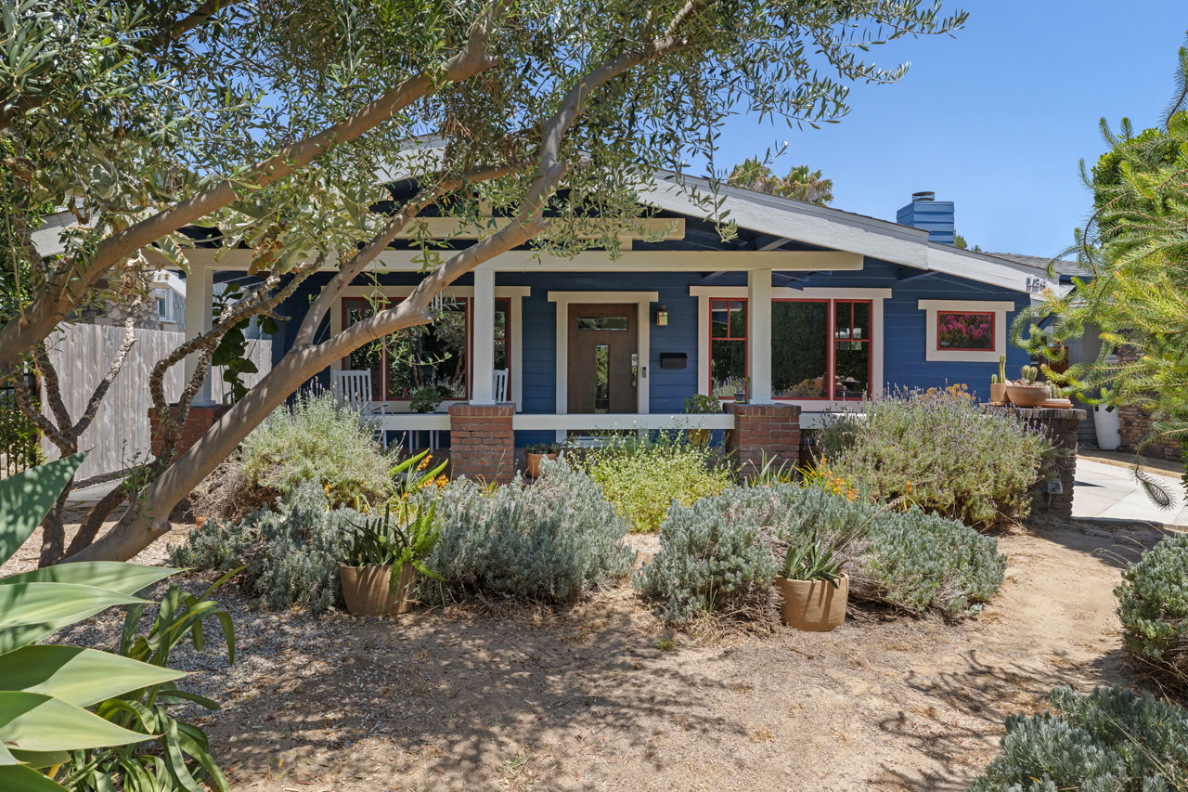
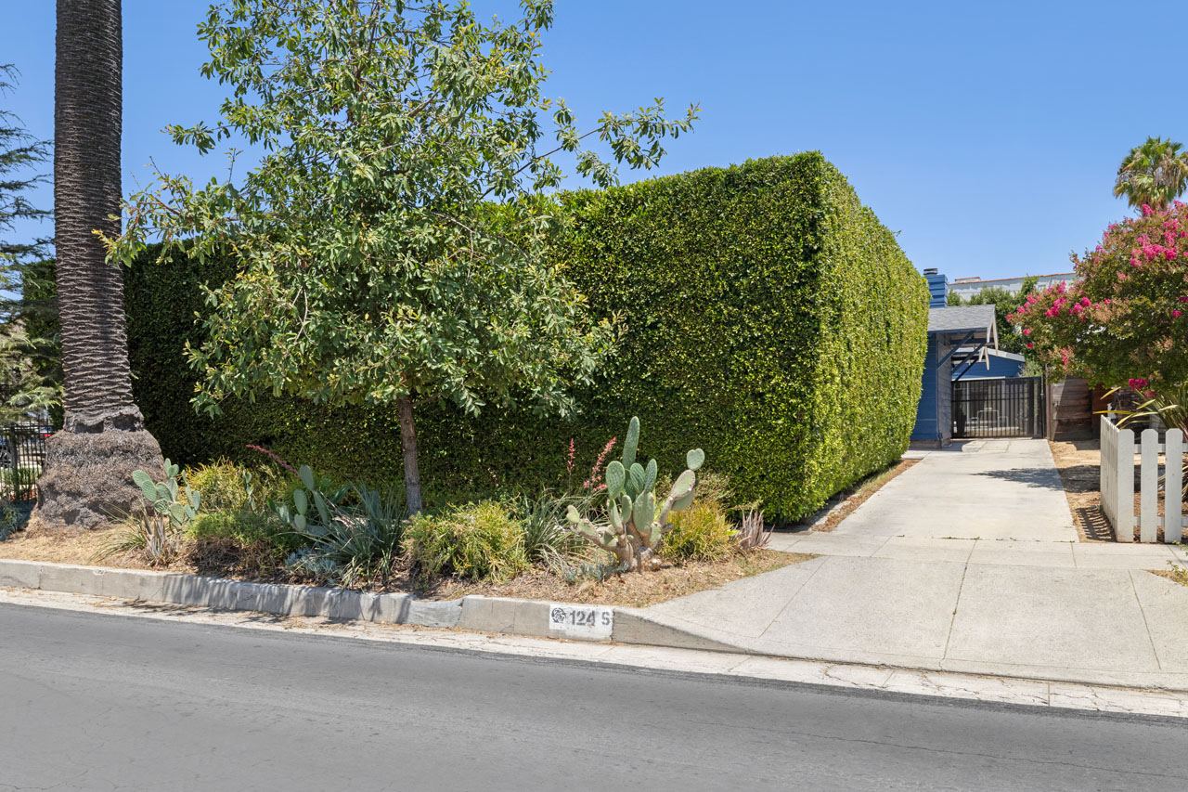
exterior of a bungalow home painted multiple shades of green with red details and a green hedge and garage

1448 Angelus Ave | Silver Lake

1448 Angelus Ave Silver Lake Bungalow home for lease Tracy Do Real Estate

1448 Angelus Ave | Silver Lake

For Lease: Charming Cal Bungalow near the Reservoir

Offered at: $4,600/mo
Type: Single Family / Bedrooms: 2 / Baths: 1
Living Area: 610 Square Ft. / Lot Size: 4,486 Square Ft.


Available for lease in Silver Lake, this gated 1923 California bungalow enjoys a quiet leafy cul-de-sac setting, just a short distance from the Silver Lake Reservoir. A front porch welcomes you into a bright living space where sliding doors connect to a brick patio for dining alfresco. The open kitchen provides generous counter space, O’Keefe and Merritt range, white cabinetry, and room to gather. Both bedrooms are well-proportioned, and there is a full bath with vintage tile and a clawfoot tub. Serene outdoor areas include a backyard with a decorative fireplace and shaded spots to relax under a canopy of trees, including a loquat and a Seville orange. Amenities include AC, laundry, and a one-car garage with tandem parking. You are close to Bacari Silver Lake, Picnic Coffee, Malaya Coffee, and many more neighborhood favorites.

This entry was posted in: Leased

exterior of a modern contemporary adu designed and built by cover in Silver Lake, a modernist style building with wood cladding and pink bougainvillea

1664 N Benton Way | Silver Lake

1664 N Benton Way 90026 Silver Lake ADU Home for Lease

1664 N Benton Way | Silver Lake

Modern Two Bedroom ADU with Views

Offered at: $5,000/mo
Type: ADU / Bedrooms: 2 / Baths: 2
Living Area: 721 Square Ft.

Available for lease in prime Silver Lake this newly-built ADU is a rare offering in a great location. Designed and built by Cover using innovative technologies, the freestanding unit is tucked into a hillside with a wraparound deck offering views of Downtown LA. In the airy open layout find two bedrooms, two baths, floor-to-ceiling glass and endless amounts of sunny SoCal vibes. Wood flooring flows throughout and there’s a minimalist kitchen appointed with a center dining island and appliances that include a paneled SubZero fridge, Bosch dishwasher, and cooktop + oven by Wolf. Bedrooms are ensuite with clever built-in storage and stylish baths. Enjoy in-unit laundry and air conditioning that will keep you cool all summer long. Host morning coffee and evening meals on your private deck surrounded by native plantings, or head down the street to a lineup of cafes, restaurants and markets including LAMill, Greekman’s, Whole Foods and more. The Silver Lake Reservoir is just blocks away.
This entry was posted in: Leased

interior of a great room with stair case, kitchen with full appliance suite and windows looking out on sunny day

406 1/2 Kenmore Ave | East Hollywood

408 1/2 Kenmore Ave East Hollywood contemporary townhouse for lease Tracy Do Real Estate

406 1/2 Kenmore Ave | East Hollywood

For Lease: Modern Townhome with Rooftop Deck

Offered at: $3,550/mo
Type: Lease / Bedrooms: 3 / Baths: 3.5
Living Area: 1,375 Square Ft.
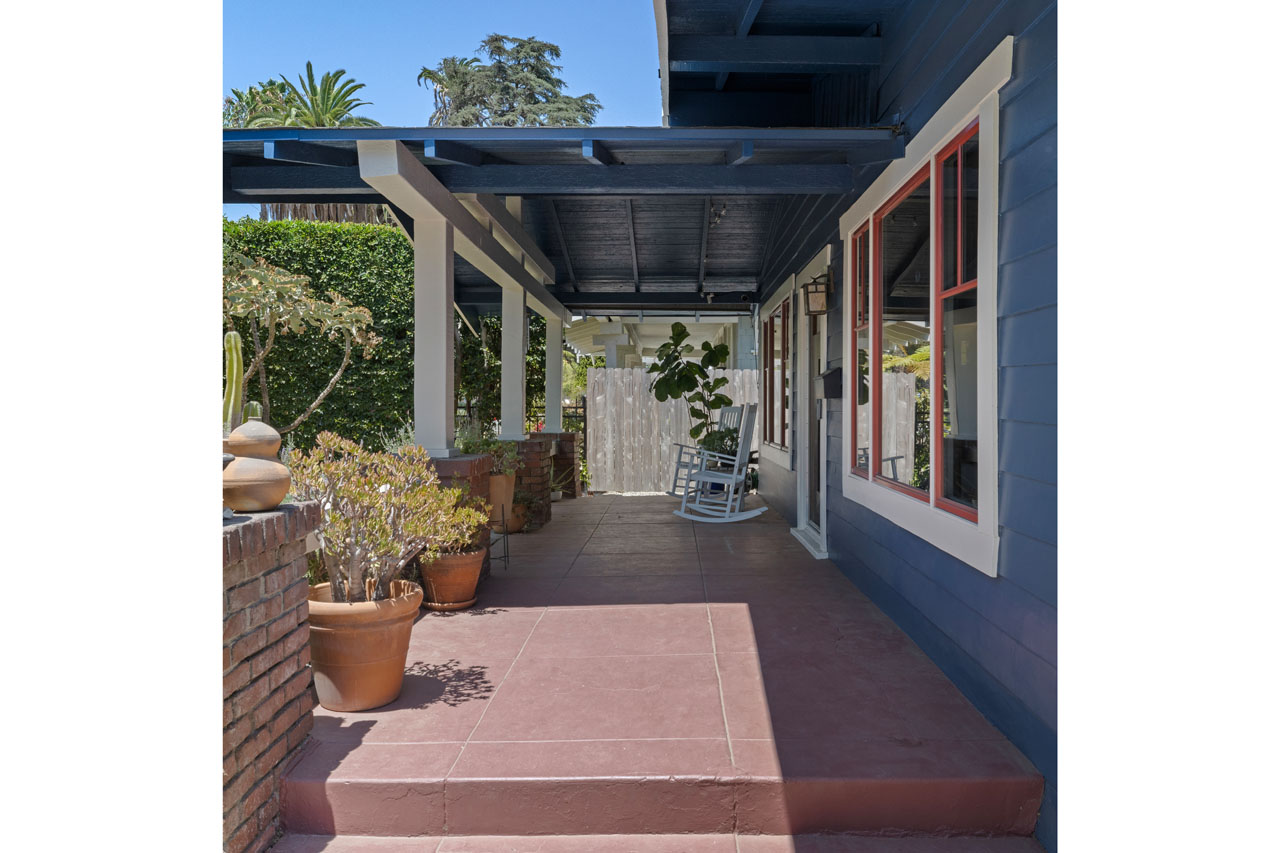

Available for lease, this three-level townhome provides spacious modern living and a private rooftop deck with views. The open great room flows seamlessly to the balcony; the kitchen is appointed with stainless appliances. Three bedrooms and three and a half bathrooms provide flexibility for daily life, work, and guests, with one bedroom conveniently located on the first floor. A rooftop deck with mountain views is a scenic setting for relaxation and entertaining. Amenities include in-unit washer and dryer, central HVAC, and assigned parking. You’re moments from Cafe Telegrama, Dolcevita Coffee, Metro access, and local conveniences.
This entry was posted in: Leased

exterior of a two story white building with street level retail commercial space down below

6012 York Blvd | Highland Park

6012 York Blvd Highland Park Commercial Retail Space for Lease Tracy Do Real Estate

6012 York Blvd | Highland Park

For Lease: Commercial Space on Prime York Blvd

Offered at: $4,814.22/mo
Type: Commercial / Baths: 1
Living Area: 1,140 sq ft

Available for lease on Highland Park’s high-demand York Boulevard corridor, this 1,140-square-foot creative office and retail flex space provides strong visibility with flexible lease options. The layout is expansive and filled with light, featuring oversized windows and polished concrete flooring; suitable for office, creative, or light distribution use. The lease includes no CAM charges; tenant pays electricity only, providing predictable monthly costs. Opportunity for either a sublease through March 2027, or a new direct lease. Amenities include one bathroom, central HVAC, and rear access. Situated in the heart of Highland Park along York Boulevard, the space is in close proximity to popular neighborhood destinations including Kumquat Coffee, Joy, Donut Friend, and a variety of local retail, dining, and creative businesses.

This entry was posted in: Leased