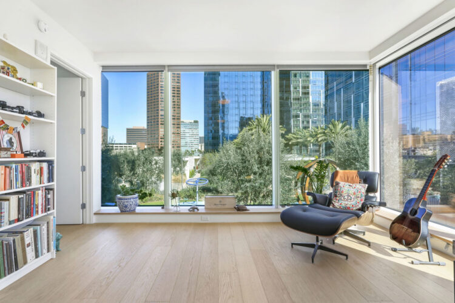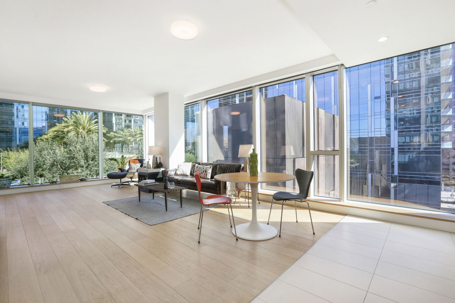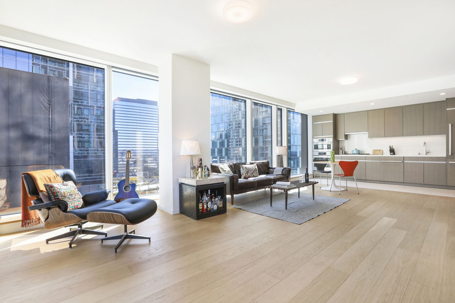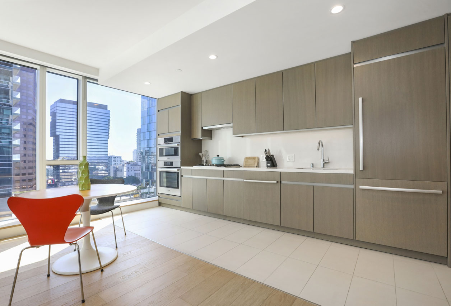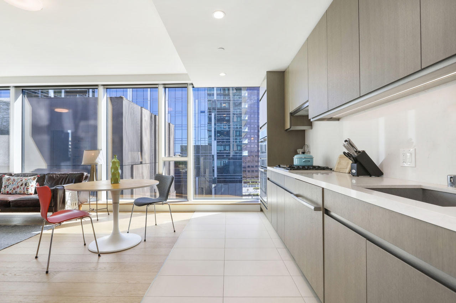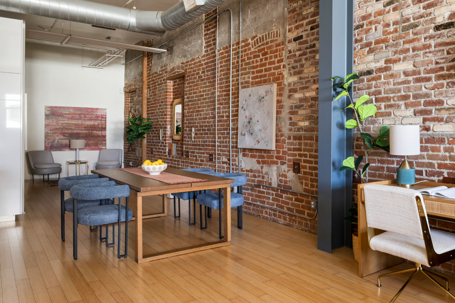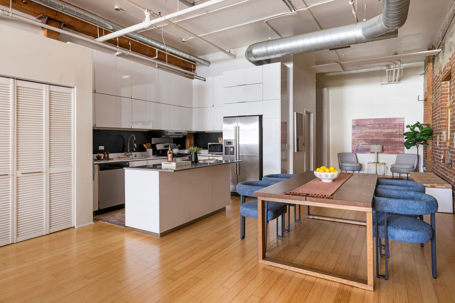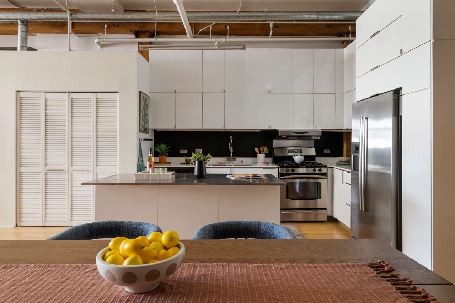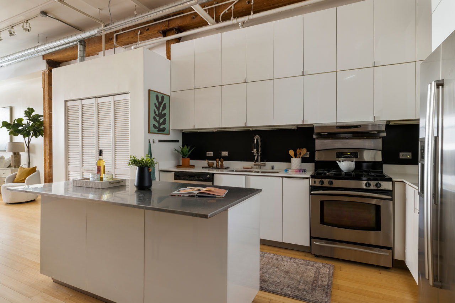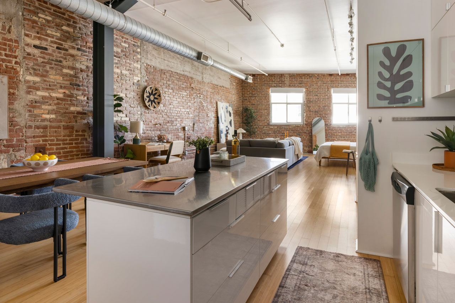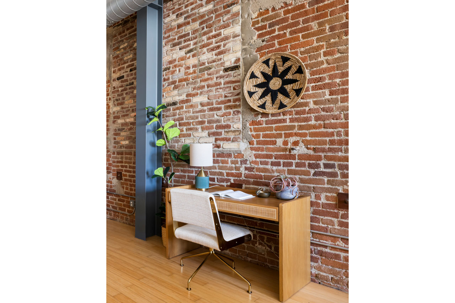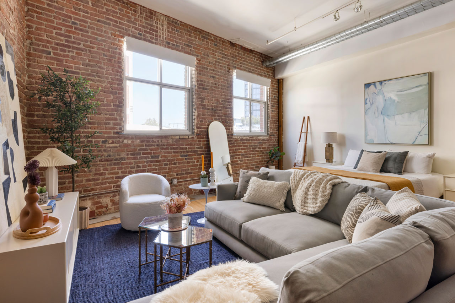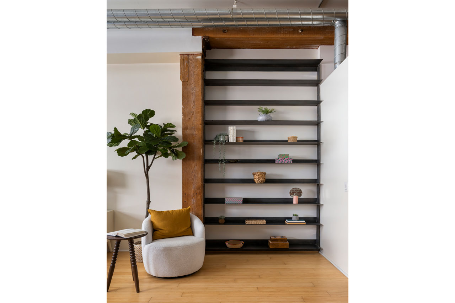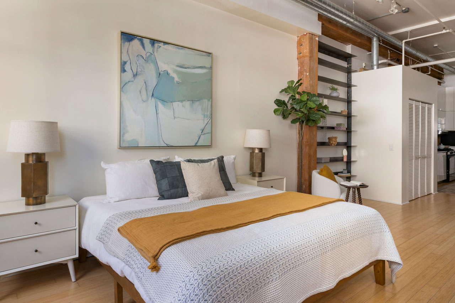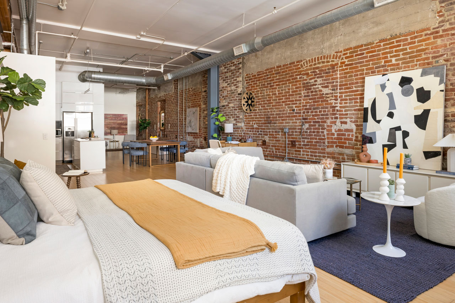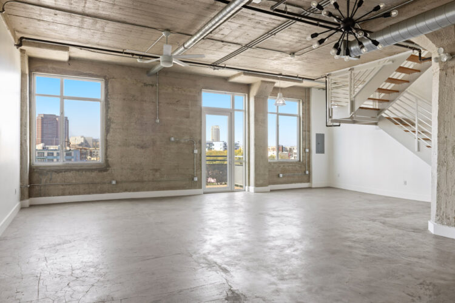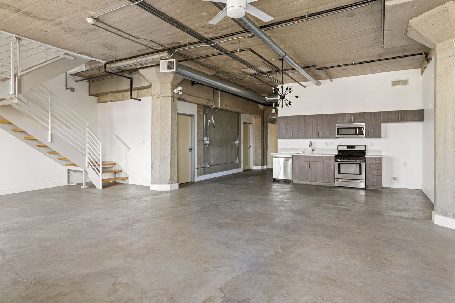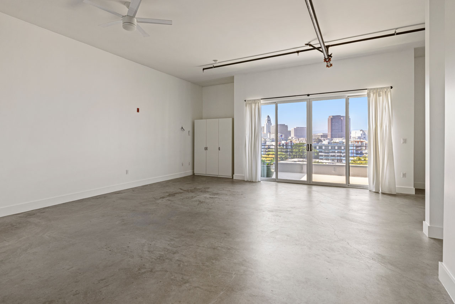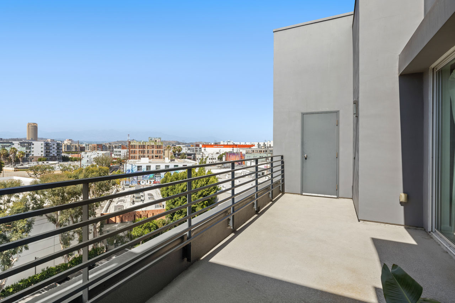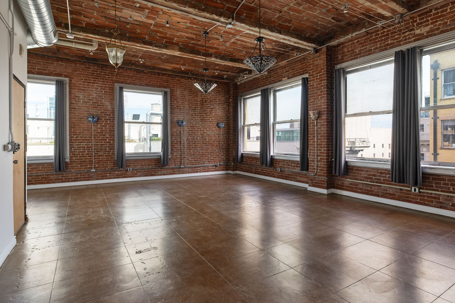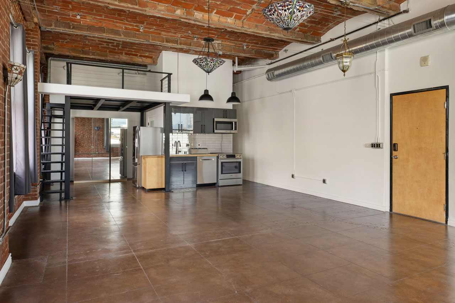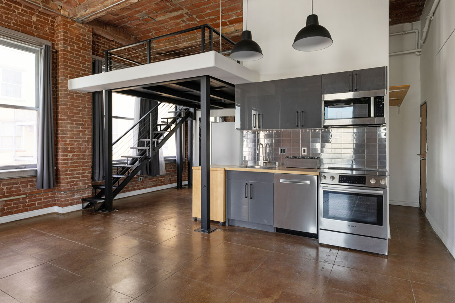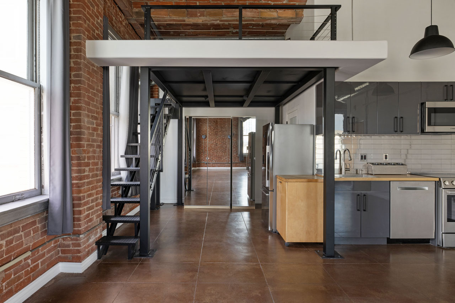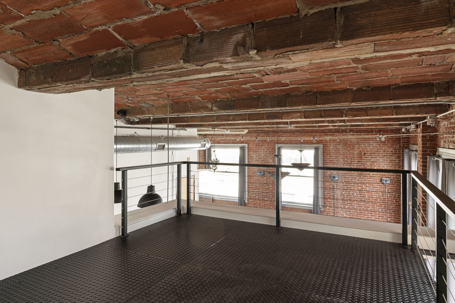

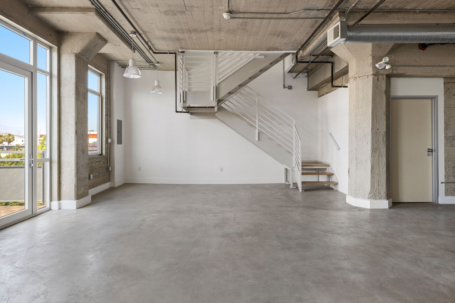
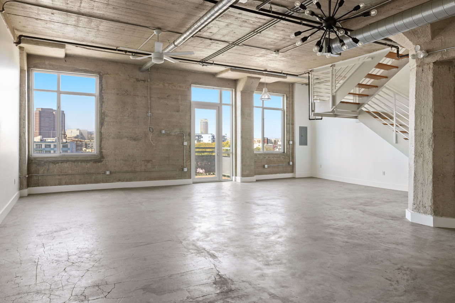
image of a loft with concrete floors, white walls and windows with a city view

825 E 4th St #503 | Arts District

825 E 4th St #503 Arts District DTLA Loft for sale Tracy Do Real Estate

825 E 4th St #503 | Arts District

Skyline Loft with Panoramic Views in the Arts District

Open House Sunday, July 19th from 2-4P

Offered at: $995,000
Type: Loft / Bedrooms: 1 / Baths: 2
Living Area: 1,910 sq ft

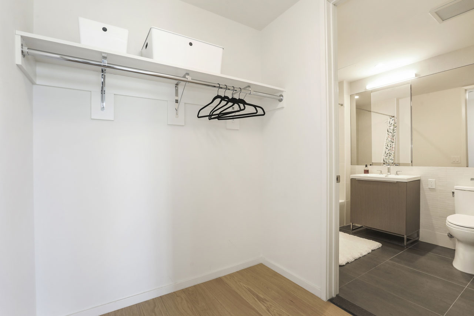
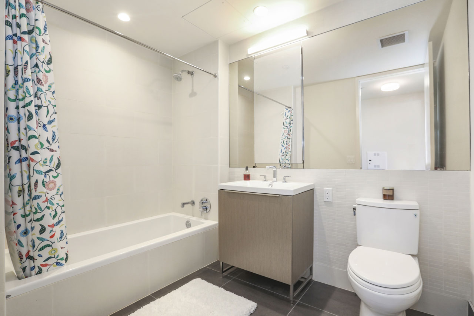
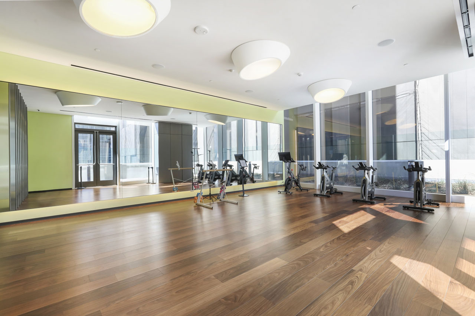
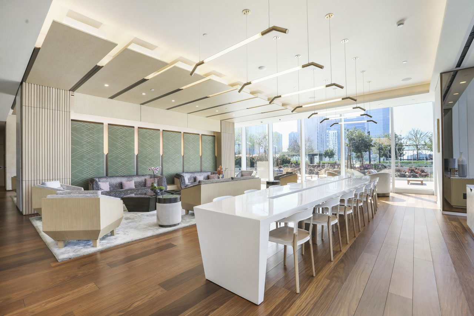
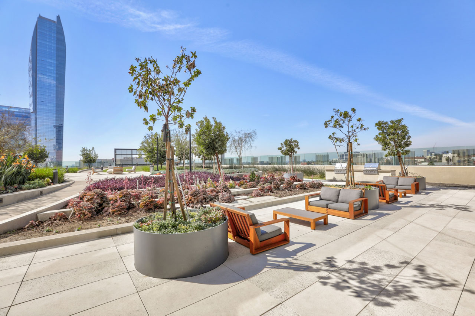
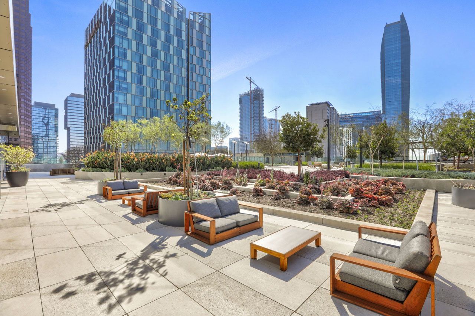
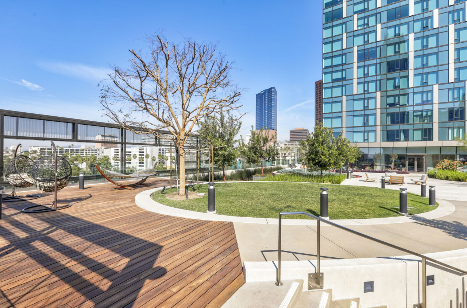
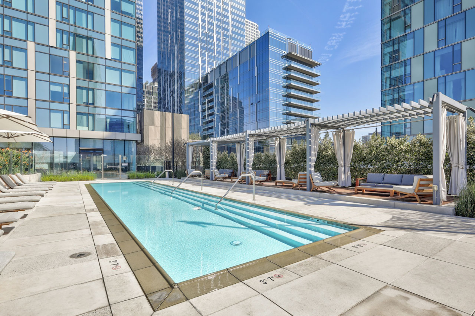
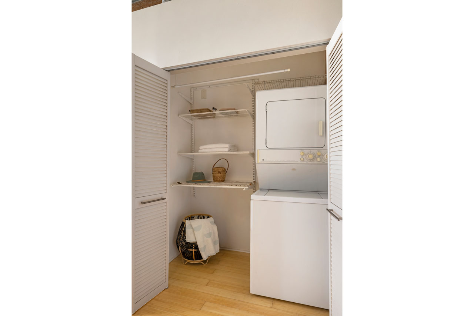
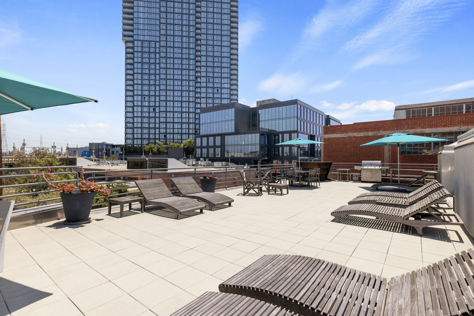
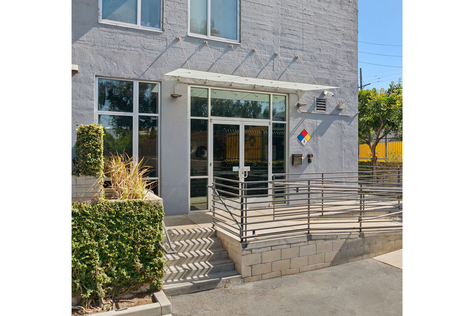
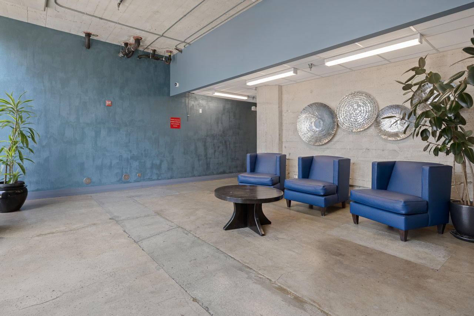
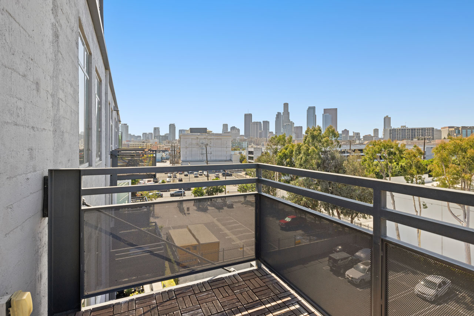
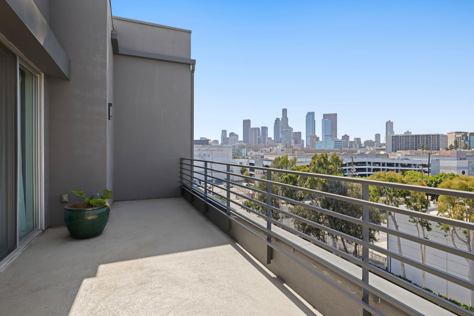
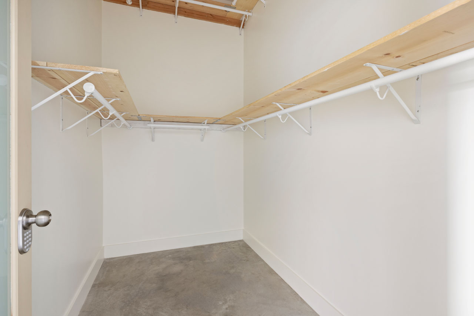
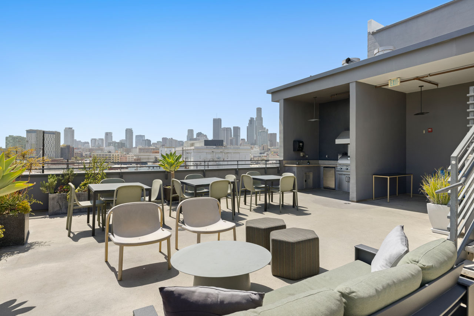
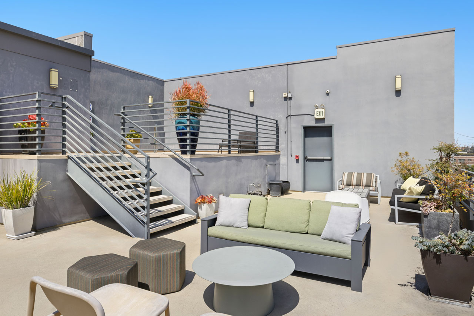
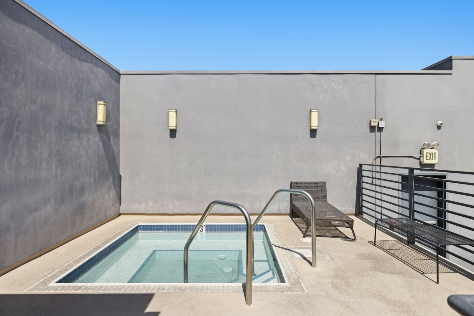

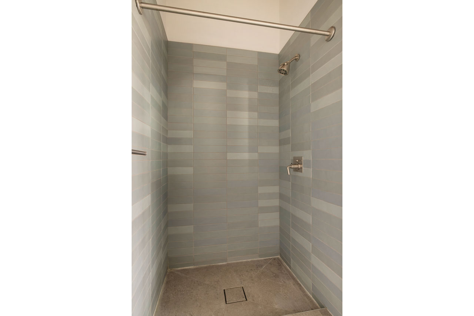
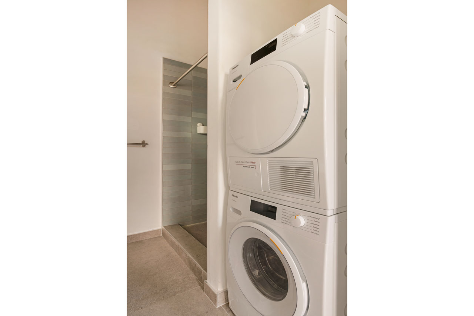
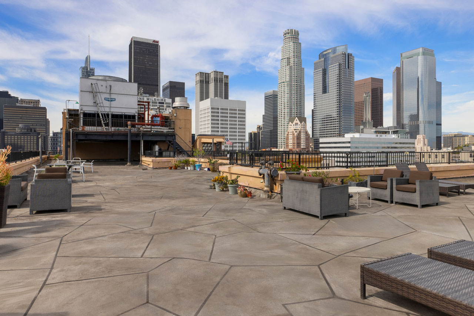
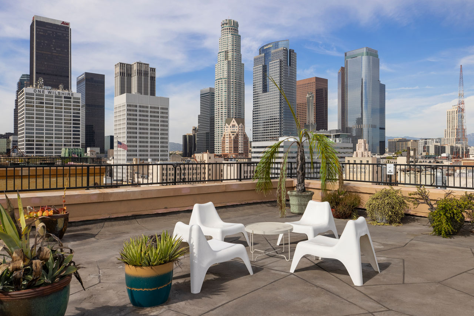
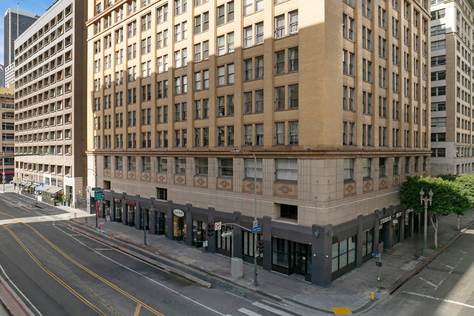
This two-story live/work loft in the historic Beacon Lofts building places you in the heart of the Arts District with glorious, unobstructed views of the Downtown LA skyline and the San Gabriel Mountains. The sprawling lower level features polished concrete floors, soaring concrete ceilings, walls of windows, and an open-concept layout encompassing living, dining, and workspace; the massive closets can fit gear, equipment, and whatever else you need stored. The updated kitchen is well-appointed with stainless appliances. A sculptural staircase leads to the upper level, ideal as a bedroom. Two private balconies take in the panoramic cityscape, the perfect setting for dinner by city lights. Both levels have their own entrance, allowing for a rare separation of live and work. Amenities include central HVAC, two bathrooms, in-unit laundry, and two designated tandem parking spaces, plus access to a large community sun deck with built-in BBQ and hot tub. Centrally located, you are moments from local gems Bavel, Girl and the Goat, Zinc Cafe, Soho Warehouse, and Hauser and Wirth.
This entry was posted in: Active Listings, Condos for Sale, Downtown LA Homes for Sale, Open House

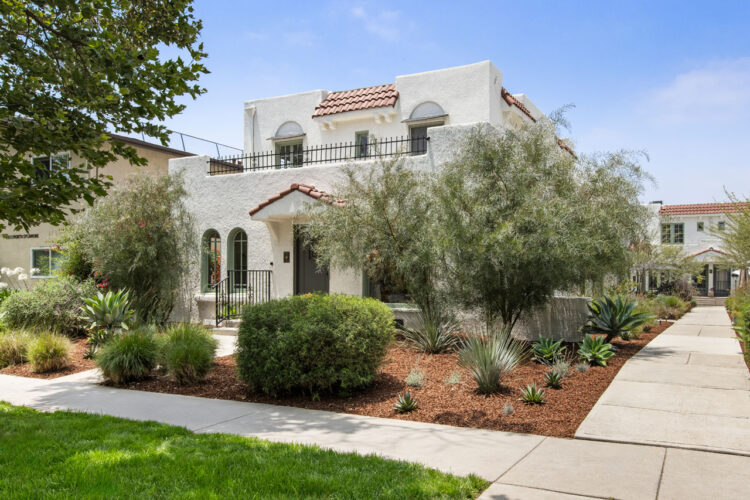
exterior of a french normandy style two story tic building painted white with red roof and green hedges

1106 S Cochran Ave | Miracle Mile

1106 S Cochran Ave Mid City Los Angeles TIC home for Sale Tracy Do Real Estate

1106 S Cochran Ave | Miracle Mile

French Normandy in a Central Location

Open House Sunday, July 12th from 2-4PM

Offered at: $899,000
Type: Tenants-in-Common / Bedrooms: 2 / Baths: 1
Living Area: 1,039 sq ft

New co-ownership opportunity in Miracle Mile, this impeccably remodeled French Normandy TIC is the crown jewel of this intimate community, featuring exceptionally high-end finishes and updates. The free-flowing layout is filled with natural light and stylish details including beautiful stained walnut floors, restored crown molding, and aged iron door hardware. The kitchen features DeVol style shaker inset cabinetry, Calacatta Viola marble countertops, and French Normandy checkerboard porcelain flooring. Two bedrooms provide space for rest and work; the bathroom is finished with tumbled limestone floors, marble countertops, and vintage polished nickel plumbing fixtures, and there is a laundry station for extra storage. A private yard is a serene outdoor retreat for morning coffee or dining alfresco. Conveniences include central AC, many system upgrades, smart home lighting, aged brass light fixtures, and covered parking with an automatic remote. Situated on a quiet street, this is your gateway to the best the city has to offer.

This entry was posted in: Active Listings, Open House, Tenants-In-Common (TIC's) for Sale

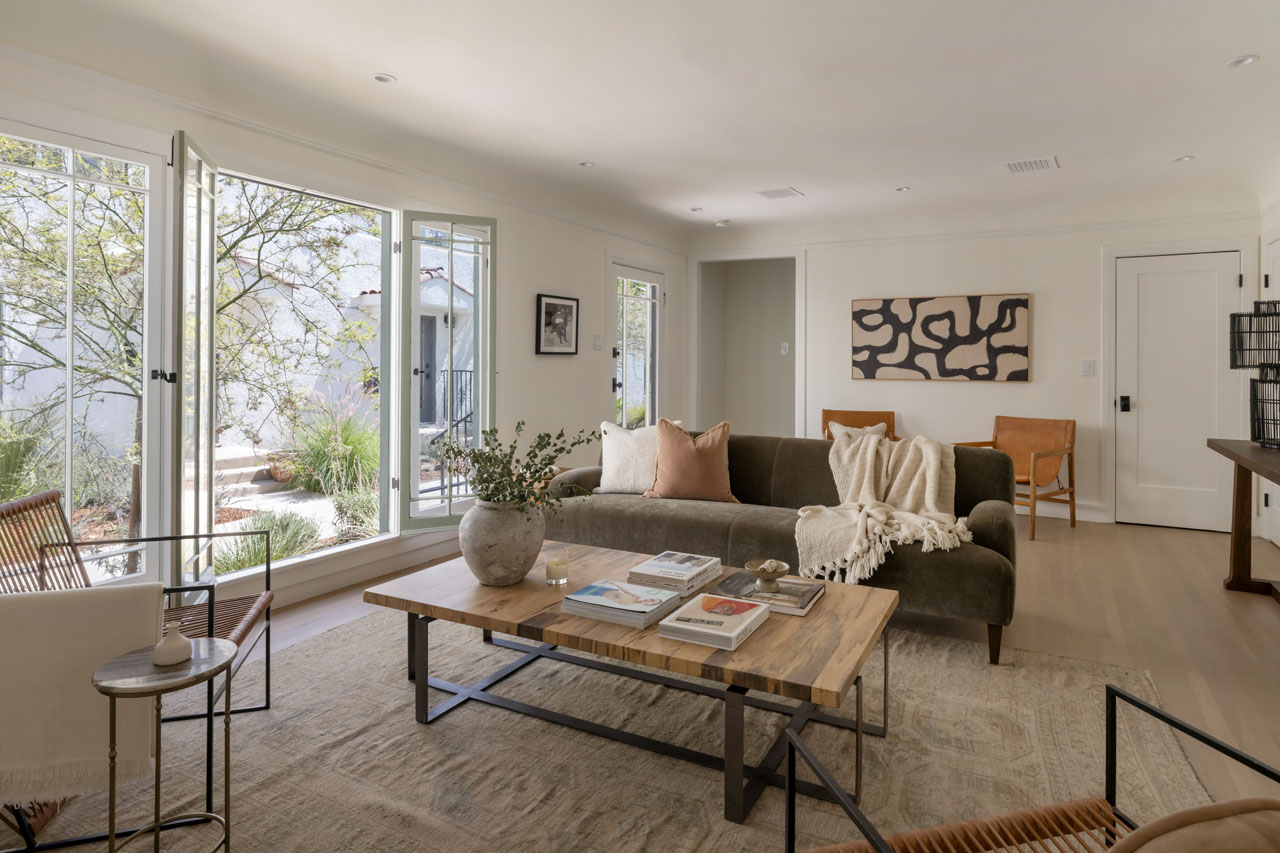
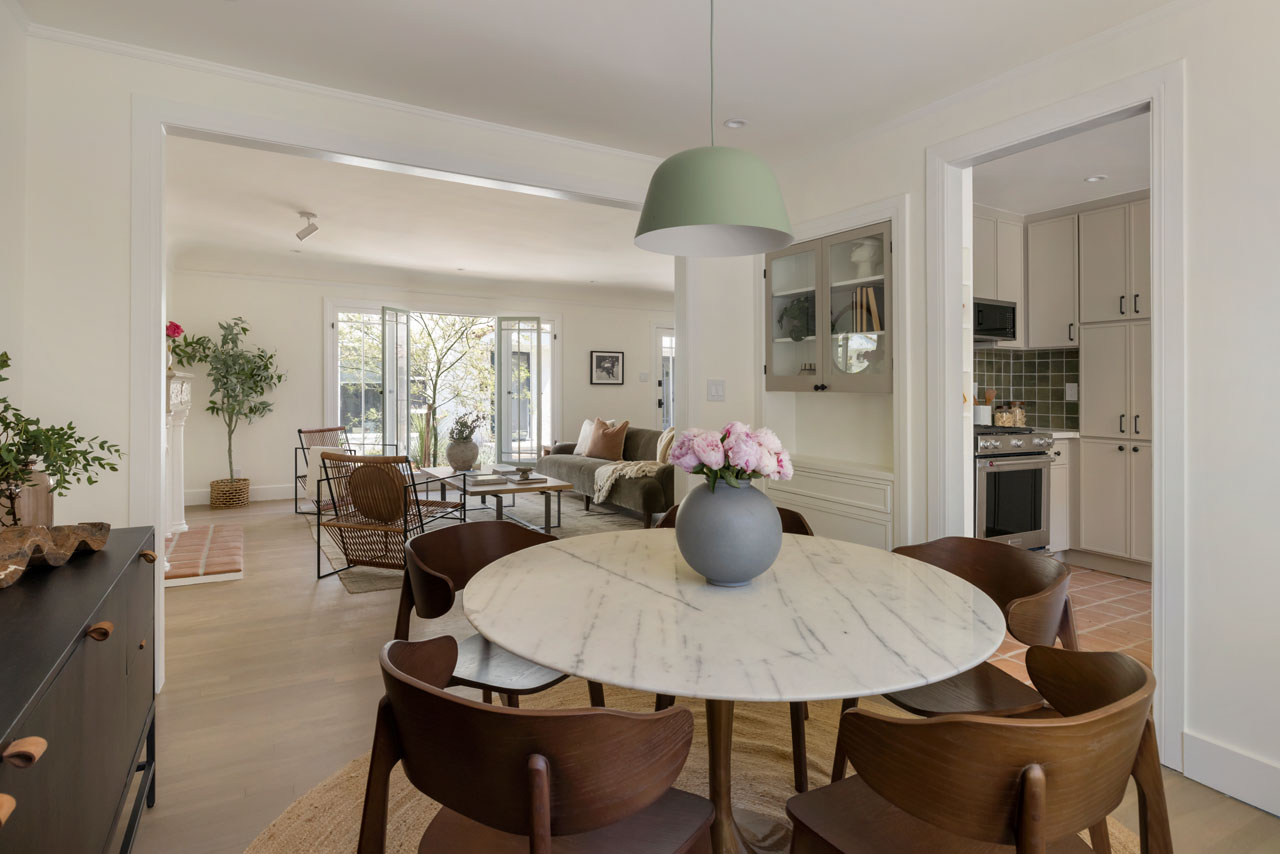
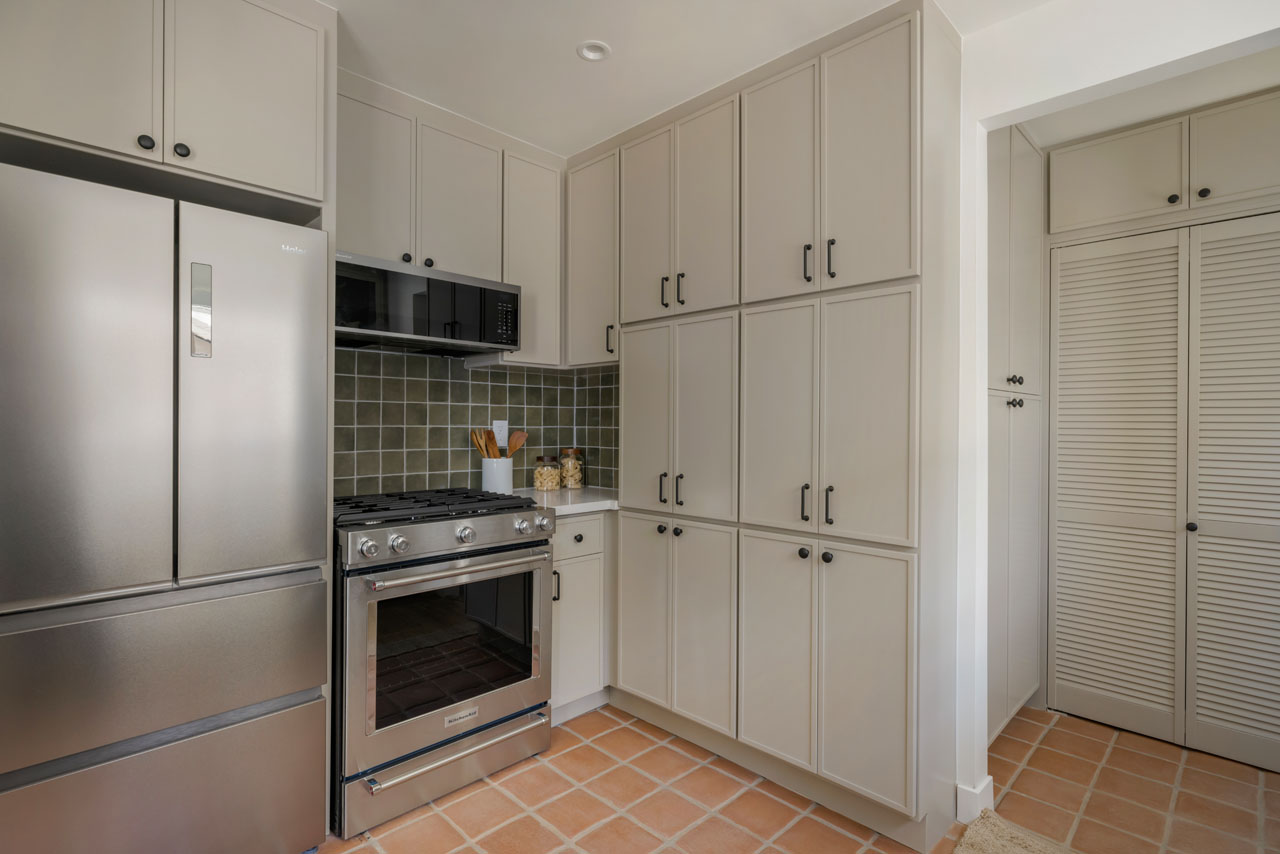
interior of a home showing couches and a designer kitchen with island and green cabinets

1294 S Citrus Ave | Mid-Wilshire

1294 S Citrus Ave TIC tenants-in-common home for sale Tracy Do Real Estate

1294 S Citrus Ave | Mid-Wilshire

French Normandy TIC in Serene Setting

Offered at: $729,000
Type: Tenants-in-Common / Bedrooms: 2 / Baths: 2
Living Area: 1,014 Square Ft.

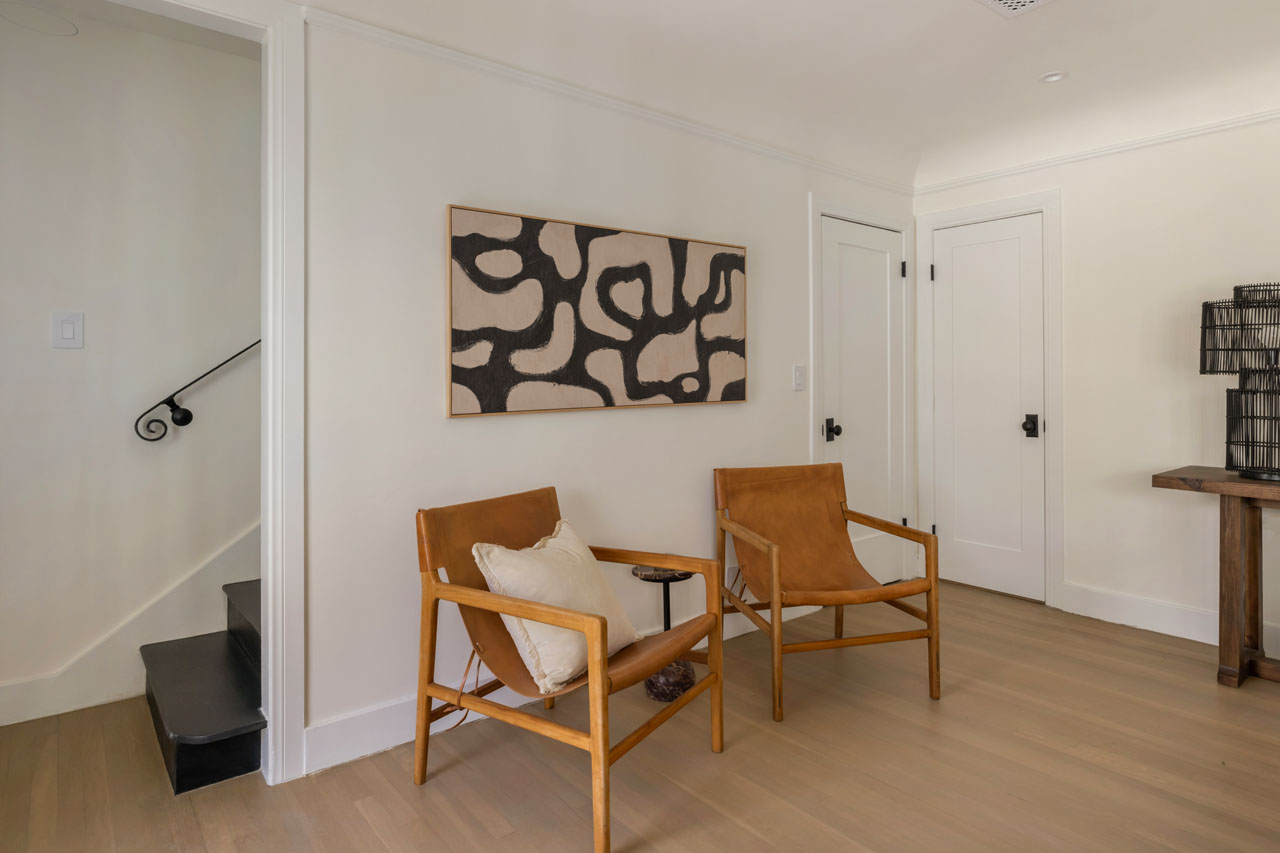
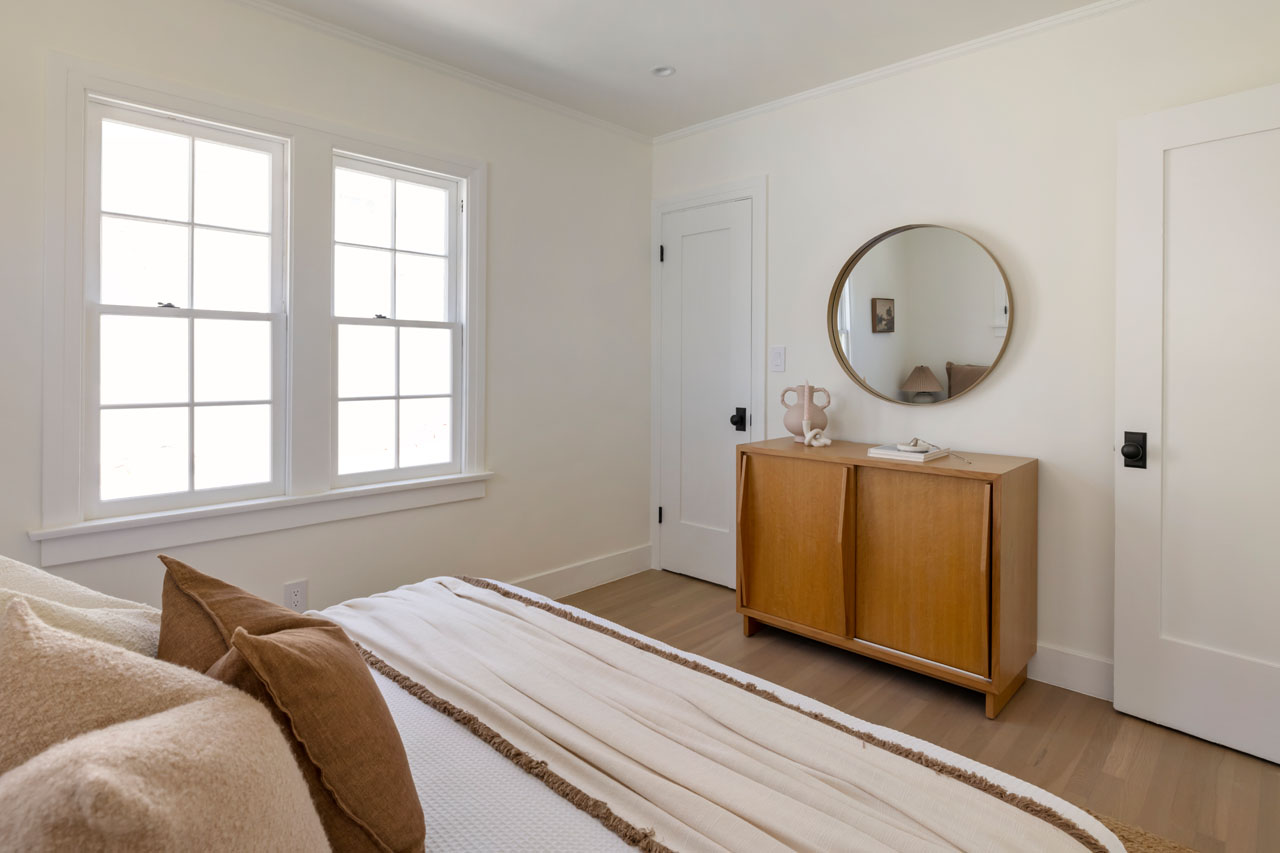
In the heart of Mid-Wilshire, this charming 1924 French Normandie TIC is one of four in an intimate community on a leafy street. The open layout is generous and light-filled, flowing from living and dining into a renovated kitchen outfitted with high-end appliances and beautiful finishes. Two large bedrooms include a primary with an oversized closet; both bathrooms are handsomely updated. Amenities include central HVAC with smart home controls and one garage space. Well-situated in a central location, you are close to LACMA, great dining including Republique, and easy access to West Adams and WeHo.

This entry was posted in: Active Listings, Tenants-In-Common (TIC's) for Sale

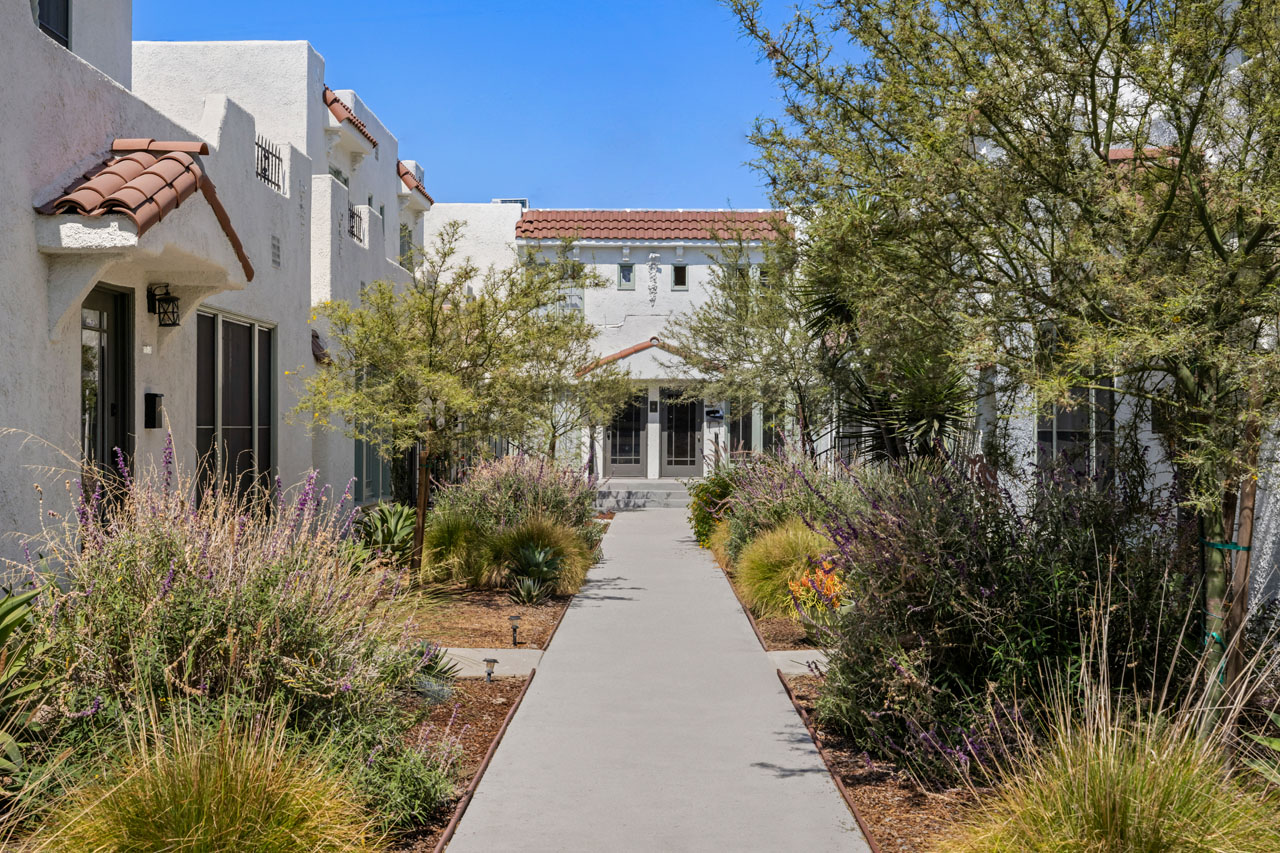
exterior of a spanish style two story tic building with drought tolerant landscaping and green doors and window trim

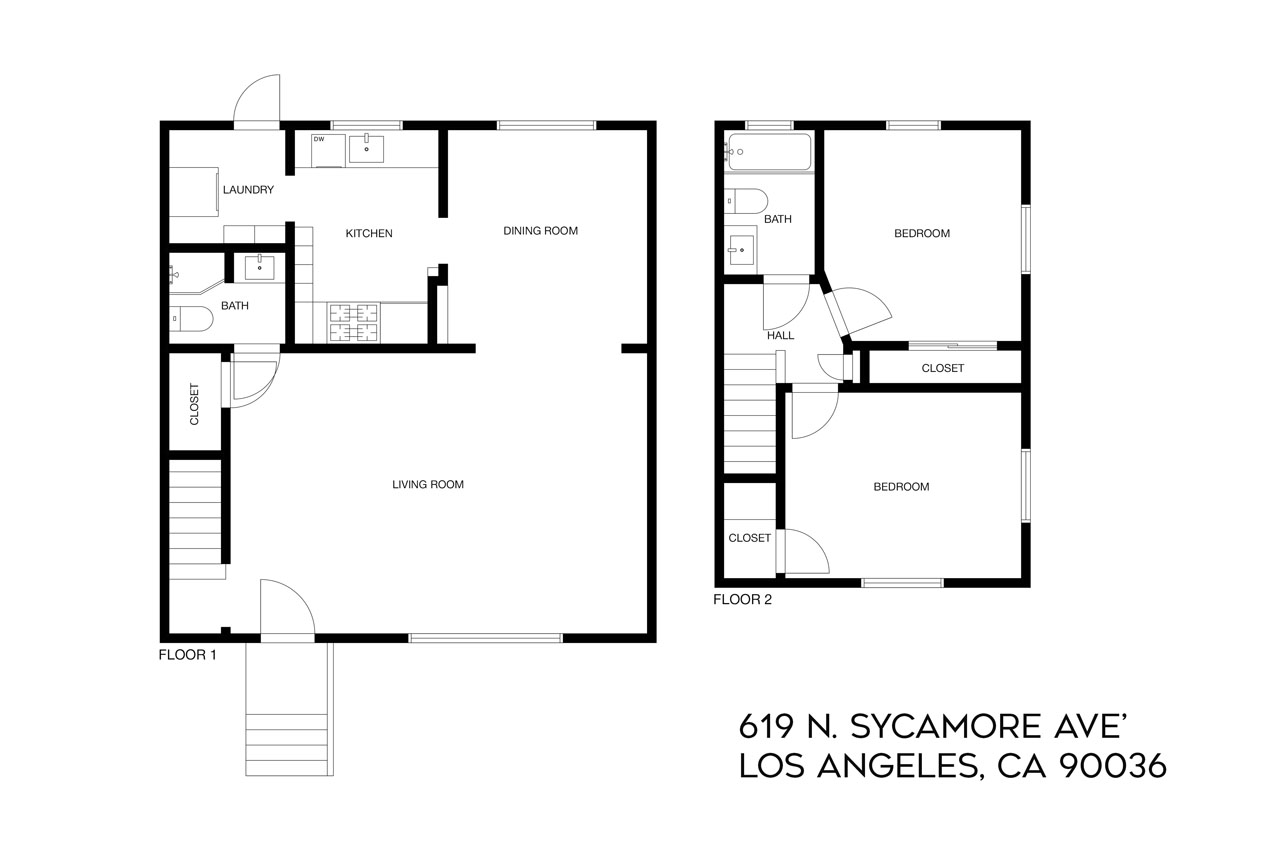
619 N Sycamore Ave | Hancock Park

619 N Sycamore Ave Hancock Park Spanish style TIC for sale Tracy Do Real Estate

619 N Sycamore Ave | Hancock Park

Updated 1926 Spanish in Historic Bungalow Court

Open House Saturday, July 18th from 11A-1PM

Offered at: $874,000
Type: Tenants-in-Common / Bedrooms: 2 / Baths: 2
Living Area: 1,093 sq ft

On a quiet street just off Melrose in Hancock Park, this 1926 Spanish two-story TIC has been impeccably restored to its original splendor, set within a designated Historic-Cultural Monument bungalow court. The residence has been revived with an eye for detail to highlight heritage charm and integrate modern updates, including refurbished original wood floors, tasteful built-ins, and recessed lighting. Oversized windows gather sunlight into the spacious living and dining area, where a decorative fireplace anchors the vintage-inspired design. The kitchen is tailored for design-savvy cooks, with a matte tile backsplash, hand-painted cabinetry, and a KitchenAid appliance suite including wine fridge. Upstairs, both bedrooms are filled with natural light, and the bath is exquisite with high-end fixtures. Surrounded by native California flora, the home enjoys a landscaped front yard. Amenities include smart lighting, central AC/heat, and parking. Ideally located near The Grove, Tartine, HEIMAT & WeHo favorites.

This entry was posted in: Active Listings, Open House, Tenants-In-Common (TIC's) for Sale

interior of a loft living room space with two story glass windows and a floating staircase

130 S Hewitt St #25 | Arts District

130 S Hewitt St #25 Arts District loft for sale Tracy Do Real Estate

130 S Hewitt St #25 | Arts District

Front Unit in the Heart of The Arts District

Offered at: $899,000
Type: Loft / Baths: 2
Living Area: 1,326 sq ft

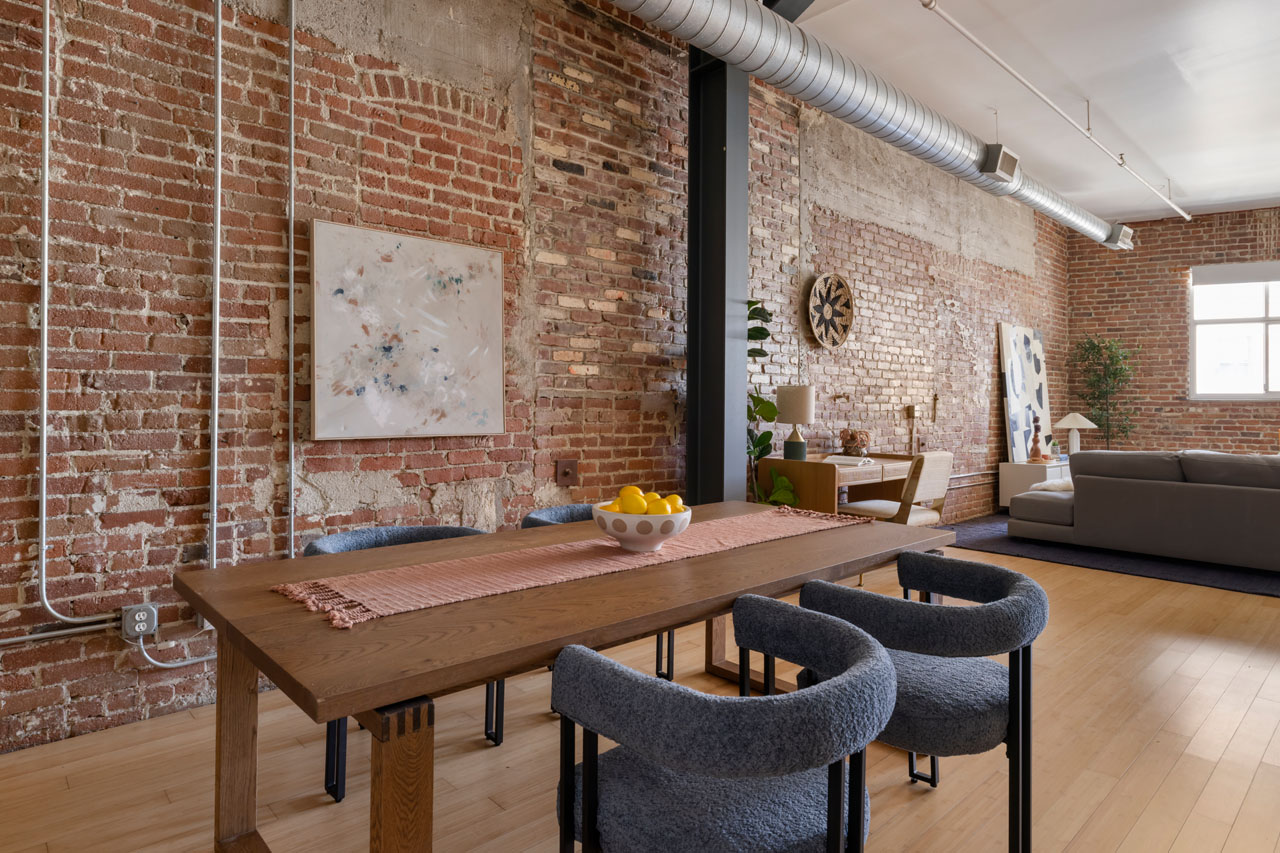
Your opportunity to own a striking front unit at Gallery Lofts, an architectural gem in the heart of the Arts District. This refreshed loft celebrates industrial design with soaring ceilings, timber trusses, exposed brick walls, and massive steel-framed windows flooding the space with natural light. Expansive open floor provides considered separation between kitchen, dining, and living areas; polished concrete floors flow throughout. The sunny kitchen is appointed with a full backsplash, wood cabinetry, and stainless appliances. A floating mezzanine provides lofted bedroom space; two bathrooms include one on the main level and one upstairs. Amenities include in-unit laundry and AC, gated community access, and one gated parking space. Enjoy great dining and culture right outside your door at Prince Street, Salt & Straw, Yuomi Handroll, Wurstküche, Hauser & Wirth, and Little Tokyo just one street over.

This entry was posted in: Active Listings, Condos for Sale, Downtown LA Homes for Sale

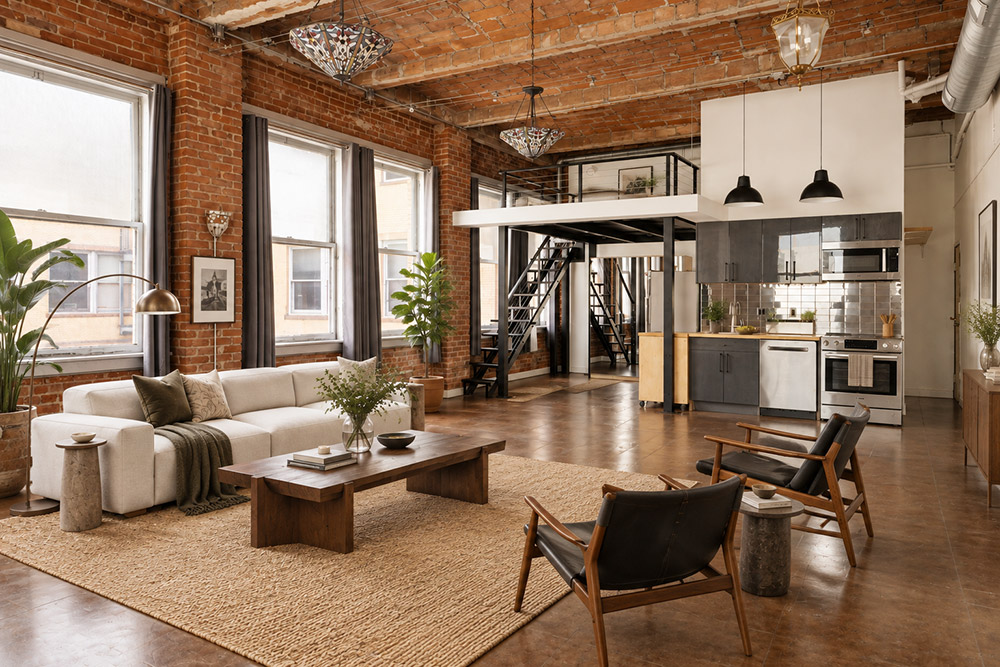
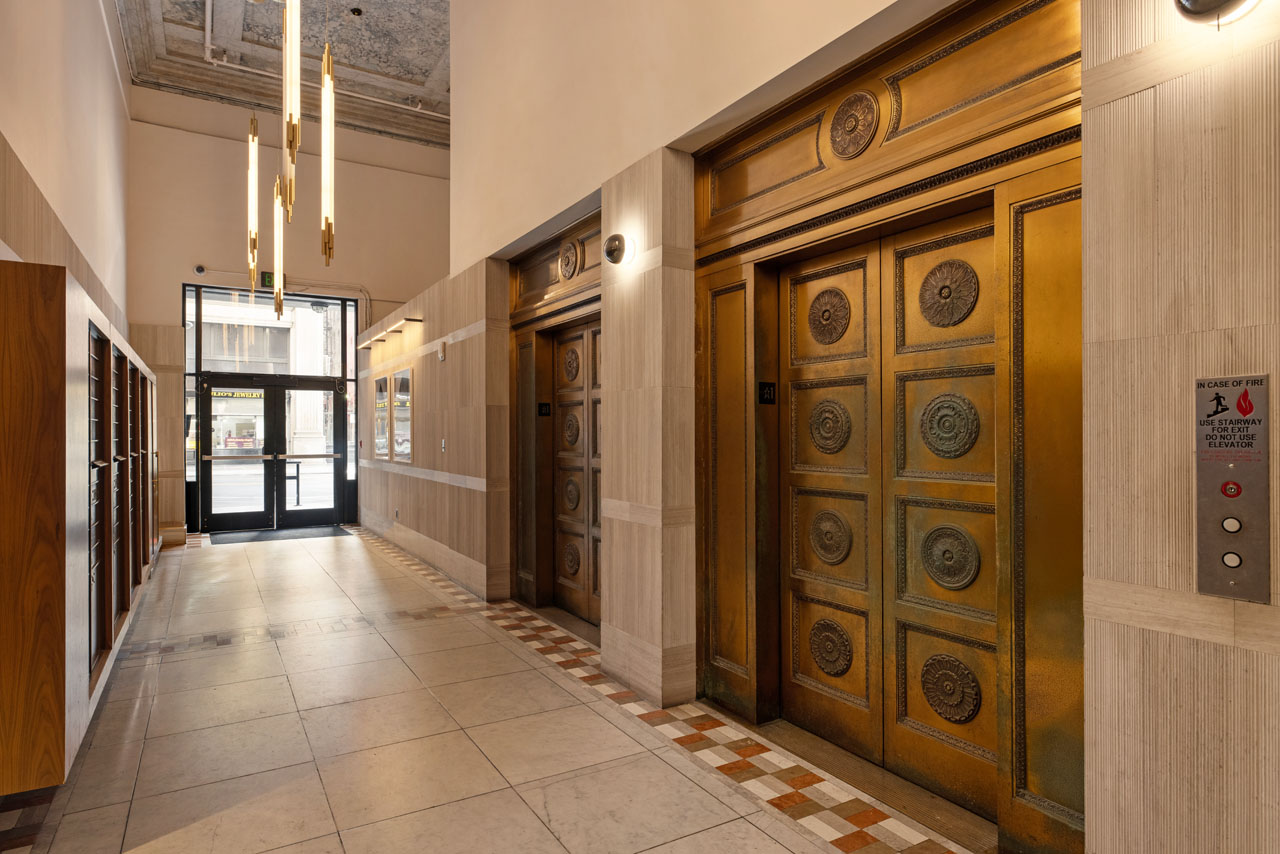
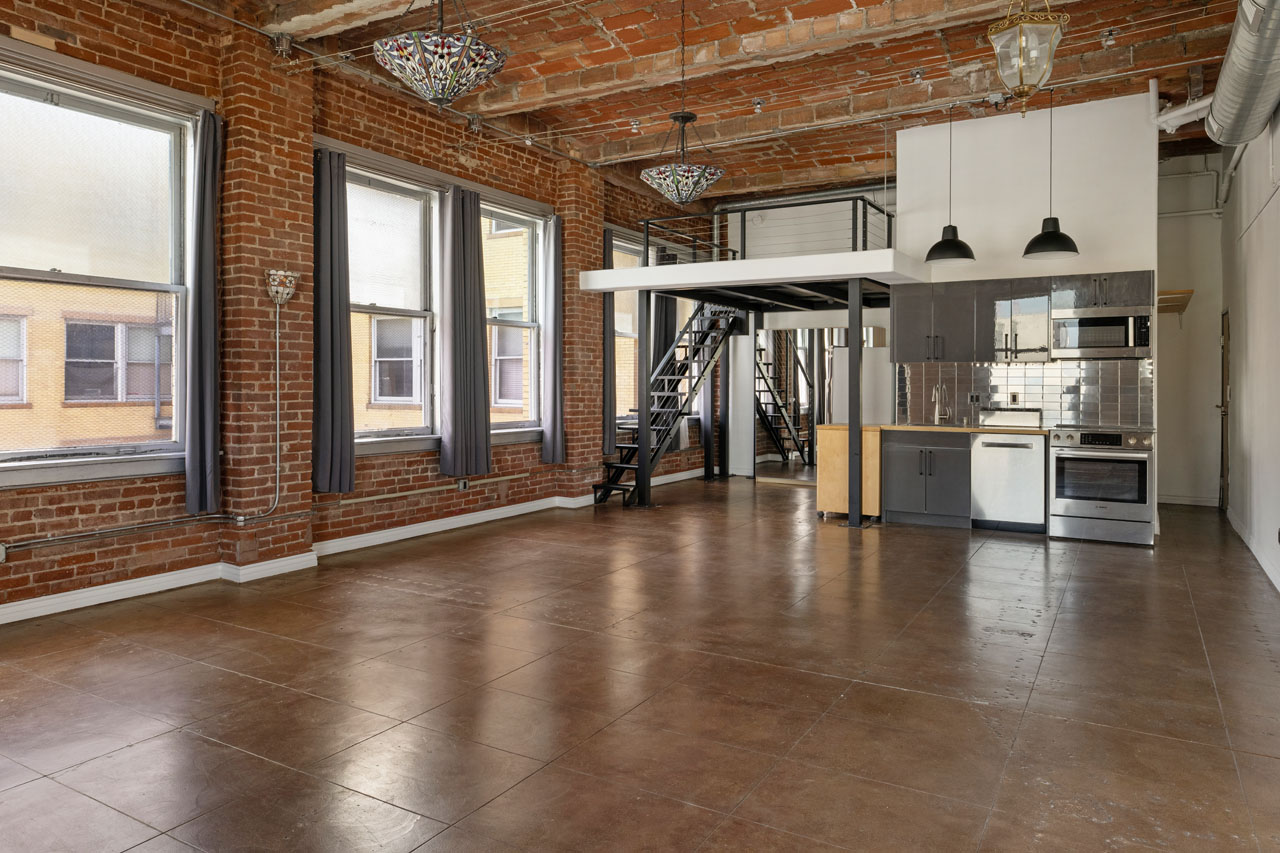
interior of an expansive loft space in a brick building with tiffany lamps and stainless appliances in the kitchen area

215 W 7th St #1302 | DTLA

215 W 7th St #1302 DTLA Bartlett Building Loft for Sale Tracy Do Real Estate

215 W 7th St #1302 | DTLA

Historic Corner Loft at the Bartlett Building

Offered at: $469,000
Type: Loft / Baths: 1
Living Area: 800 sq ft

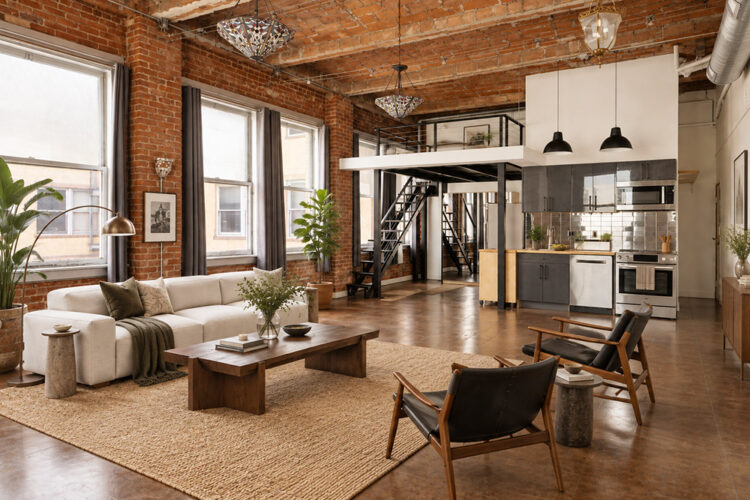
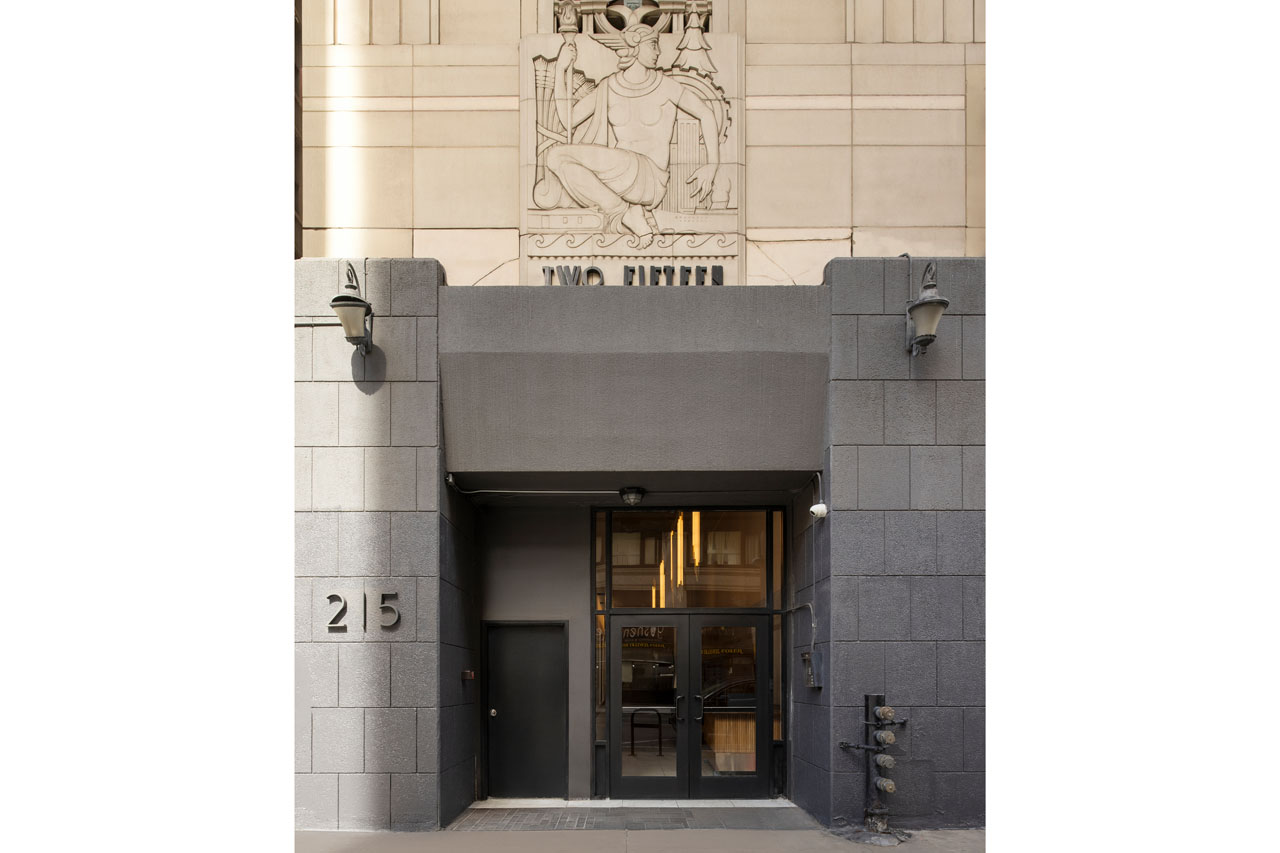

Your opportunity to own a distinctive corner loft at the historic Bartlett building, a Beaux Arts gem circa 1911 in the heart of Downtown LA. This refreshed unit celebrates early 20th-century design with original red brick walls, rounded brick barrel ceilings, exposed I-beams, and industrial windows flooding the space with natural light. The open floor plan features soaring ceilings and a generous layout perfect for creative living. The kitchen is appointed with Bosch, Fisher and Paykel, and Miele appliances. Rest and recharge in the lofted bedroom space; the bathroom features a tub and shower with single vanity, plus in-unit washer and dryer. Enjoy 24-hour building security with controlled access, central HVAC, plus a shared rooftop deck with mountain and city views. Everything you need is right outside your door at Mad Lab Coffee, Clifton’s Republic, Sonoratown, Apple, and downtown’s best dining and culture.

This entry was posted in: Active Listings, Condos for Sale, Downtown LA Homes for Sale

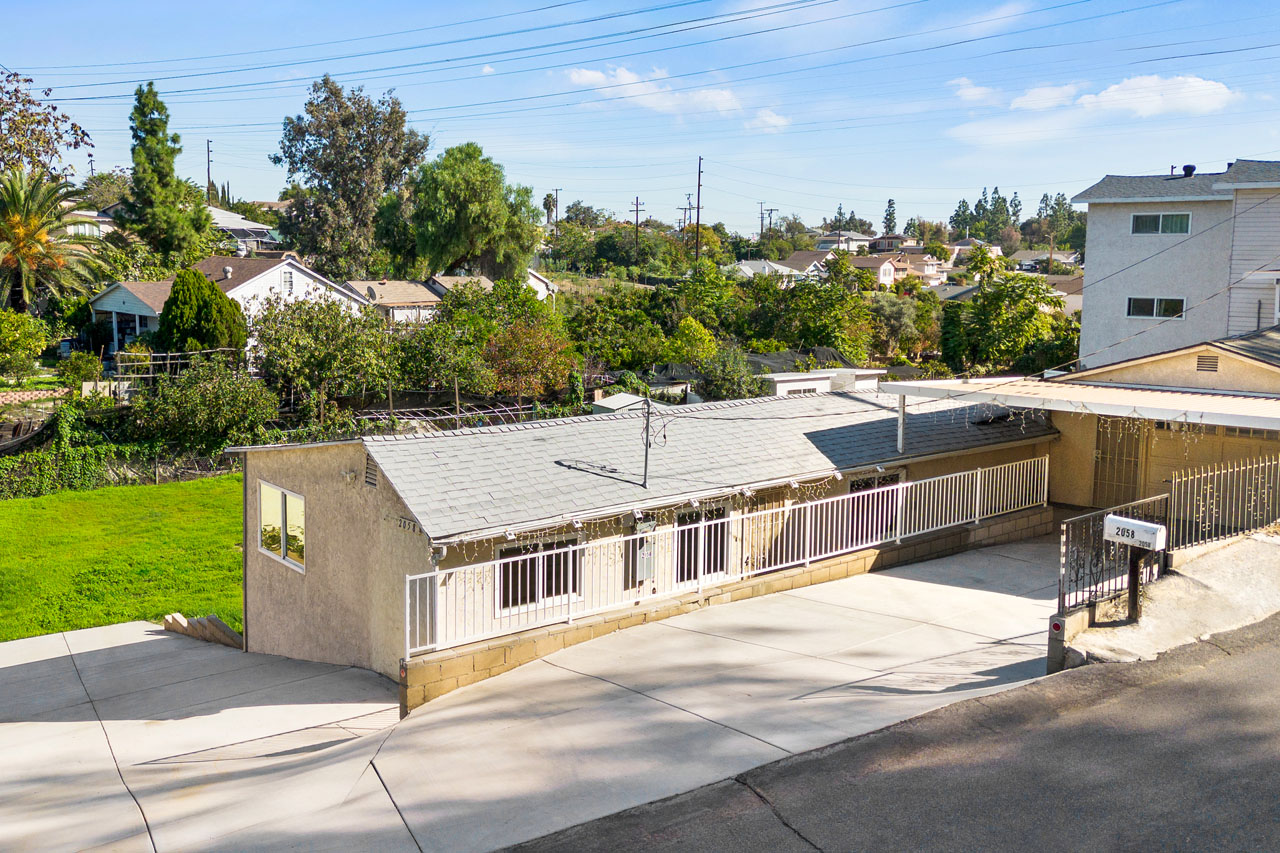
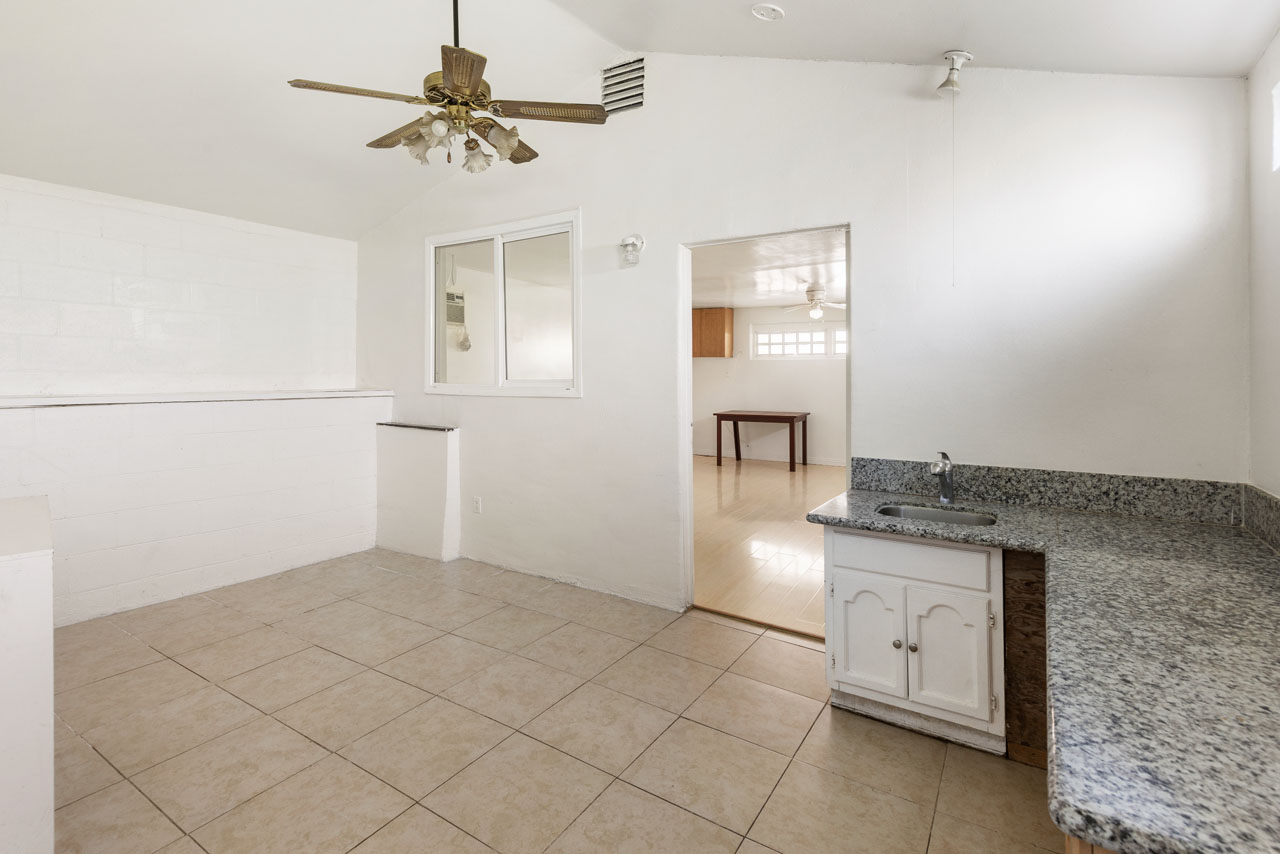
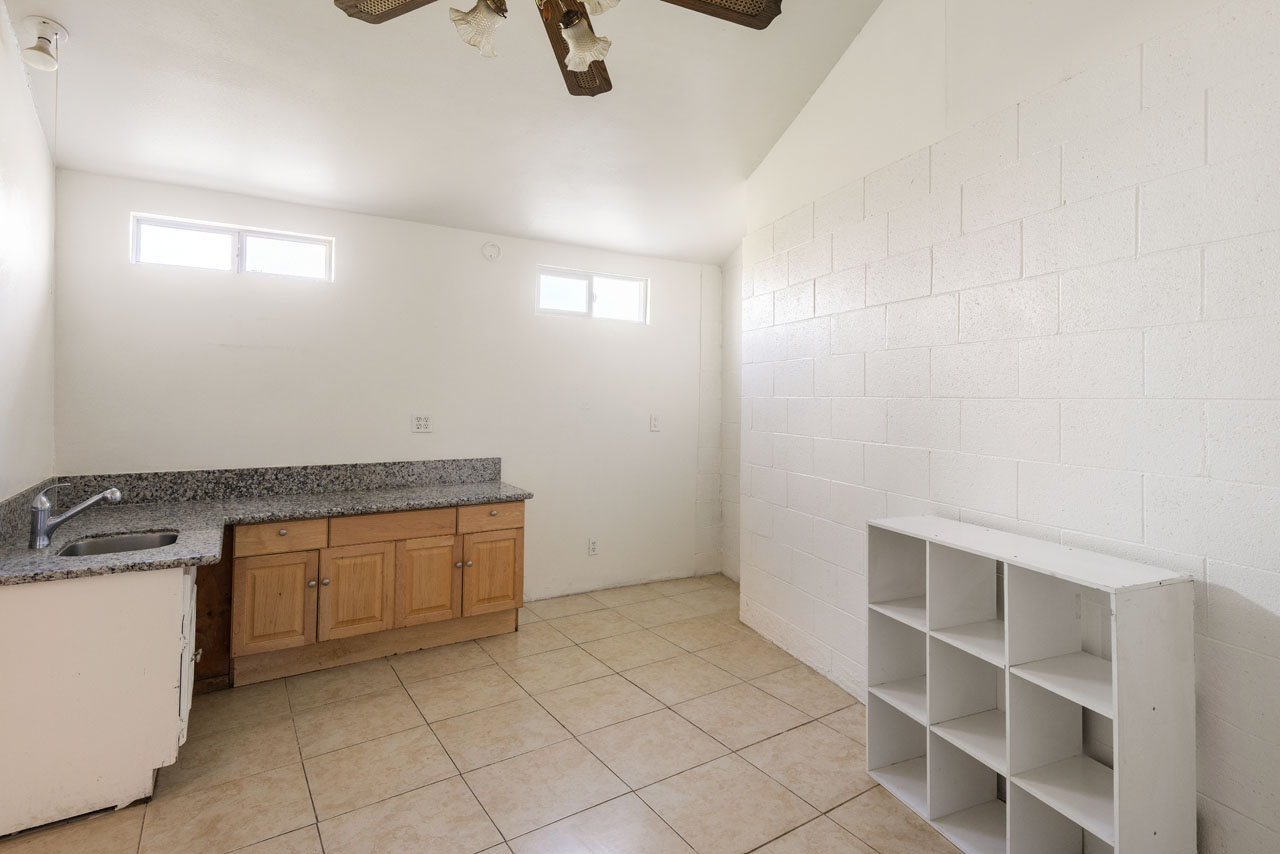
exterior of a beige traditional one story home with green backyard

2058 Redding Ave | Rosemead

2058 Redding Ave Rosemead Home for Sale Tracy Do Real Estate

2058 Redding Ave | Rosemead

Three-Bedroom Fixer on a Large Lot

Open House Sunday, July 12th from 11A-1P

Offered at: $698,000
Type: Single Family / Bedrooms: 3 / Baths: 2
Living Area: 915 sq ft / Lot Size: 11,646 sq ft

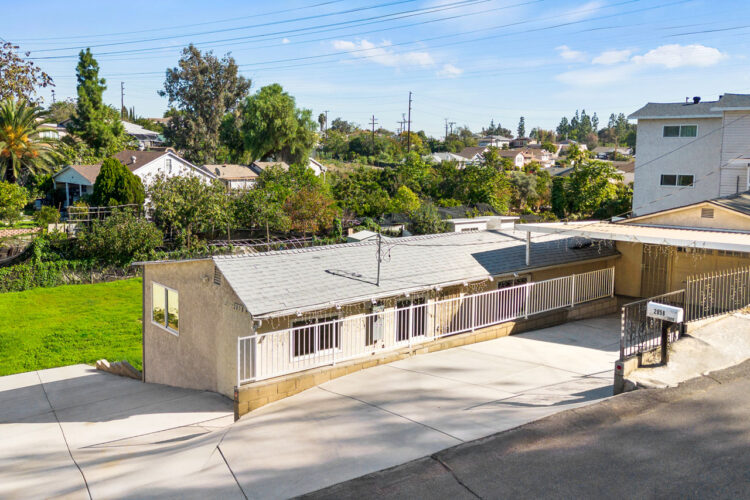
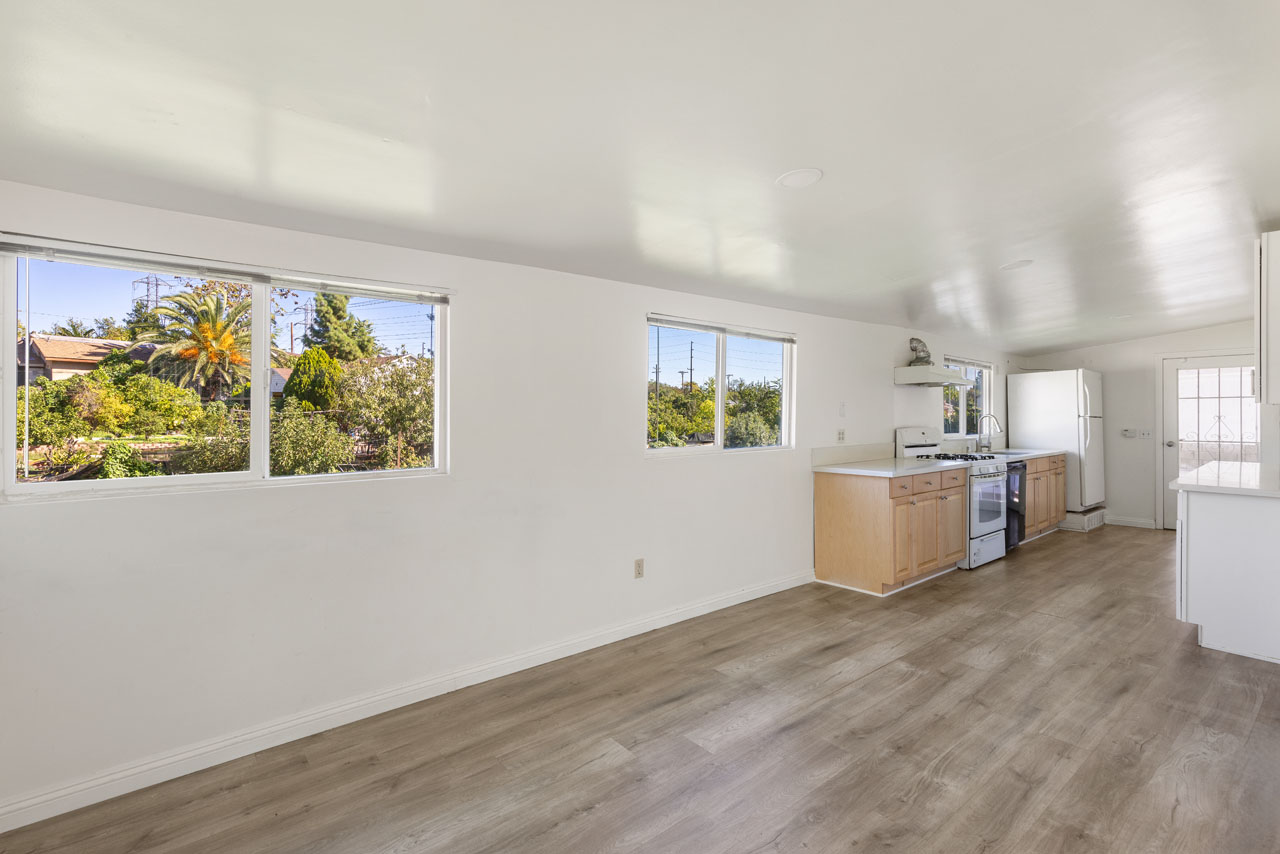
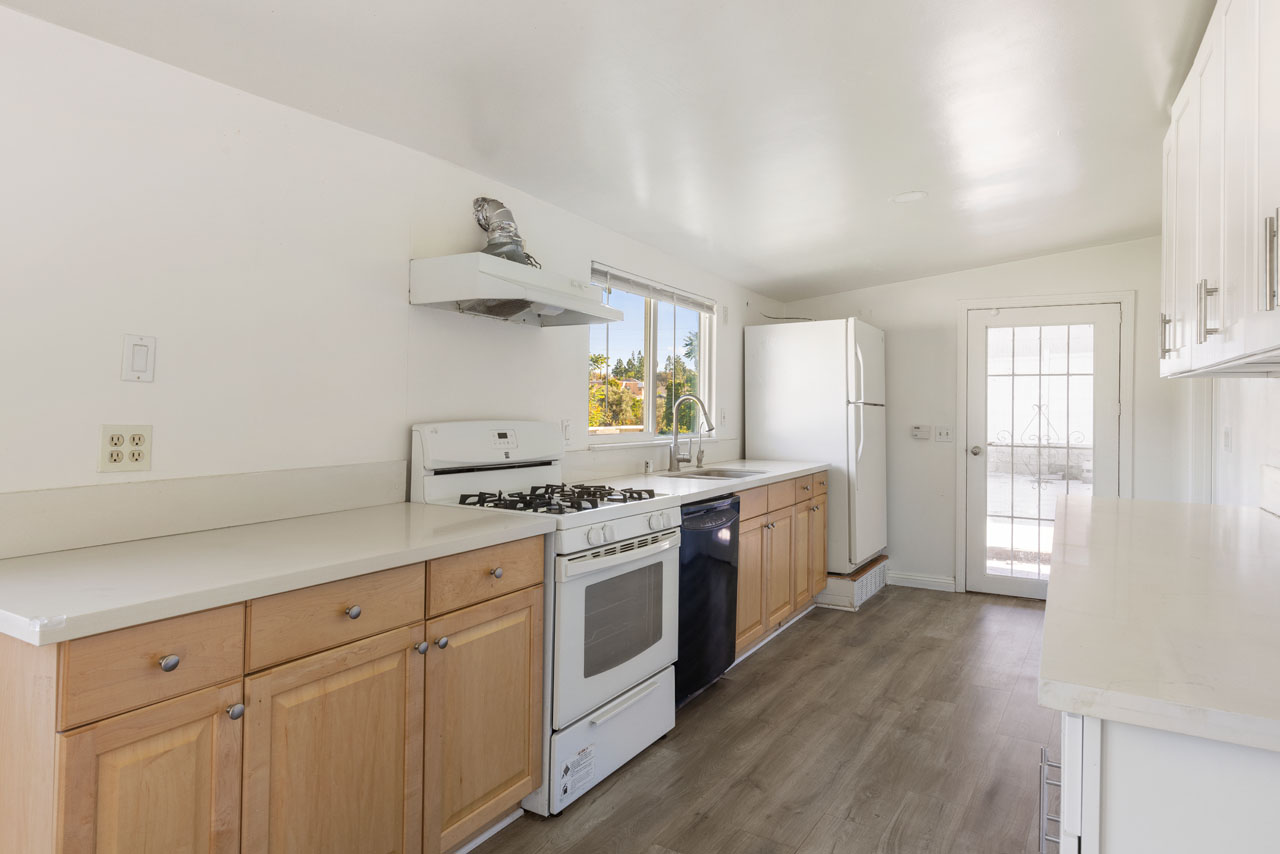
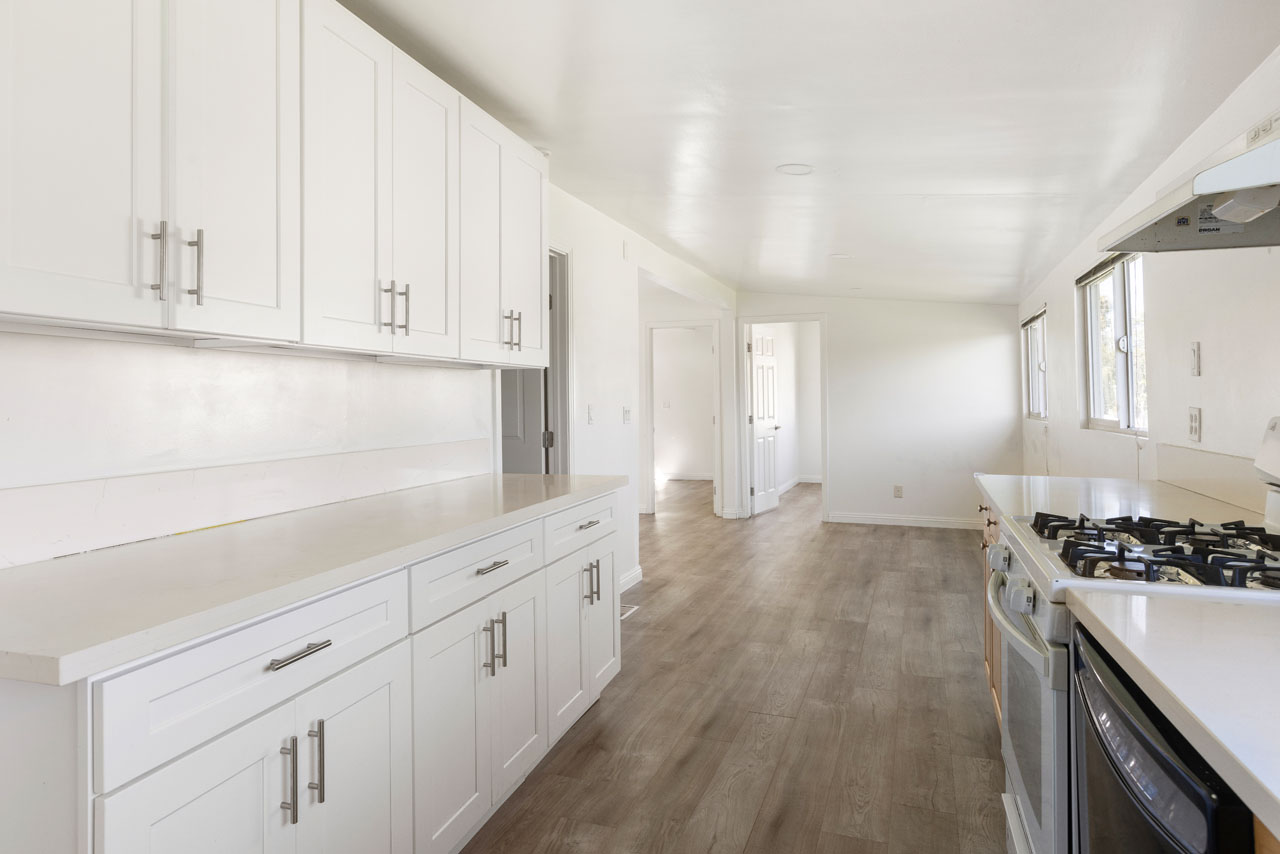
On a quiet street in Rosemead, this 1943 Traditional is your canvas for future ideas at a rarely seen price. Set on a large lot, the property is a fixer featuring three bedrooms and two baths. The large, flat backyard is ready for a garden or ADU; the detached garage can serve as a workshop, and there is driveway parking. The generous lot holds endless possibilities to reimagine or develop, in a convenient location near Garvey Park, Whittier Narrows Golf Course, Costco, Home Depot, and University of the West.

This entry was posted in: Active Listings, Open House, San Gabriel Homes for Sale