
Real Estate News

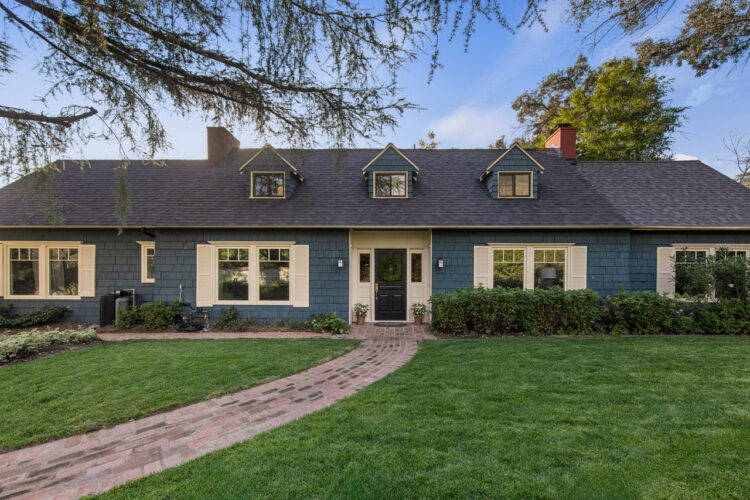
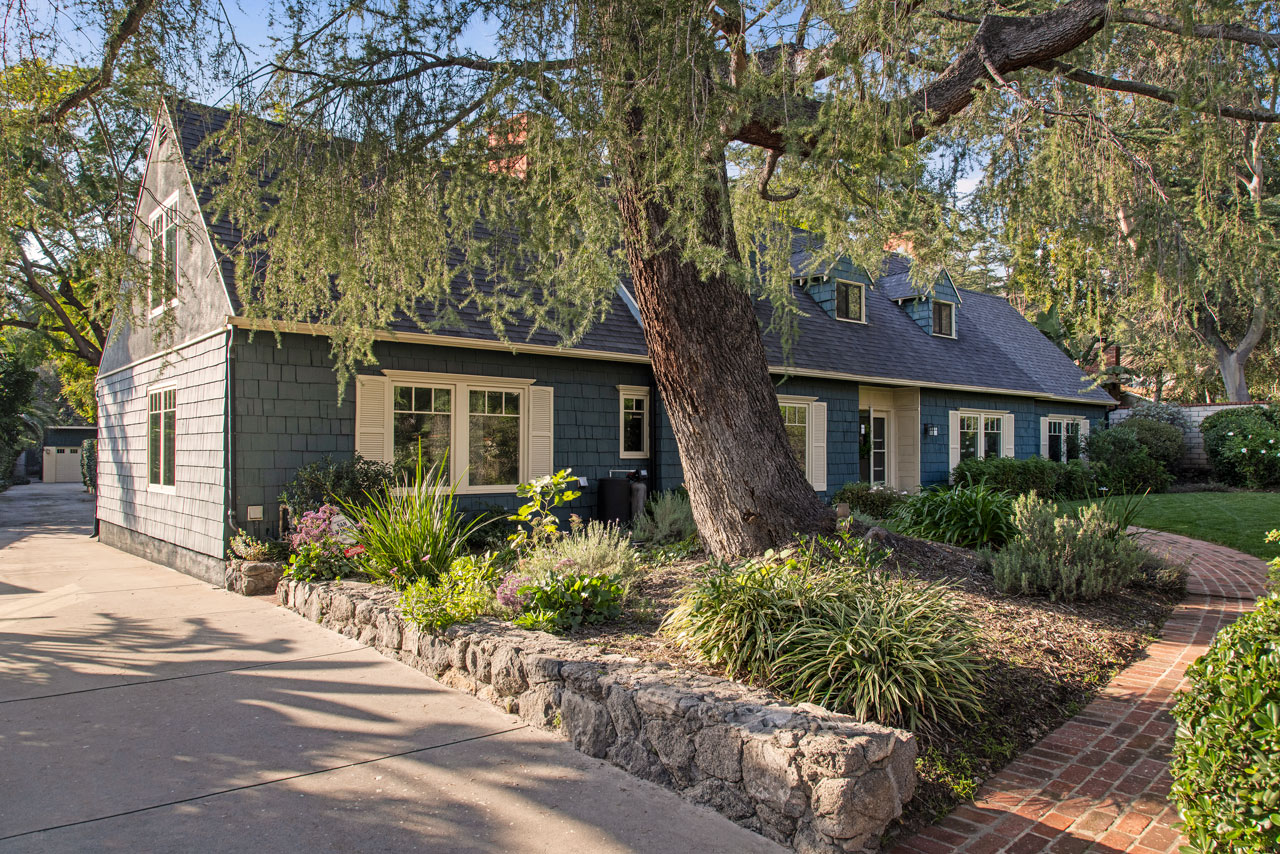
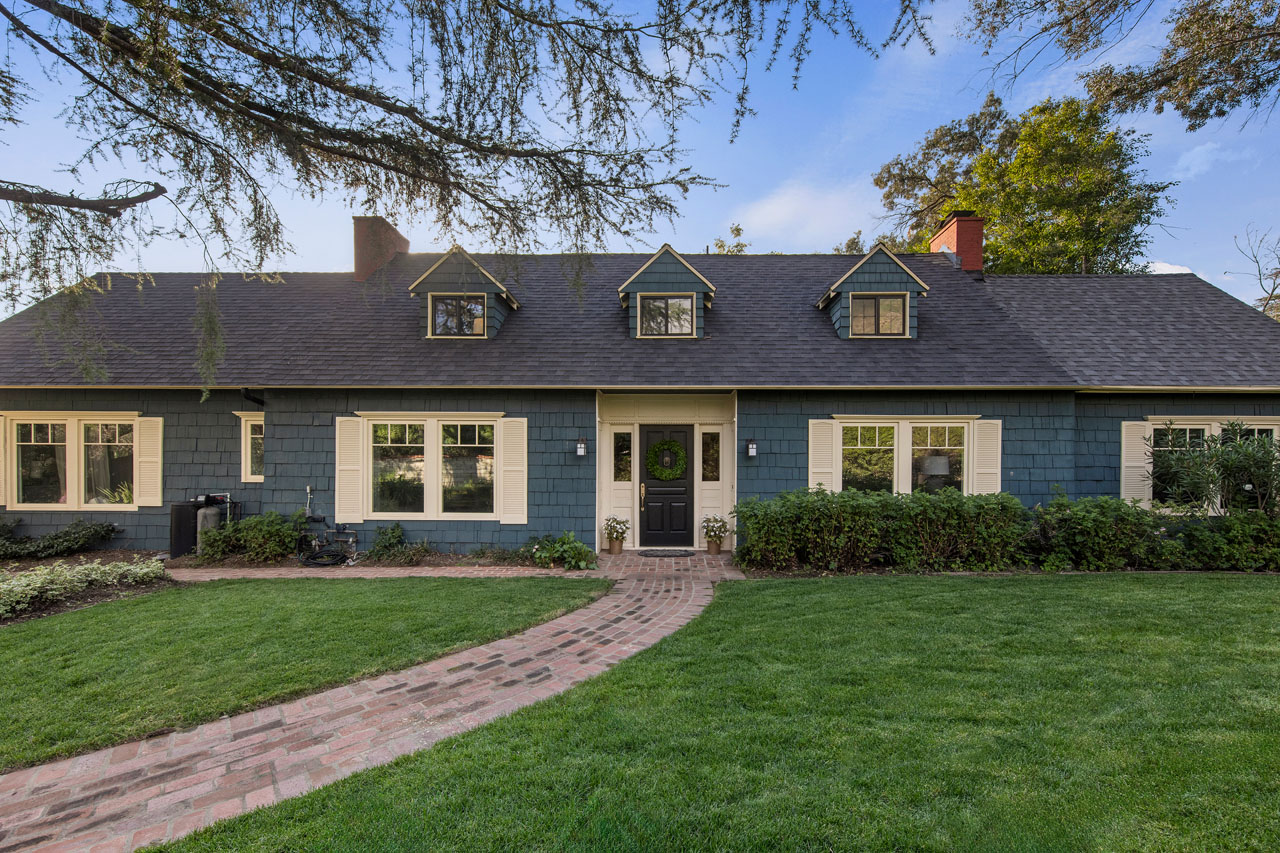


exterior of a large two-story cape cod style home painted blue with white trim a grassy yard and large tree

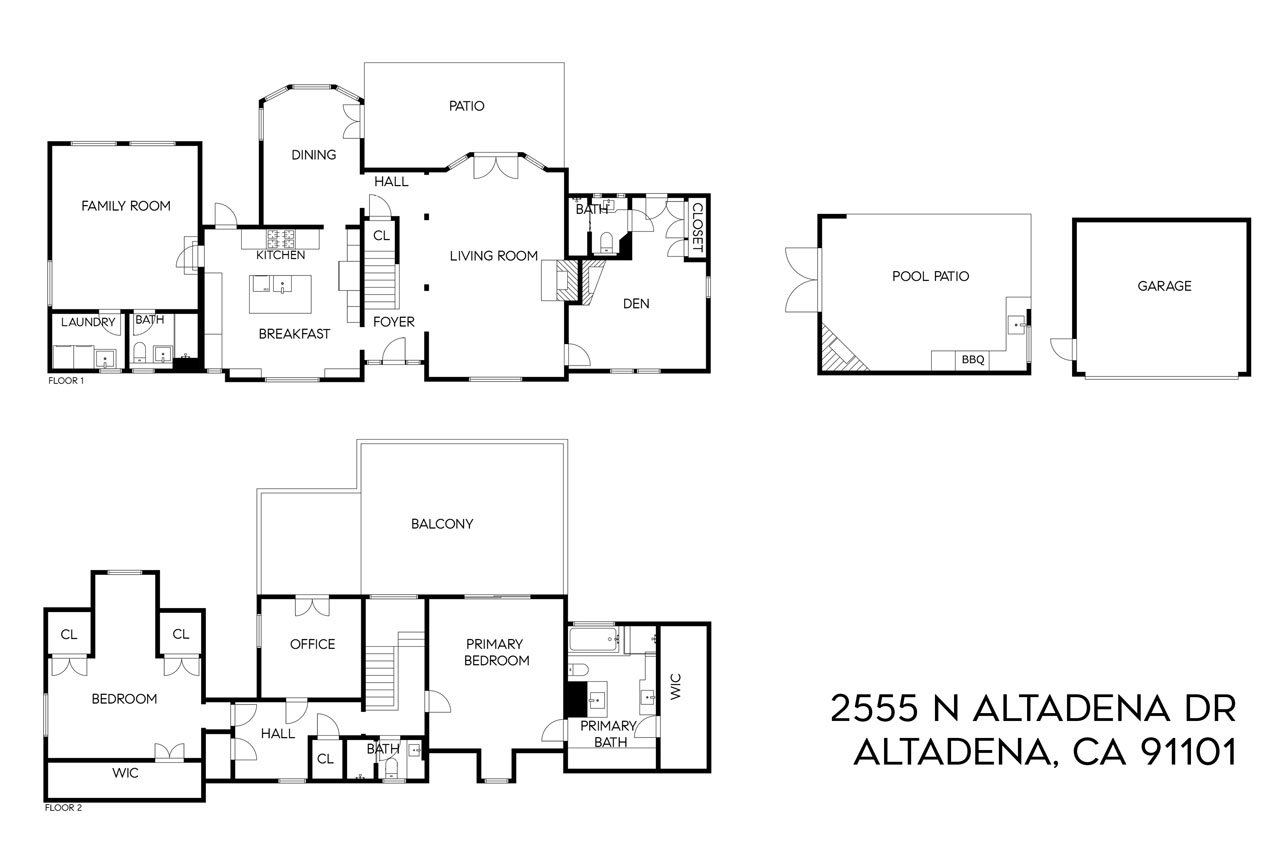
2555 N Altadena Dr | Altadena

2555 N Altadena Dr Altadena Home for Sale Tracy Do Real Estate

2555 N Altadena Dr | Altadena

Updated Cape Cod with Bountiful Outdoors + Pool

Open House Sunday, May 31st from 2-4P

Offered at: $2,395,000
Type: Single Family / Bedrooms: 4 / Baths: 4
Living Area: 3,297 sq ft / Lot Size: 18,214 sq ft

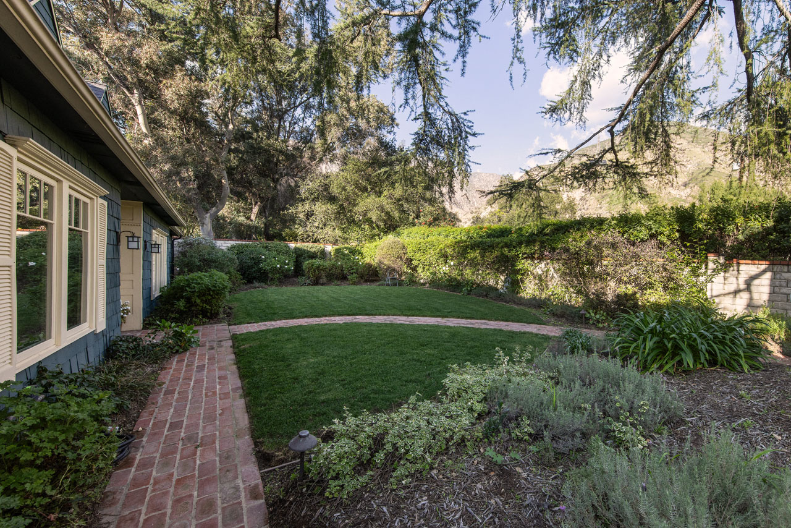
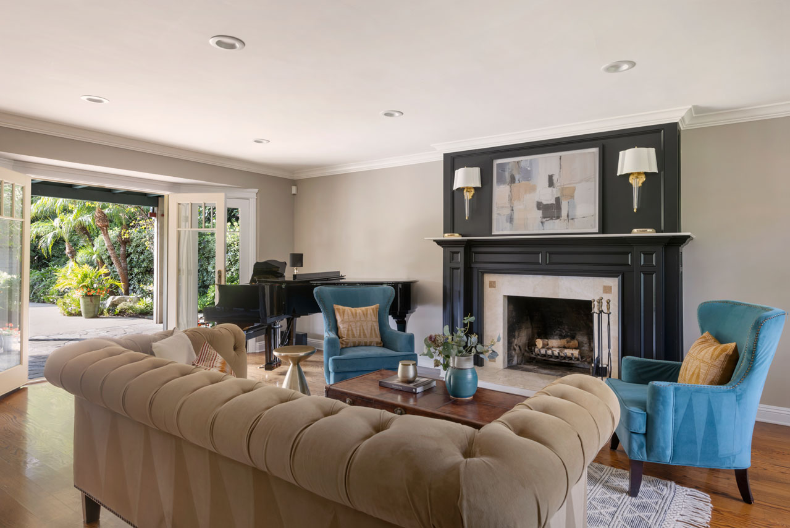
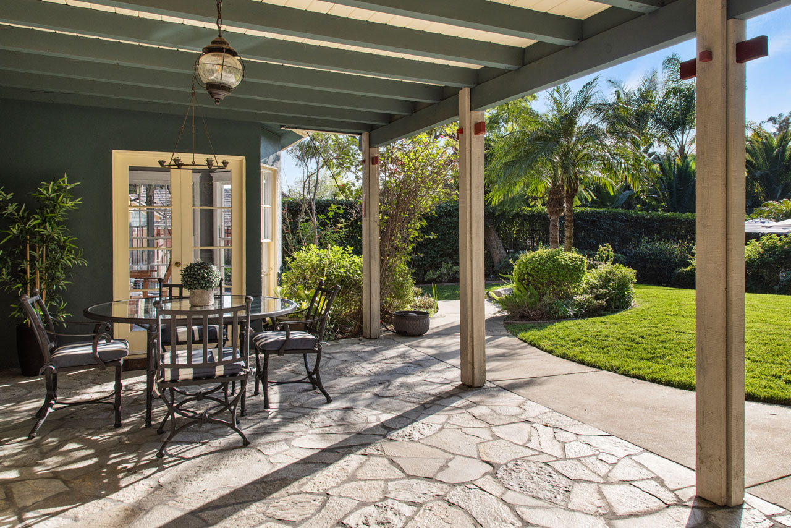

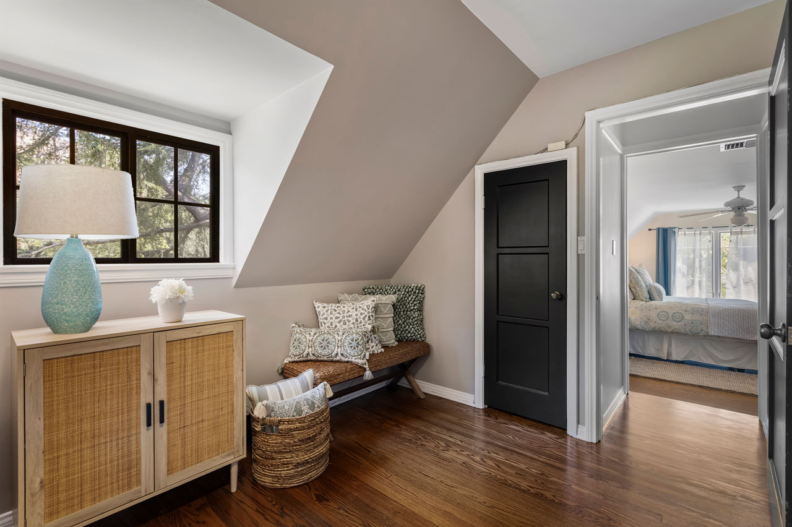
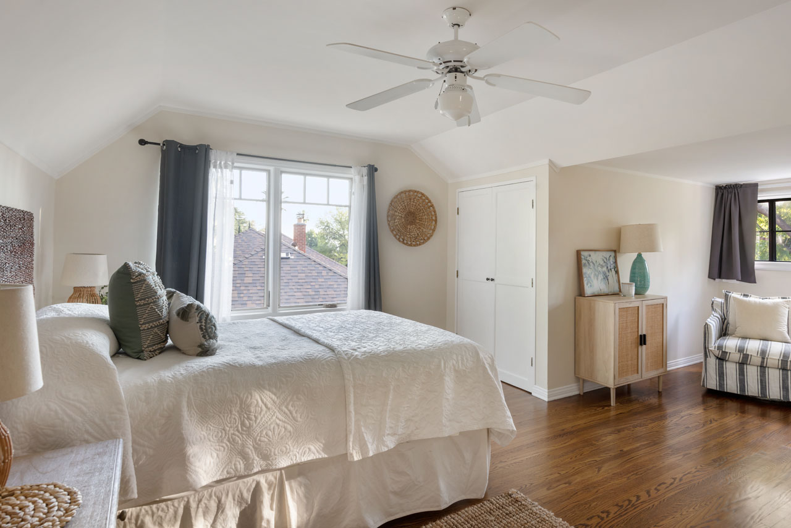

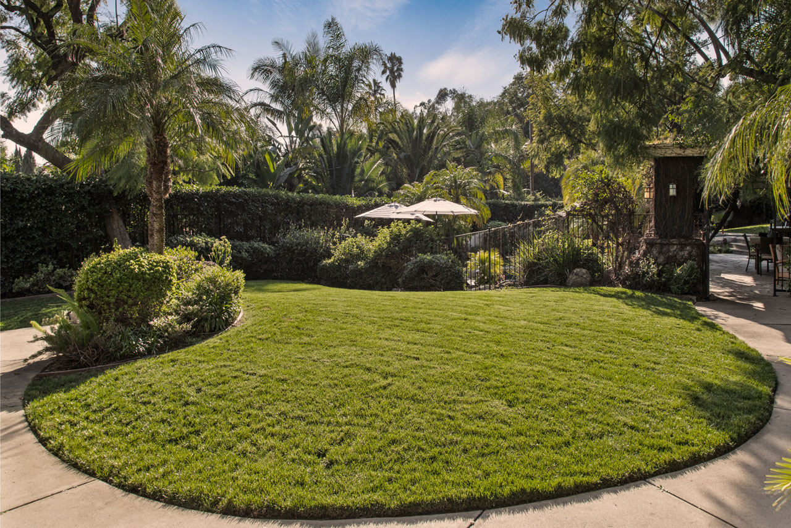
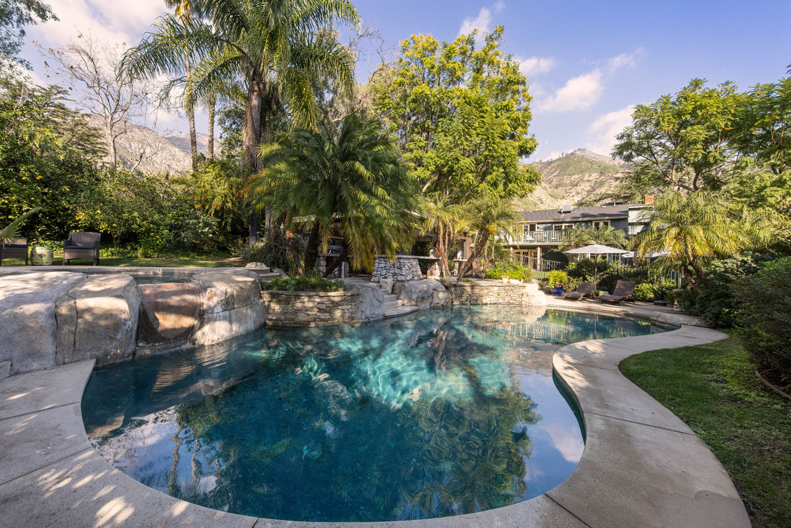
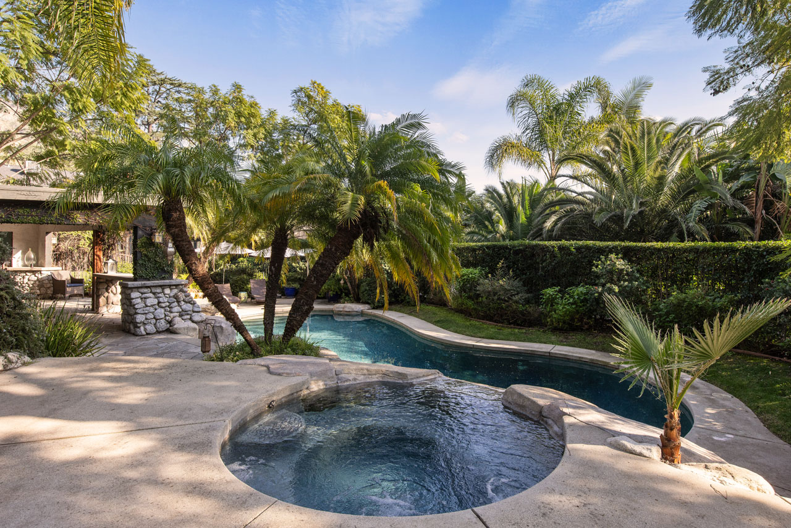
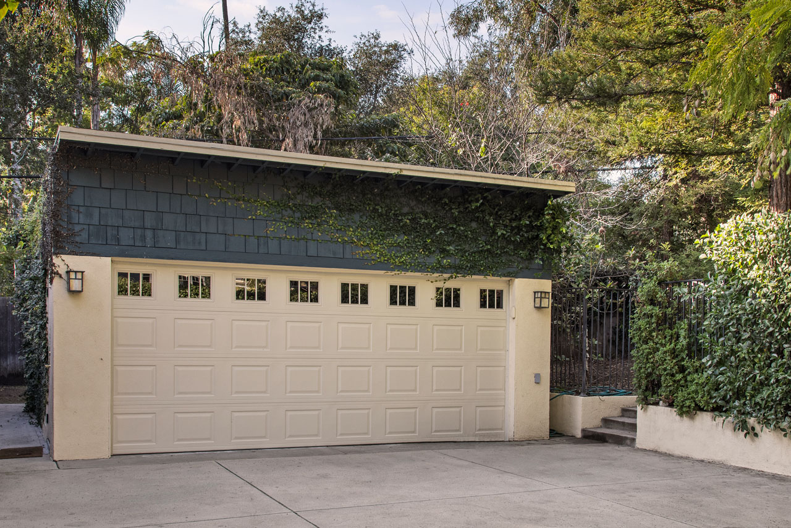
In a scenic and private Altadena setting, this updated 1940’s Cape Cod home delivers abundant space and a sparkling pool on lush, resort-like grounds with views of the San Gabriel Mountains. The expansive layout spans two levels, featuring a welcoming living room with a wood-paneled fireplace, crown molding, and French doors that open to the patio and yard, along with a light-filled dining room. The spacious kitchen is beautifully appointed with marble countertops, Viking appliances, a Bosch dishwasher, a center island and built-in storage. Upstairs, three sunny bedrooms include a generous primary suite with a walk-in closet, soaking tub, and dual marble vanities; the downstairs den with a fireplace and private entrance is perfect for guests, work, or a media lounge. The oversized yard feels like a private retreat with a pool, spa, and waterfall, and a fully equipped outdoor kitchen and fireplace, a verdant escape for entertaining and relaxing. Near Altadena and Pasadena favorites, Prime Pizza, Millie’s Cafe, Carmela Ice Cream and more.

This entry was posted in: Active Listings, Altadena Homes for Sale, Open House

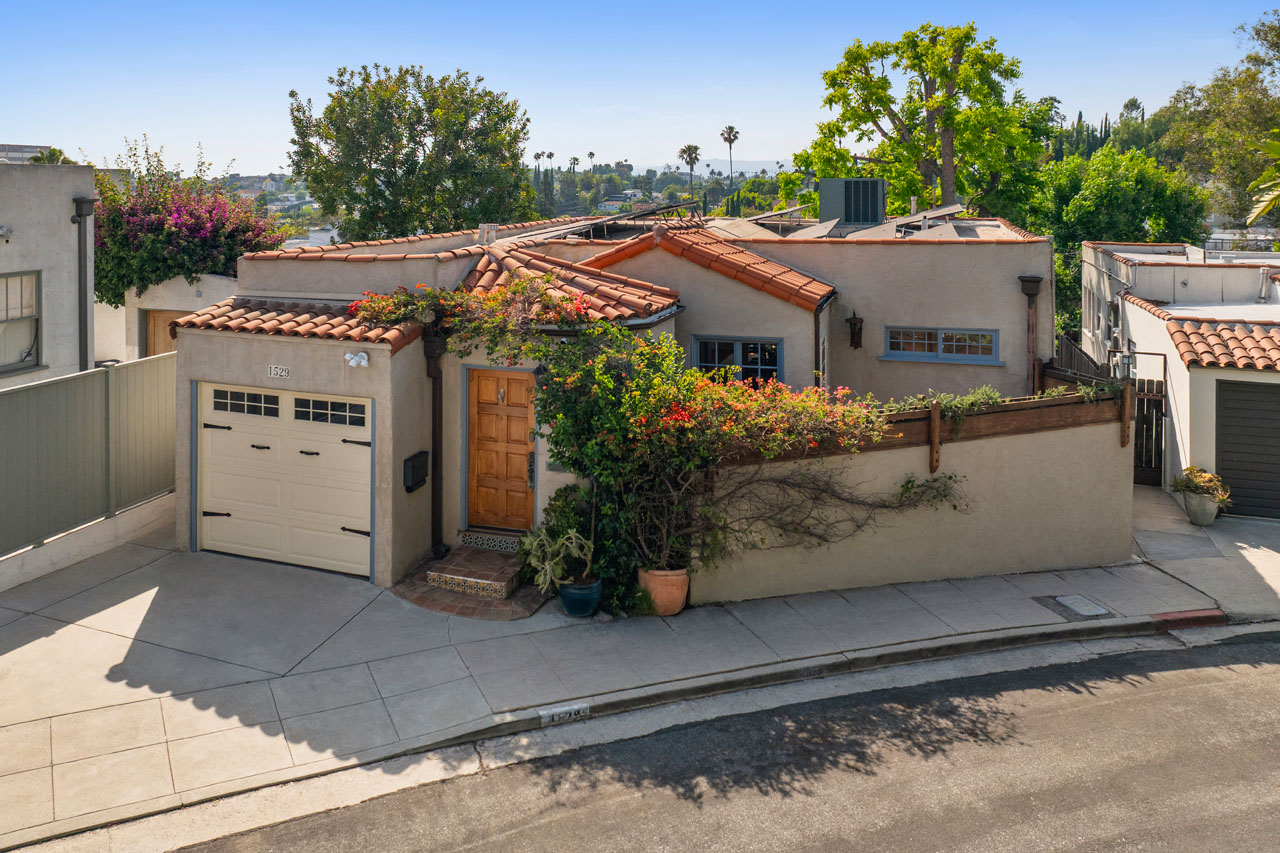
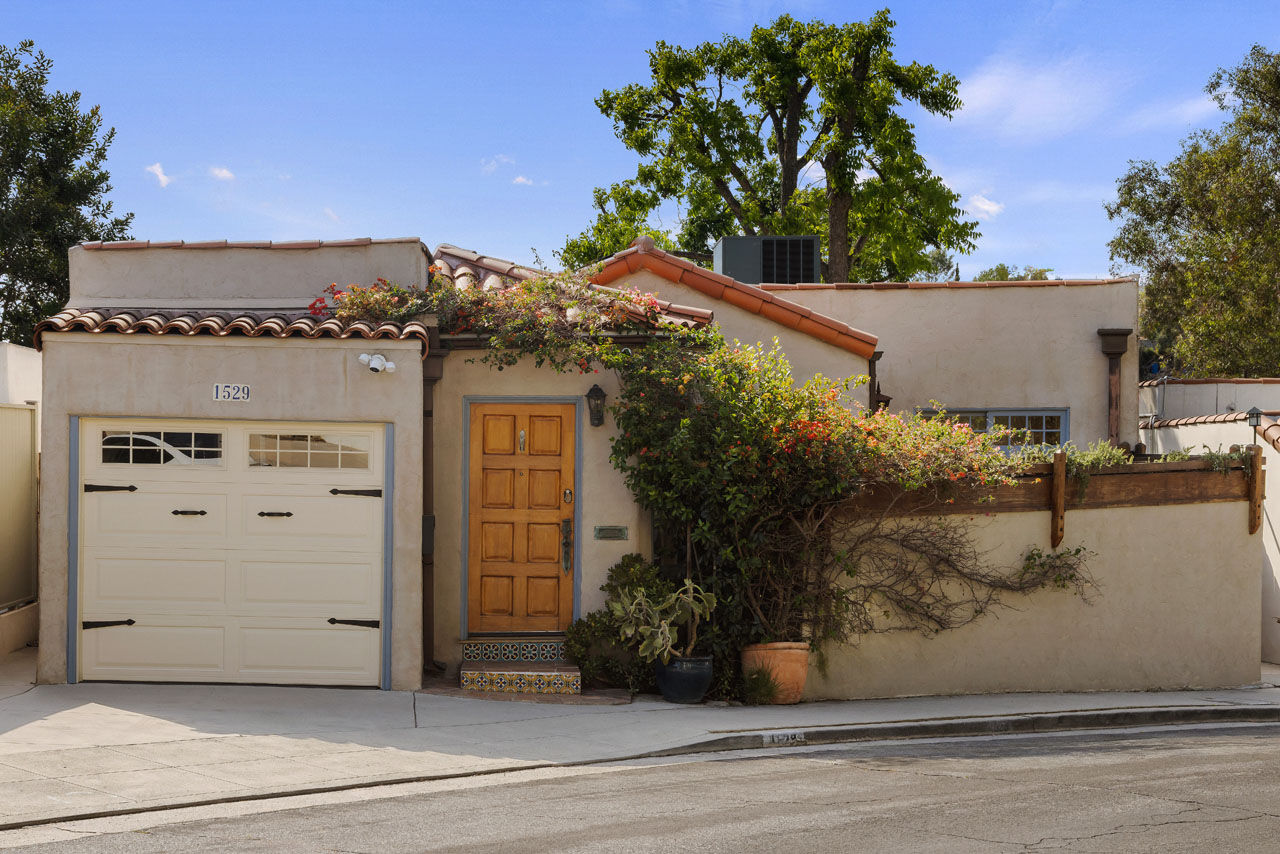
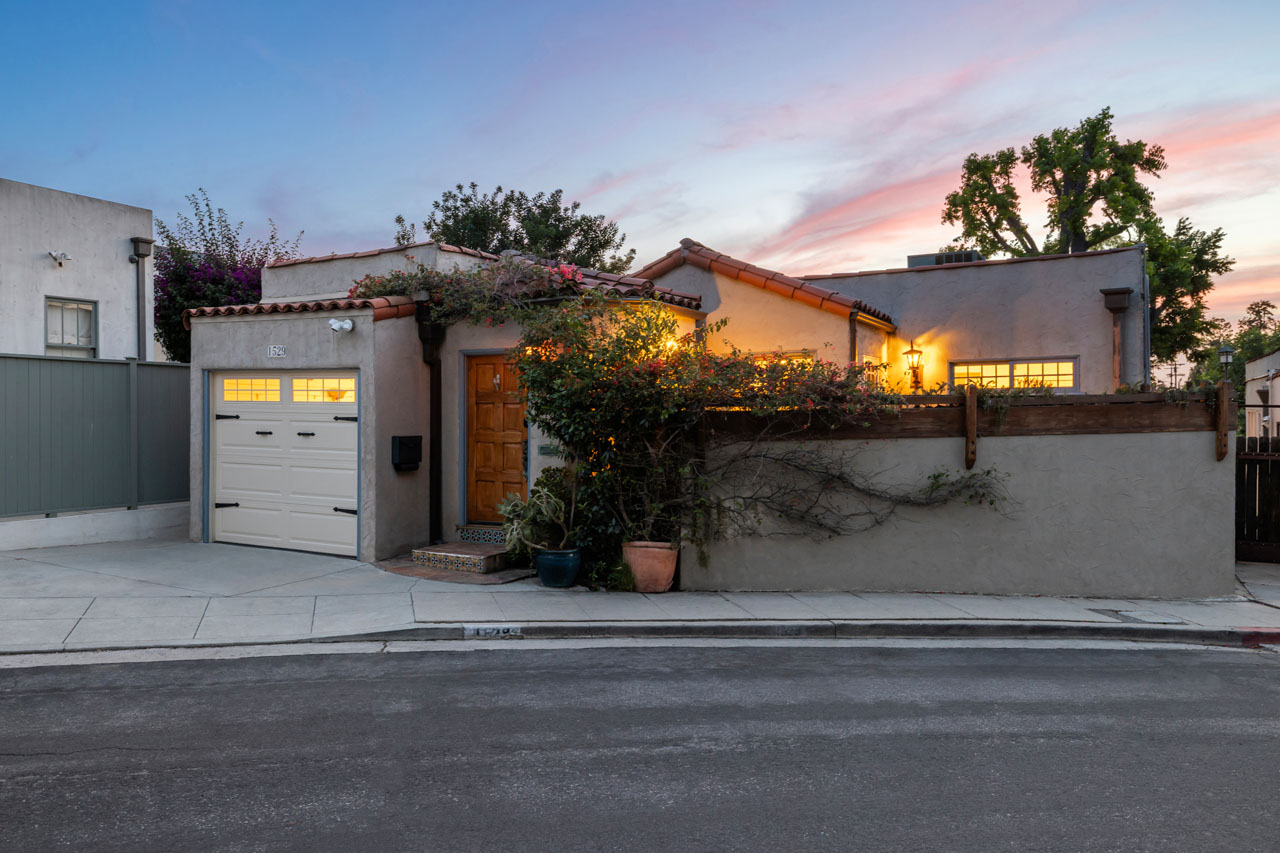
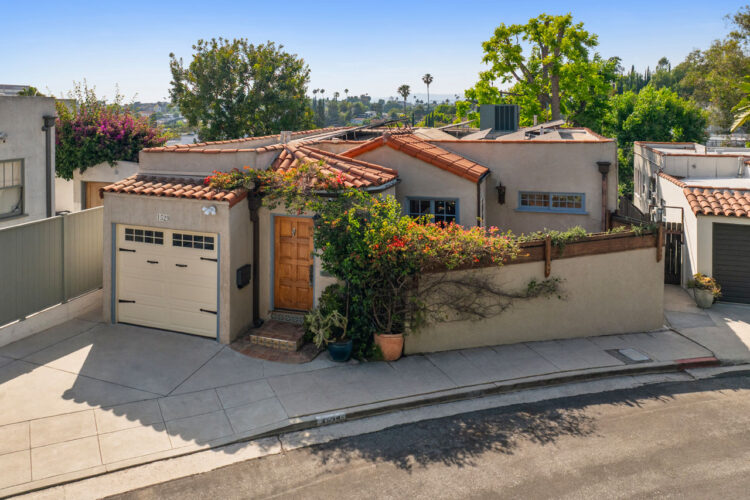
exterior of a spanish style home painted beige with salitillo tile roof

1529 Parmer Ave | Echo Park

1529 Parmer Ave Echo Park Spanish Style Home for Sale Tracy Do Real Estate

1529 Parmer Ave | Echo Park

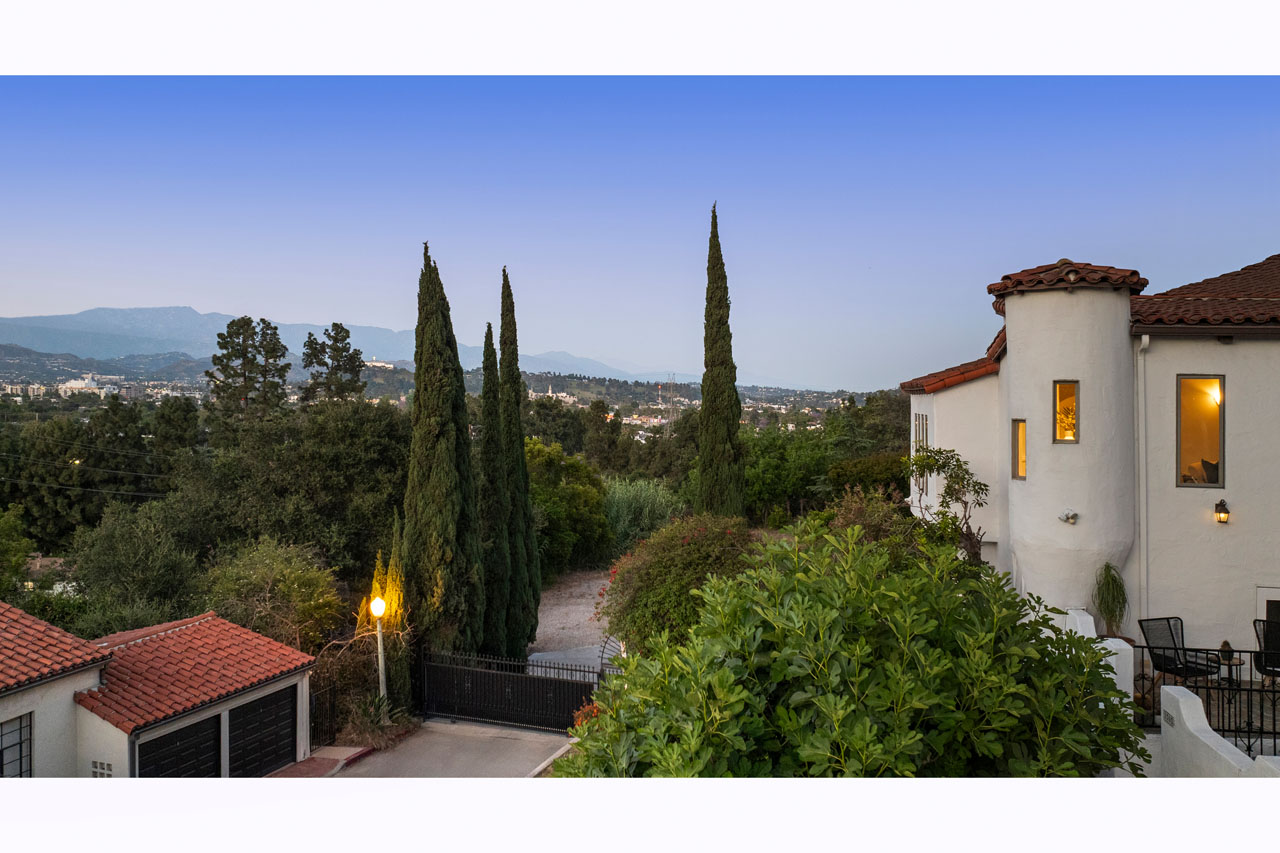
Exquisite Spanish with Views and Treehouse Vibes

Open House Saturday and Sunday, May 30th and 31st from 2-4P
Broker’s Open Tuesday, June 2nd from 11A-2P

Offered at: $TBD
Type: Single Family / Bedrooms: 3 + Den / Baths: 2
Living Area: 1,897 Square Ft. / Lot Size: 4,073 Square Ft.

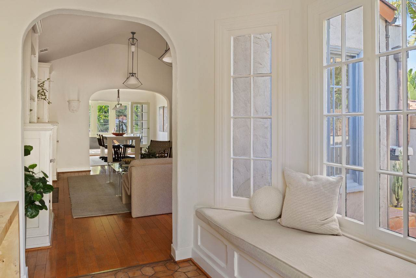
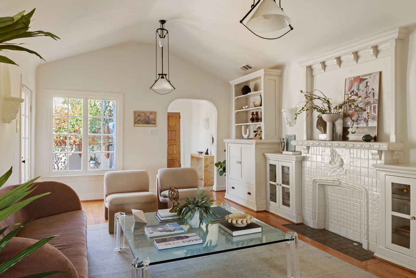
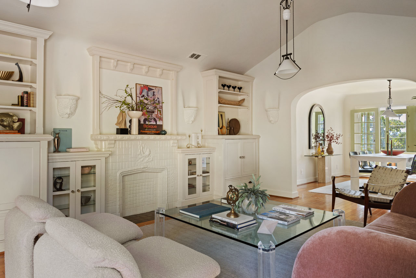
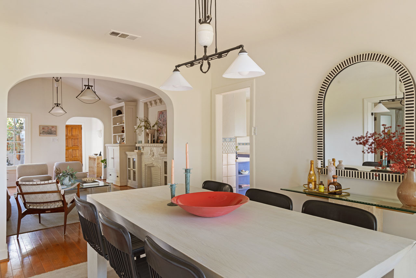
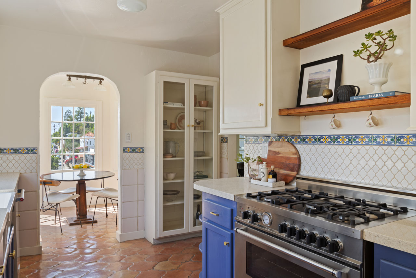
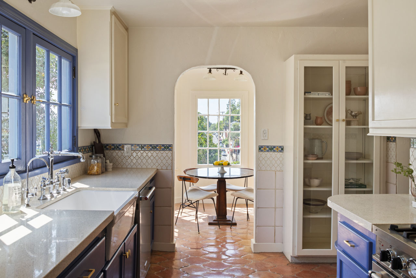
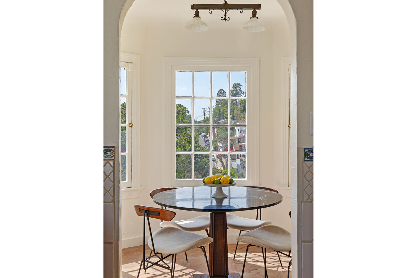
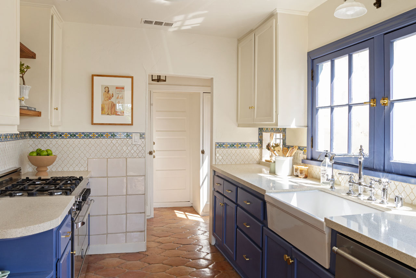
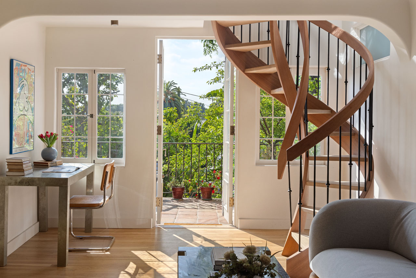
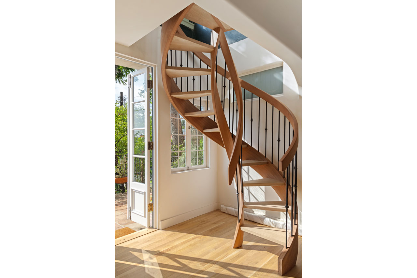
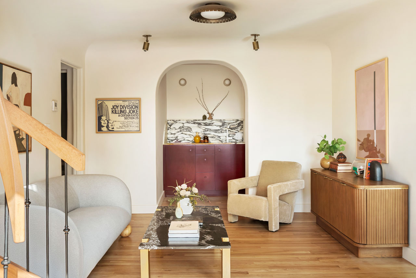
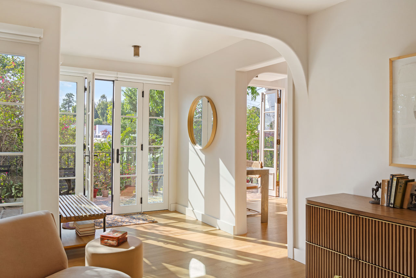
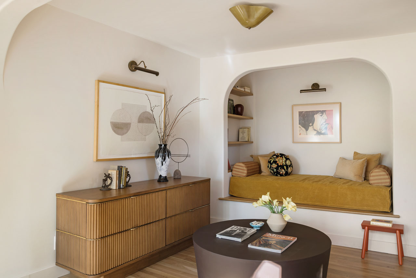
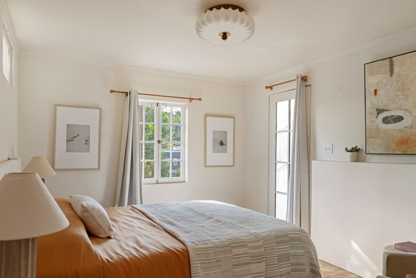
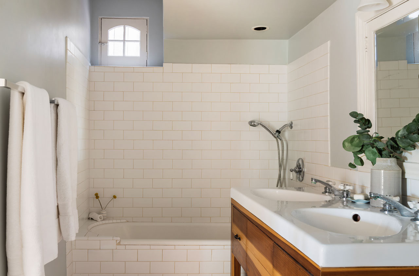
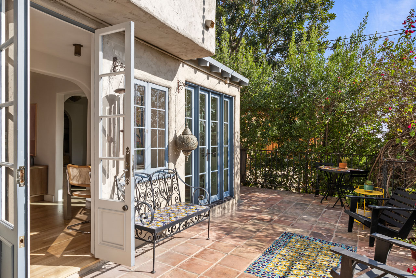
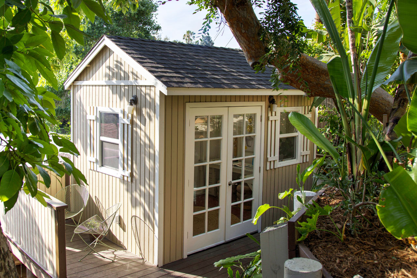
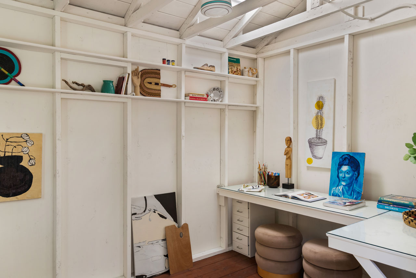
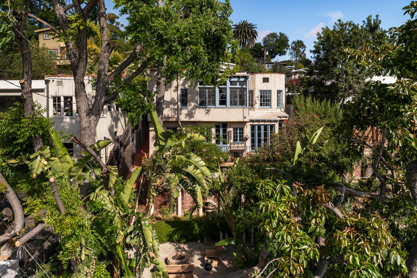
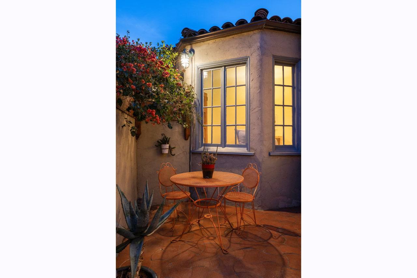
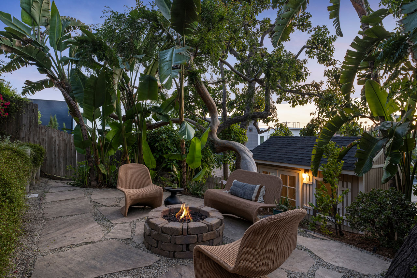
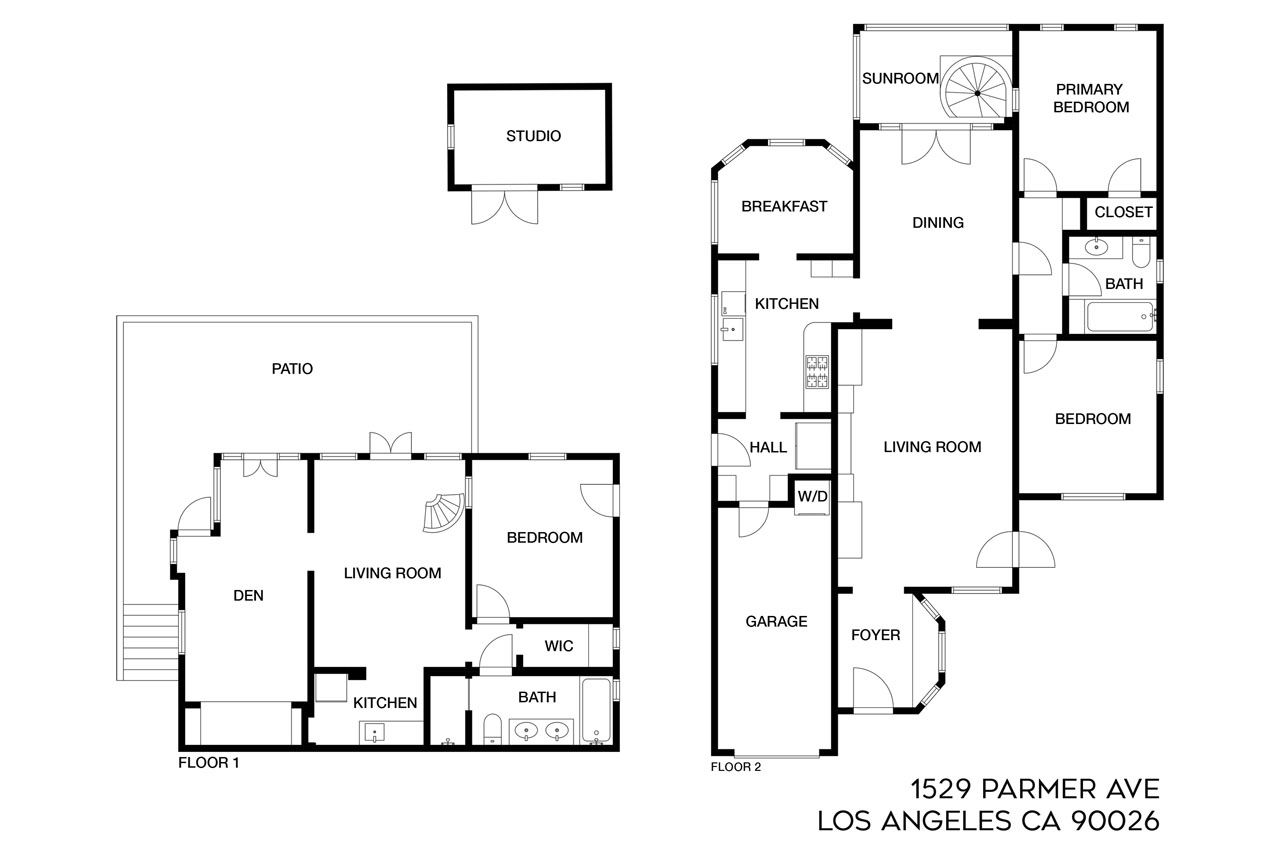
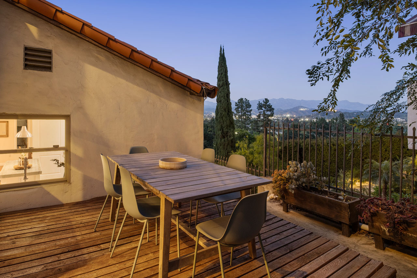
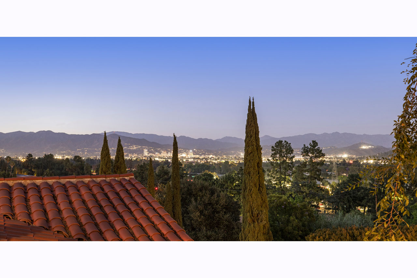
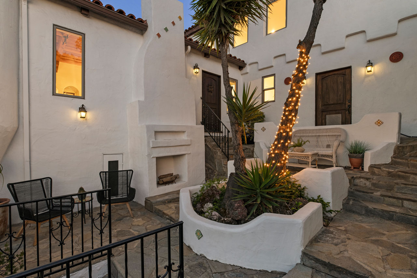
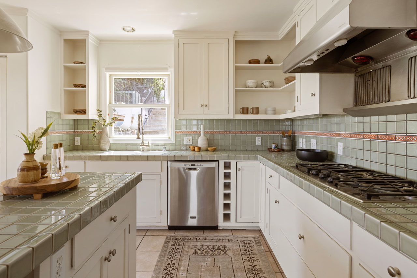
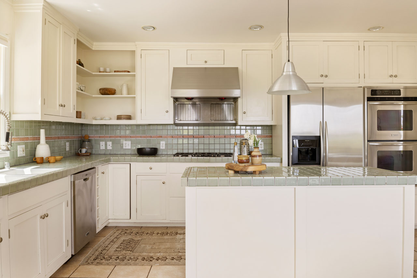
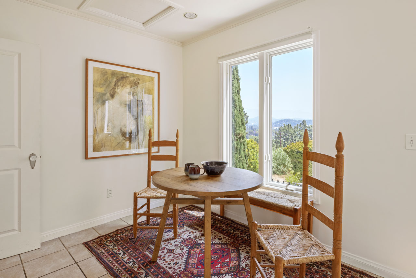
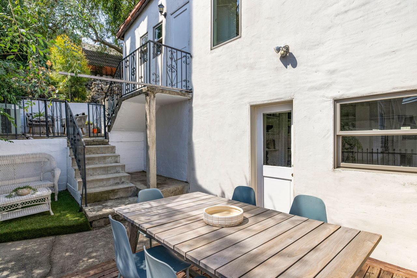
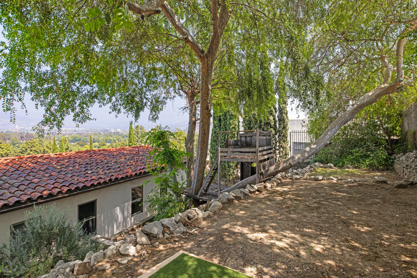
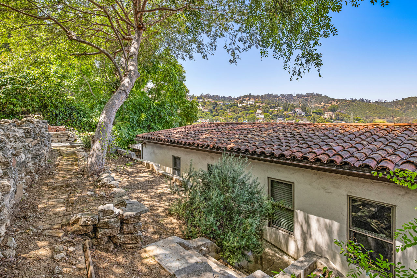
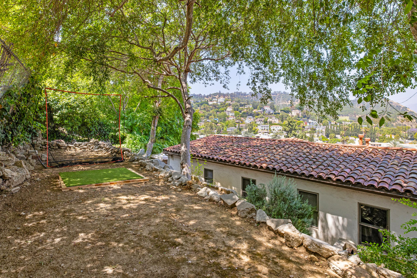
A stunning 1927 Spanish in Echo Park, this enchanting home is pure treehouse romance: generous space, exquisite architecture, and magical outdoor living. The luminous interior dazzles with vaulted ceilings, arched details, beautiful period built-ins and mantelpiece, and wood floors and Saltillo tile throughout. The light-filled living room flows to the formal dining and into a sunroom with views and a graceful winding staircase connecting to the lower level. The spacious kitchen is a chef’s delight with blue cabinetry, decorative tile, a Bertazzoni range, and a breakfast nook overlooking treetop views. Two upper-level bedrooms share a stylish bath; on the lower level, the third bedroom enjoys a walk-in closet and a charming bath with soaking tub and separate shower. A sun-drenched den with French doors opens to the deck, complete with a kitchenette featuring burgundy cabinetry and design-worthy tile; a flex room with built-in alcove bed is great for guests or a home office. The terraced backyard with a tile deck, fire pit zone, fountain, and lush garden space is a dreamy retreat for entertaining and dining al fresco, with a charming shed ideal for a writing or art studio. Amenities include HVAC, laundry, and an electric car charger. You are close to Canyon Coffee, Cookbook, Bacetti, Donna’s, Quarter Sheets, and Elysian Park.

This entry was posted in: Echo Park Homes for Sale

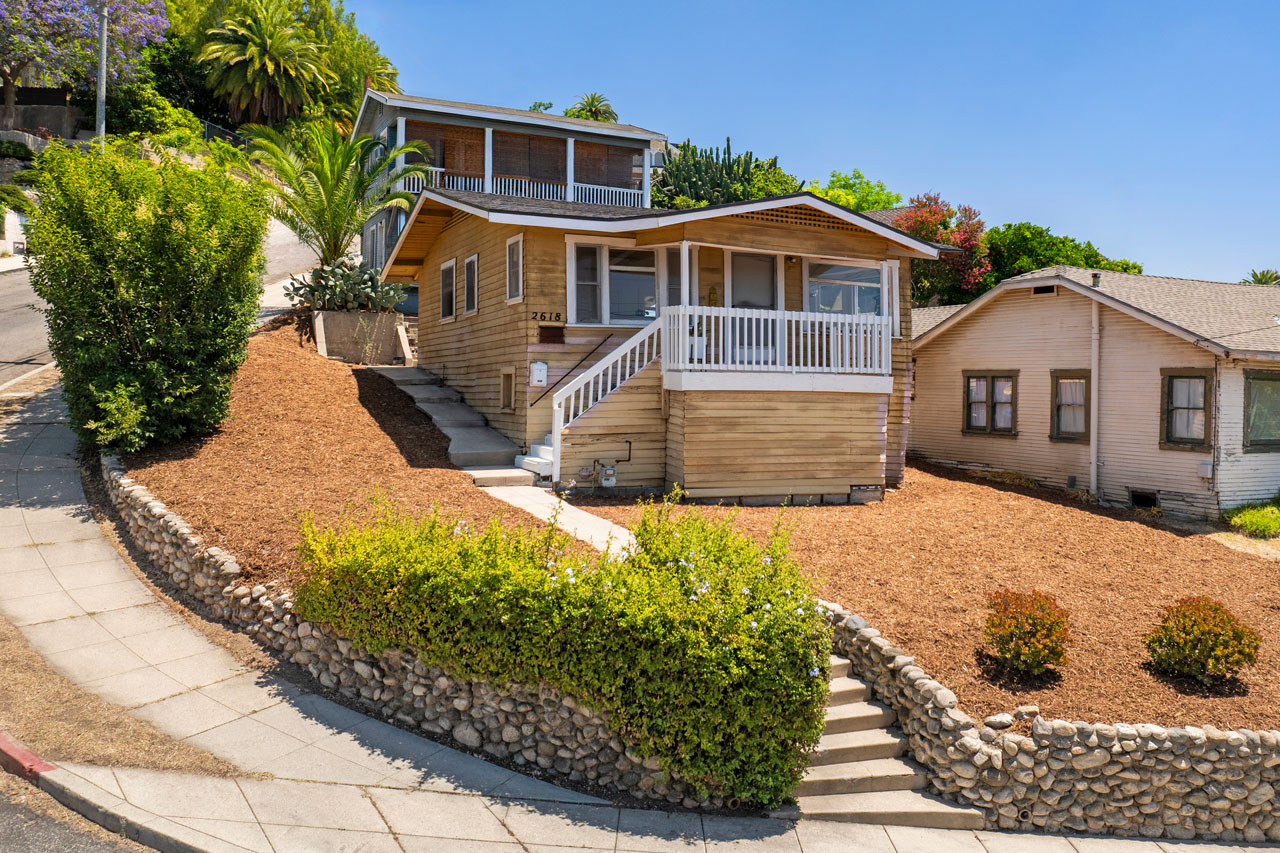
two craftsman homes on one lot with green shrubbery

3010 Minnesota St & 2618 Johnston St | Lincoln Heights

3010 Minnesota St & 2618 Johnston St Lincoln Heights Dupplex for Sale Tracy Do Real Estate

3010 Minnesota St & 2618 Johnston St | Lincoln Heights

Craftsman Duplex with Panoramic Views

Broker’s Open Thursday, May 28th from 11A-2P
Open House Saturday and Sunday, May 30th and 31st from 2-4P
Broker’s Open Tuesday, June 2nd from 11A-2P

Offered at: $799,000
Type: Single Family / Bedrooms: 2 / Baths: 2
Living Area: 1,424 Square Ft. / Lot Size: 3,801 Square Ft.

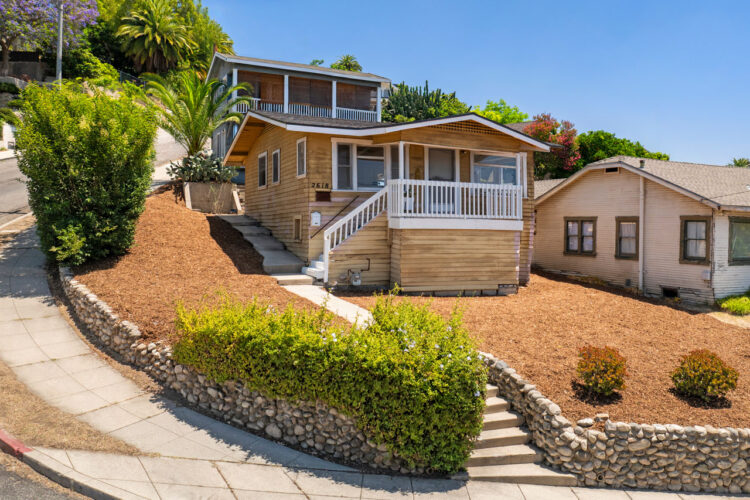
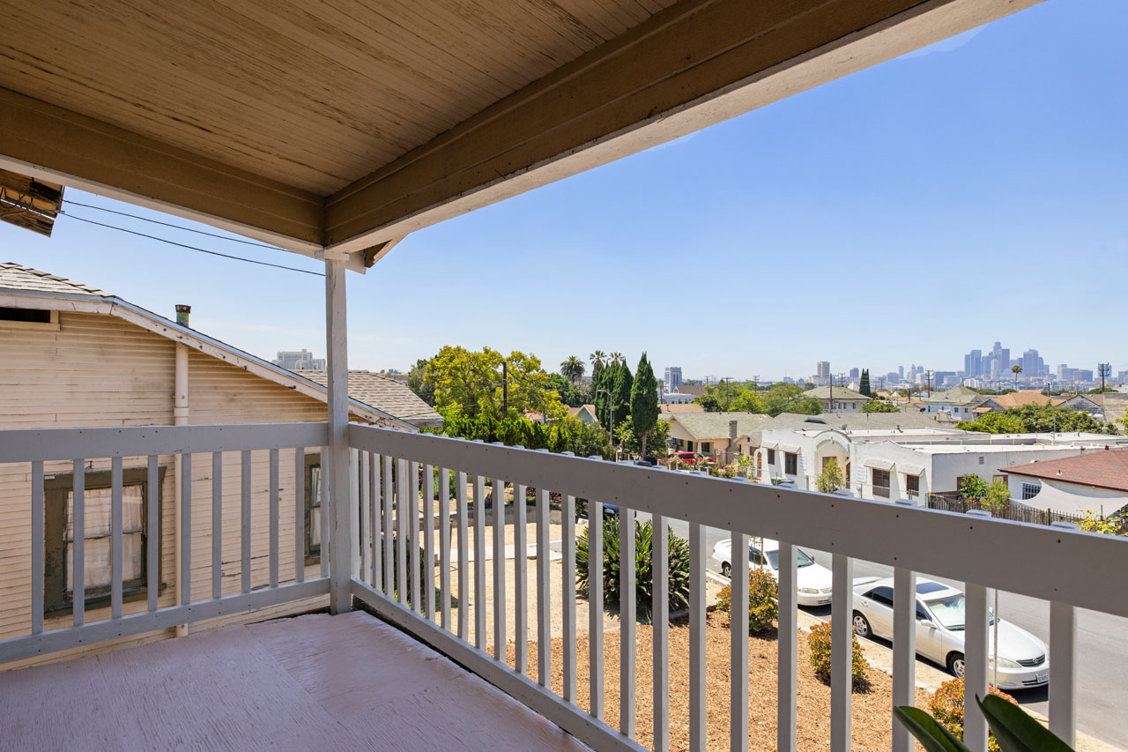
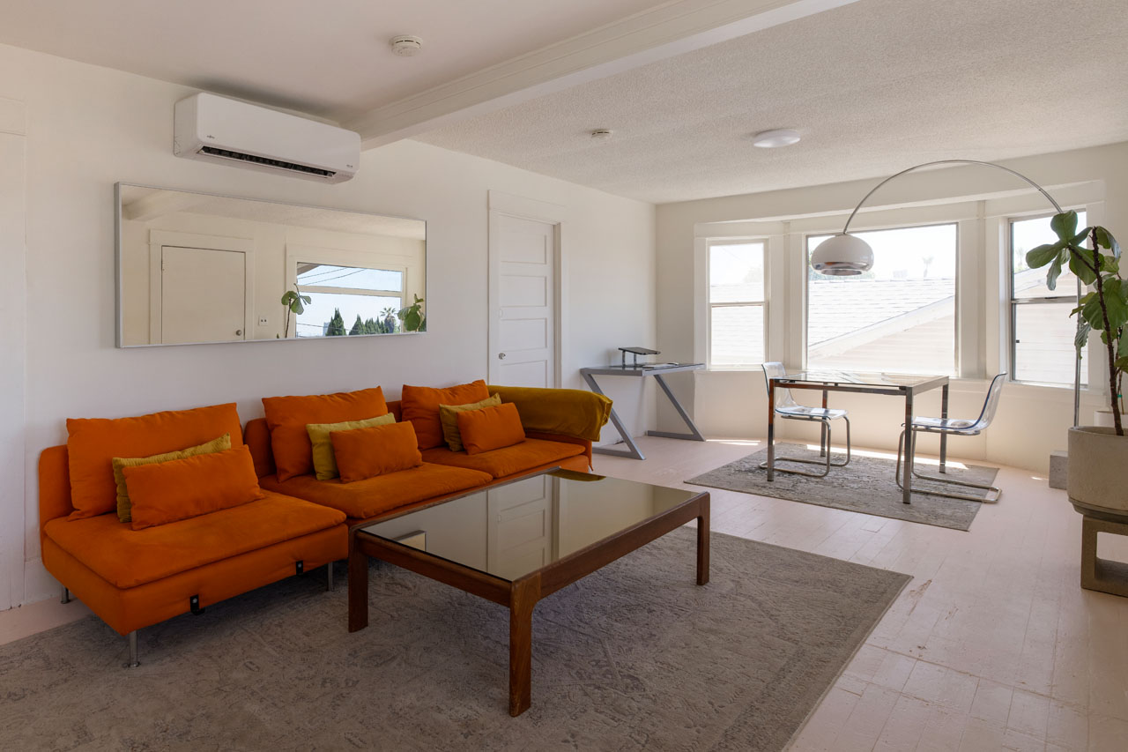
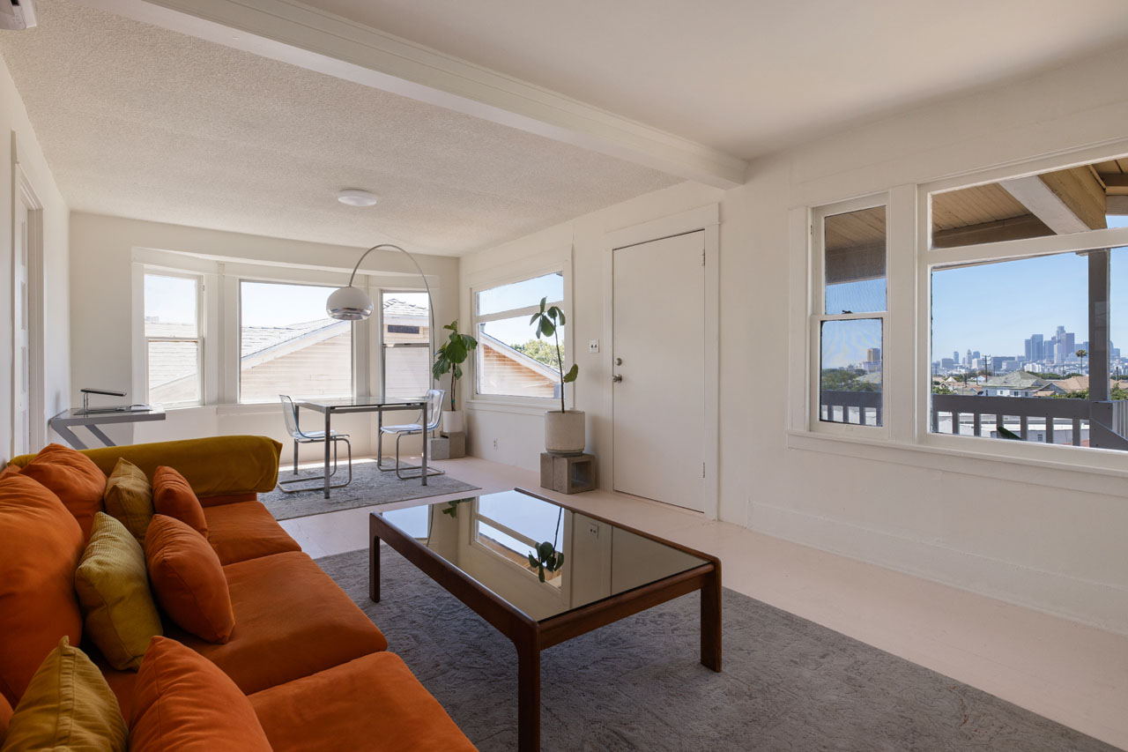
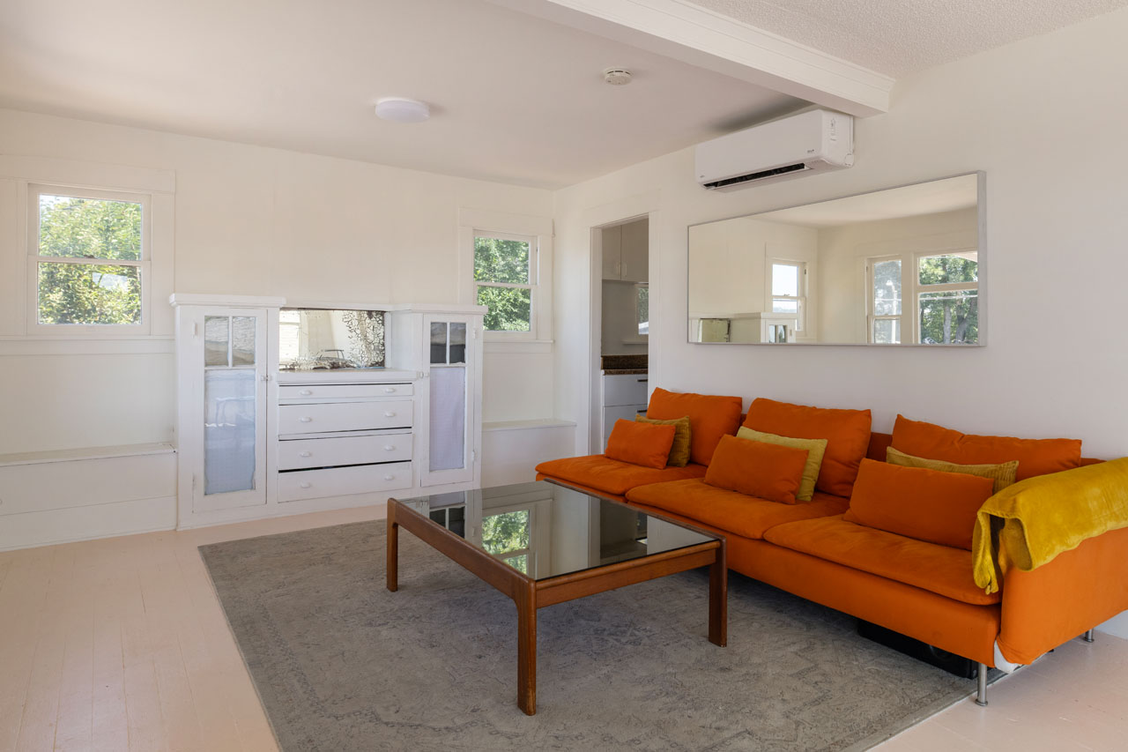
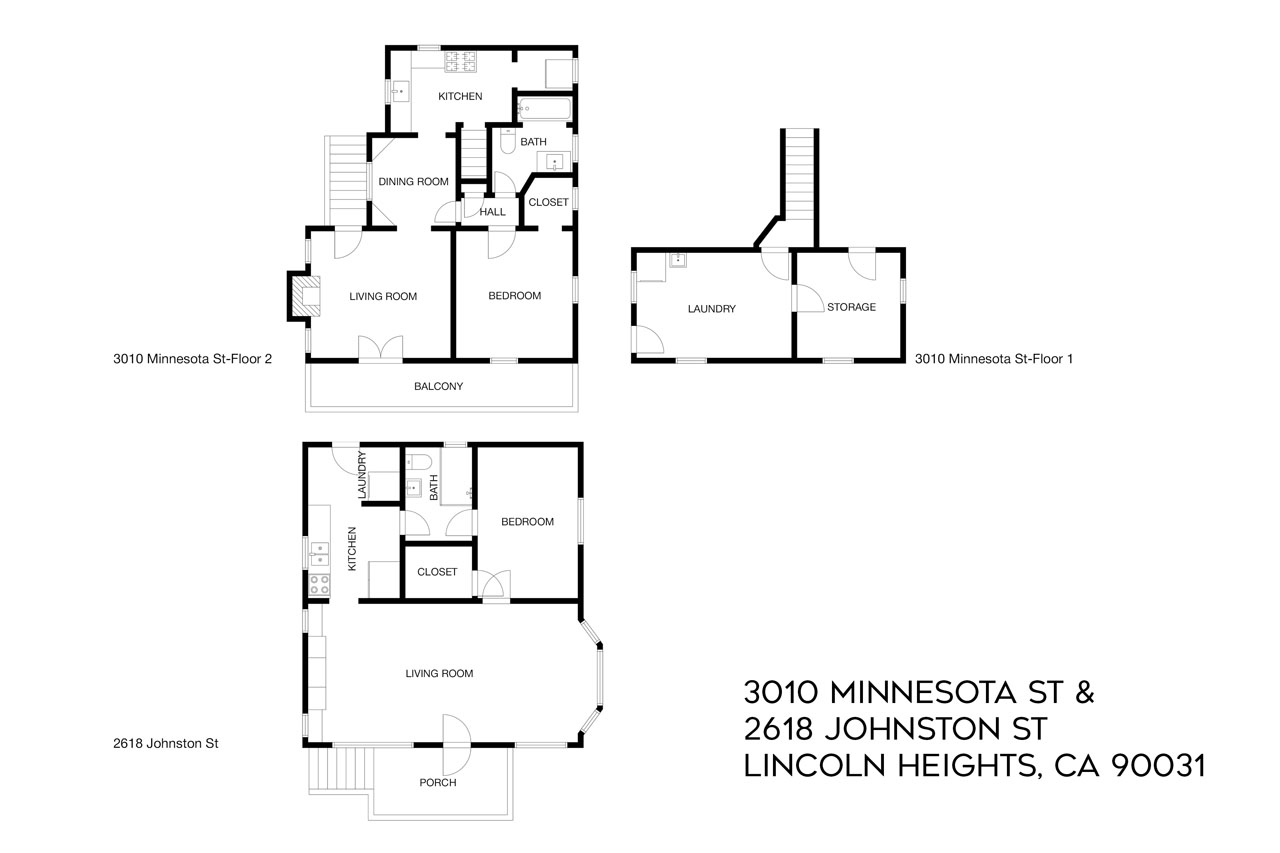
A rare two-on-a-lot opportunity awaits on a hillside in Lincoln Heights, a Craftsman duplex comprising two fully detached bungalows with panoramic views and one unit delivered vacant. Overlooking the DTLA skyline and the Hollywood Sign, the vacant front unit is bright and spacious, with one bedroom and original moldings, built-ins, and period details throughout. The covered front porch perched high above the street is a lovely spot for morning coffee, and a back patio provides space for alfresco dining. The back unit is tucked away in privacy, featuring one bedroom, a flexible lower-level bonus space, and a large veranda with sweeping DTLA views. The property is perfect for an owner-user, an ideal setup to live in one and earn income from the other. You are close to The Heights Deli & Bottle Shop, Zizou, Trattoria Daly, Yumami, The Airliner, and El Arco.

This entry was posted in: Active Listings, Income Property for Sale, Lincoln Heights Homes for Sale, Open House

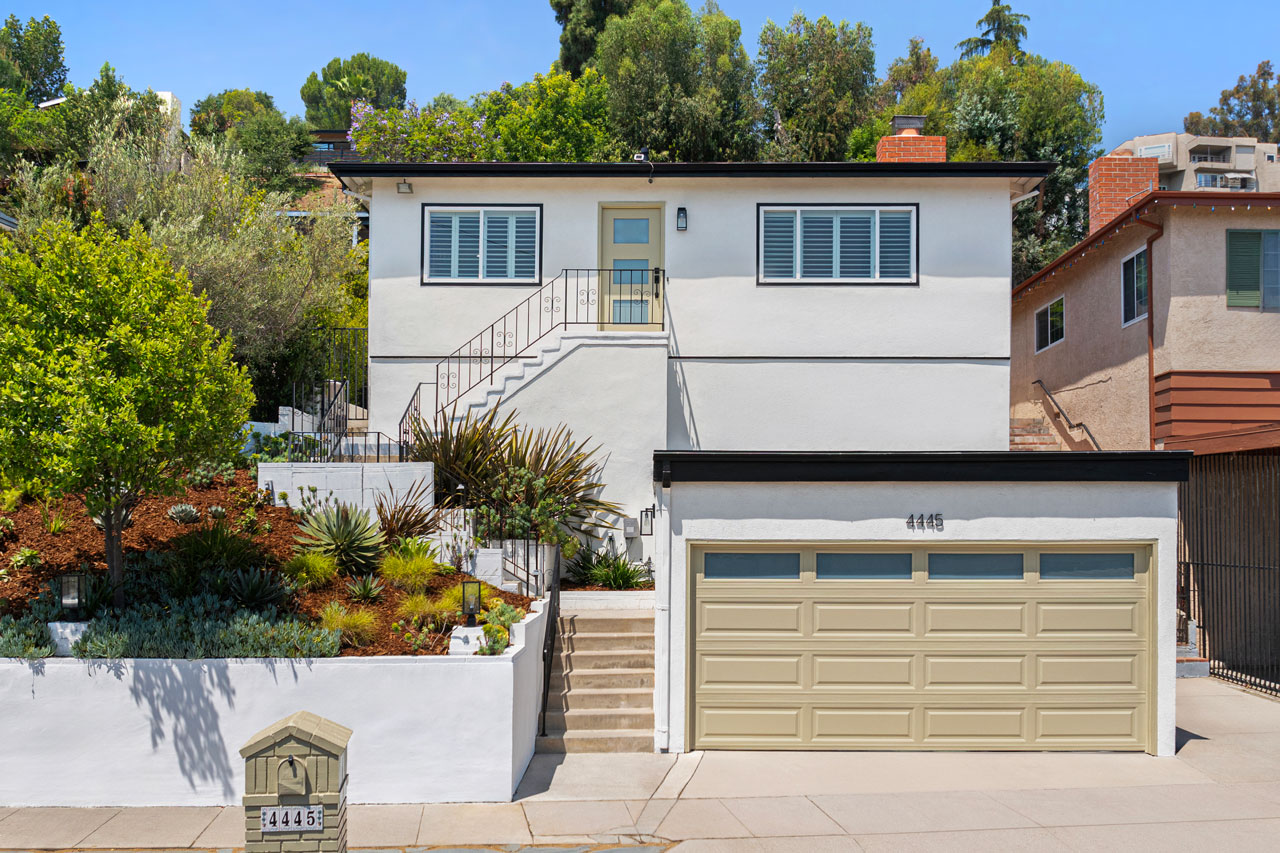
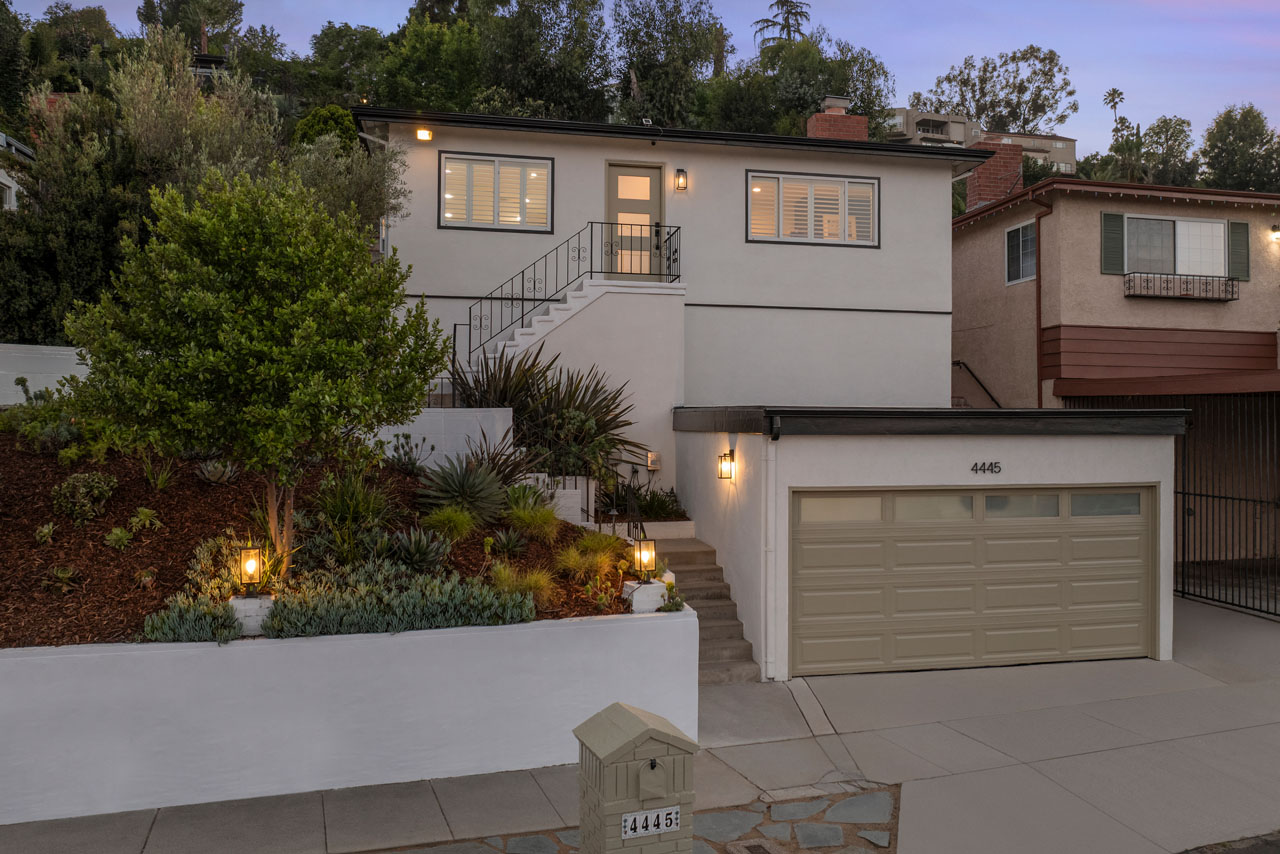
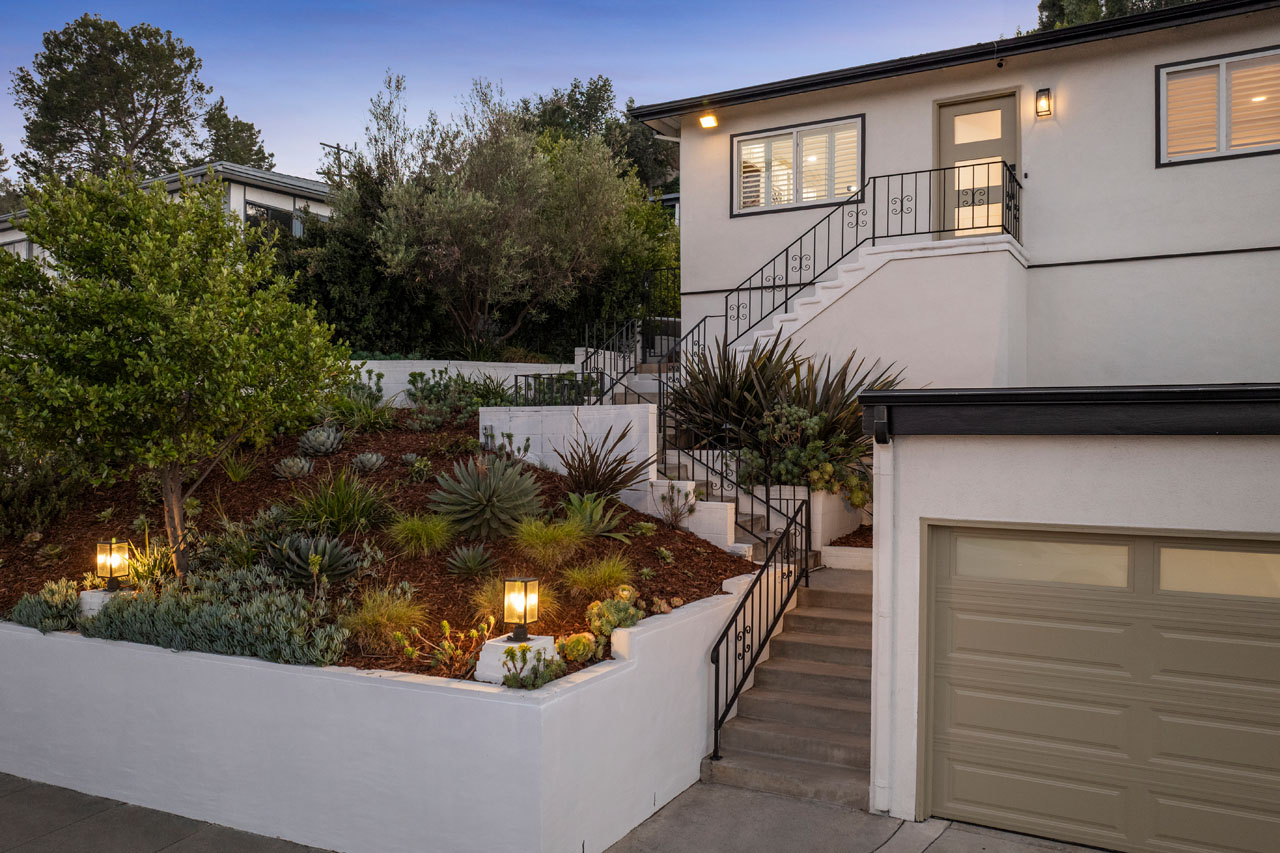
exterior of a traditional hillside home with a garage and white home up a flight of stairs

4445 Caledonia Way | Glassell Park

4445 Caledonia Way Glassell Park Home for Sale Tracy Do Real Estate

4445 Caledonia Way | Glassell Park

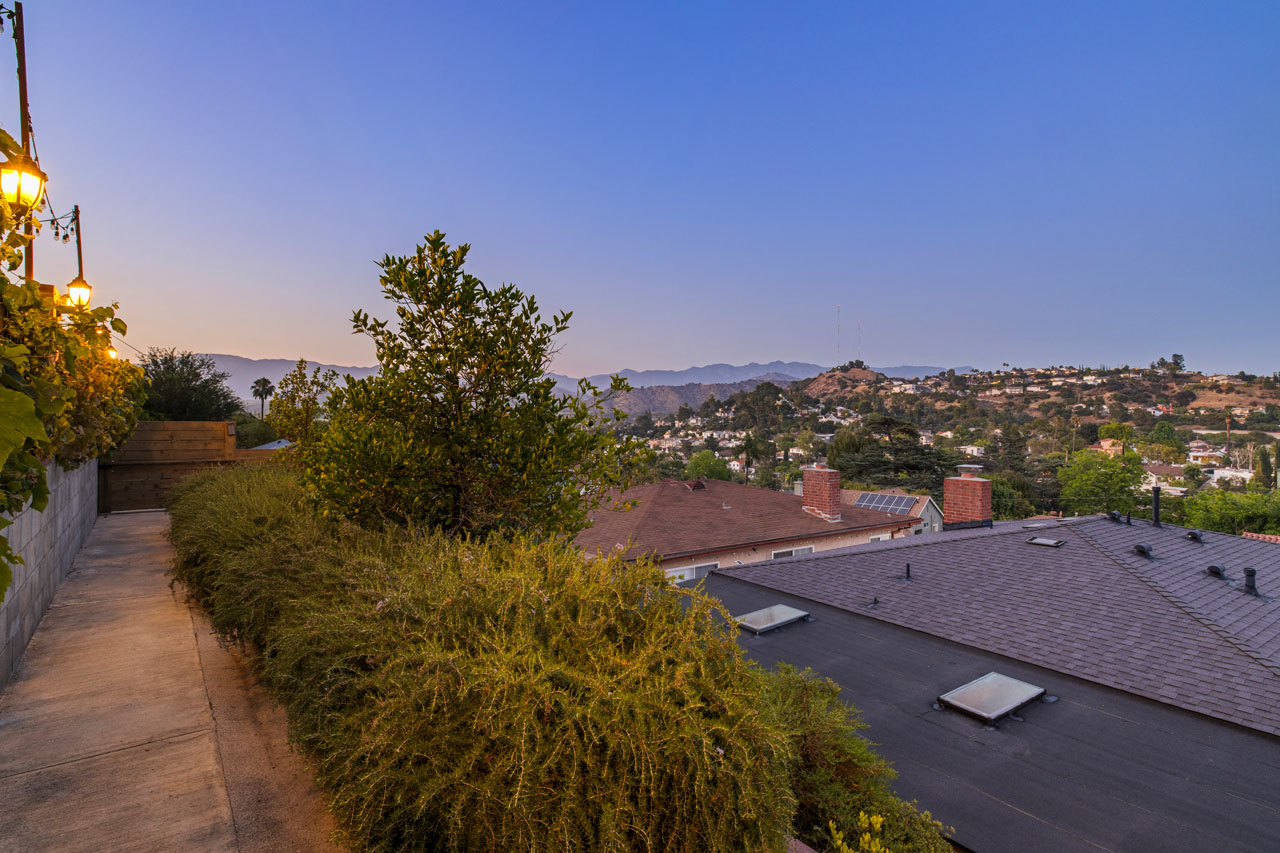
Updated Traditional with Views in Glassell Park

Broker’s Open Thursday, May 28th from 10A-2P
Open House Saturday and Sunday, May 30th and 31st from 2-4P
Broker’s Open Tuesday, June 2nd from 11A-2P

Offered at: $1,349,000
Type: Single Family / Bedrooms: 3 / Baths: 2
Living Area: 1,248 Square Ft. / Lot Size: 5,928 Square Ft.

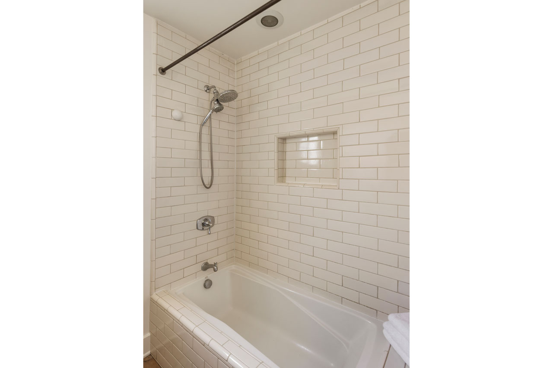
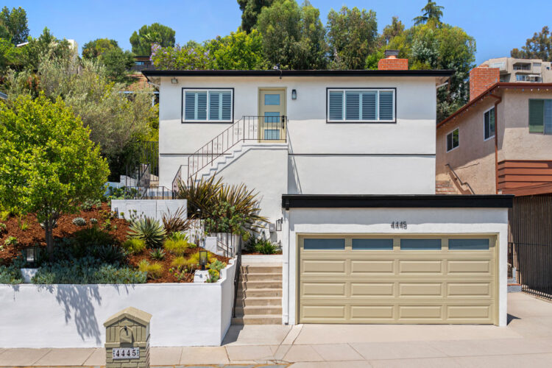
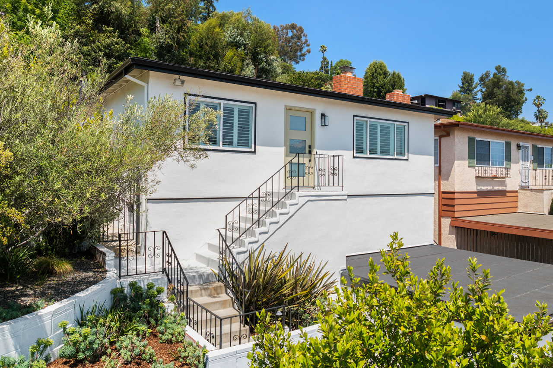
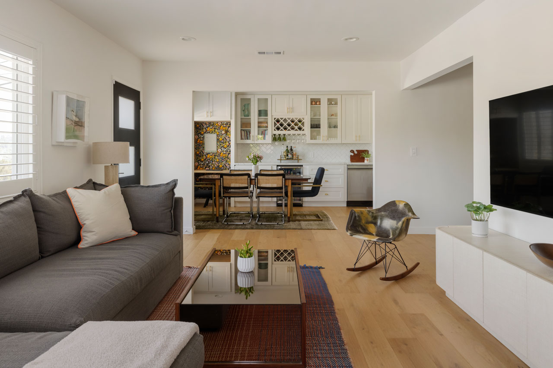
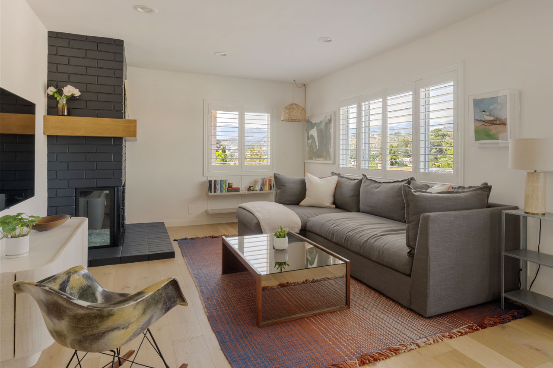
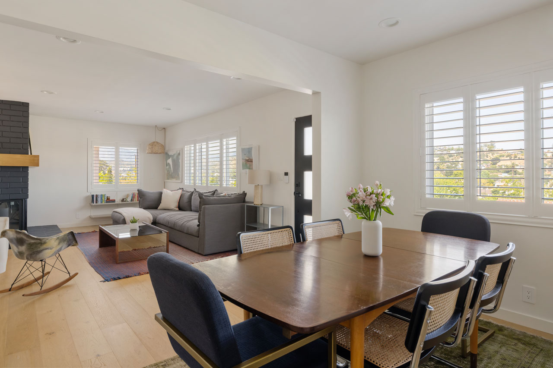
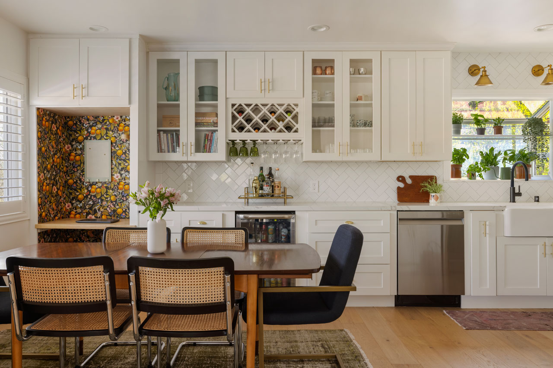
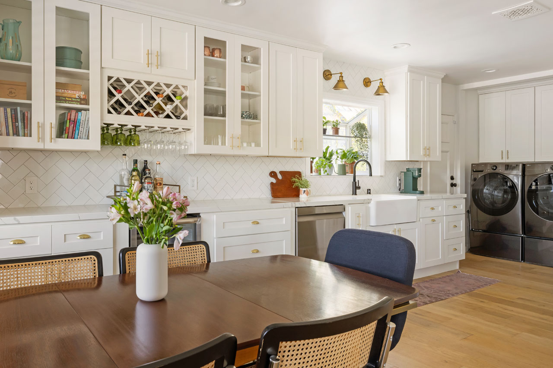
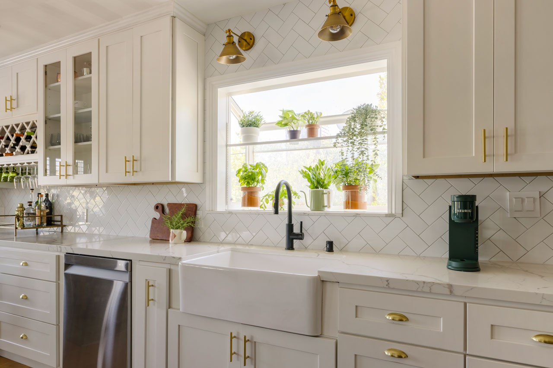
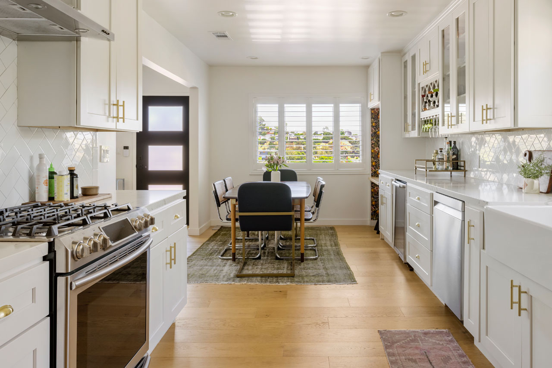
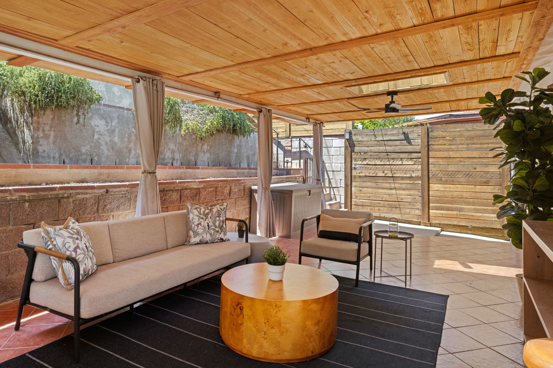
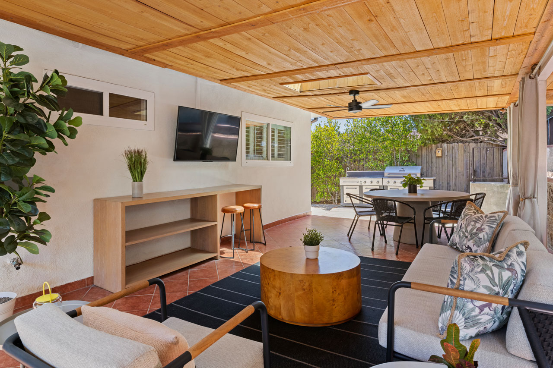
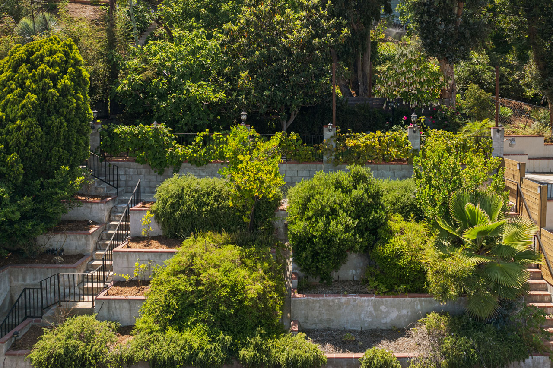
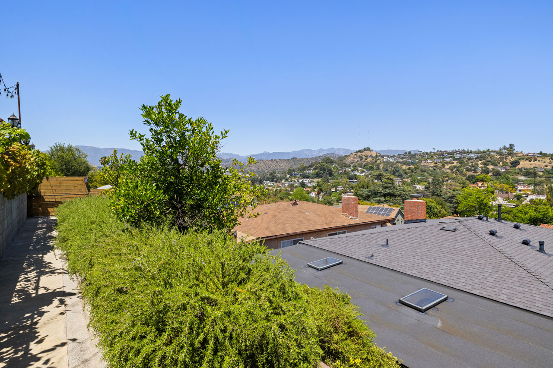
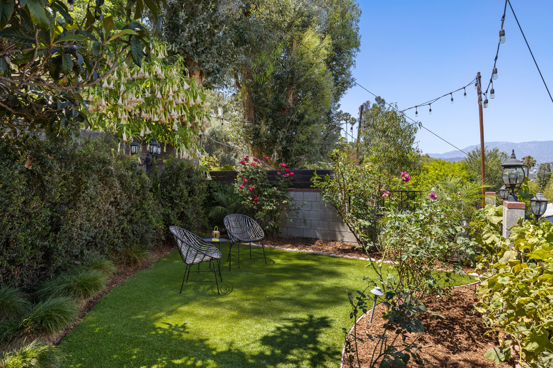
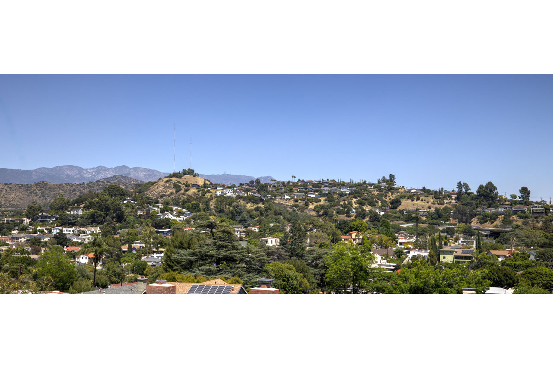
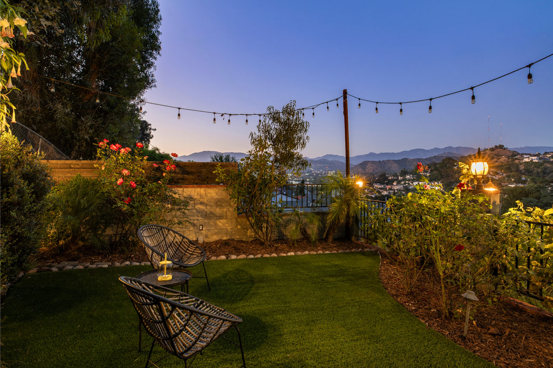
On a tranquil Glassell Park street, this updated 1963 Traditional is a peaceful retreat nestled above a terraced drought-tolerant California garden. The interior is open and modern with great natural light, wood floors, shutters, and a brick fireplace anchoring the living room with beautiful views. The dine-in kitchen is the heart of the home, with white shaker cabinetry, quartz countertops, stainless appliances, a farmhouse sink, wine fridge, built-in desk, and ample storage. Three bedrooms include one ensuite with a three-quarter bath and another with glass sliders to the veranda; the hall bathroom is updated with a stylish tile shower/tub enclosure. The covered patio with tile floors, outdoor ceiling fans and skylights is your all-weather outdoor living room, perfect for entertaining. The upper terrace offers a serene wind down with sweeping mountain views and a flat yard. Amenities include a two-car garage, HVAC, and washer/dryer. Local favorites Highland Cafe and Little Ripper are nearby, with easy access to the 2 Freeway.

This entry was posted in: Active Listings, Glassell Park Homes for Sale, Open House

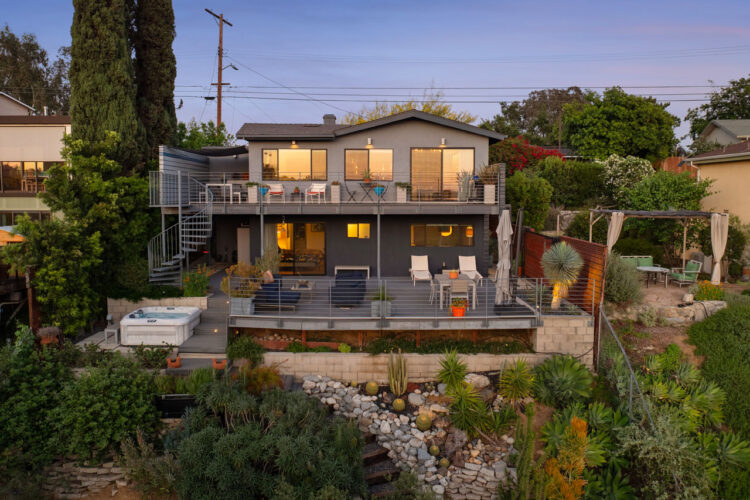
523 Marie Ave | Highland Park

523 Marie Ave Highland Park mid-century modern style home for sale Tracy Do Real Estate

523 Marie Ave | Highland Park

Hilltop Modern with Spectacular Views

Open House Saturday, May 23rd from 2-4P

Offered at: $1,650,000
Type: Single Family / Bedrooms: 3 / Baths: 2.5
Living Area: 1,298 sq ft / Lot Size: 5,767 sq ft

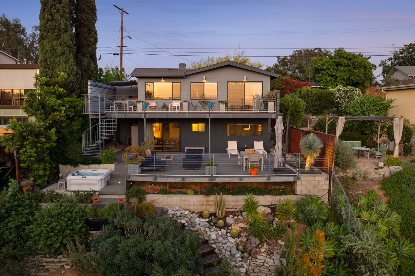
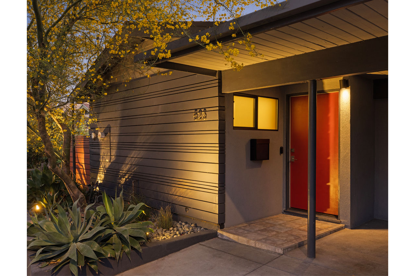
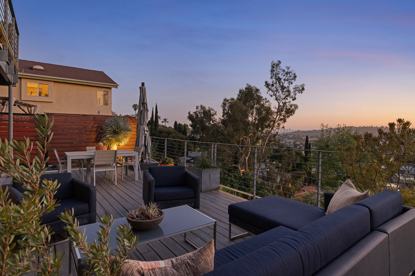
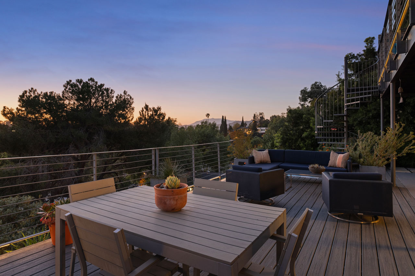
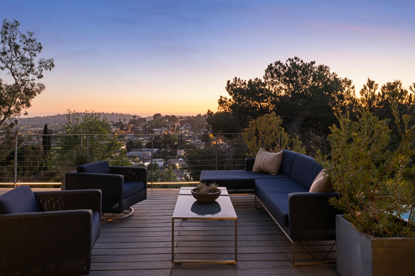
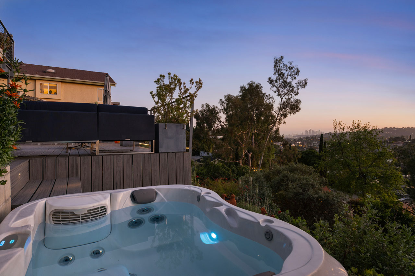
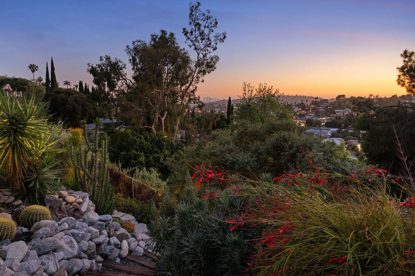
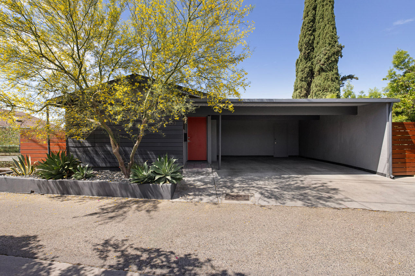
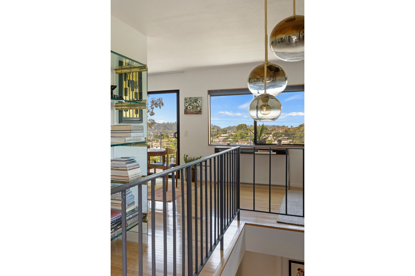
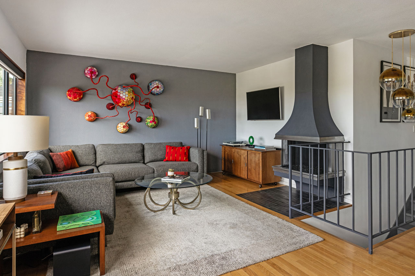
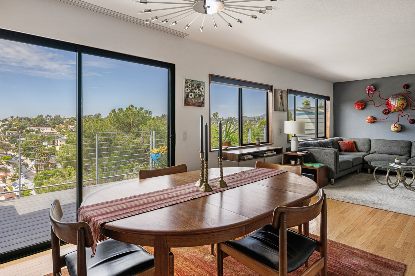
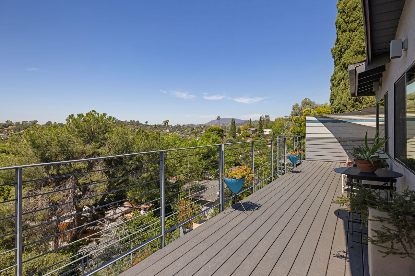
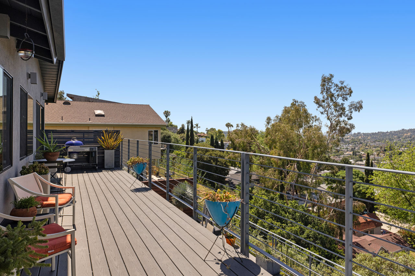
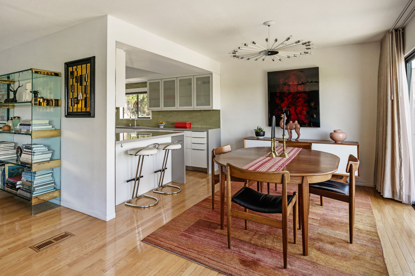
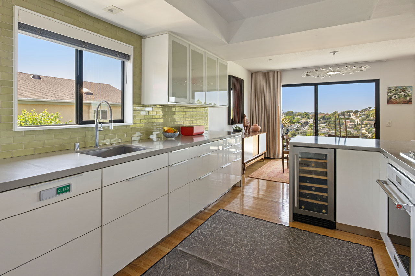
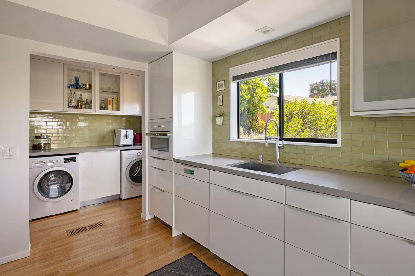
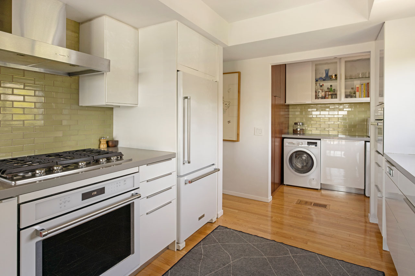
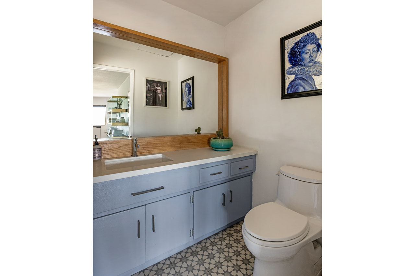
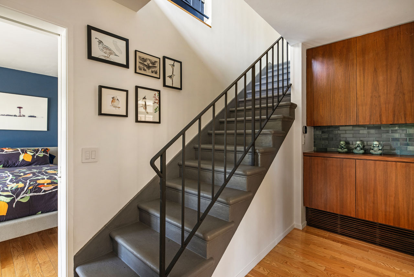
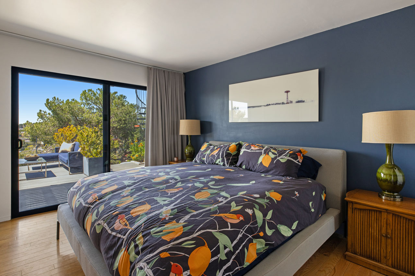
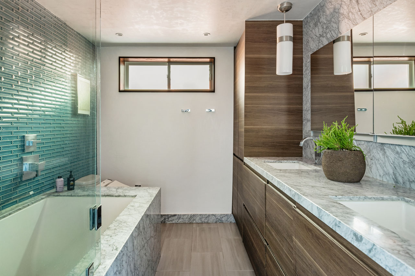
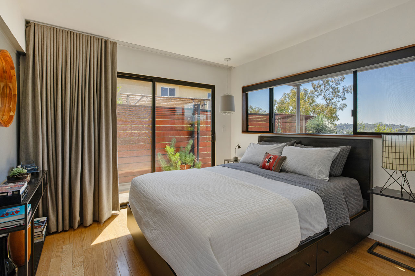
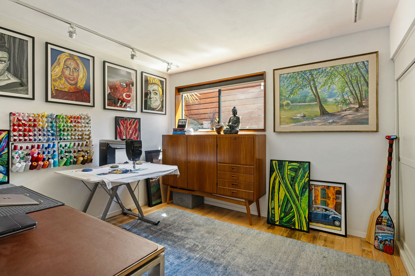
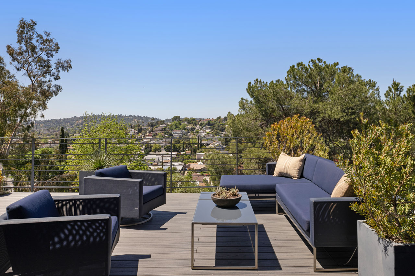
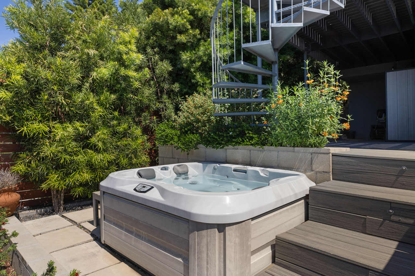
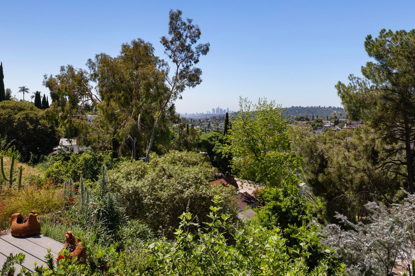
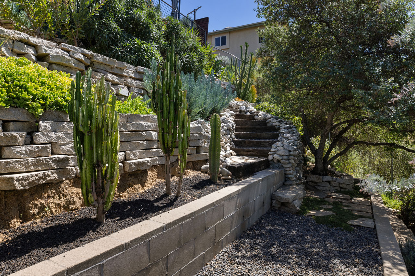
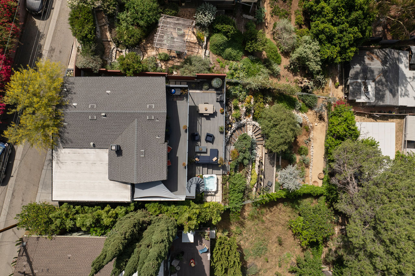
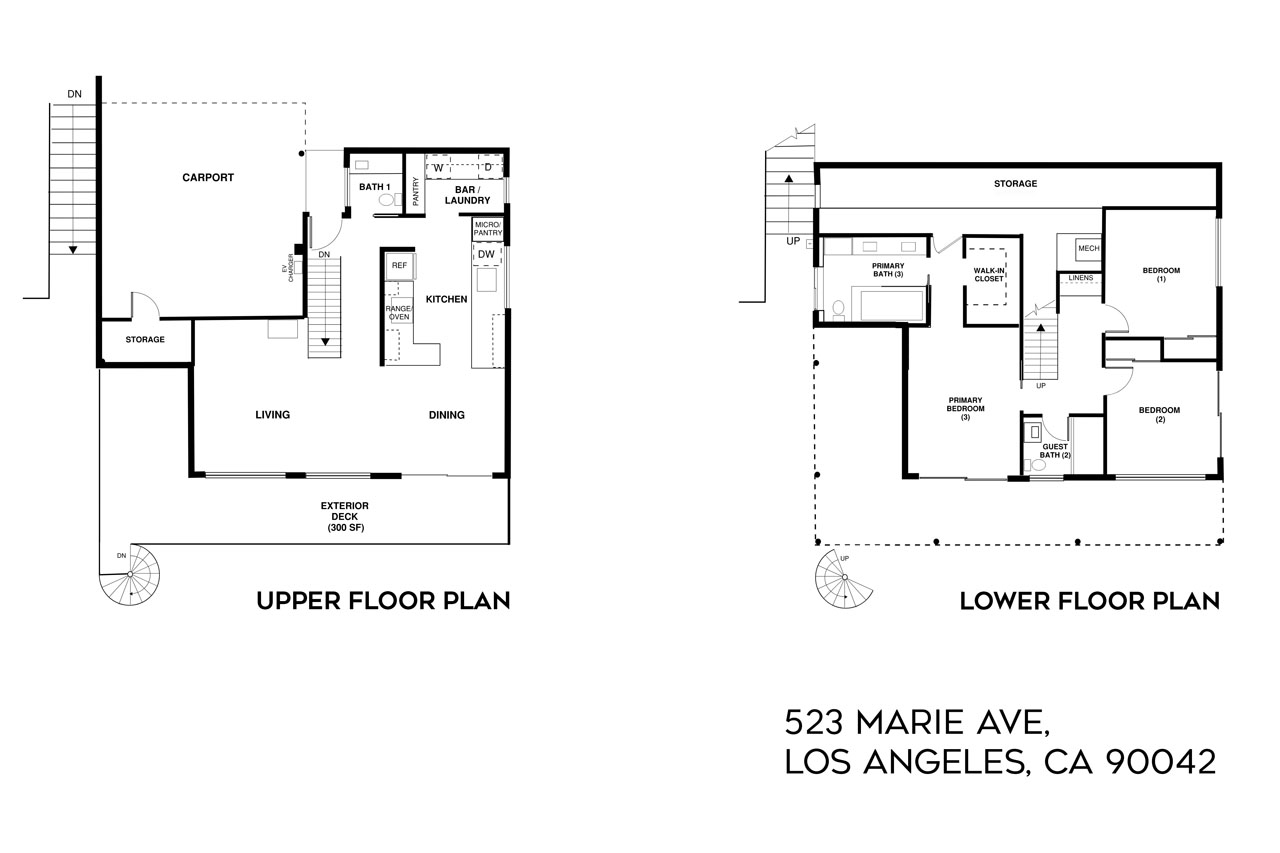
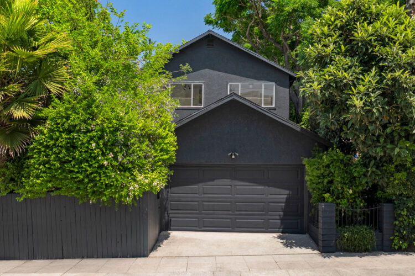
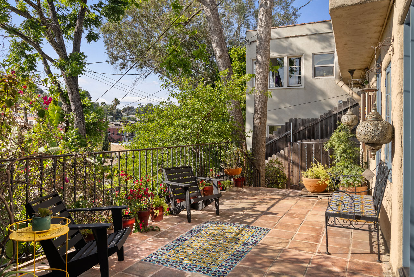
Perched on a hilltop in serene privacy, this expertly updated 1962 Modern delivers seamless indoor-outdoor living and spectacular views in vibrant Highland Park. Gorgeous vistas set the tone in the light-filled great room anchored by a fireplace; glass sliders open to the vast deck spanning the full width of the home. The stylish kitchen is beautifully appointed with a Heath tile backsplash and sleek white cabinetry; impressive finishes include oak plank floors and custom walnut detailing. Three lower-level bedrooms include an ensuite primary with a spa-like bath finished in Carrara marble, and outdoor access to a hot tub for unwinding with scenic views. Spiral stairs connect the generous upper and lower decks; arroyo rock lines the way to the terraced garden of native plantings, shaded by oak and purple acacia. Amenities include a 2-car carport with storage room, a Tesla EV charger, a laundry/storage area, and many system upgrades. Ideally situated between Highland Park and Pasadena, you’re close to Arroyo Seco Park, Hermon’s, Modu Cafe, Bub & Grandma’s Pizza, Highly Likely, and more.
This entry was posted in: Active Listings, Highland Park Homes for Sale, Open House

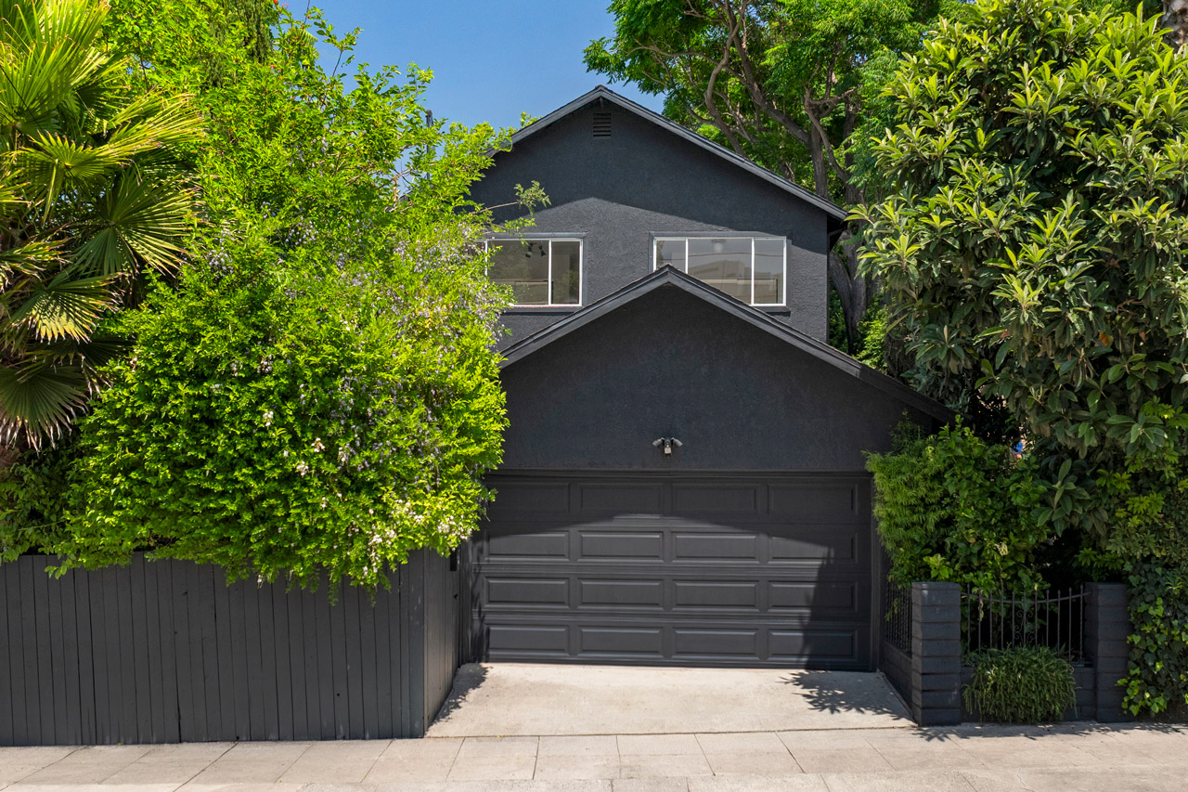
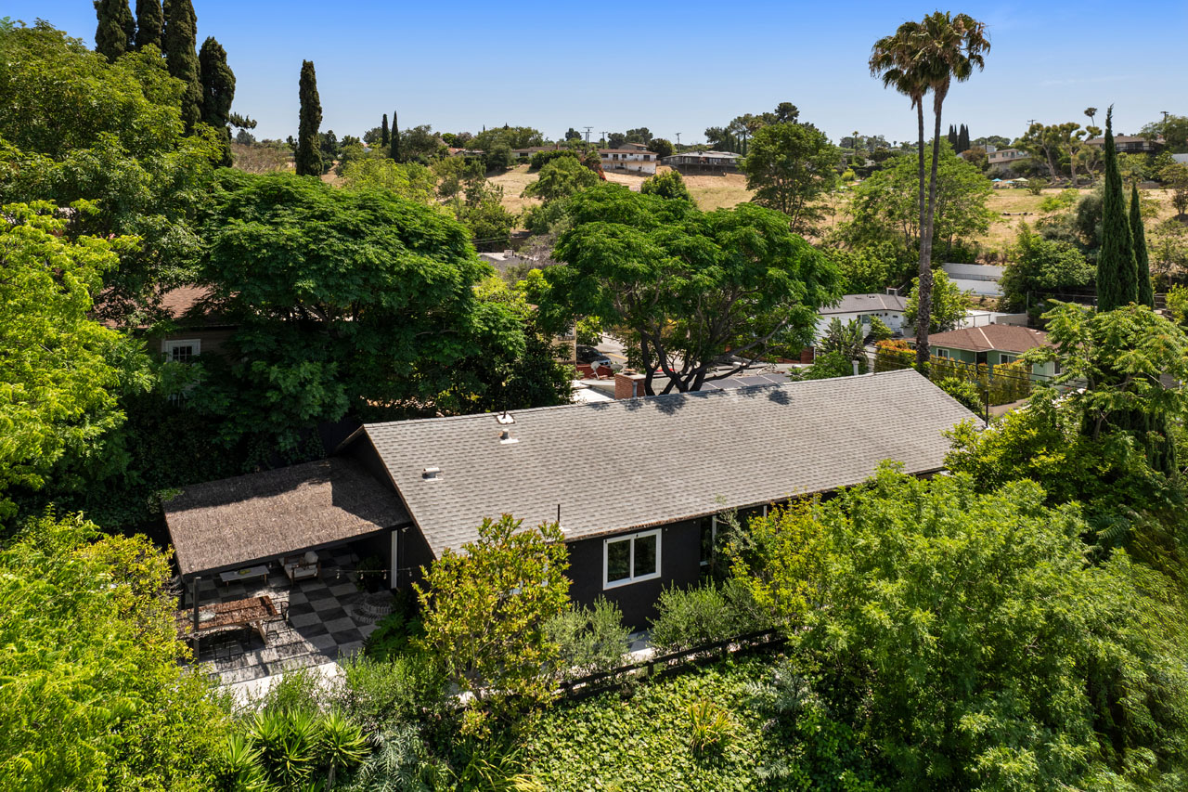
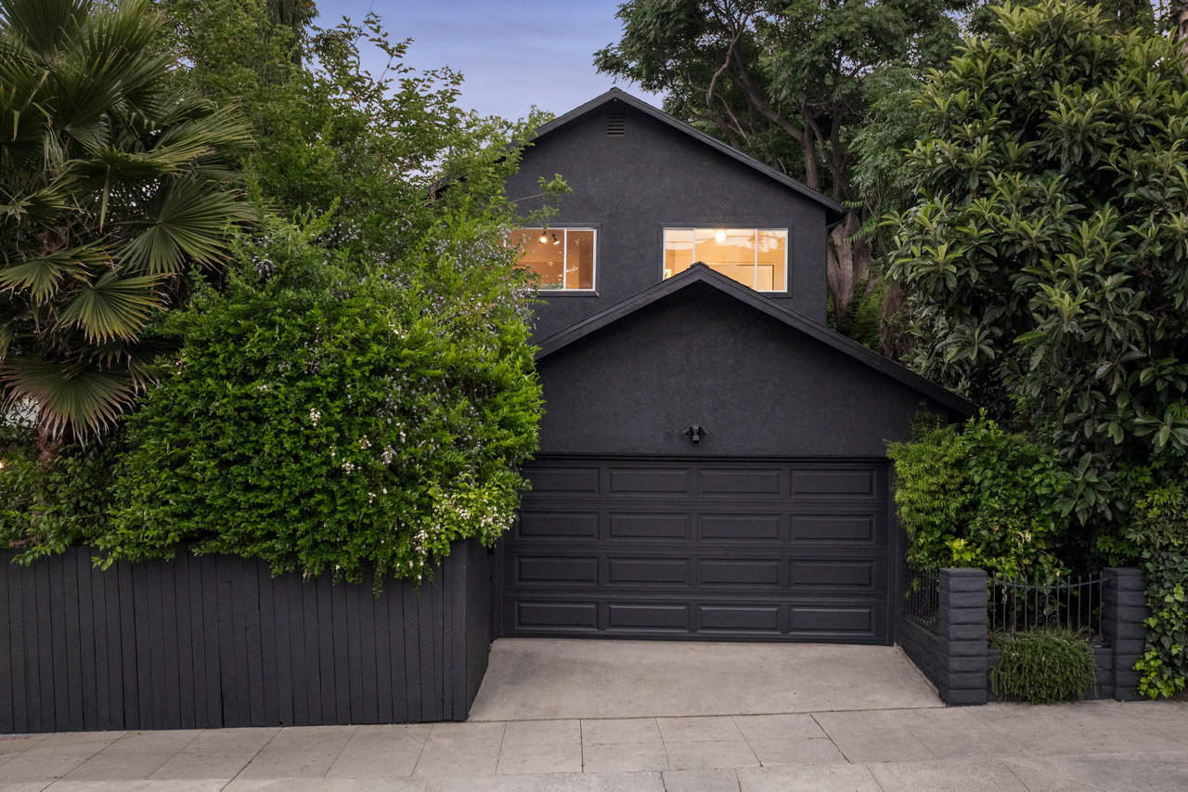
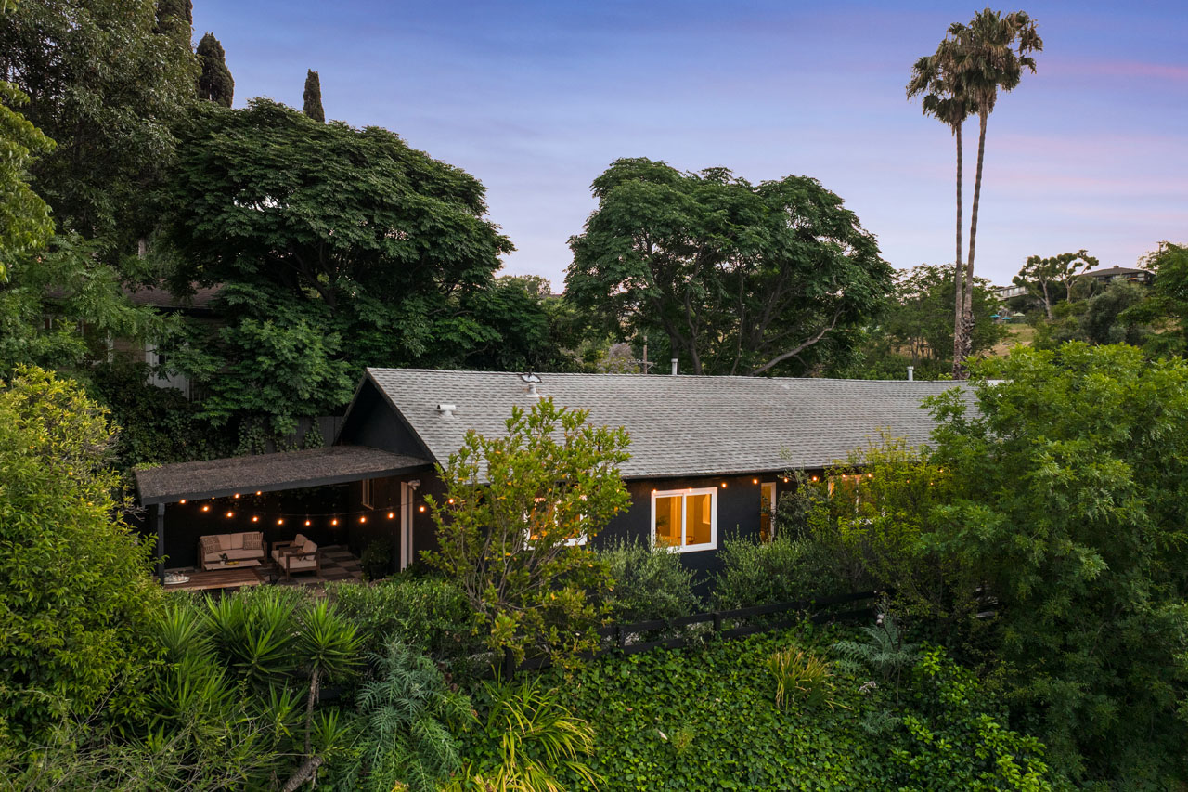
exterior of a two story home painted black with white trim and green surrounding trees

1432 El Paso Dr | Eagle Rock

1432 El Paso Dr Eagle Rock Home for Sale Tracy Do Real Estate

1432 El Paso Dr | Eagle Rock

Glamorous Traditional with Views

Open House Saturday and Sunday, May 30th and 31st from 2-4P

Offered at: $1,495,000
Type: Single Family / Bedrooms: 4 / Baths: 2
Living Area: 1,515 Square Ft. / Lot Size: 4,649 Square Ft.

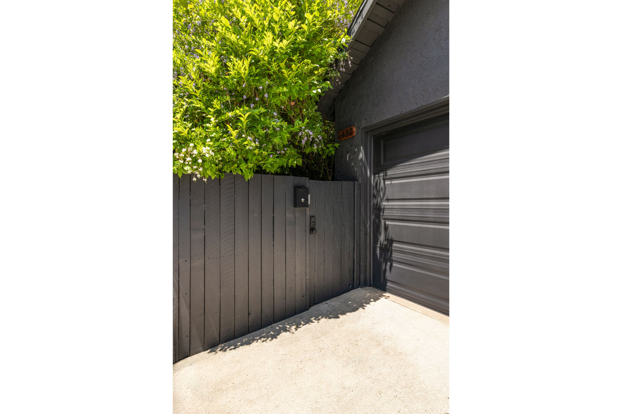
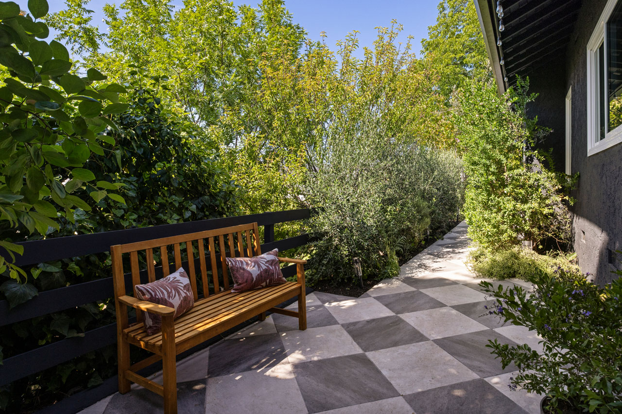
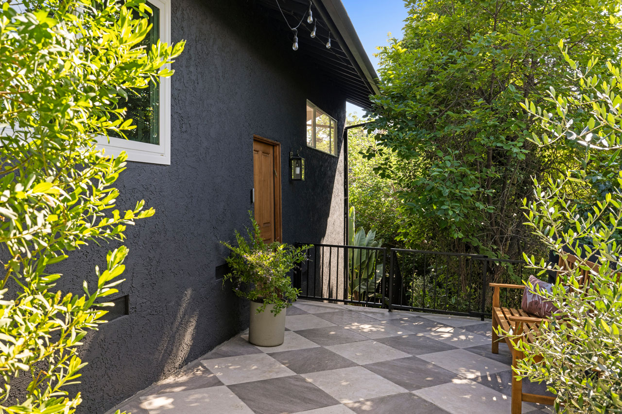
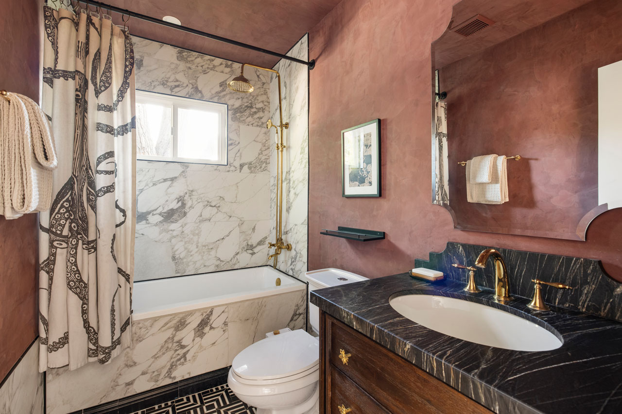
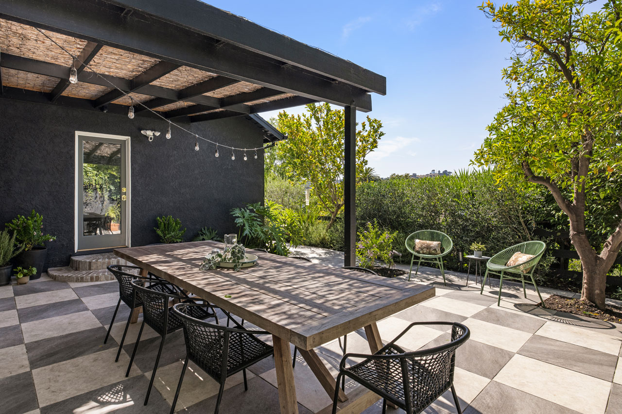
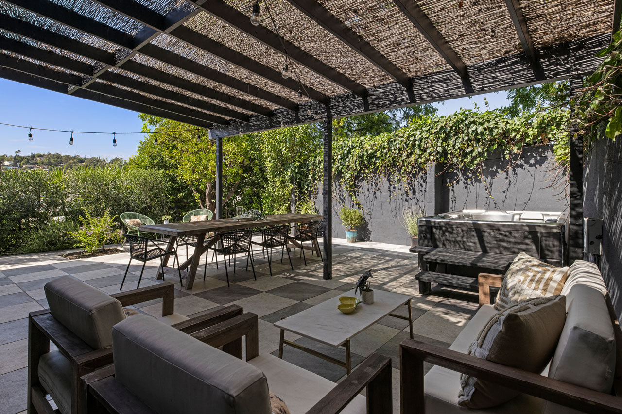
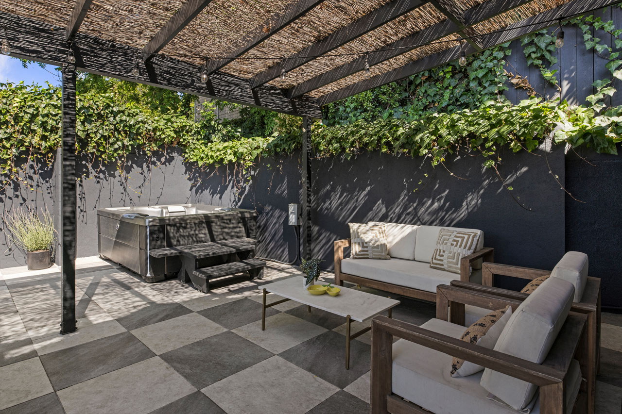
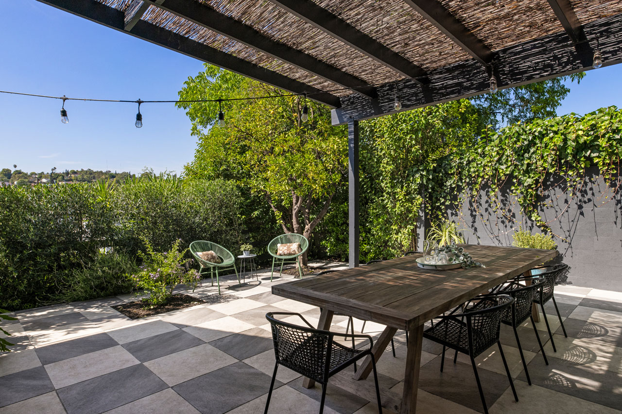
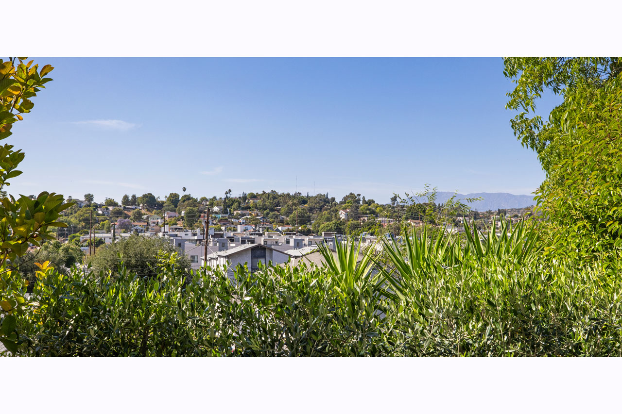
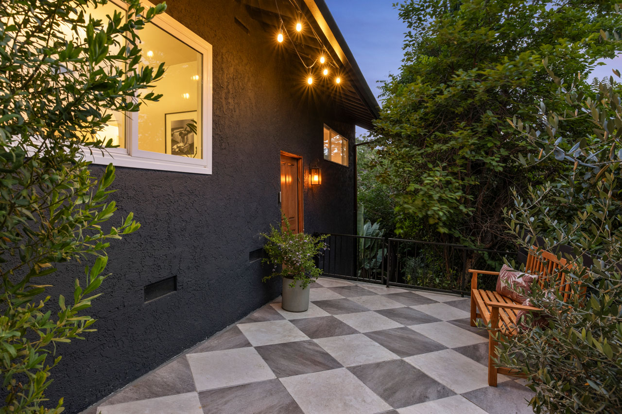
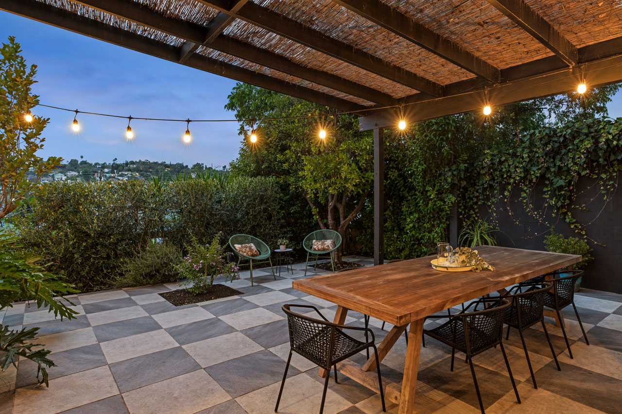
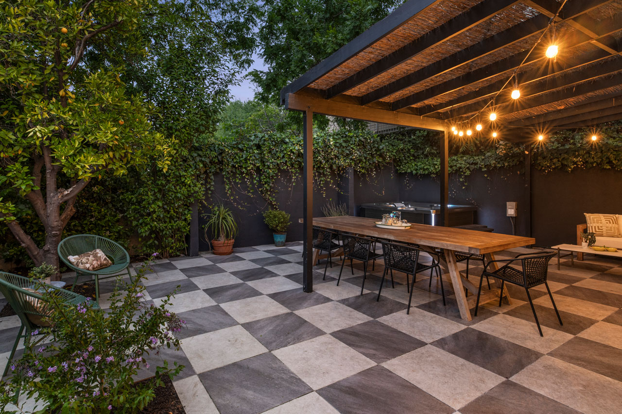
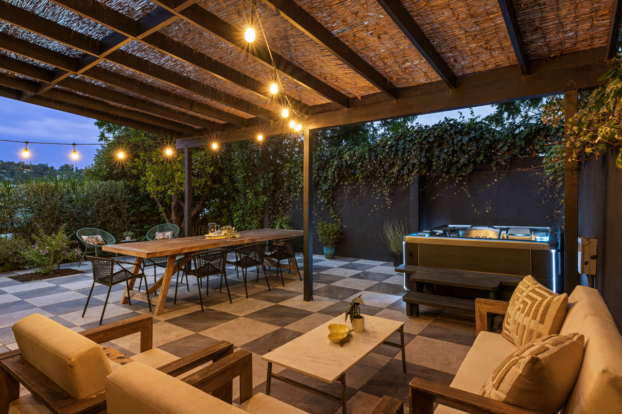
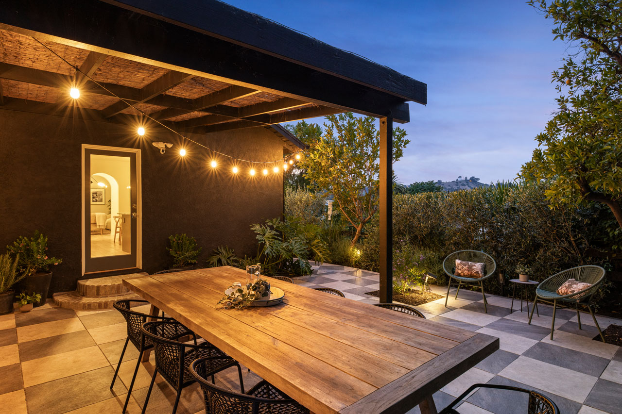
Sequestered behind lush greenery in Eagle Rock, this artfully updated Traditional is your glamorous haven in a hip location, delivering four bedrooms, breathtaking views, and a backyard oasis. A diamond-patterned entry court sets the tone as you arrive at the front door. The sun-splashed layout impresses with arched passthrough details and statement lighting in the dedicated living area; the generous dining area overlooks stunning views of mountains and city lights. The modern kitchen is beautifully appointed with marble surfaces, designer fixtures and stainless appliances. Four spacious bedrooms enjoy great light; the bathrooms are pure glamour, finished with gorgeous marble and feeling like a boutique hotel. The private yard is a serene California idyll with a shaded pergola, jacuzzi, potted plantings, and scenic vistas stretching into the distance. Amenities include central HVAC and Nest thermostat. Well-situated within the boundary of several coveted Eagle Rock schools, you’re close to Chifa, Capri Club, The Dunsmoor, and all the best of NELA.

This entry was posted in: Active Listings, Eagle Rock Homes for Sale, Open House

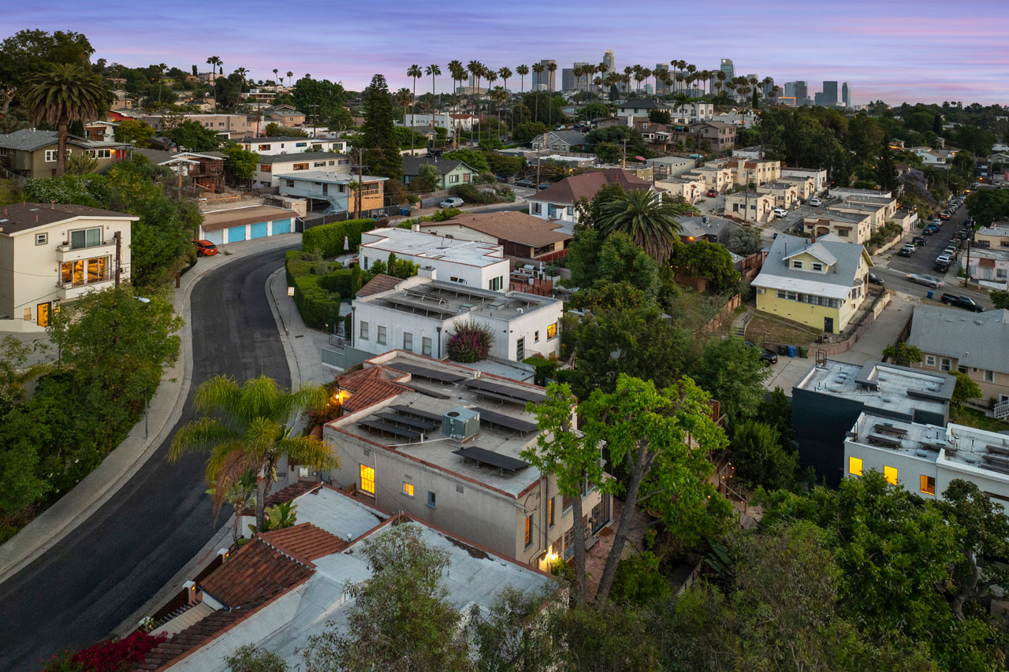
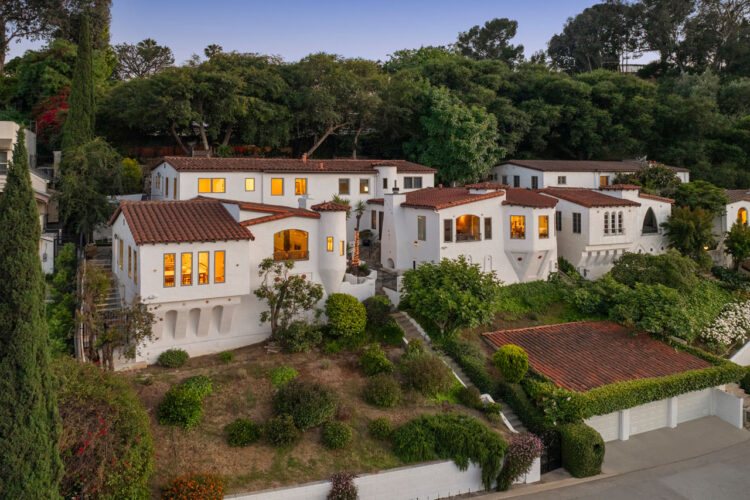
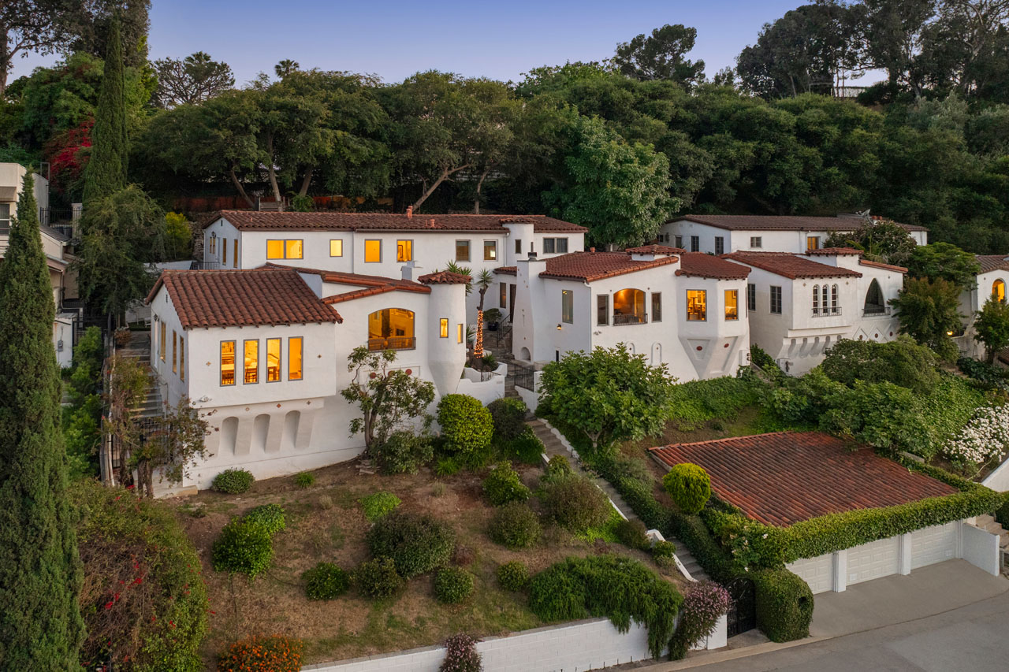
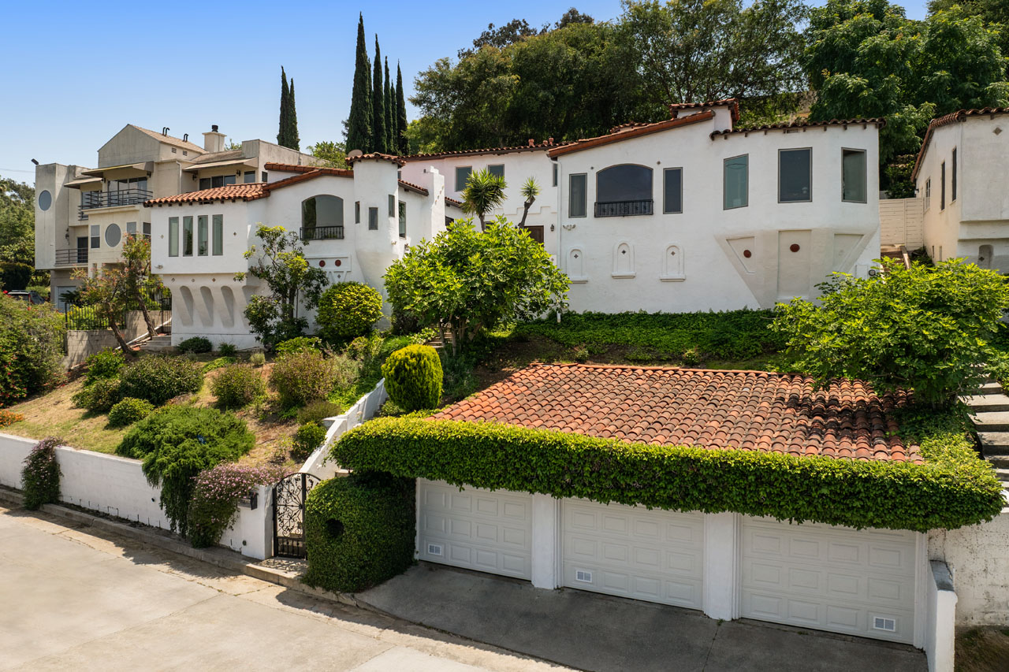
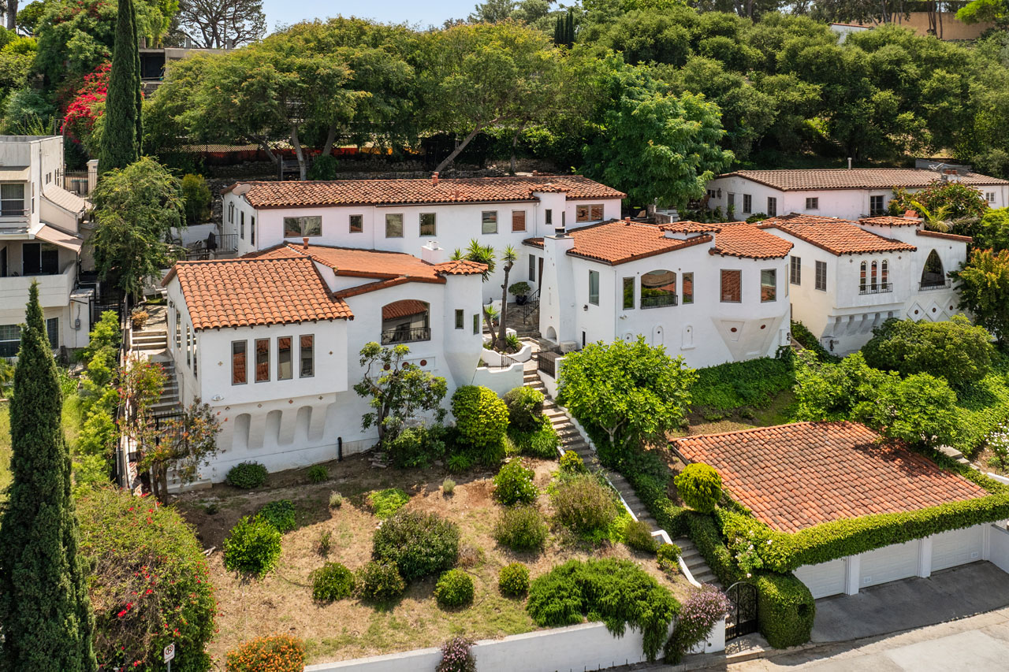
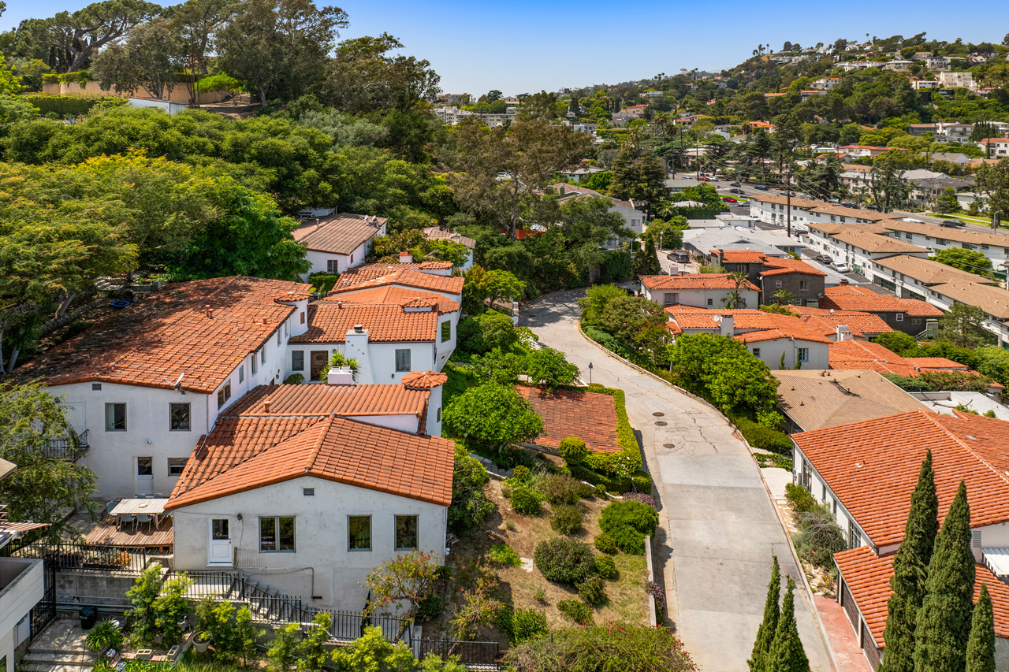
twilight drone image of a majestic spanish style duplex with white stucco and saltillo tile roof

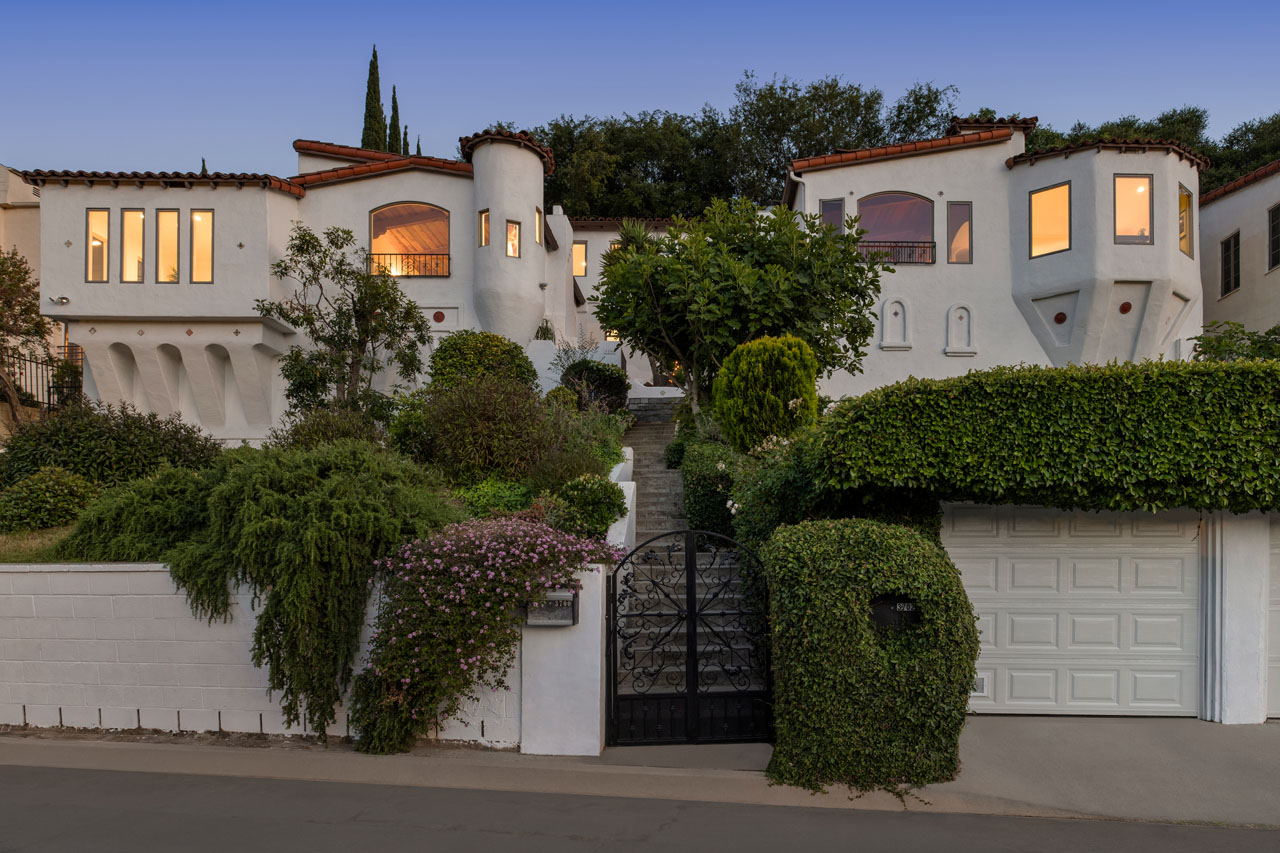
3700 & 3702 Arbolada Rd | Los Feliz

3700 & 3702 Arbolada Rd Los Feliz Spanish Duplex for Sale Tracy Do Real Estate

3700 & 3702 Arbolada Rd | Los Feliz

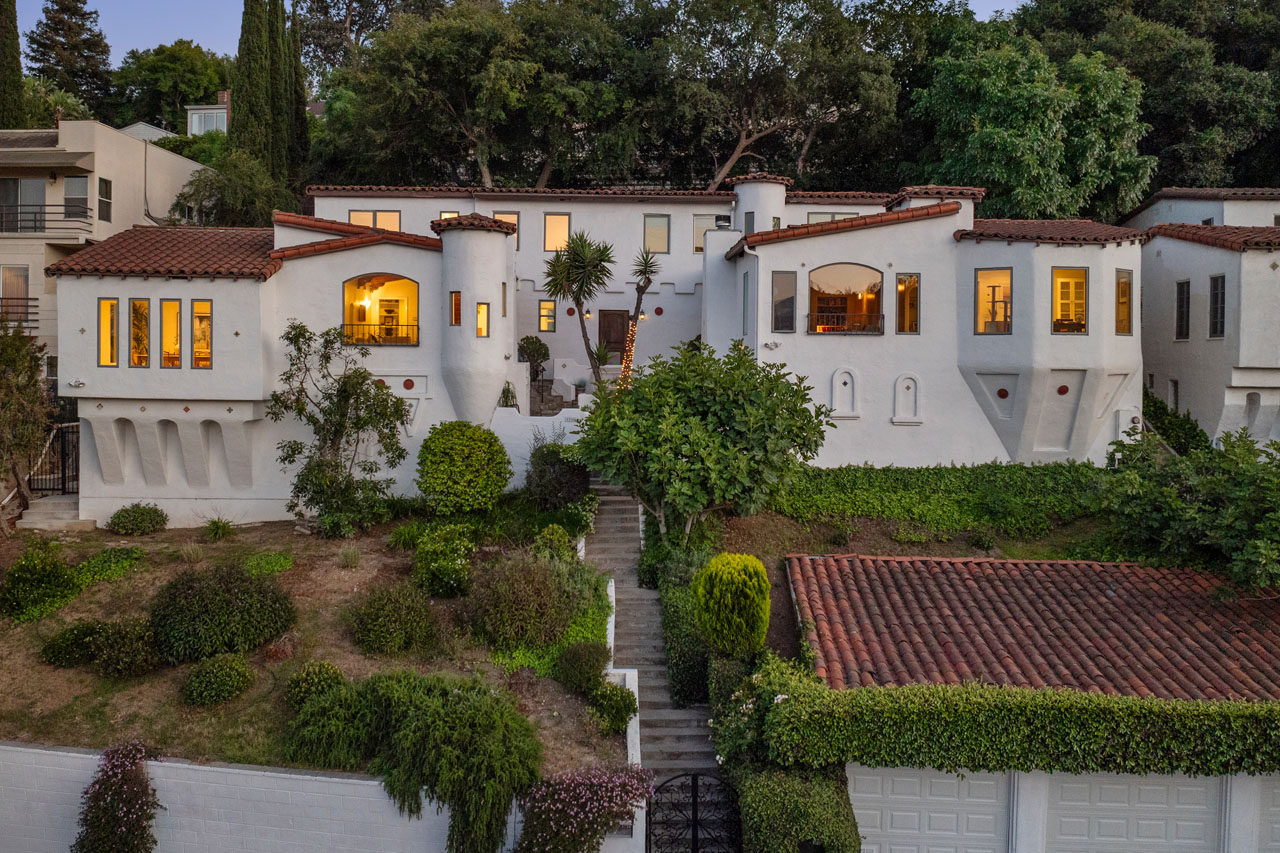
Majestic Spanish Duplex with Views

Offered at: $2,400,000
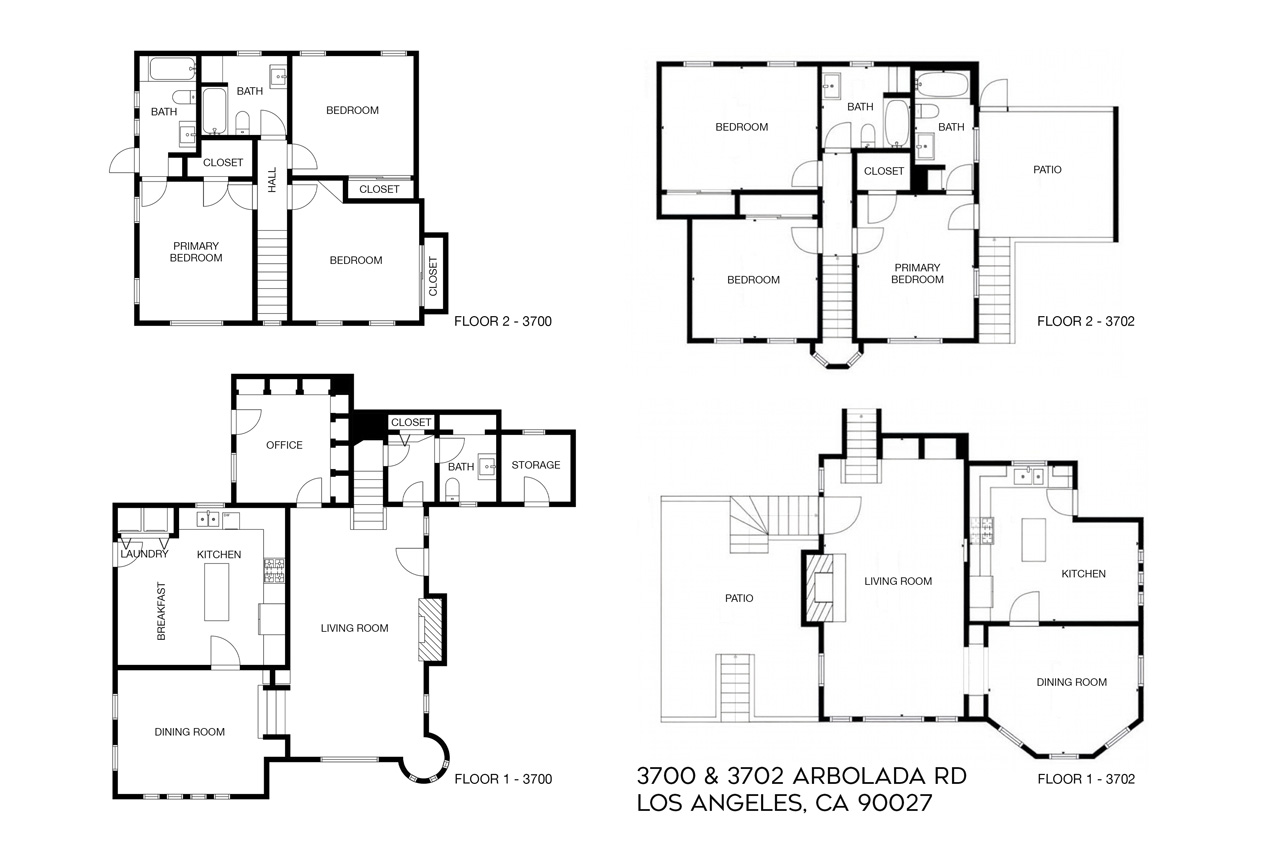
Type: Duplex / Bedrooms: 6 / Baths: 4.5
Living Area: 3,553 Square Ft. / Lot Size: 9,588 Square Ft.

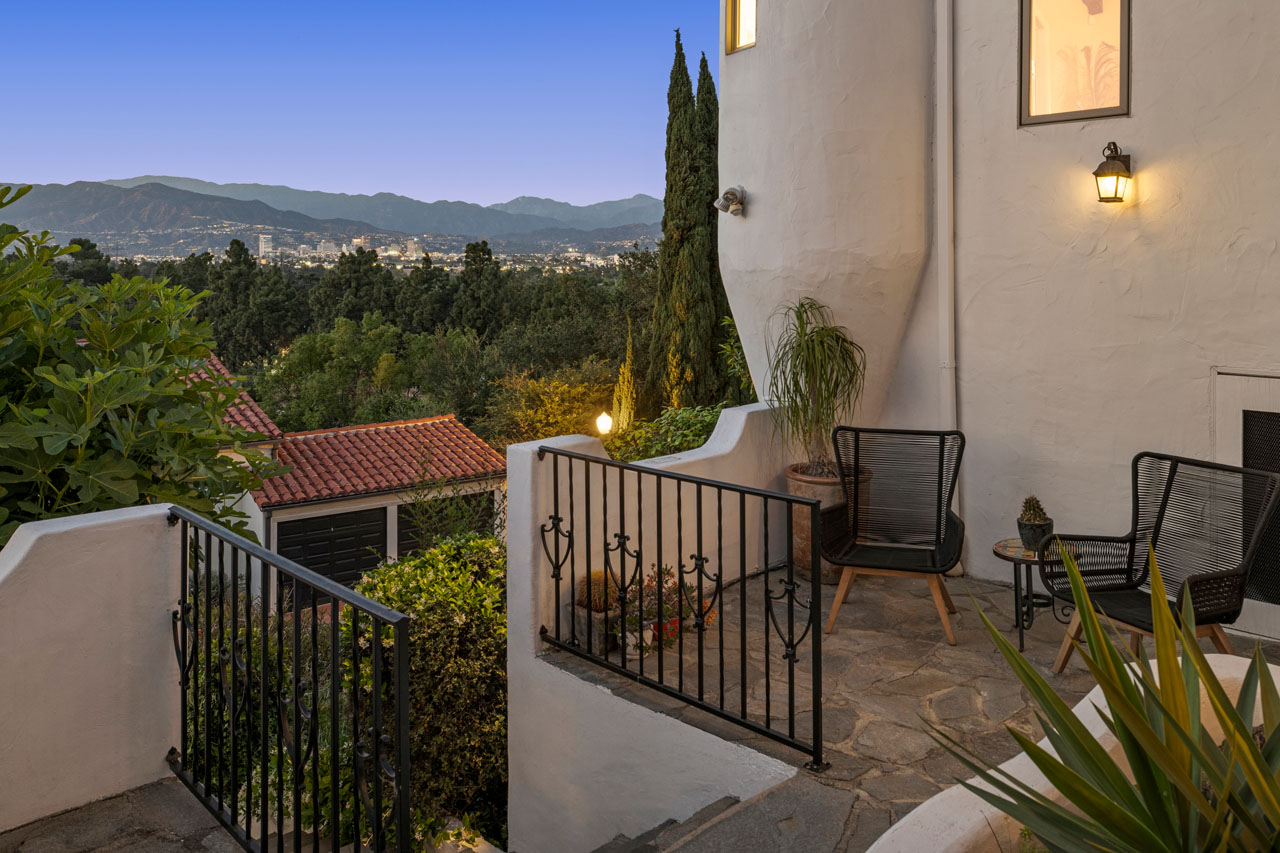
Up above Los Feliz Boulevard on a quiet cul-de-sac, this Spanish duplex commands a majestic castle-like presence on lush terraced grounds, with one unit delivered vacant. Built in 1930 with a dazzling facade of turrets and corbels, the property evokes the romance of the silver screen era. Each generous three-bedroom unit is exquisitely rendered with wood beam ceilings, carved detailing, arched niches, hardwood floors, and a fireplace anchoring the living space. Large windows gather natural light and frame sweeping vistas of hills, mountains, and city lights. A graceful staircase with a wrought iron railing ascends to the upper level, where three bedrooms include an ensuite primary. The vacant unit features a bonus office and a convenient powder room. The spacious kitchen is beautifully appointed with sage tile, a center island, and stainless appliances. Nestled in privacy amid trees and greenery, the outdoor spaces offer countless moments of natural beauty, with multiple decks and terraces providing an idyllic setting for relaxing and entertaining. Amenities include AC/heat and a detached garage. Little Dom’s, All Time, Figaro Bistrot, Lassens, the hiking trails of Griffith Park, and the LA River Bike Path are just minutes away.

This entry was posted in: Income Property for Sale, Los Feliz Homes for Sale, Sale Pending

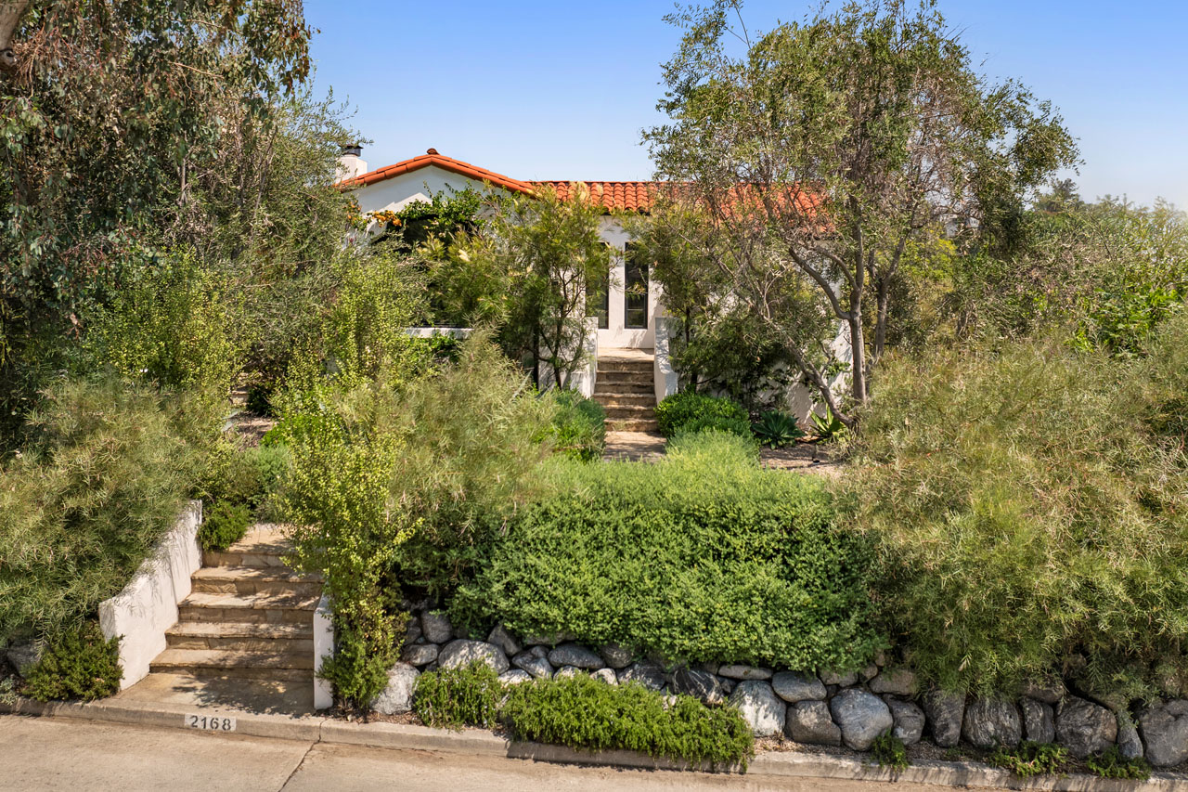
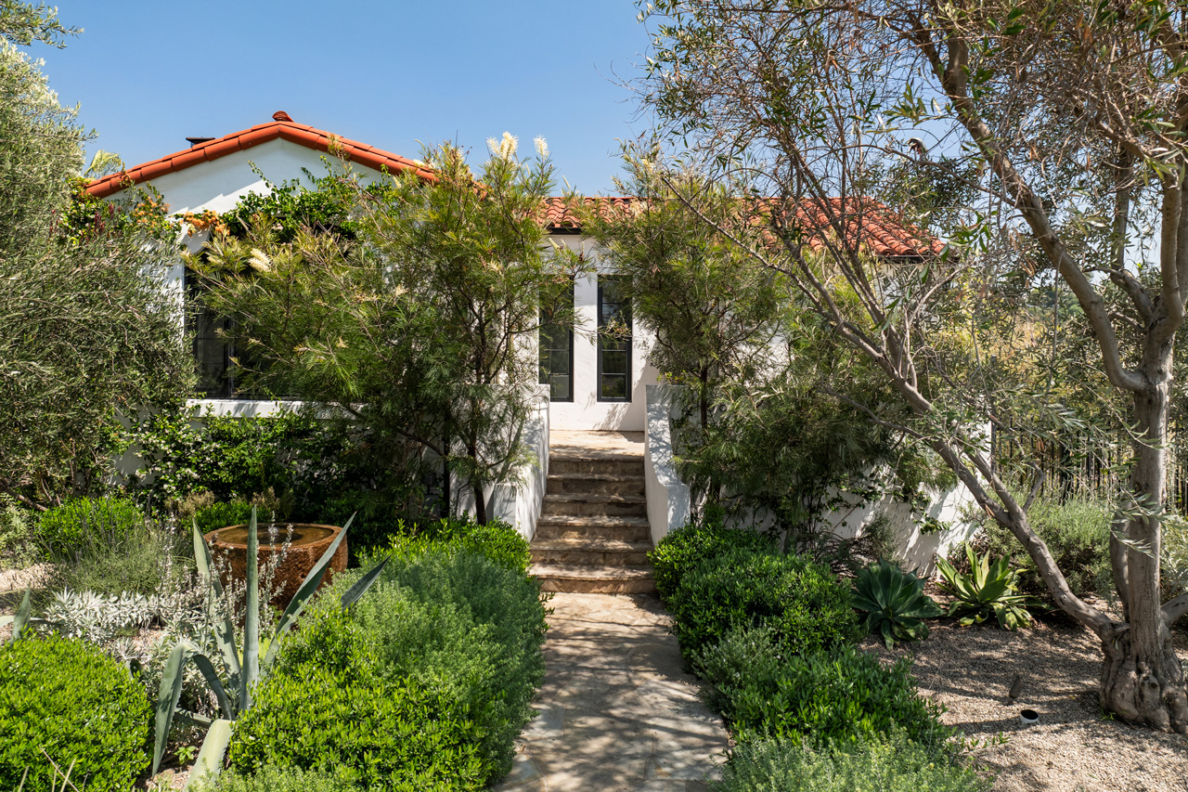
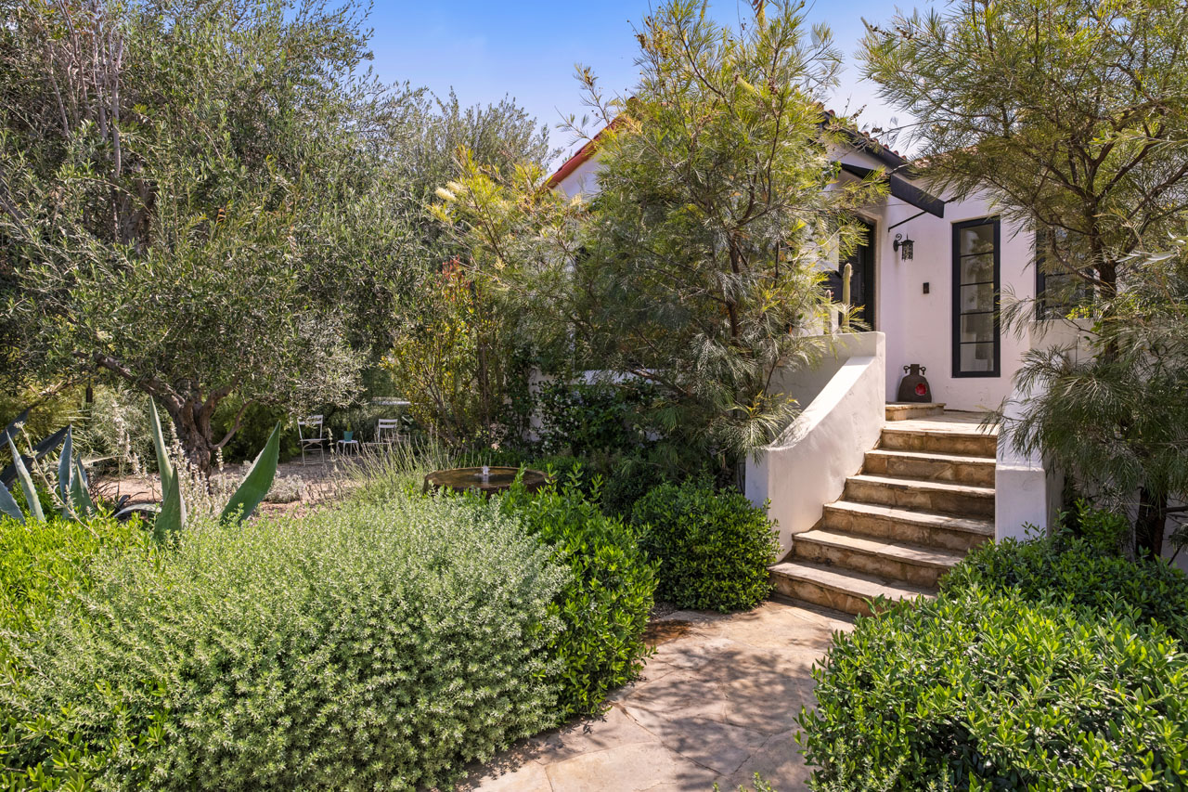
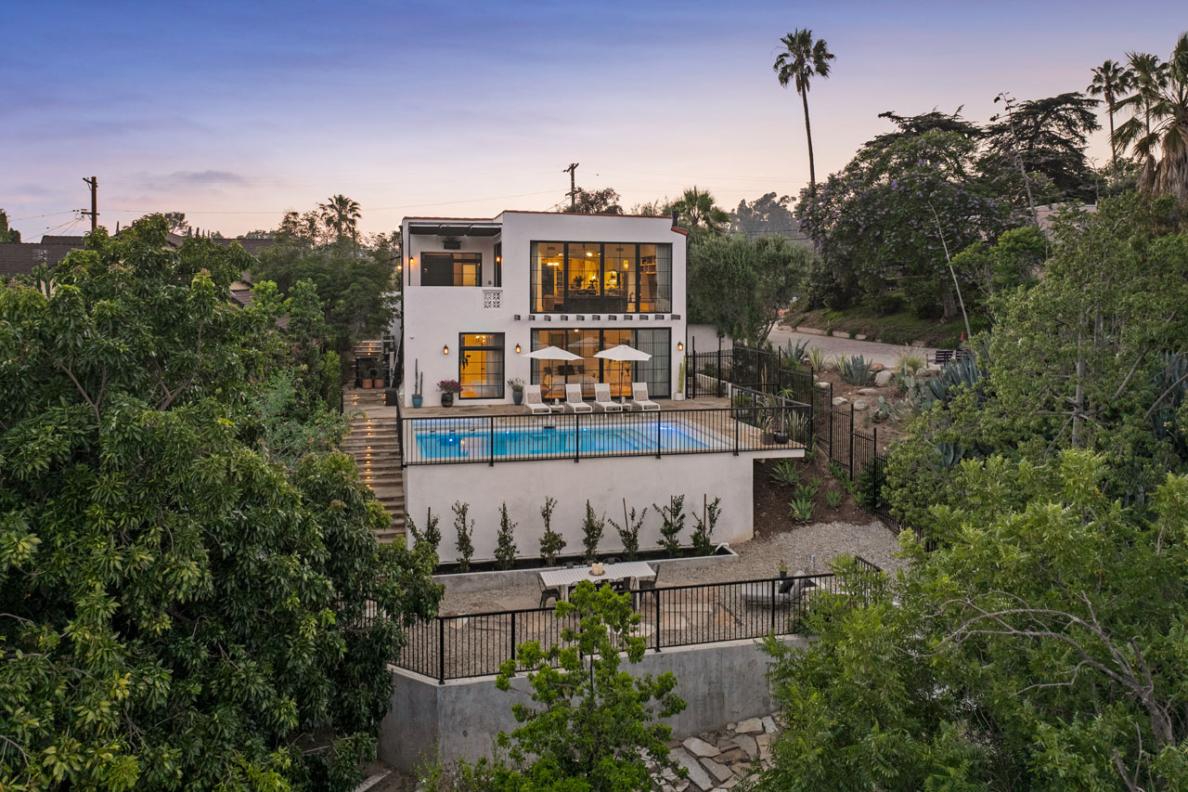
exterior of a beautiful spanish style home with natural plantings

2168 Princeton Ave | Echo Park

2168 Princeton Ave Echo Park Spanish Style home for sale Tracy Do Real Estate

2168 Princeton Ave | Echo Park

Magnificent Spanish with Saltwater Pool

Open House Saturday, May 23rd from 2-4P

Offered at: $3,495,000
Type: Single Family / Bedrooms: 3 / Baths: 2
Living Area: 2,509 Square Ft. / Lot Size: 6,386 Square Ft.

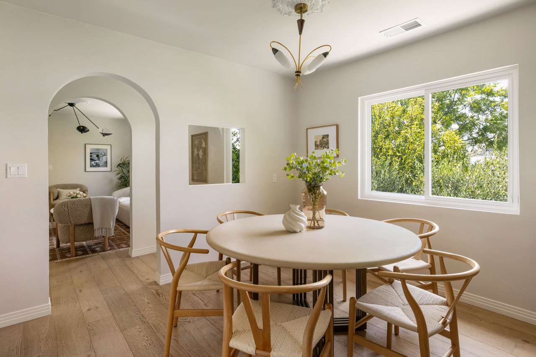
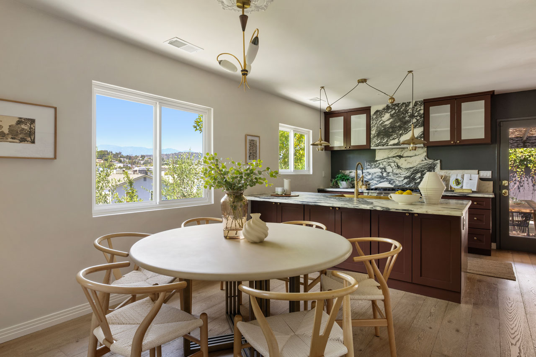
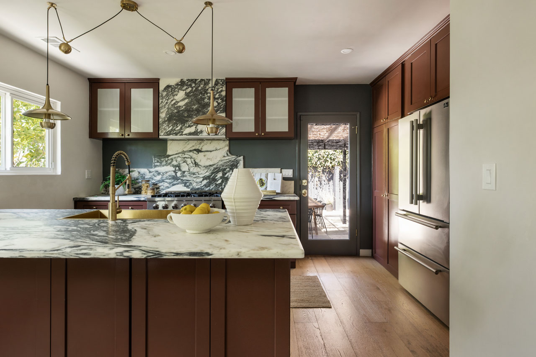
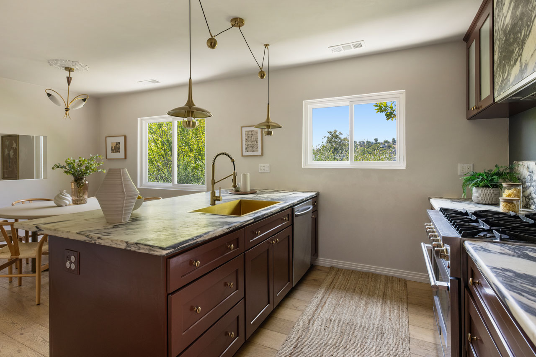
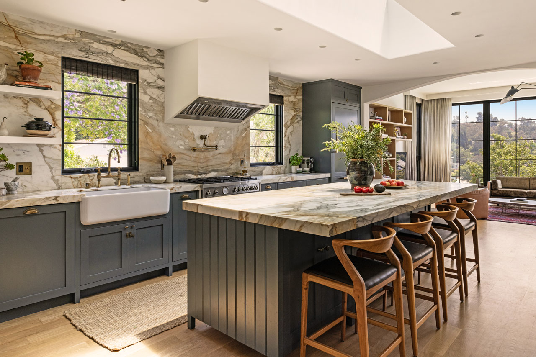
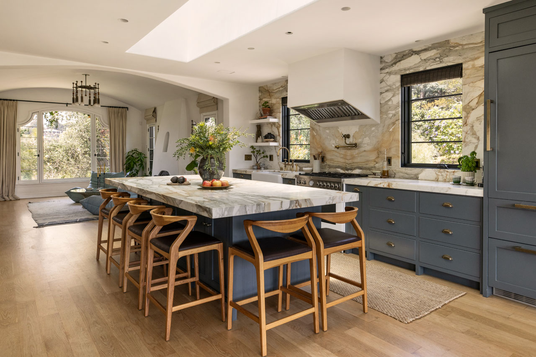
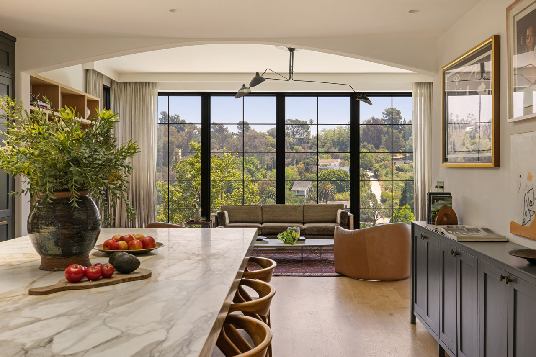
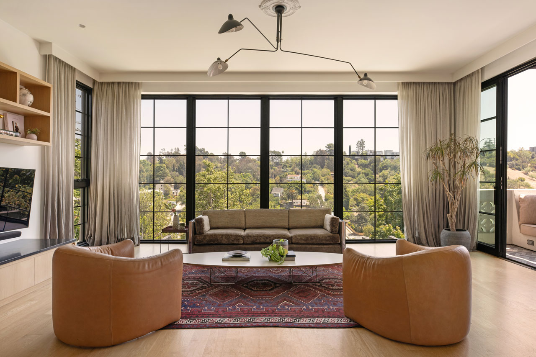
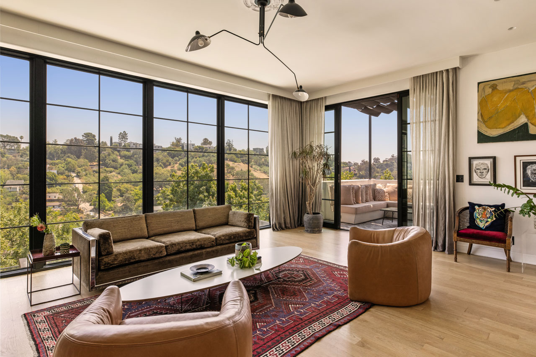
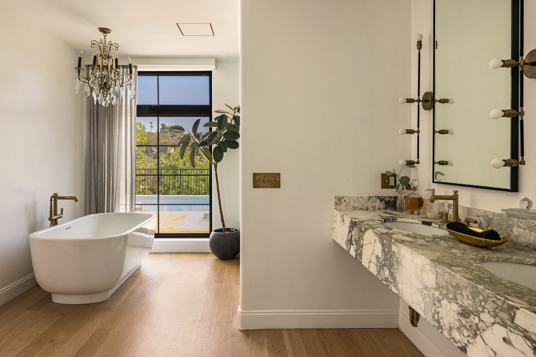
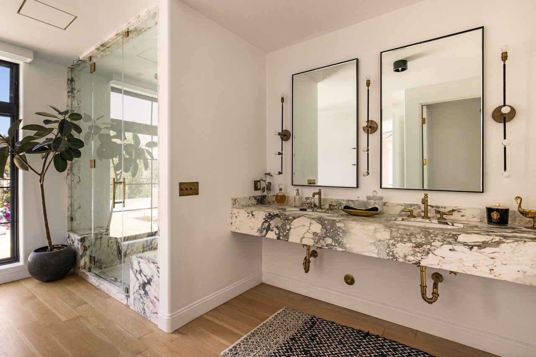
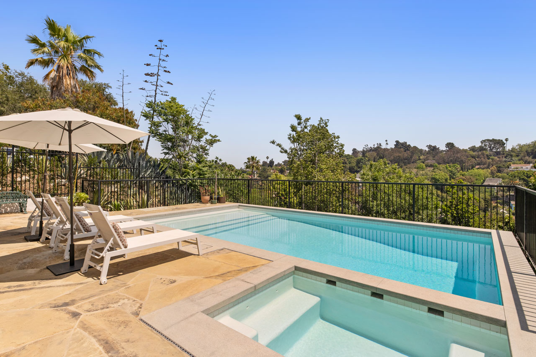
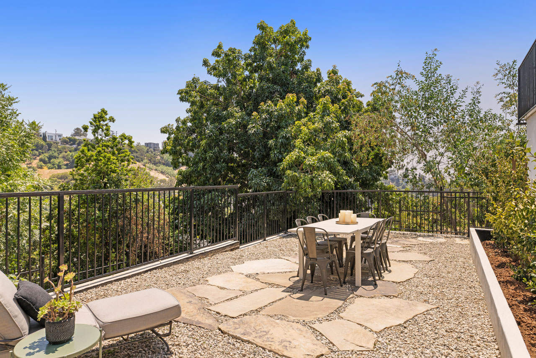
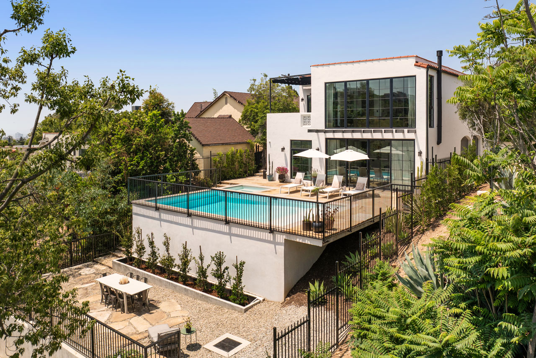
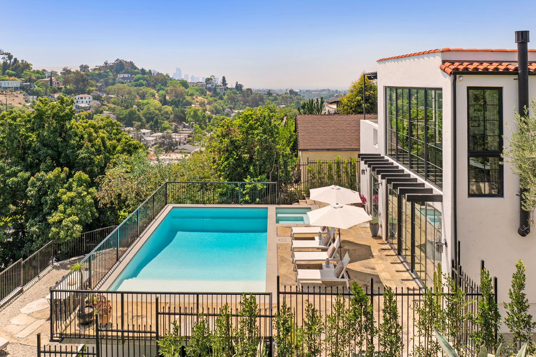
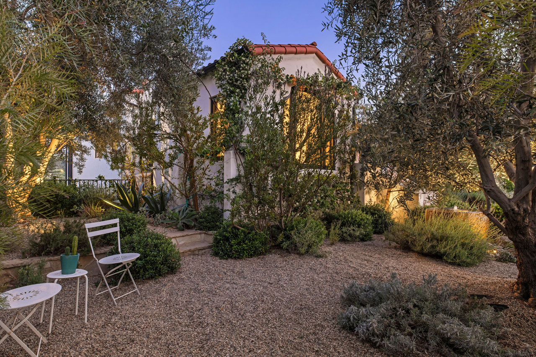
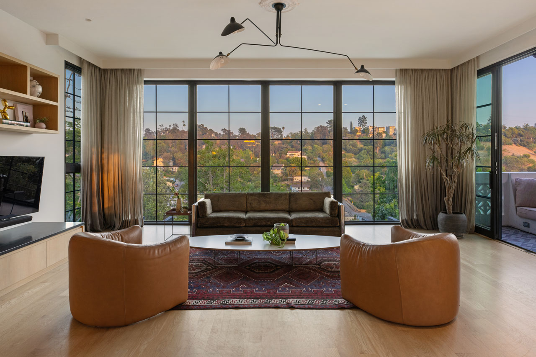
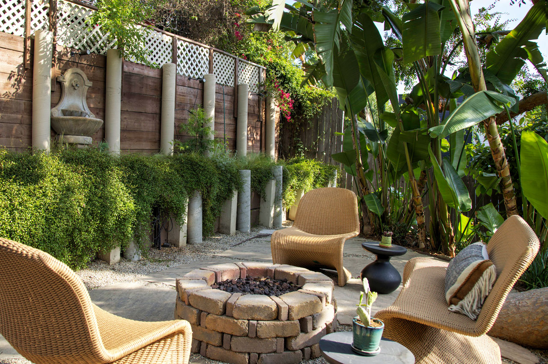
A magnificent 1927 Spanish in prime Elysian Heights, this impeccably reimagined poolside residence offers a rare sense of privacy and seclusion on a corner lot by a cul-de-sac. Set against sublime hillside views amid lush greenery and olive trees, the home harmonizes its storied roots with elevated modern living. French oak flooring and designer lighting lend a sophisticated edge throughout. The floor-to-ceiling windows framing panoramic vistas make moving through the home a cinematic experience. Rich in distinctive detail, the original living room features barrel ceilings and a sculptural hearth. A skylight illuminates the showpiece English-style kitchen, finished with rare marble and high-end appliances, center island, a built-in buffet, and an arched passthrough to the breathtaking den, flowing to the covered terrace with views of DTLA. Three bedrooms include a lower-level primary ensuite with a steam shower, soaking tub, and doors opening to the pool; the upper level is served by a skylit bath with Zellige and mosaic marble tile. A heated saltwater pool and spa anchor the sustainably landscaped yard, a rarefied setting for alfresco dining and lounging. Amenities include dual-zone HVAC, a two-car garage, and upgraded systems. You are close to Elysian Park, Canyon Coffee, Valerie, Cookbook, Whole Foods, and more. Co-listed with Carolin Alaverdian.
This entry was posted in: Active Listings, Echo Park Homes for Sale, Open House

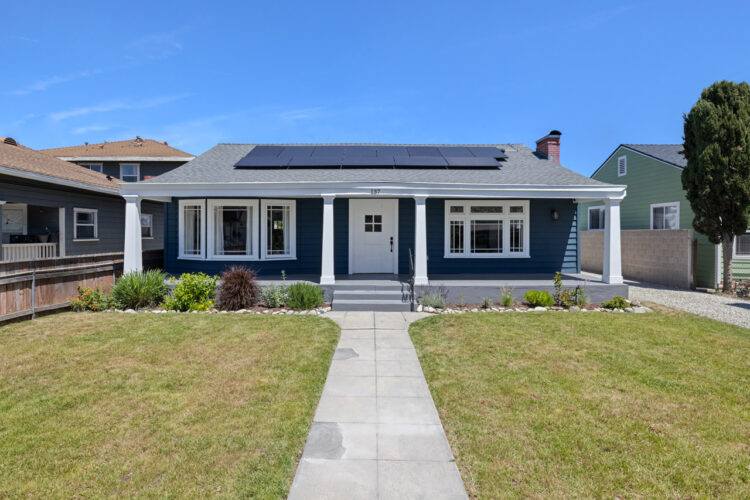
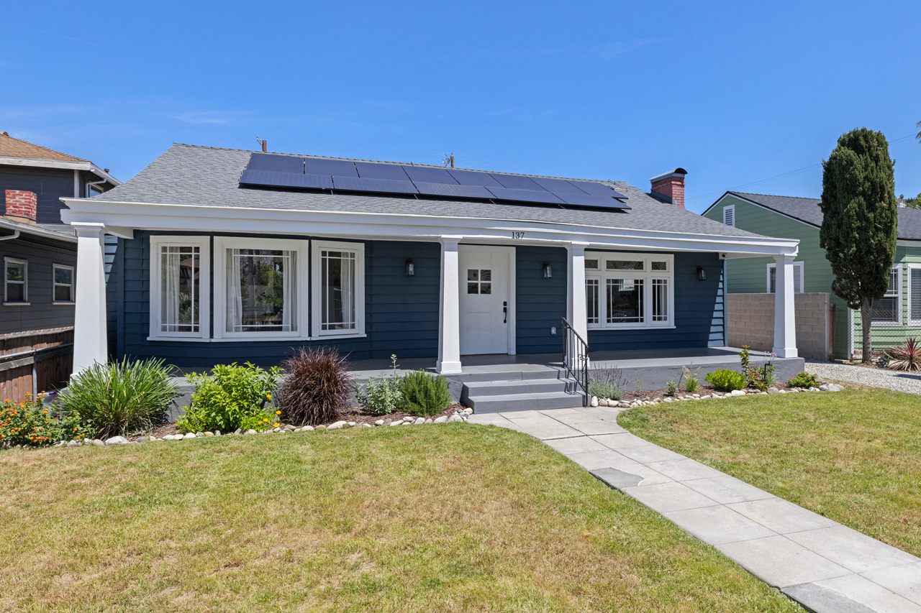
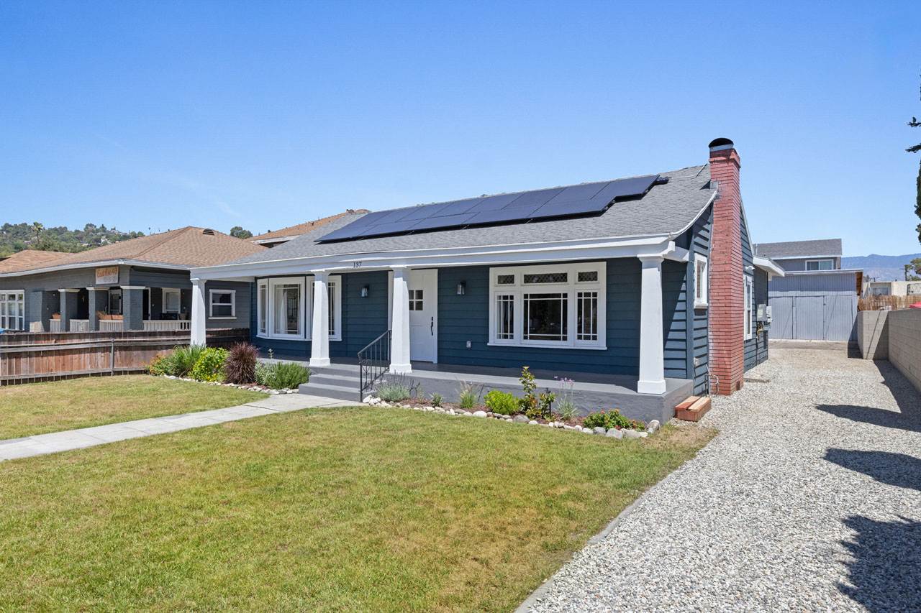
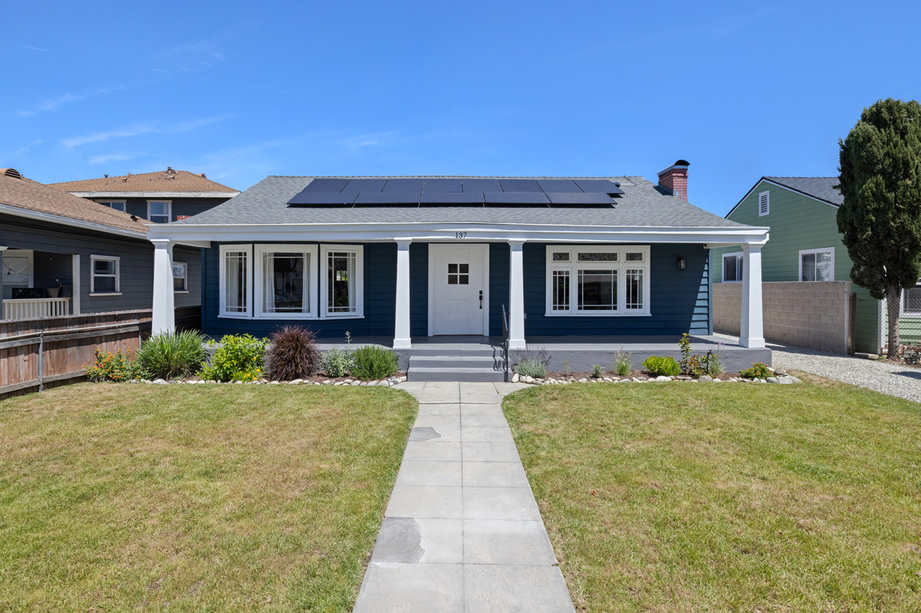
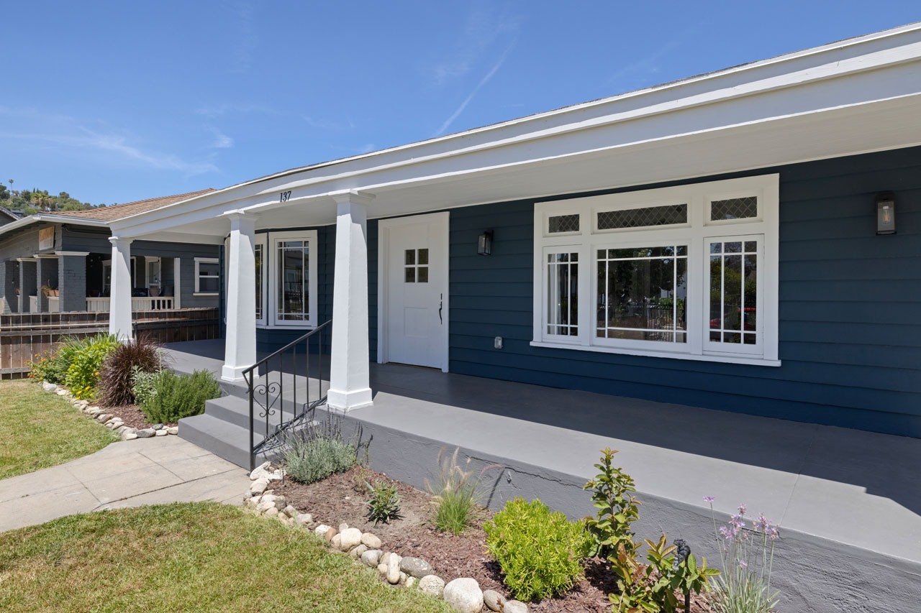
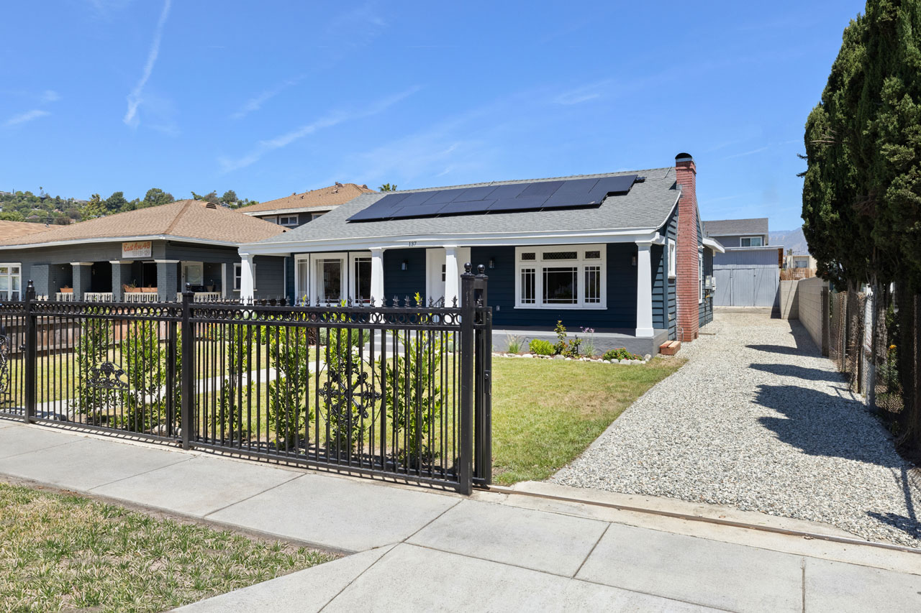
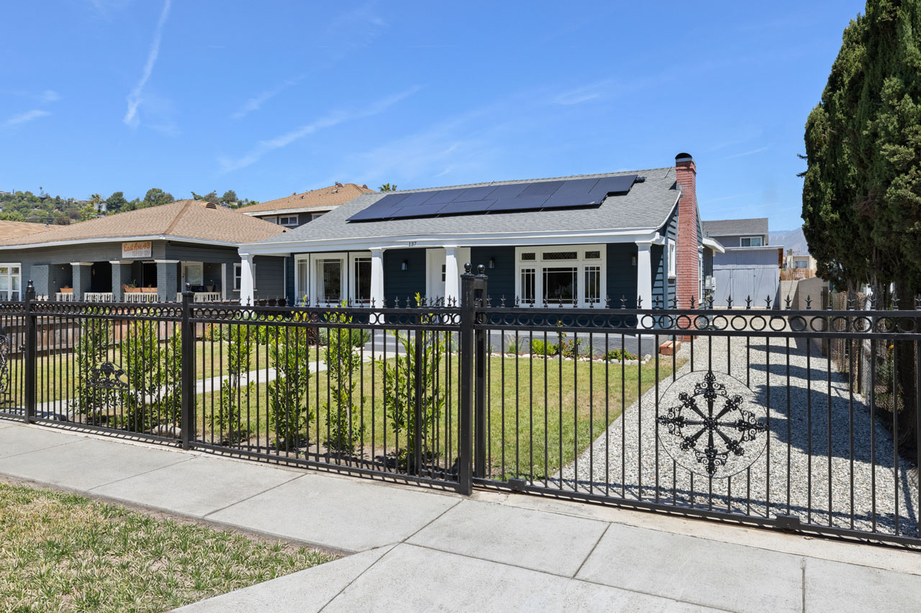
exterior of a one story traditional home painted blue with a front porch, white columns and colar panels on the roof

137 E Avenue 43 | Highland Park

137 E Avenue 43 Montecito Heights Highland Park Home for Sale Tracy Do Real Estate
1_06_2_03
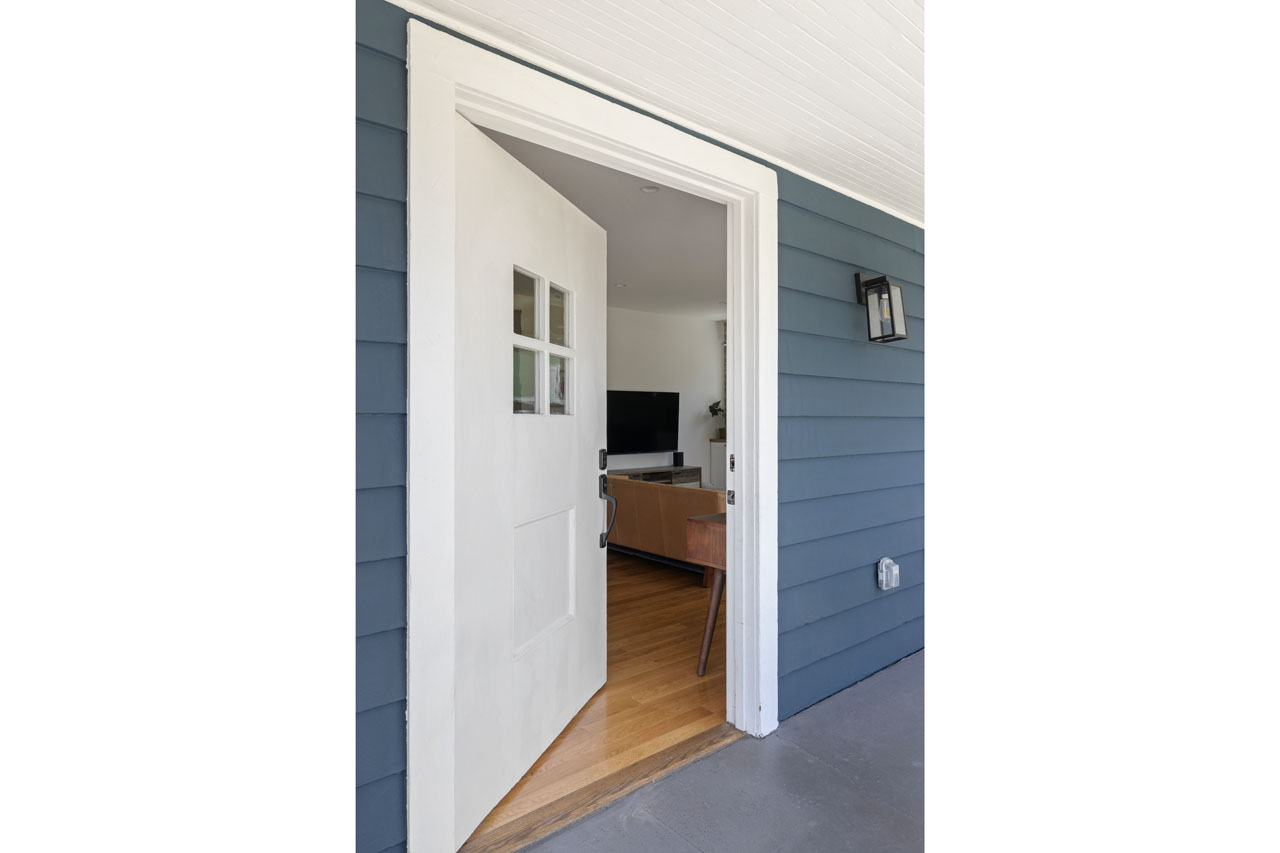
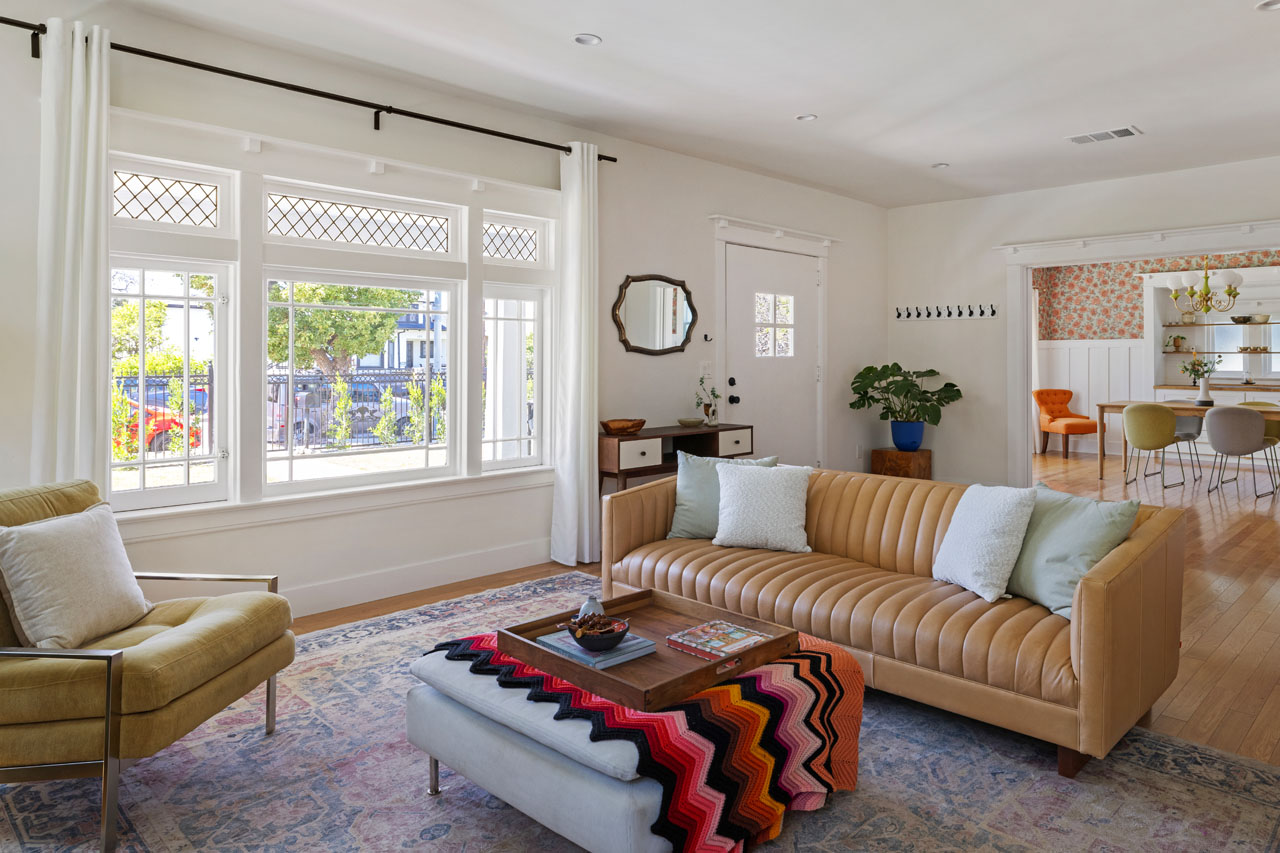
137 E Avenue 43 Montecito Heights Highland Park Home for Sale Tracy Do Real Estate

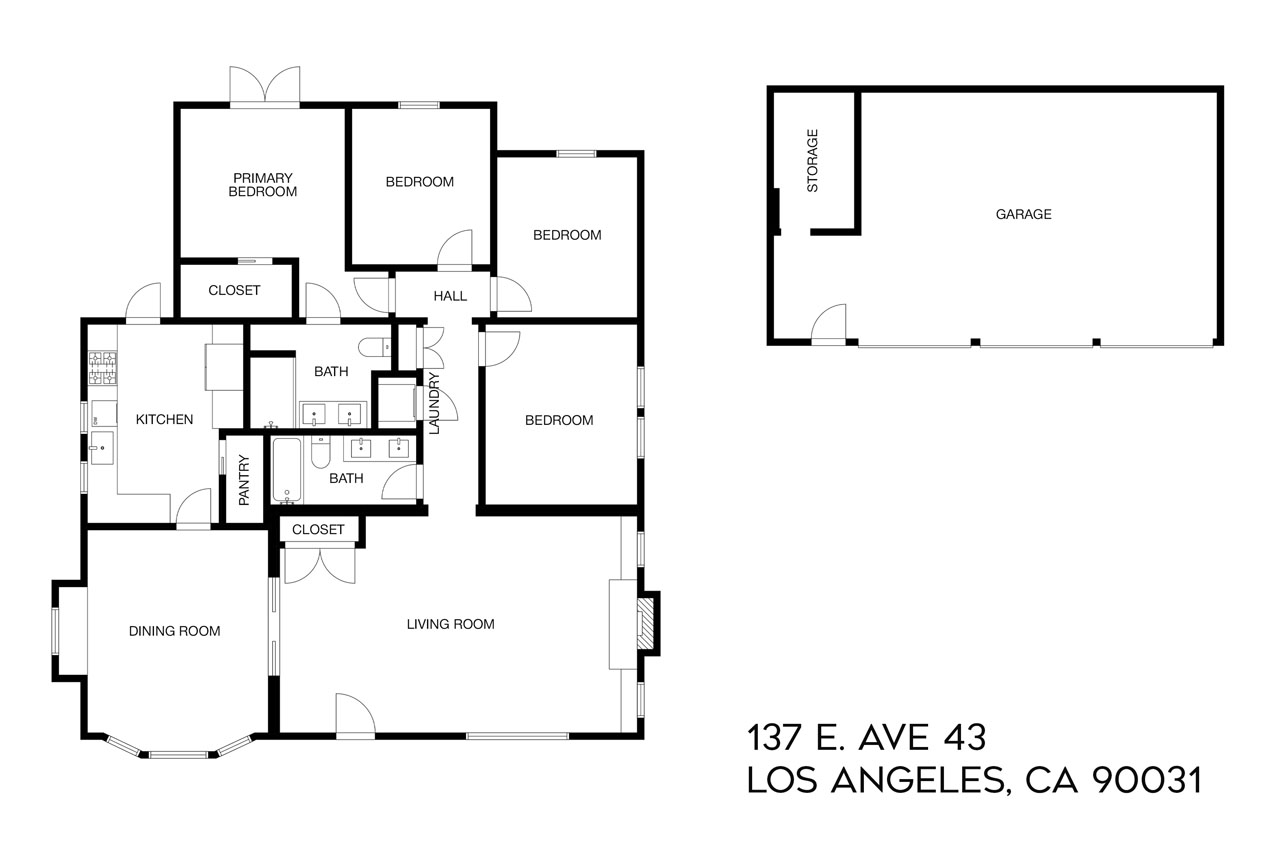
137 E Avenue 43 | Highland Park

Updated Modern with Panoramic Views

Open House Sunday, May 31st from 2-4P

Offered at: $1,089,000
Type: Single Family / Bedrooms: 4 / Baths: 2
Living Area: 1,724 sq ft / Lot Size: 7,507 sq ft

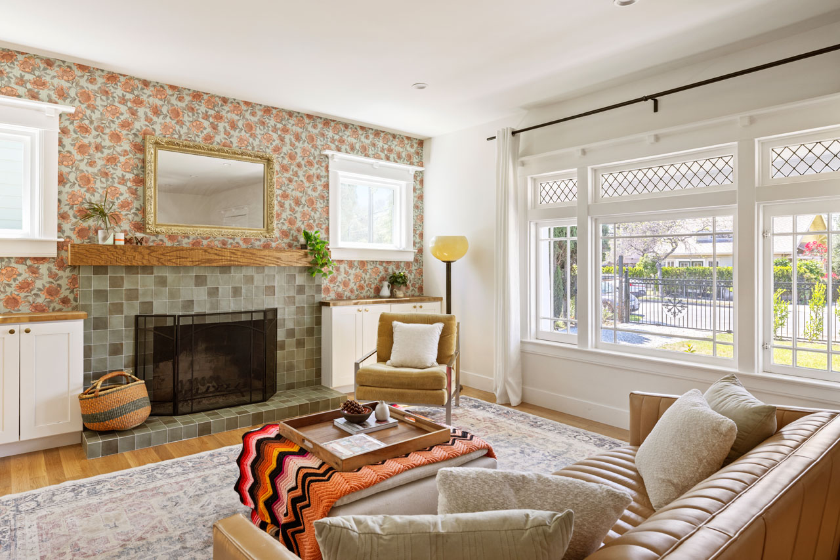
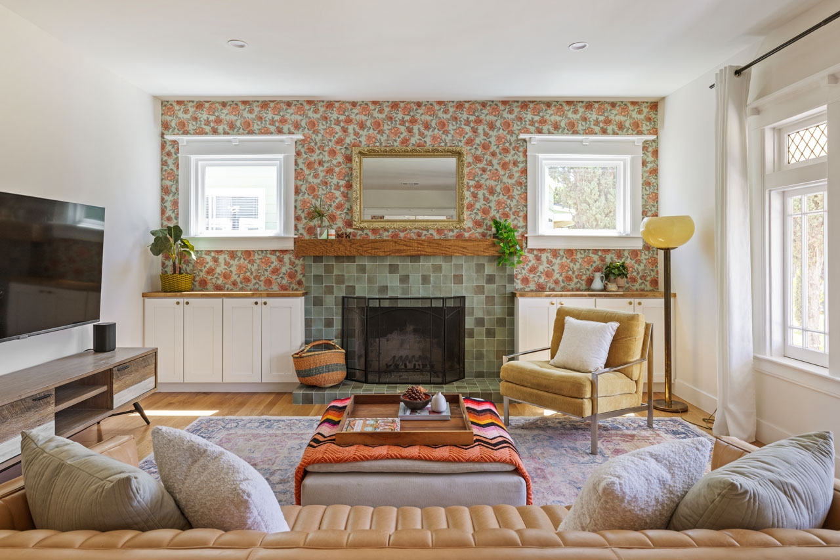
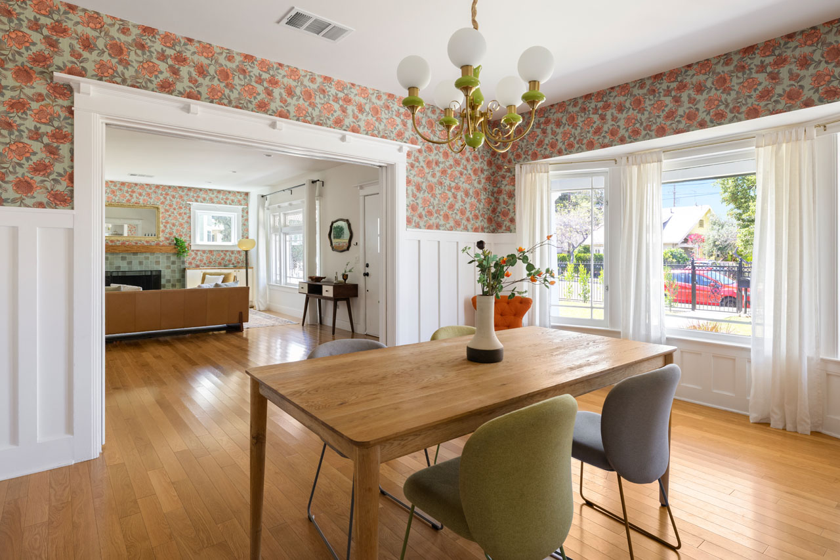
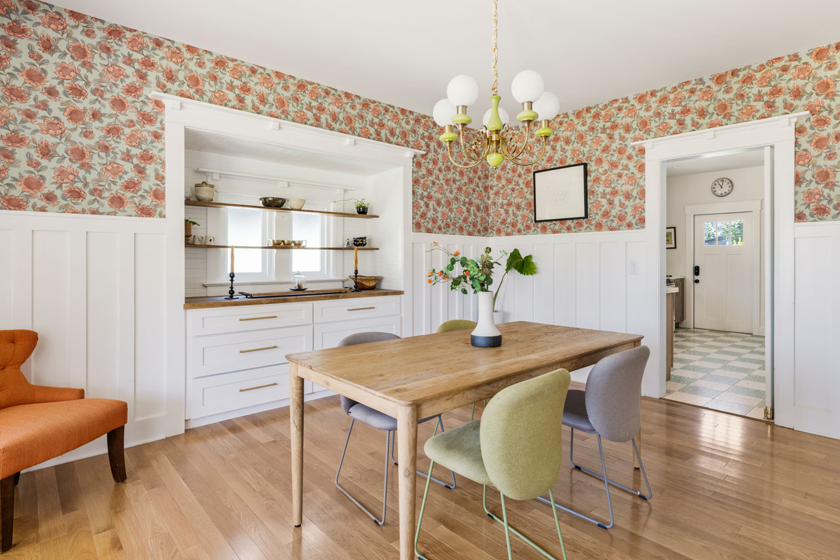
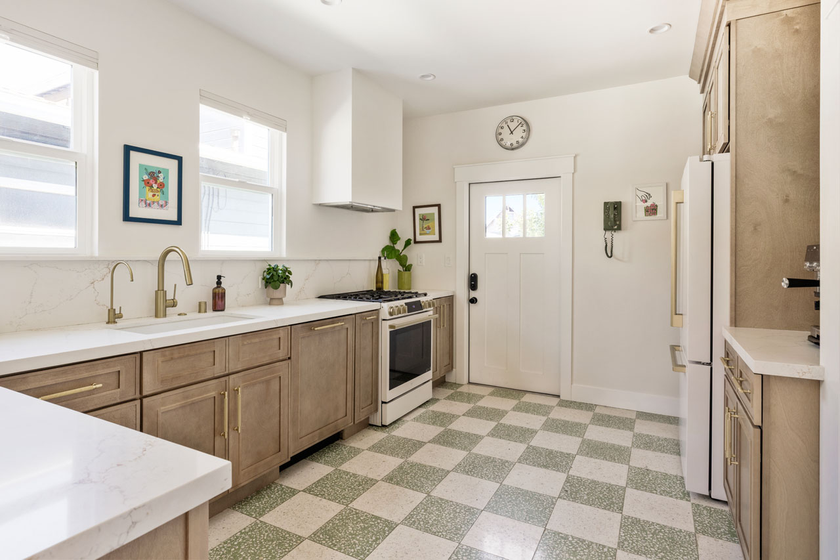
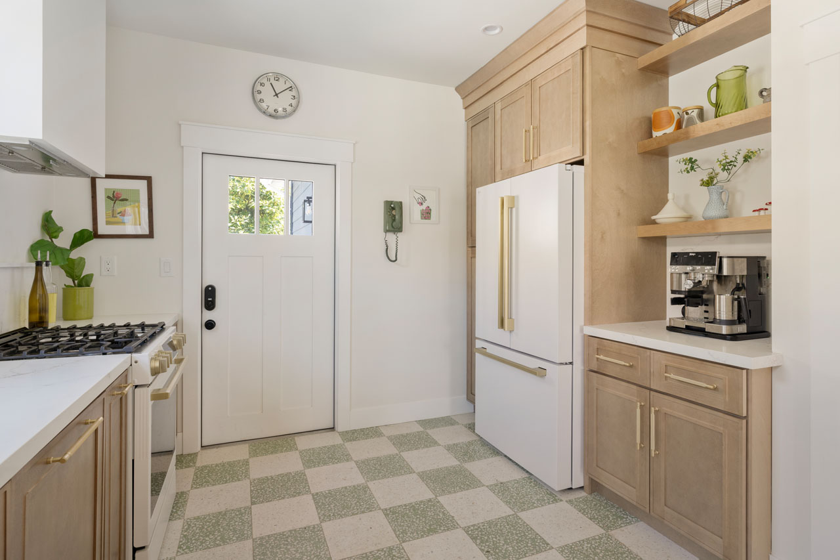
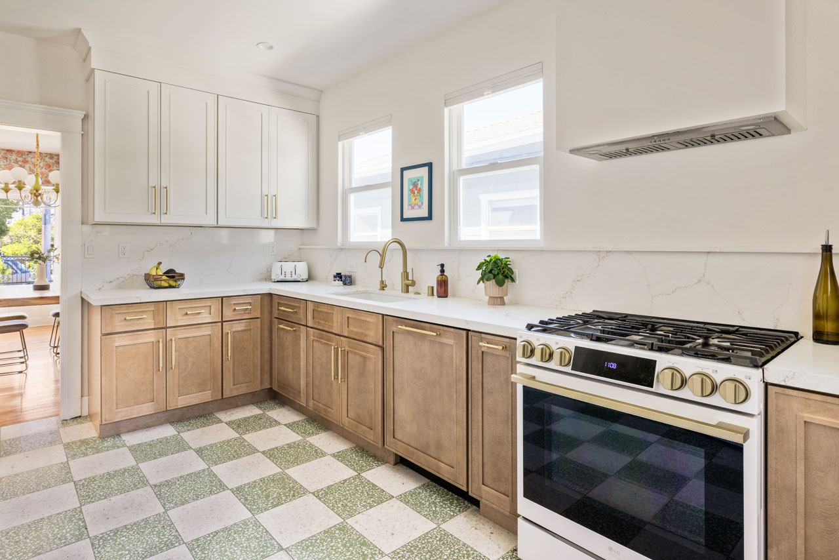
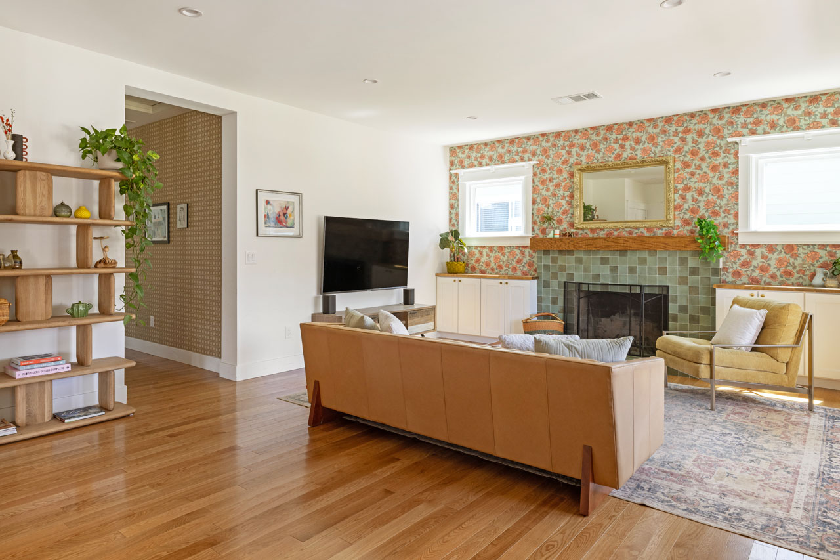
Highland Park is the setting for this beautifully updated home with Craftsman charm, a generous layout, and plans for a future ADU. Built in 1905, the light-filled haven delights with high ceilings, hardwood floors, and whimsical floral wallpaper; character details abound, including restored original windows and a statement fireplace anchoring the living room. The formal dining room is an airy space with a bay window, wainscoting, a built-in buffet alcove, and a set of pocket doors that transform the layout. The sunny kitchen is freshly remodeled with new cabinetry, a matching appliance suite, and checkered floors. Four bedrooms include an ensuite primary with French doors opening to the yard; both bathrooms are finished with terrazzo floors. The flat, fenced yard is expansive and full of possibilities, with lovely views of the San Gabriel Mountains and a garage ready for storage or a future ADU. Amenities include solar, central AC/heat, laundry, and many system updates. Local favorites include Obet & Del’s, Lumens, Mendocino Farms, Jeni’s Ice Cream, and Cookbook Market, with easy access to DTLA and Pasadena via the Metro A Line and 110 Freeway.

This entry was posted in: Active Listings, Montecito Heights Homes for Sale, Open House

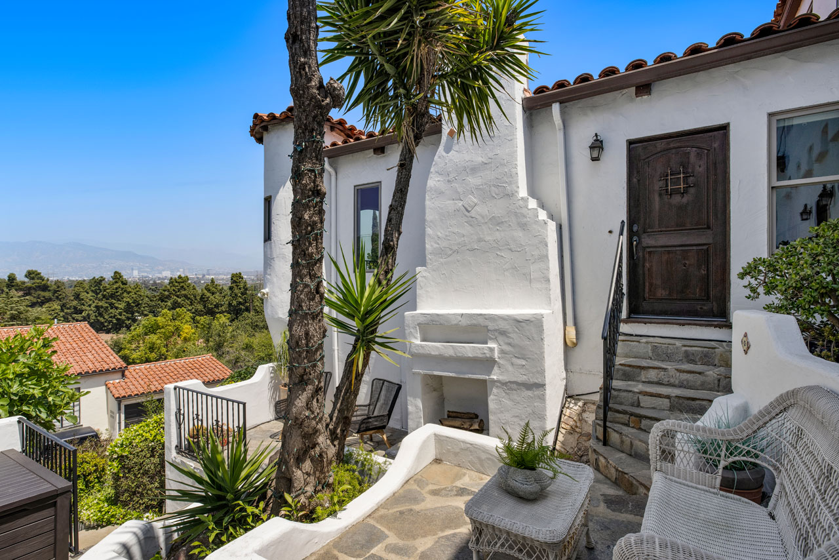
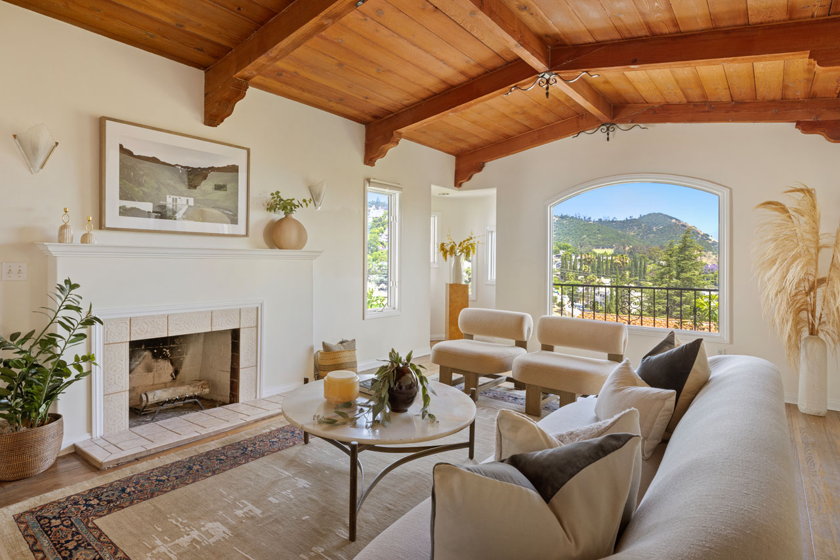
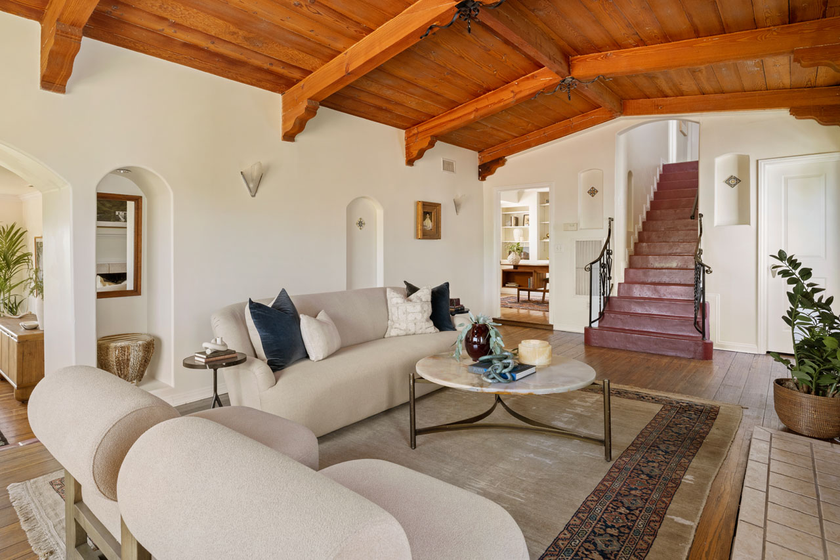
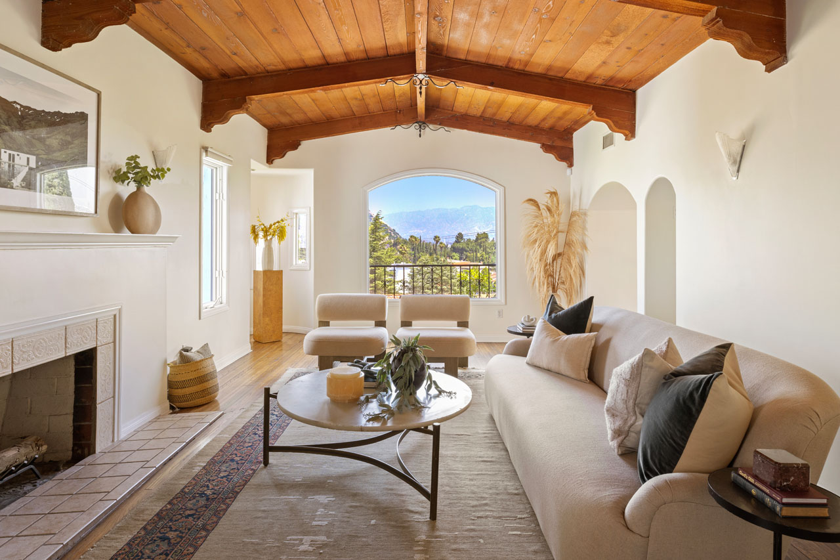
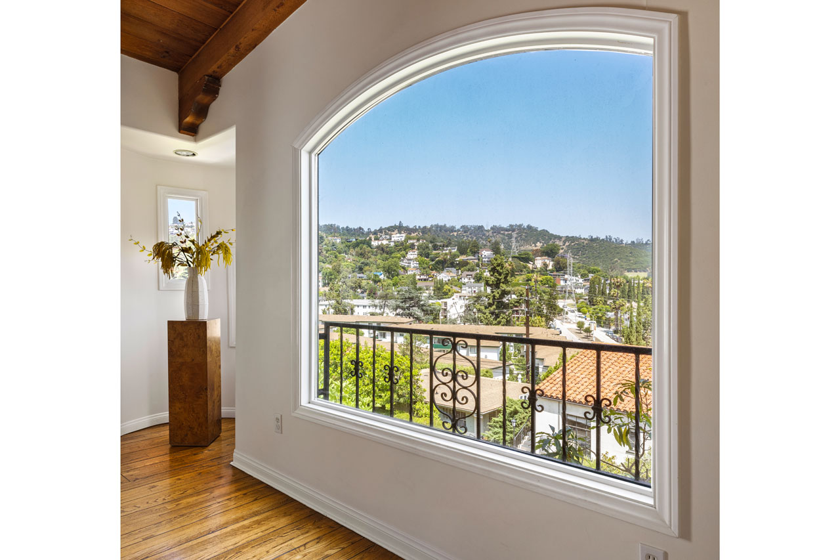
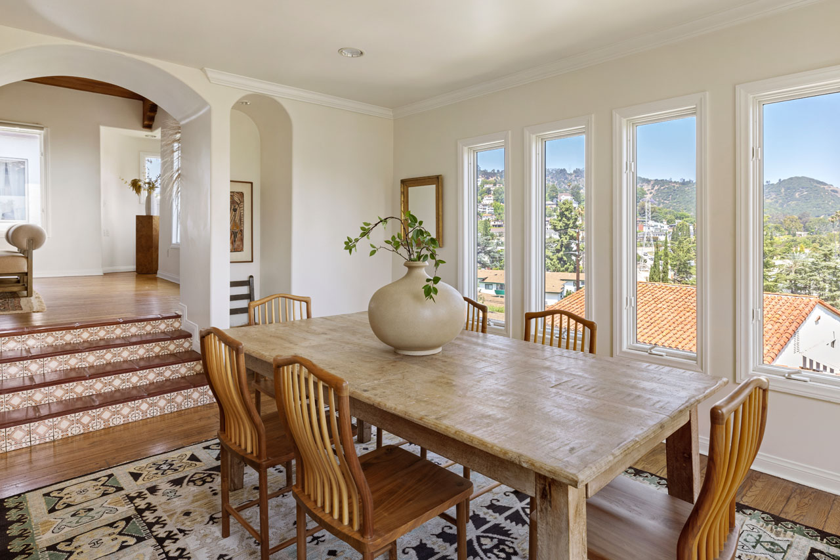
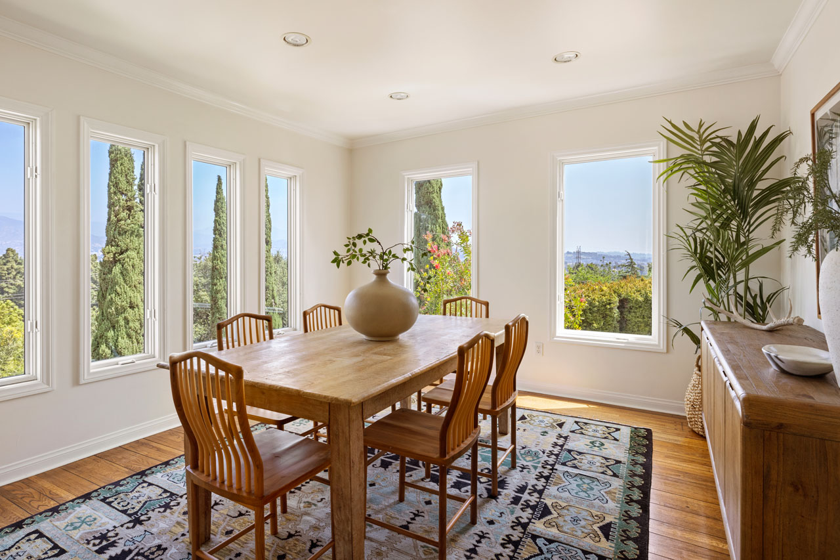
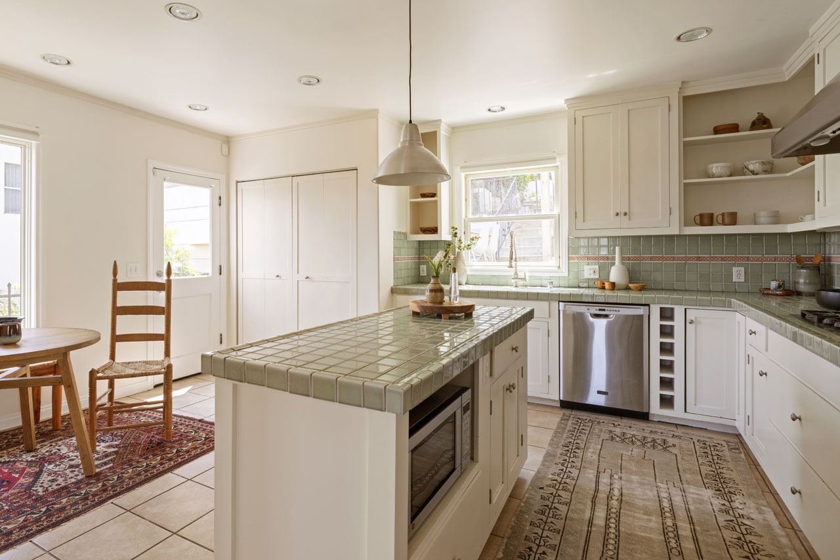


1111 1/2 Laveta Ter | Echo Park

1111 1/2 Laveta Ter Echo Park Apartment for Lease Tracy Do Real Estate
1107 1/2 Laveta Ter Echo Park Apartment for Lease Tracy Do Real Estate

1111 1/2 Laveta Ter | Echo Park

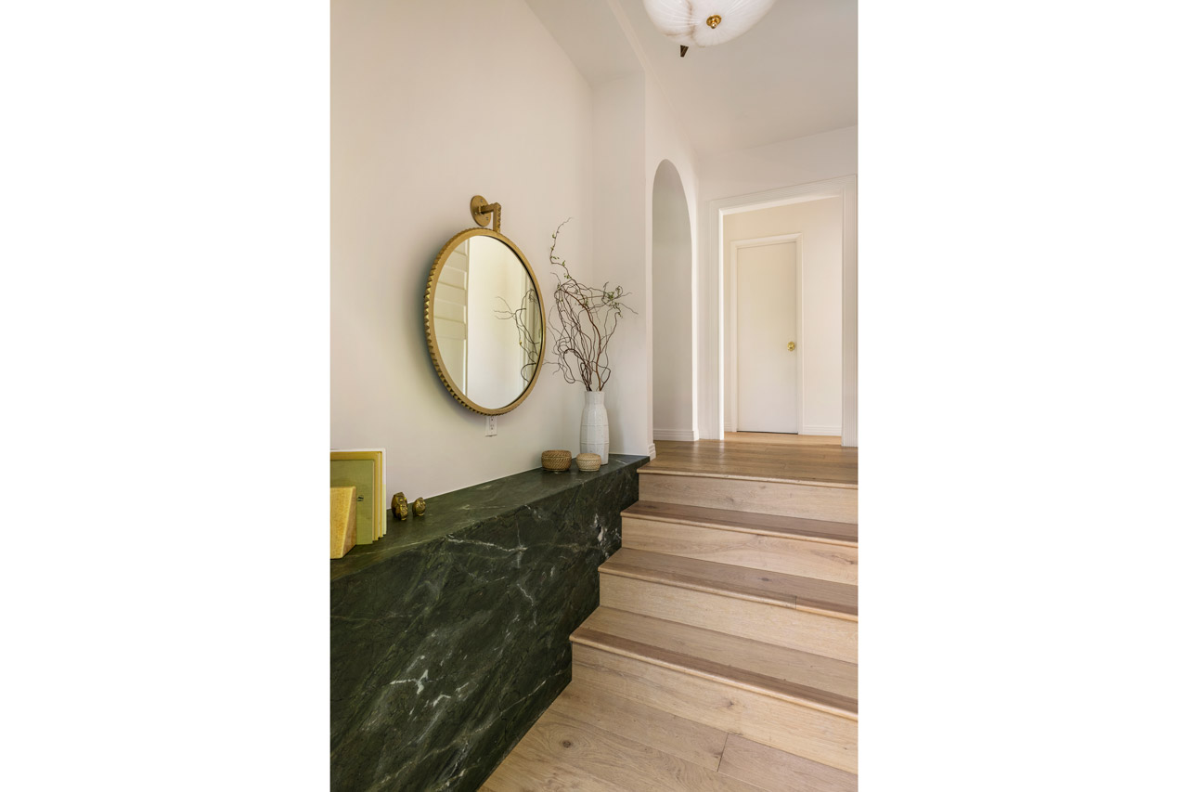
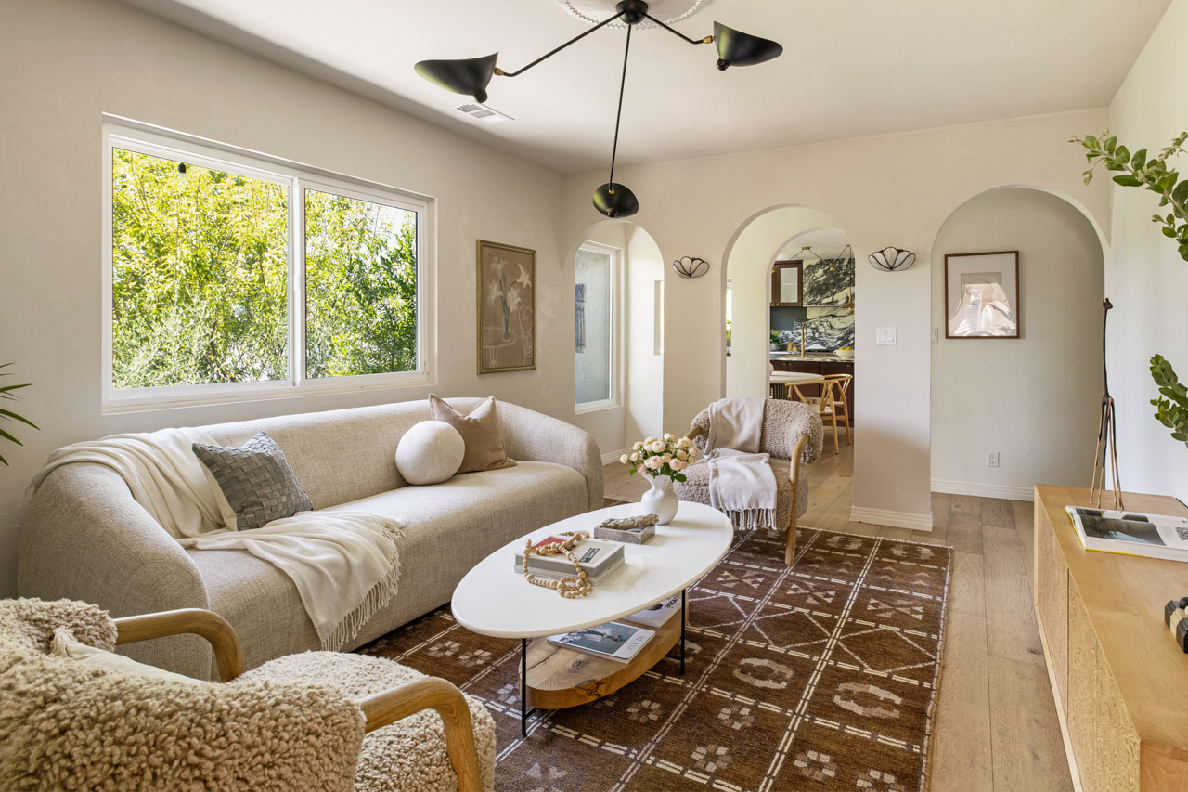
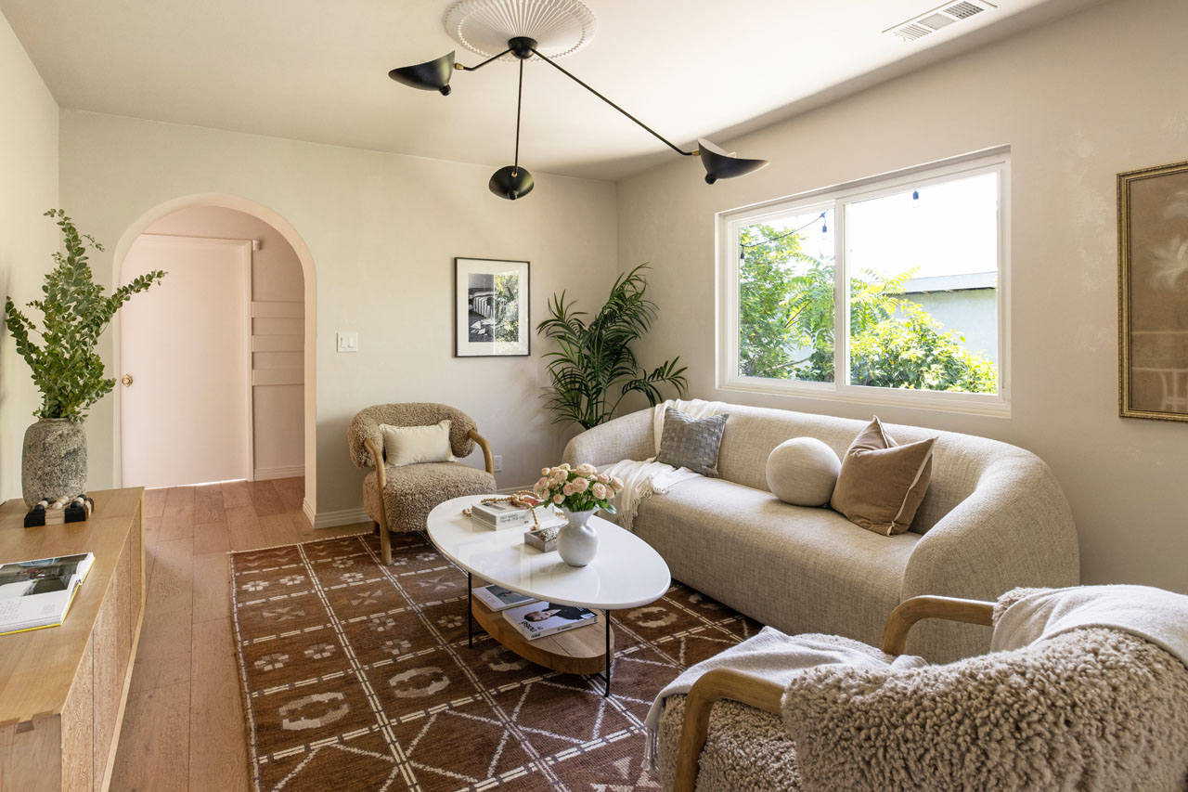
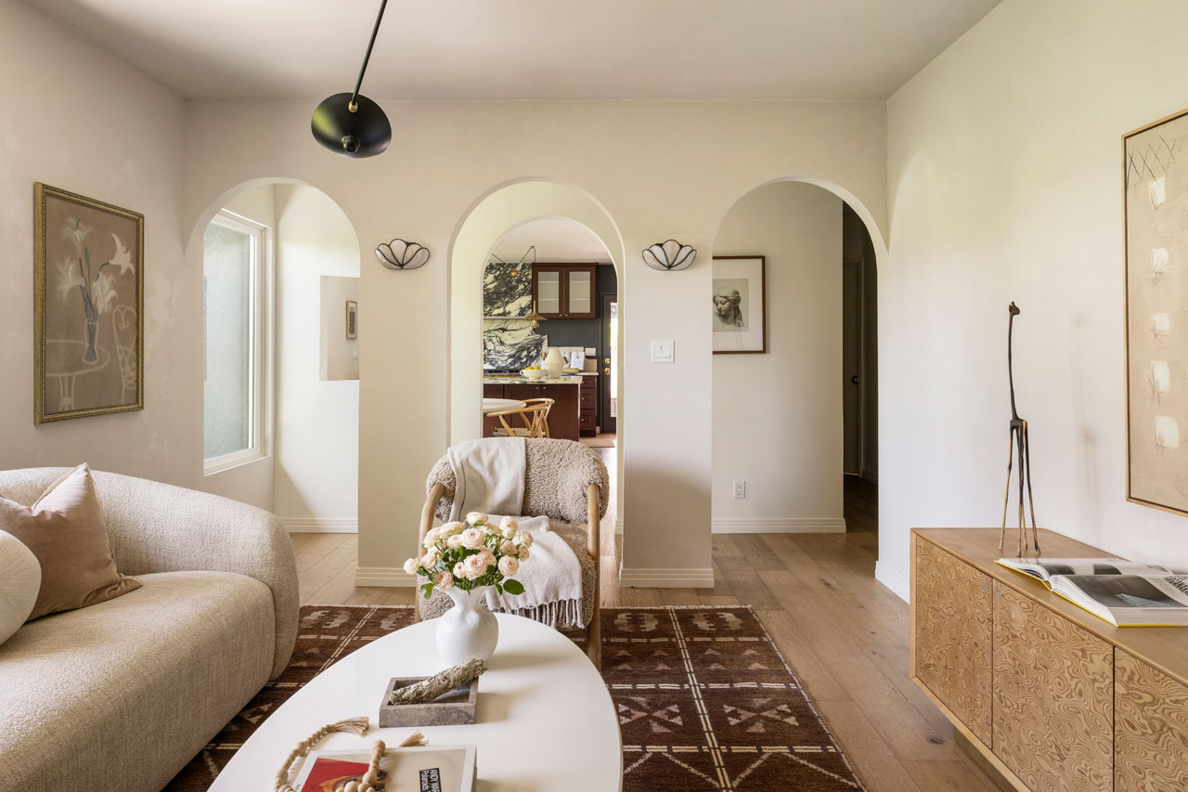
Charming One-Bedroom Spanish Bungalow

Offered at: $2,700/mo
Type: Apartment / Bedrooms: 1 / Baths: 1
Living Area: 612 Square Ft.

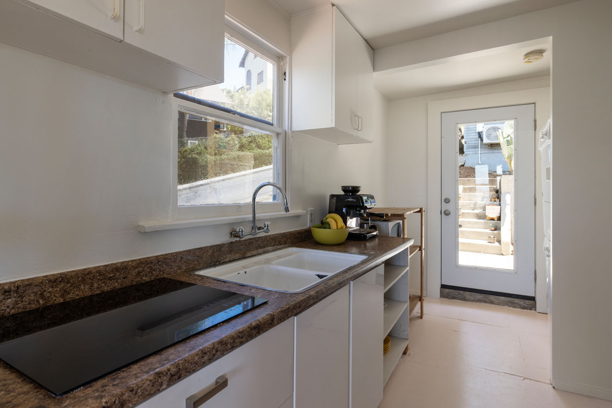
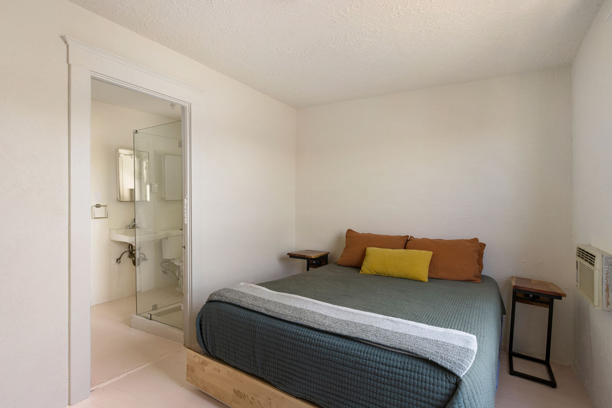
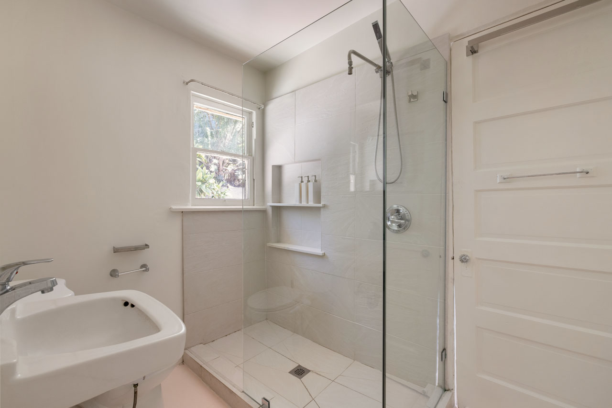
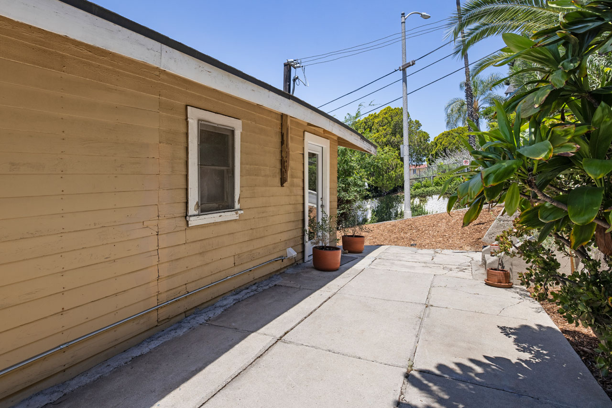
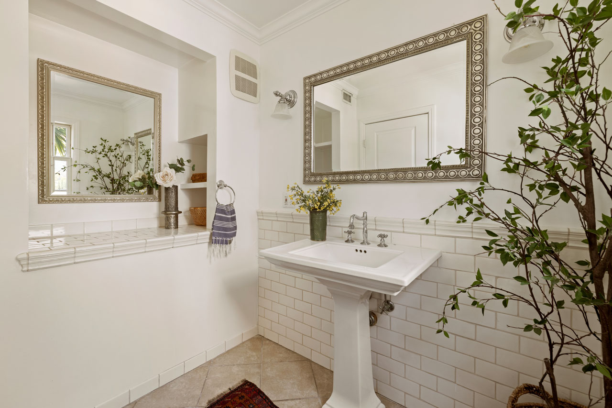
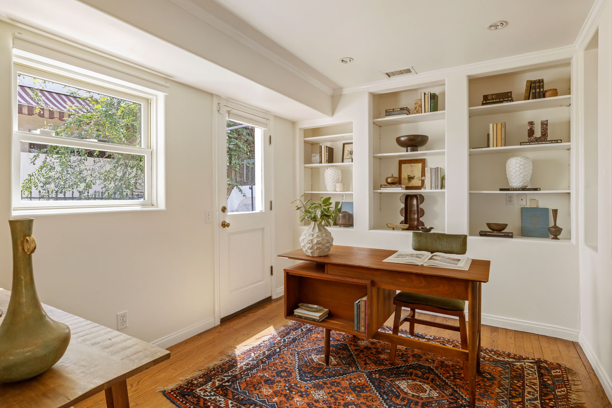
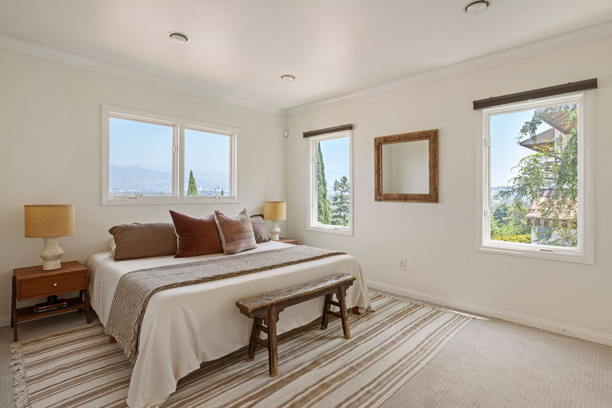
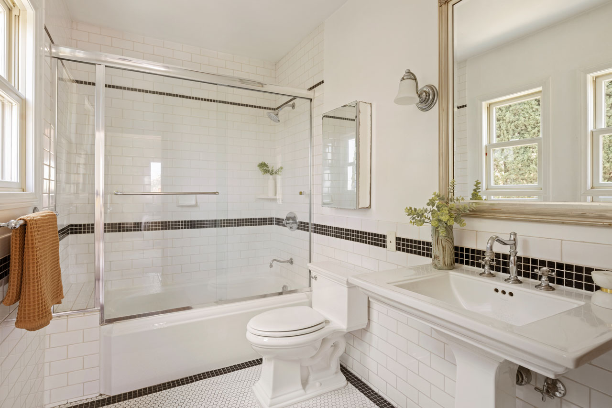
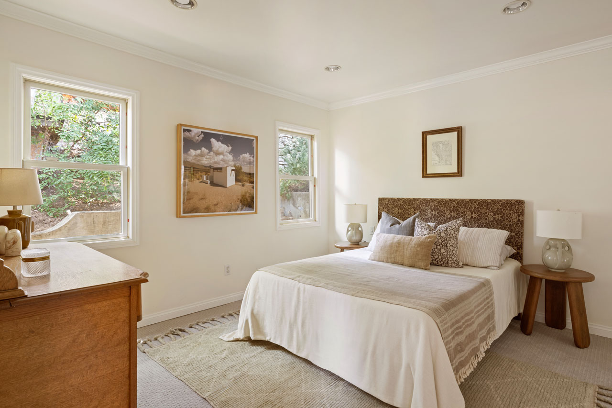
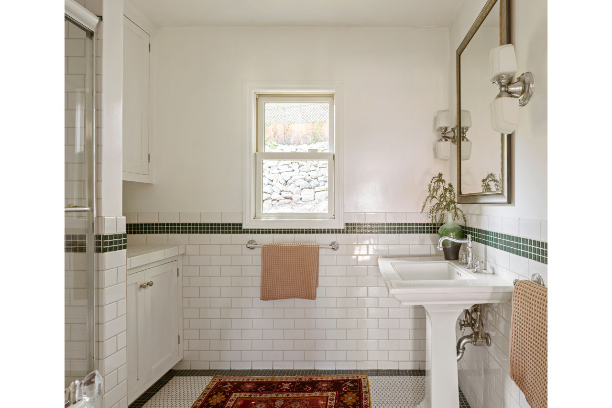
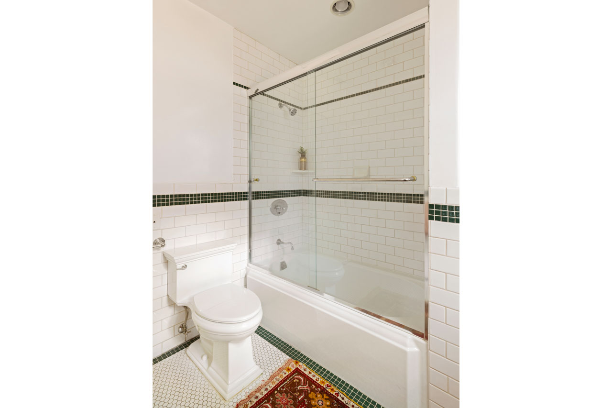
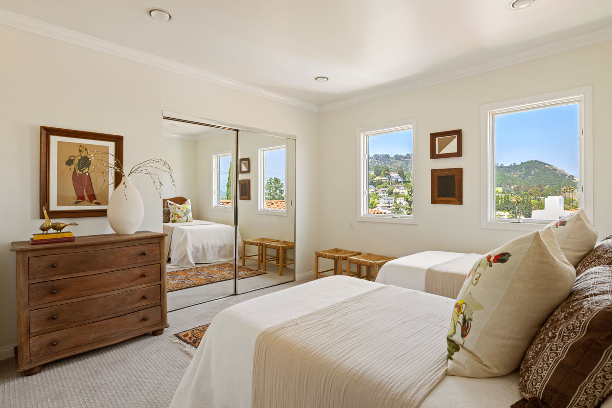
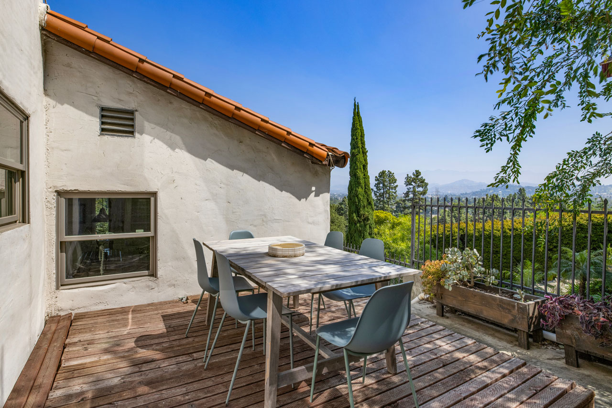
















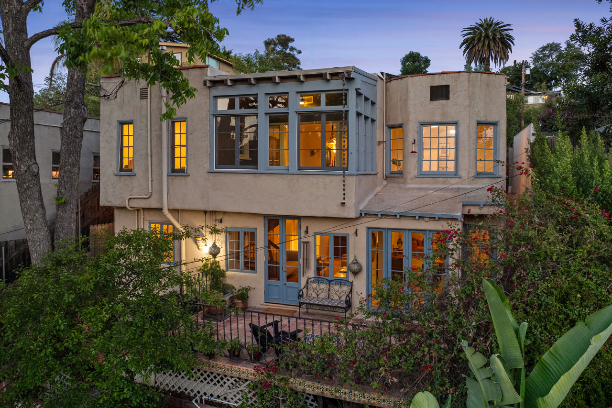
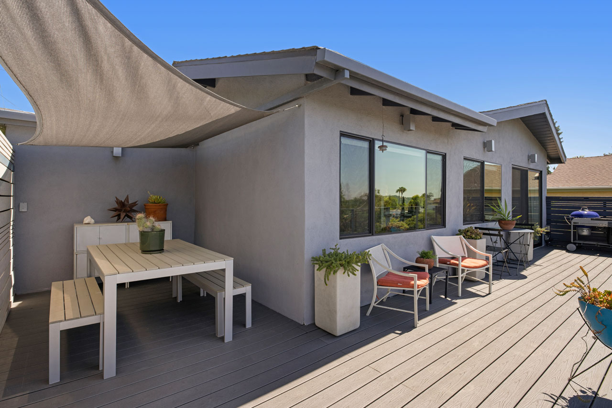
Available for lease, this charming and beautifully remodeled Spanish bungalow is situated near coffee, dining and nightlife in trendy Echo Park. Hardwood flooring flows through the living and dining rooms where period elements include arched pass-throughs and a big picture window bringing showers of natural light. In the well-equipped kitchen find shaker-style cabinetry, a tile backsplash and full appliance suite including a dishwasher. The bedroom is nicely proportioned and there’s a stylish bathroom with a vintage pedestal sink and penny tile. Enjoy in-unit laundry, air conditioning, and a private outdoor area for lounging and socializing with friends. Head around the corner to the best of Echo Park including dining, drinks and groceries at Woodcat Coffee, Monty’s Good Burger, Bar Flores, Lassen’s, the Friday farmer’s market, and more. Echo Park Lake is nearby along with scenic hiking + biking trails in Elysian Park. Silver Lake, Hollywood, and Downtown LA are within easy reach.
This entry was posted in: Echo Park Homes for Sale, Lease Listing