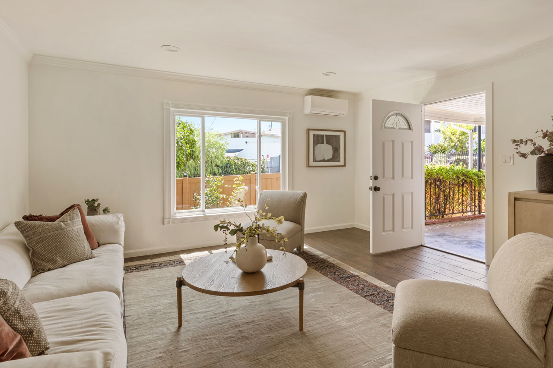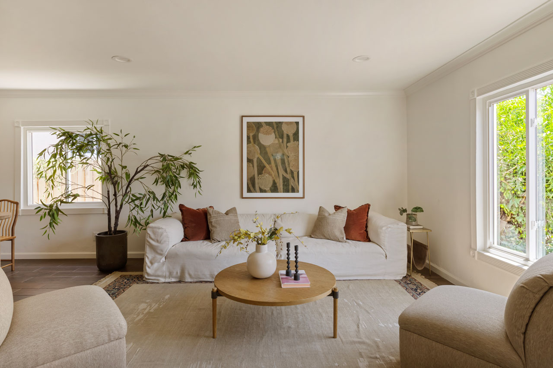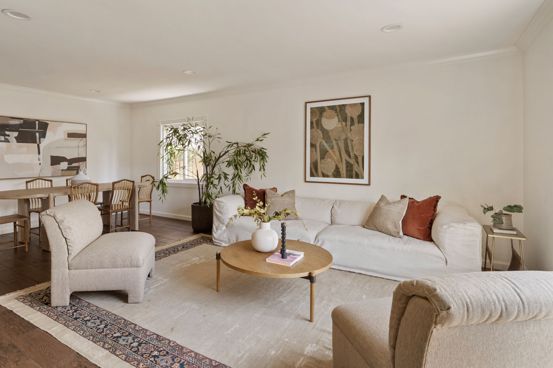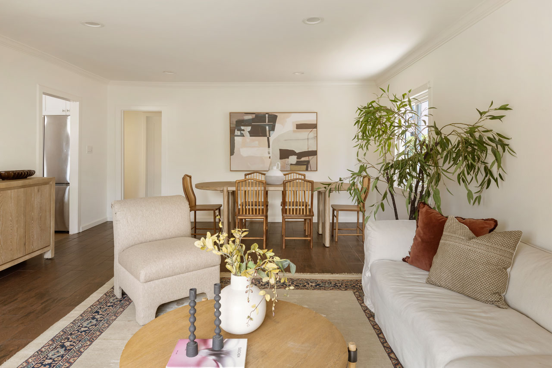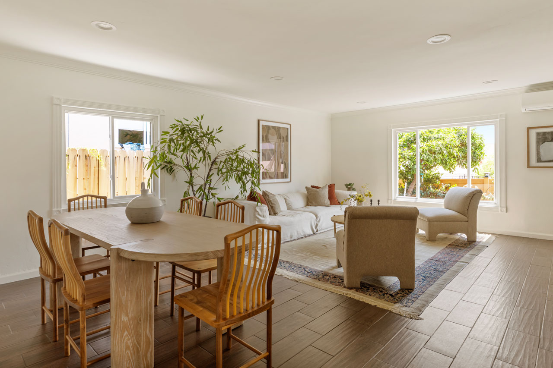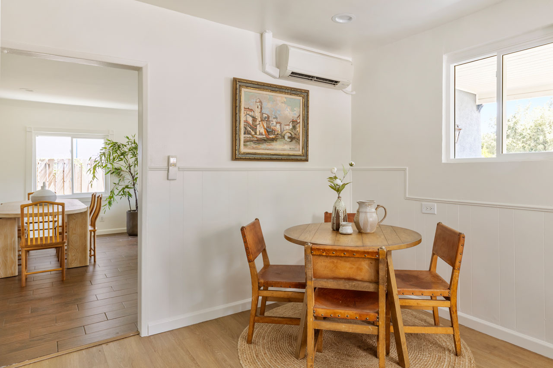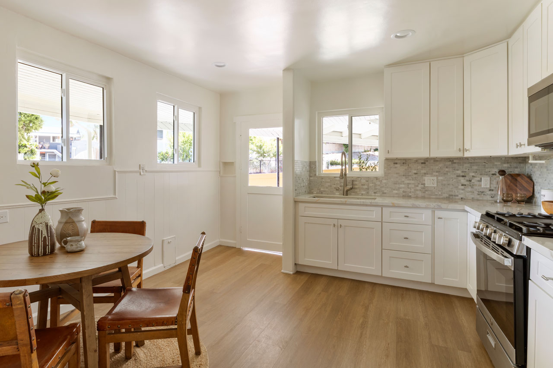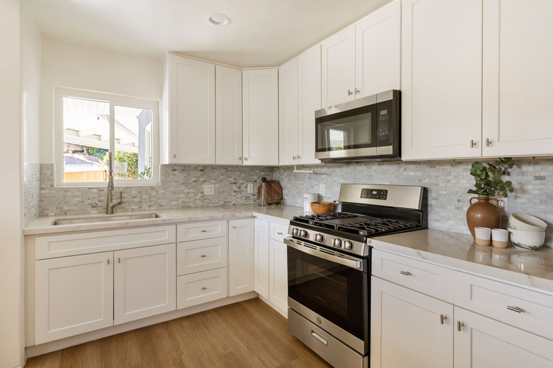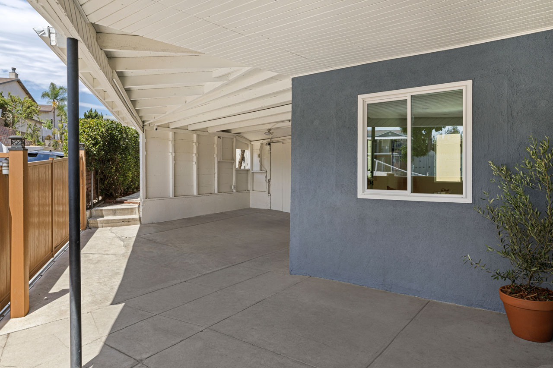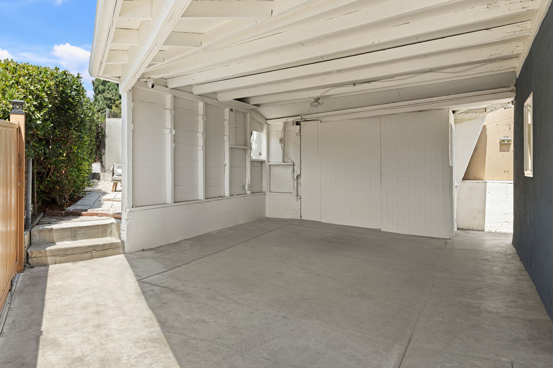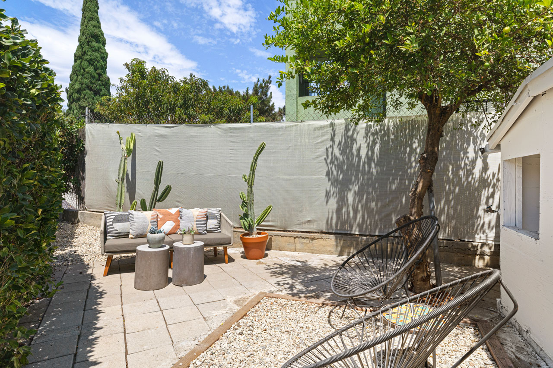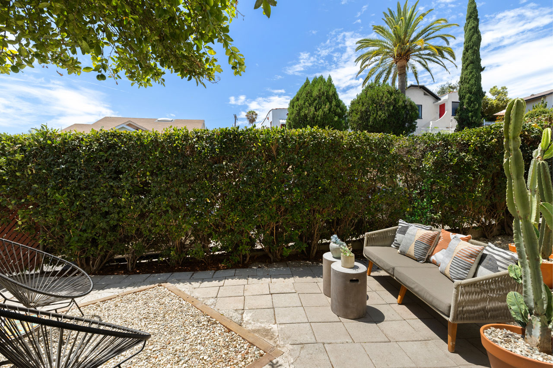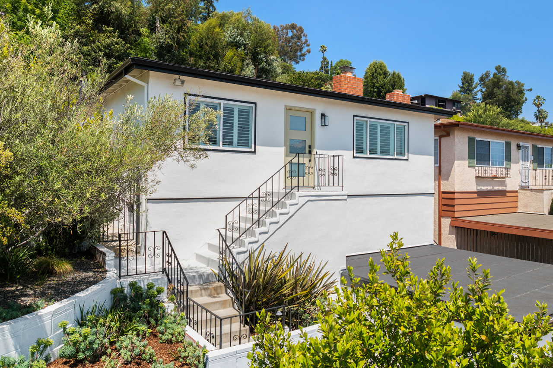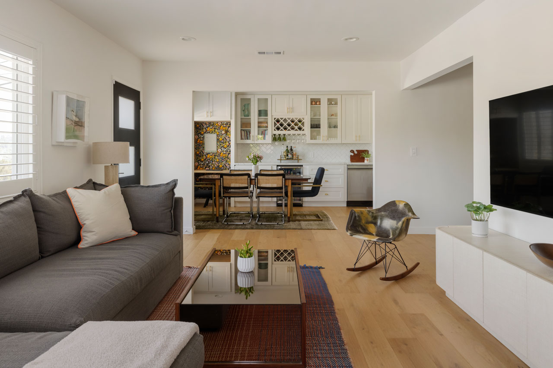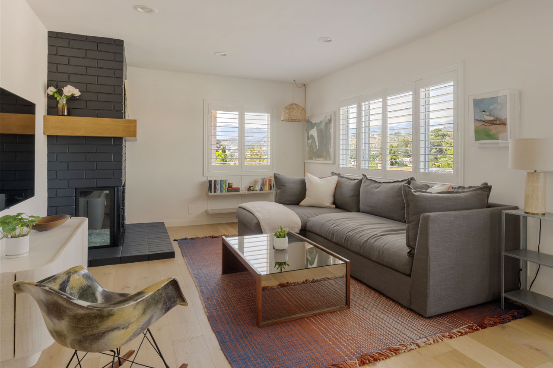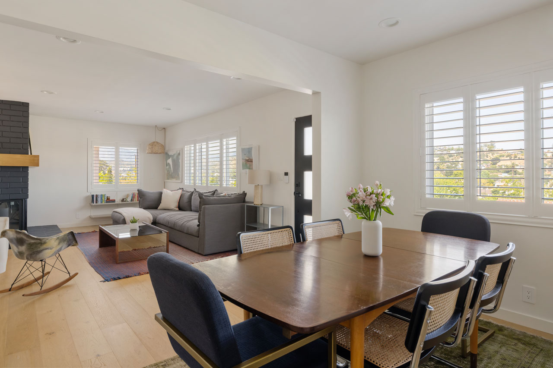

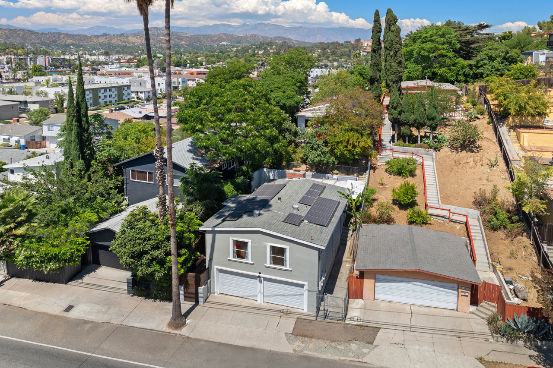
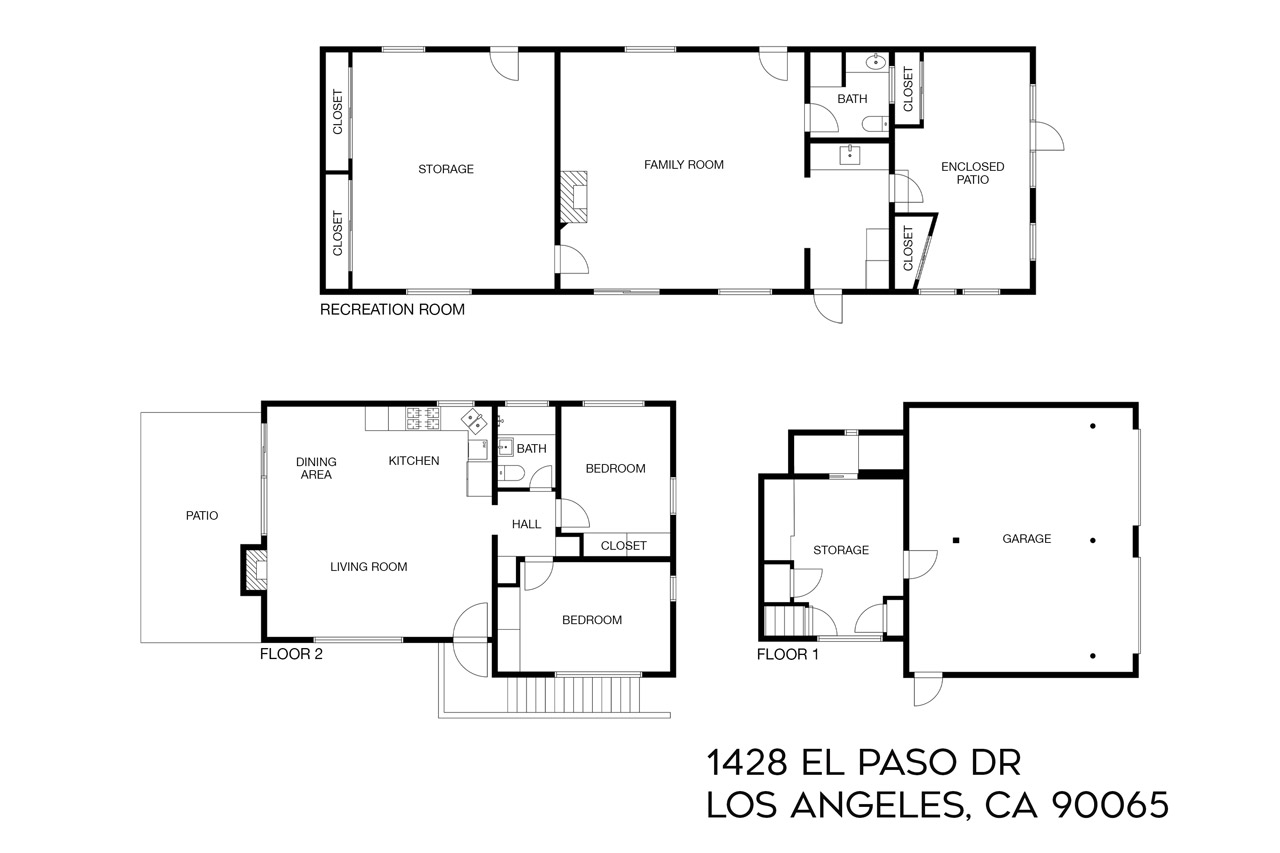
1428 El Paso Dr | Eagle Rock

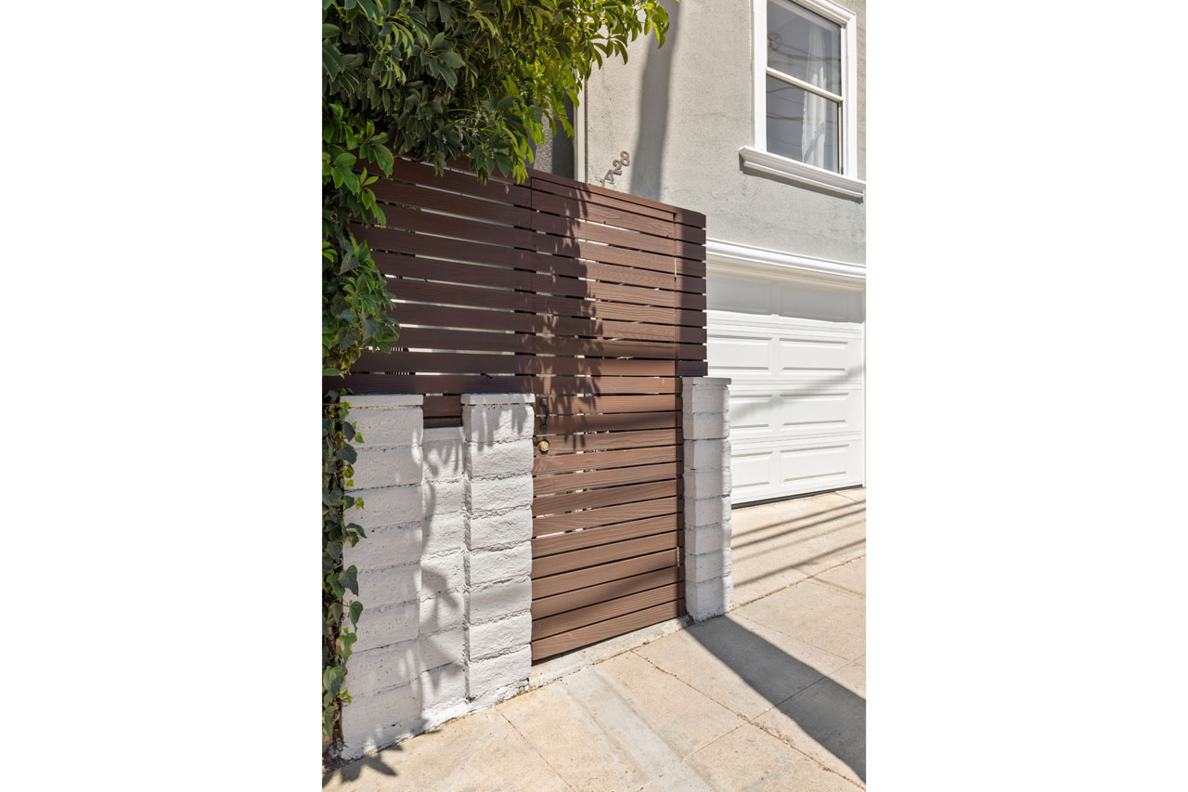
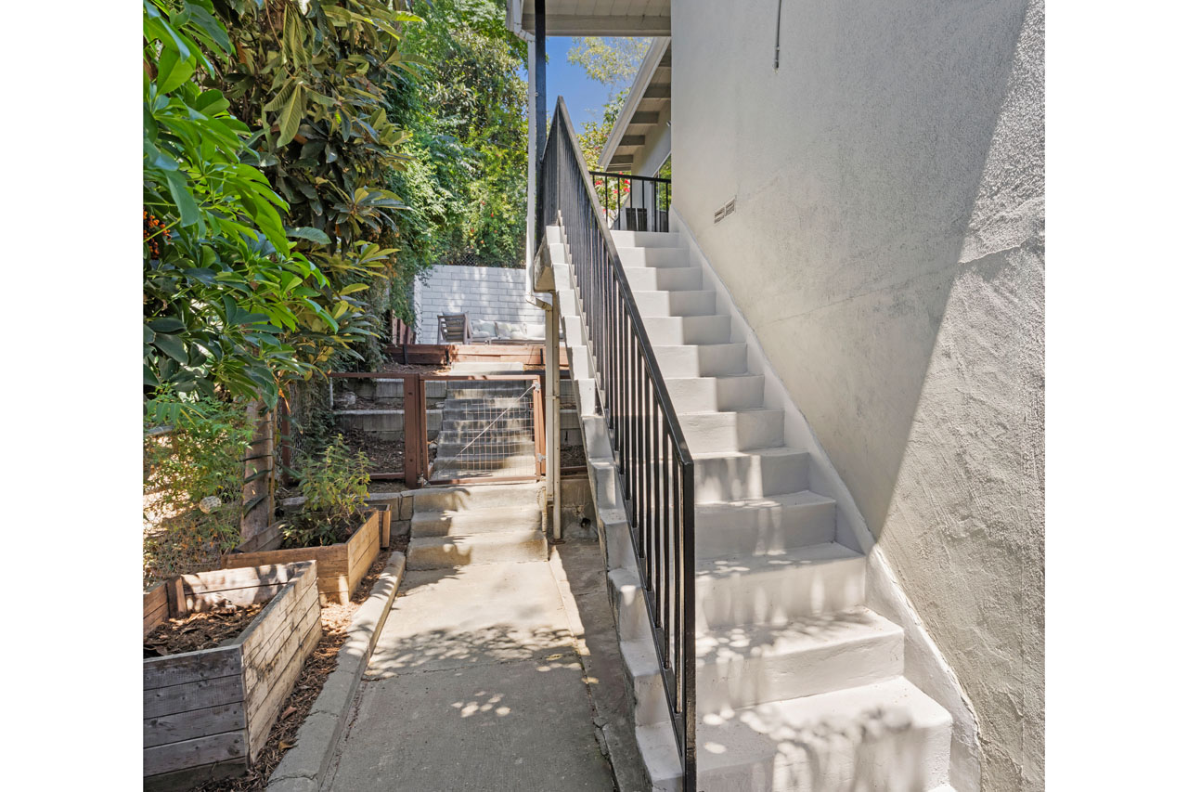
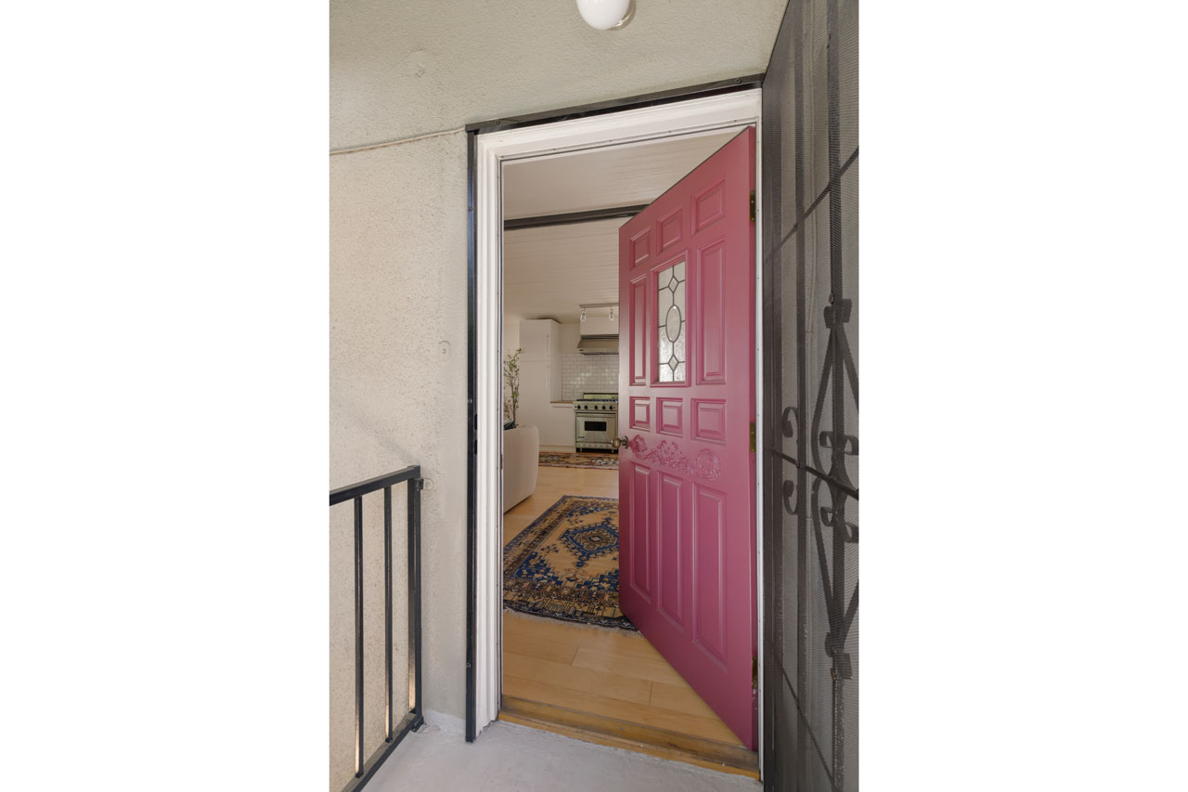
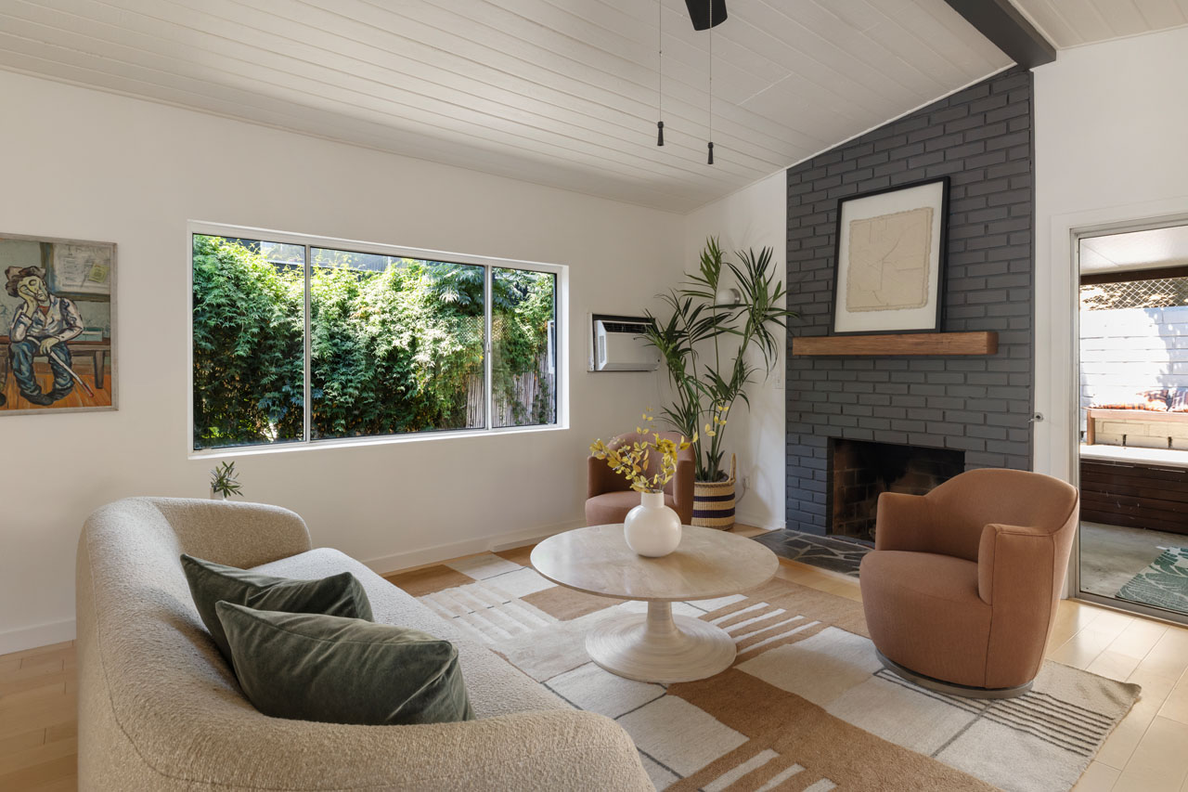
1428 El Paso Dr Eagle Rock Home for Sale Tracy Do Real Estate

1428 El Paso Dr | Eagle Rock

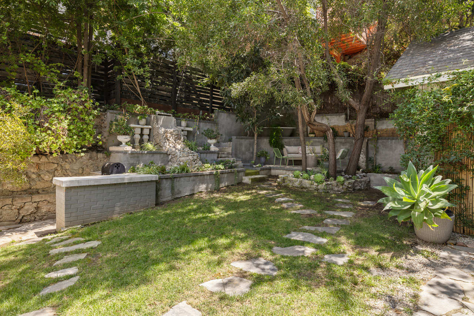
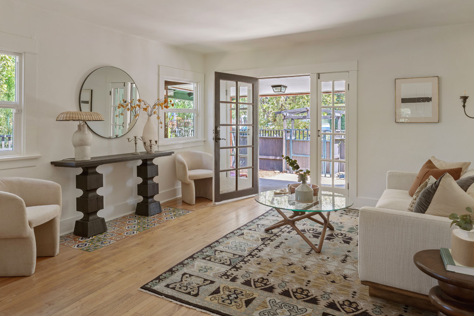
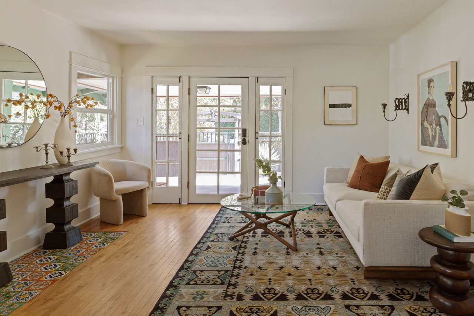
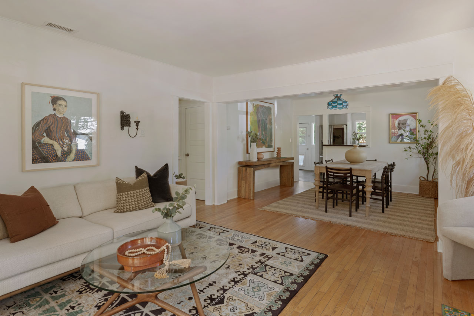
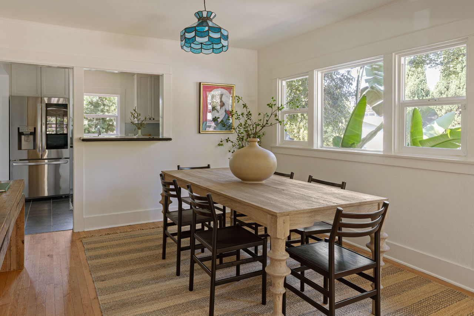
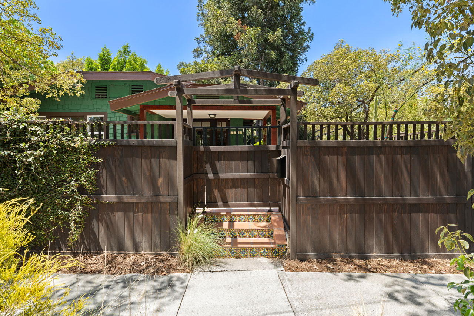
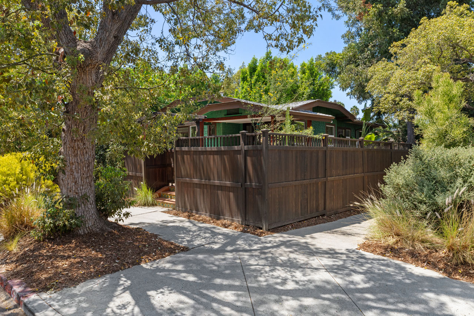
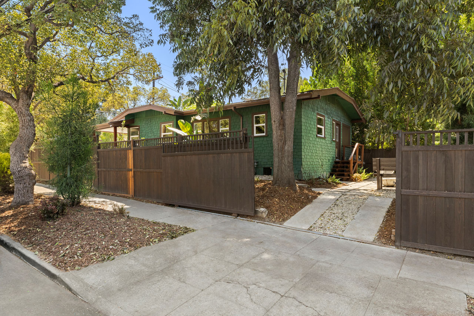
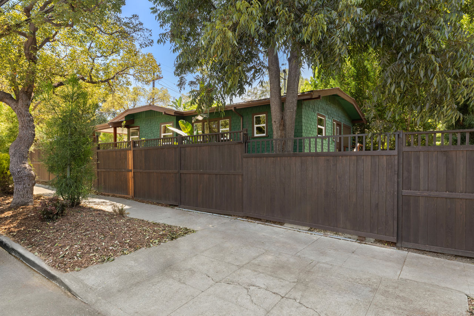
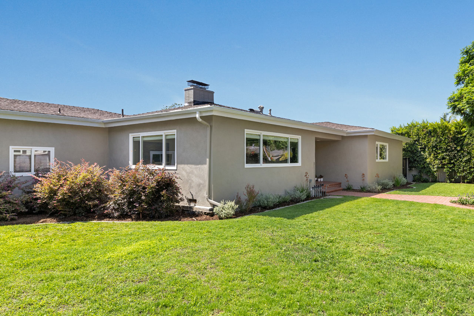
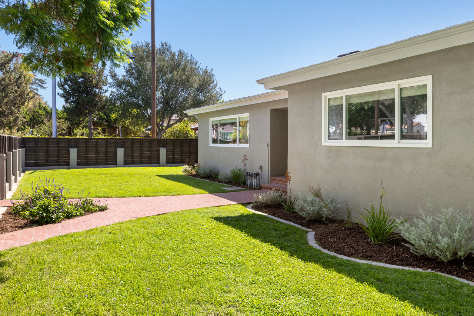
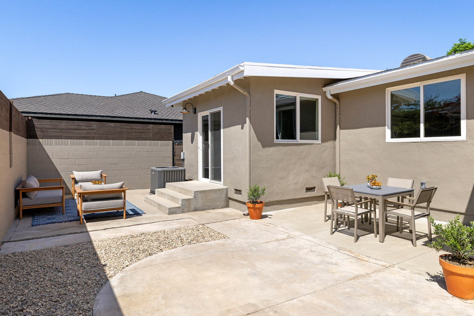
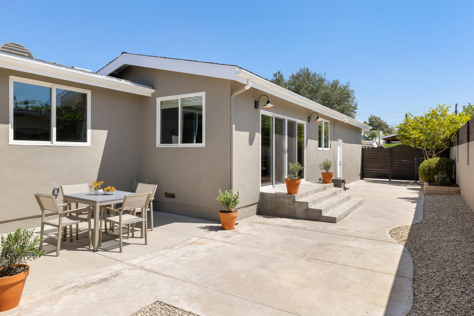
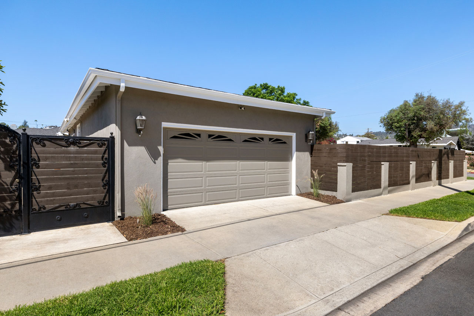
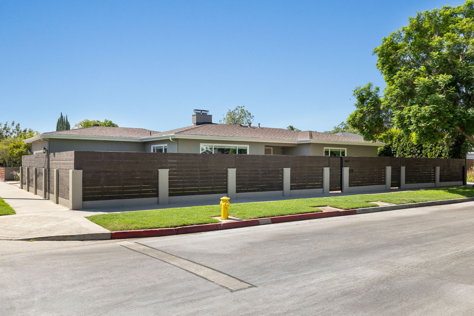
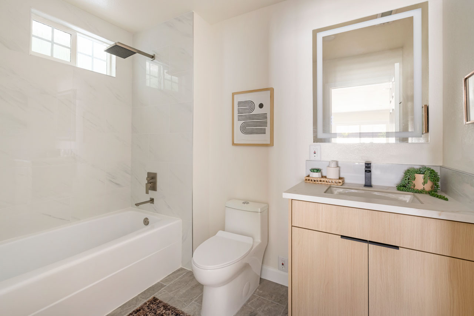
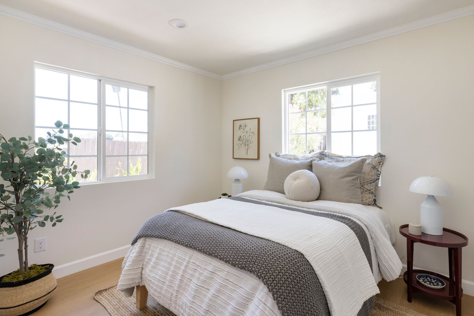
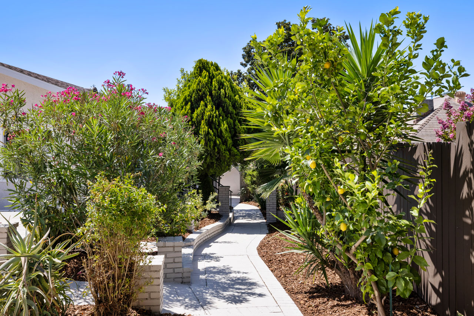
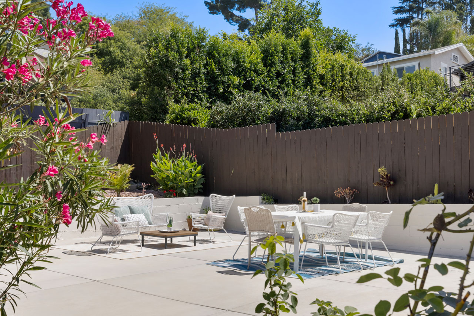
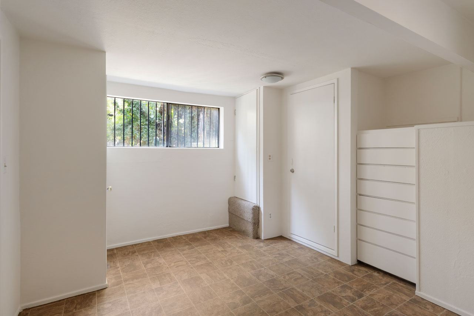
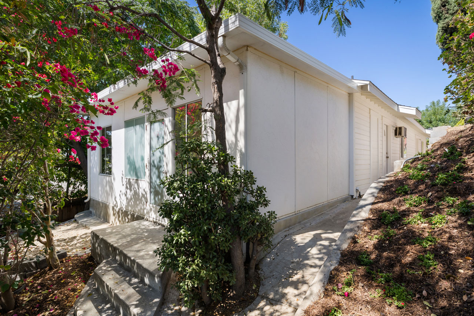
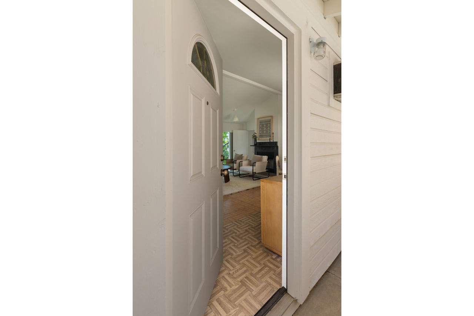
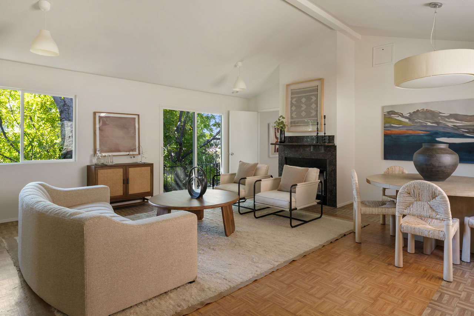
Street-to-Street Property with Endless Potential

Offered at: $699,000
Type: Single Family / Bedrooms: 2 + Rec Room / Baths: 2
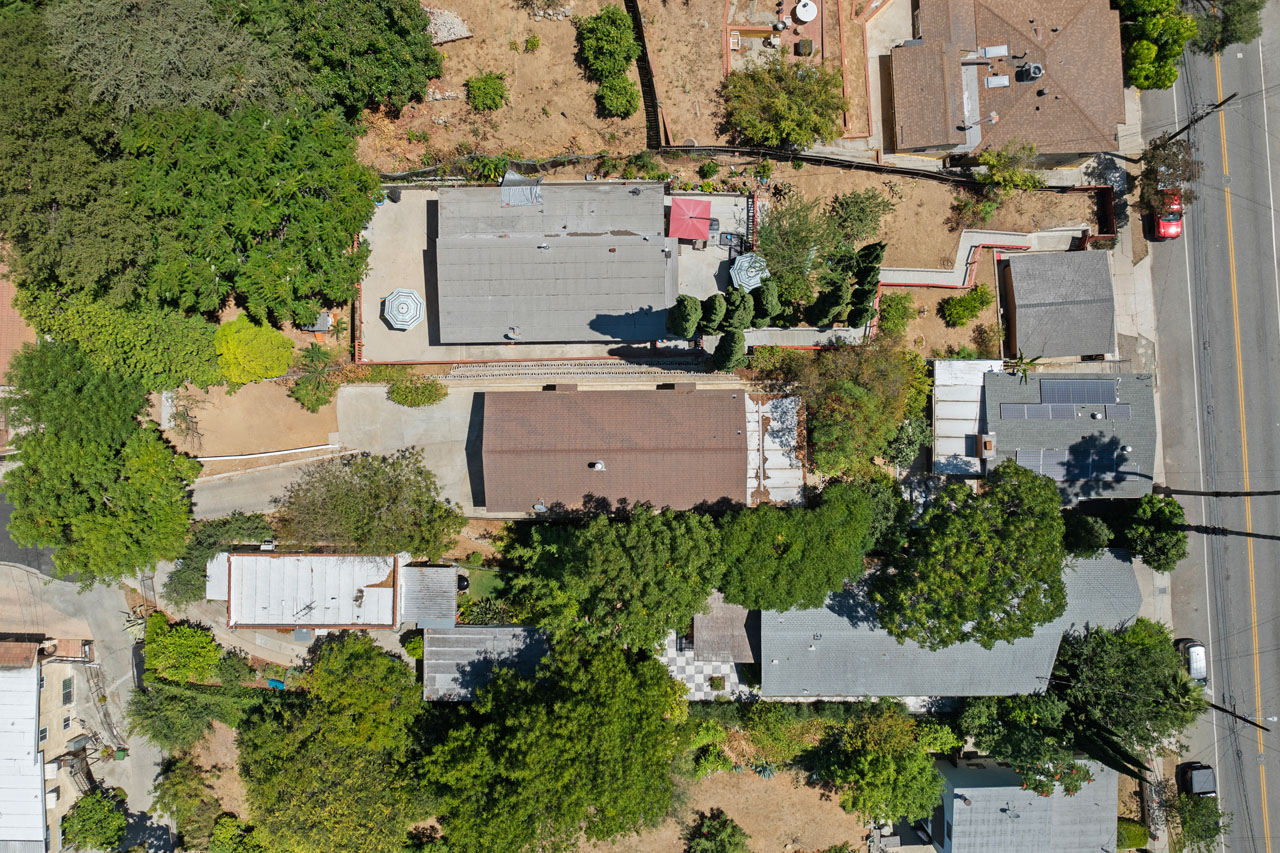
Living Area: 1,757 sq ft / Lot Size: 8,550 sq ft

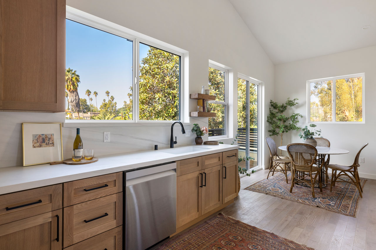
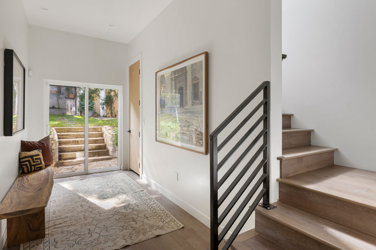
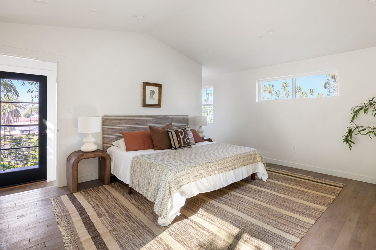
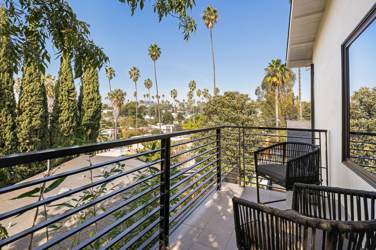
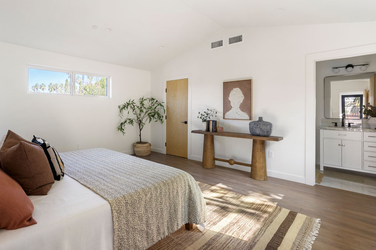
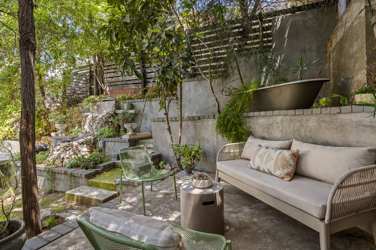
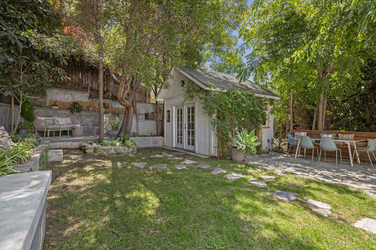
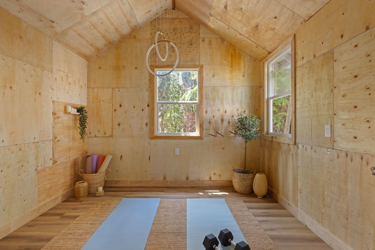
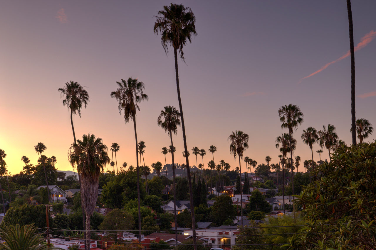
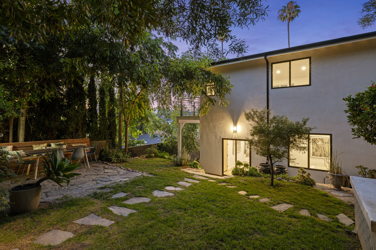
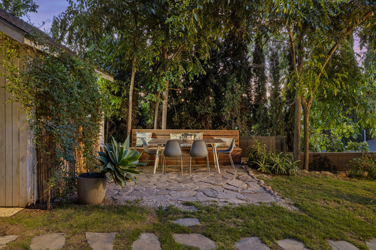
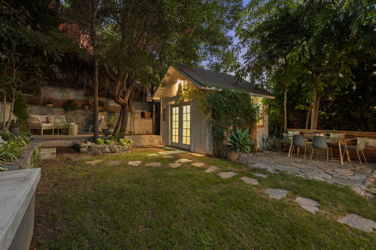
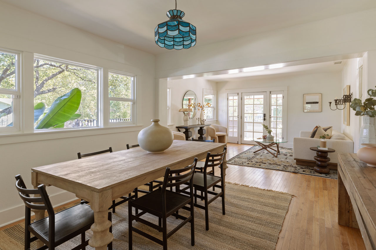
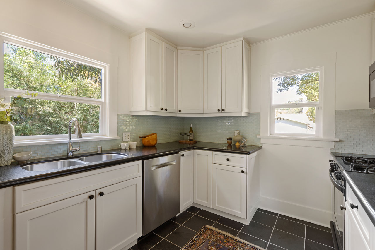
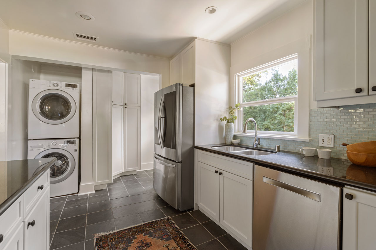
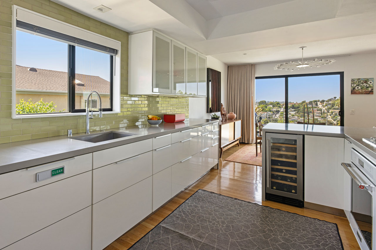
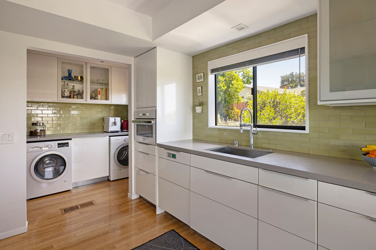
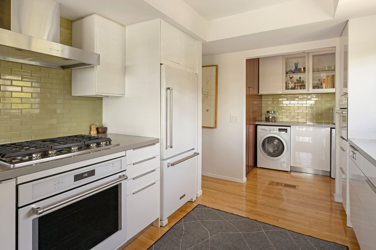
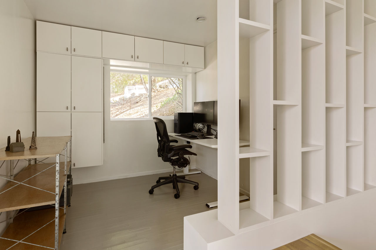
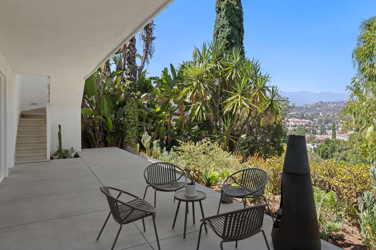
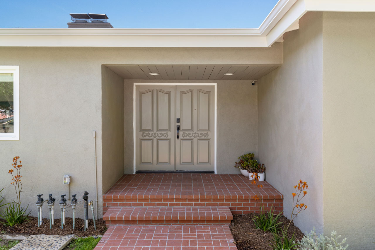
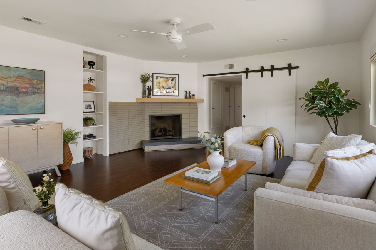
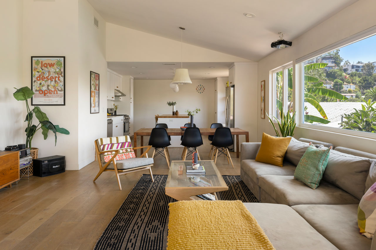
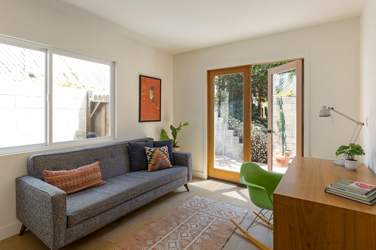
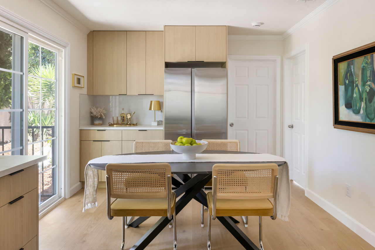
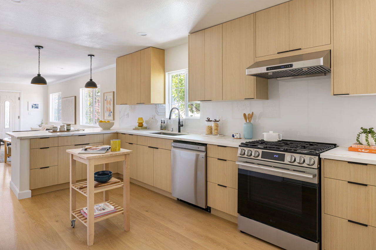
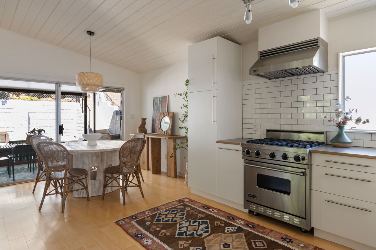
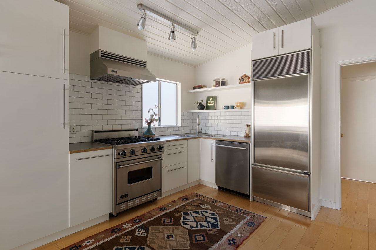
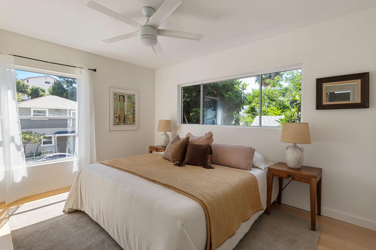
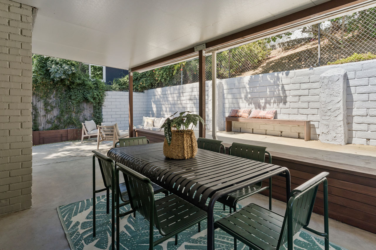
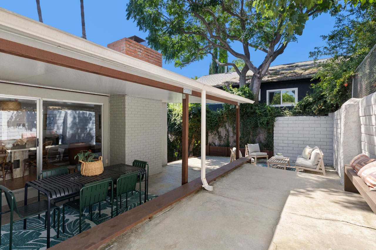
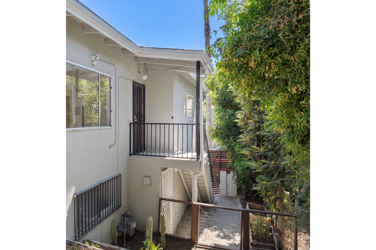
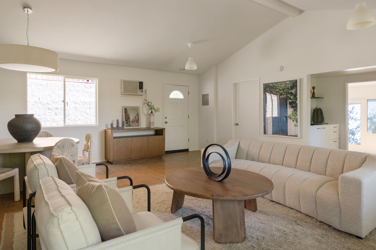
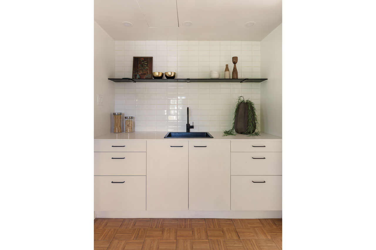
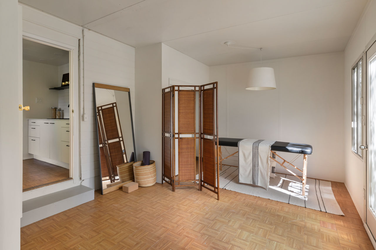
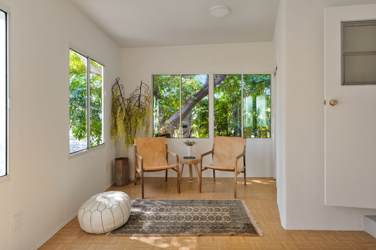
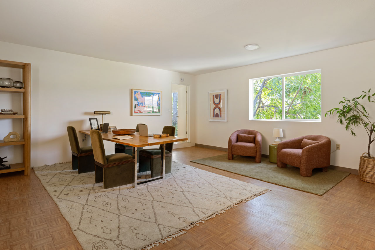
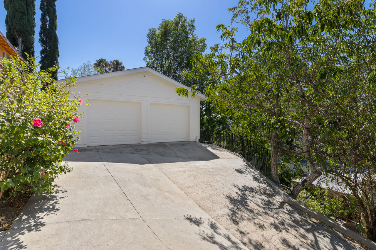
On a rare street-to-street lot bordering Eagle Rock and Glassell Park, this expansive property presents a compelling investment opportunity, brimming with potential. Enter through a private, gated entry along El Paso or a quiet hilltop cul-de-sac on Toland Place. The main house features an airy interior with treetop vistas.The kitchen is finished with stainless appliances by Viking, Bosch, and Sub-Zero and a full subway tile backsplash. Glass sliders open to a deck and a yard planted with mature fruit trees. A lower-level flex space with a separate entrance adds versatility, and a spacious recreation room with mountain vistas sits at the top of the lot. Amenities include AC, a two-car garage, a tankless water heater, solar panels, and driveway parking. You’re just moments from Bub and Grandma’s, Dunsmoor, Wife and the Somm, The Grant, Lemon Poppy Kitchen, York Blvd, Occidental College, and the Glassell Park pool and tennis courts.

This entry was posted in: Eagle Rock Homes for Sale, Sold Listings

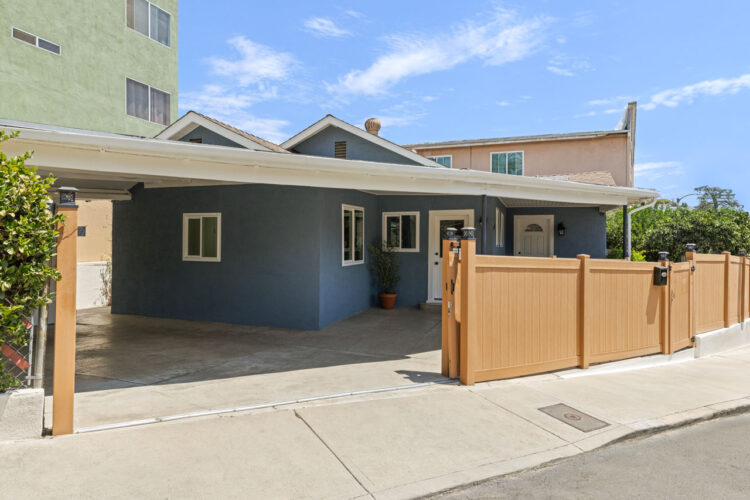
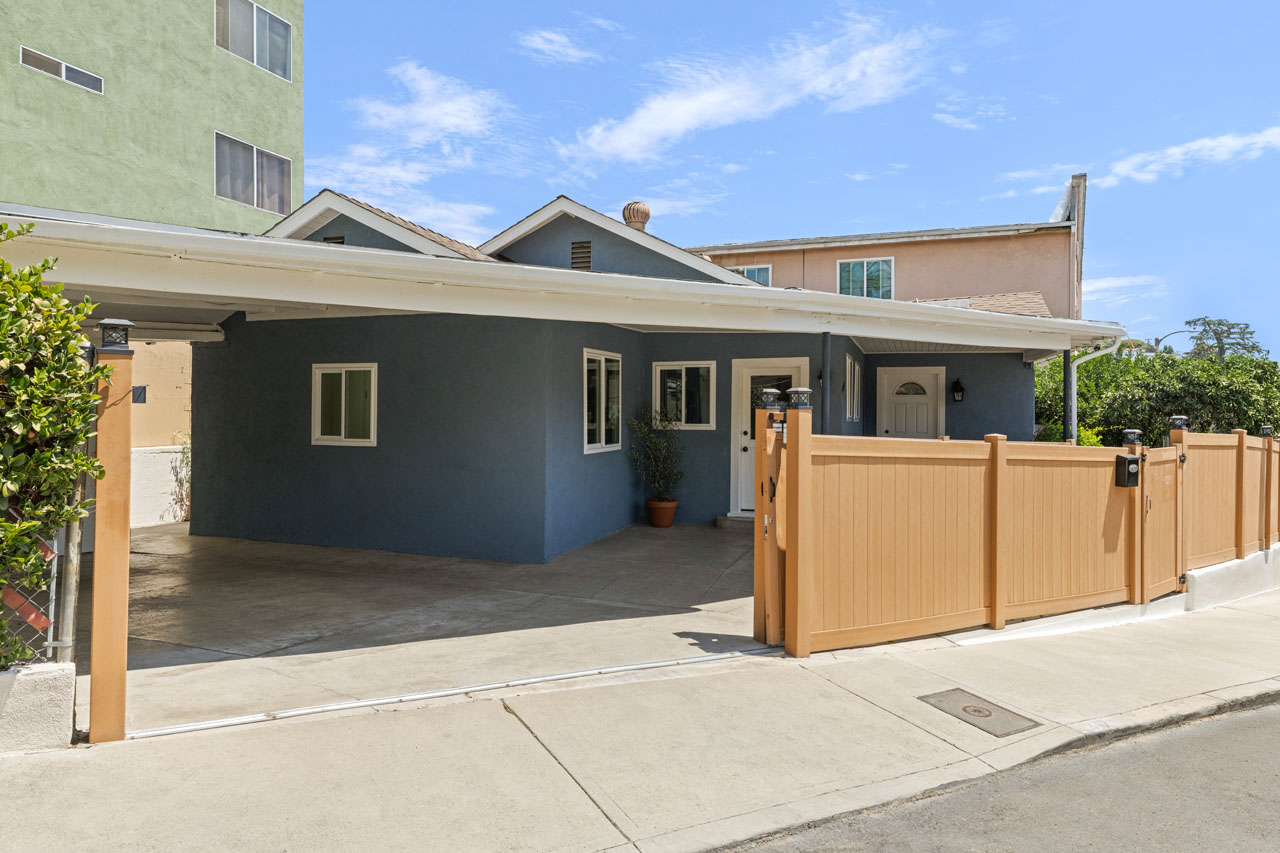
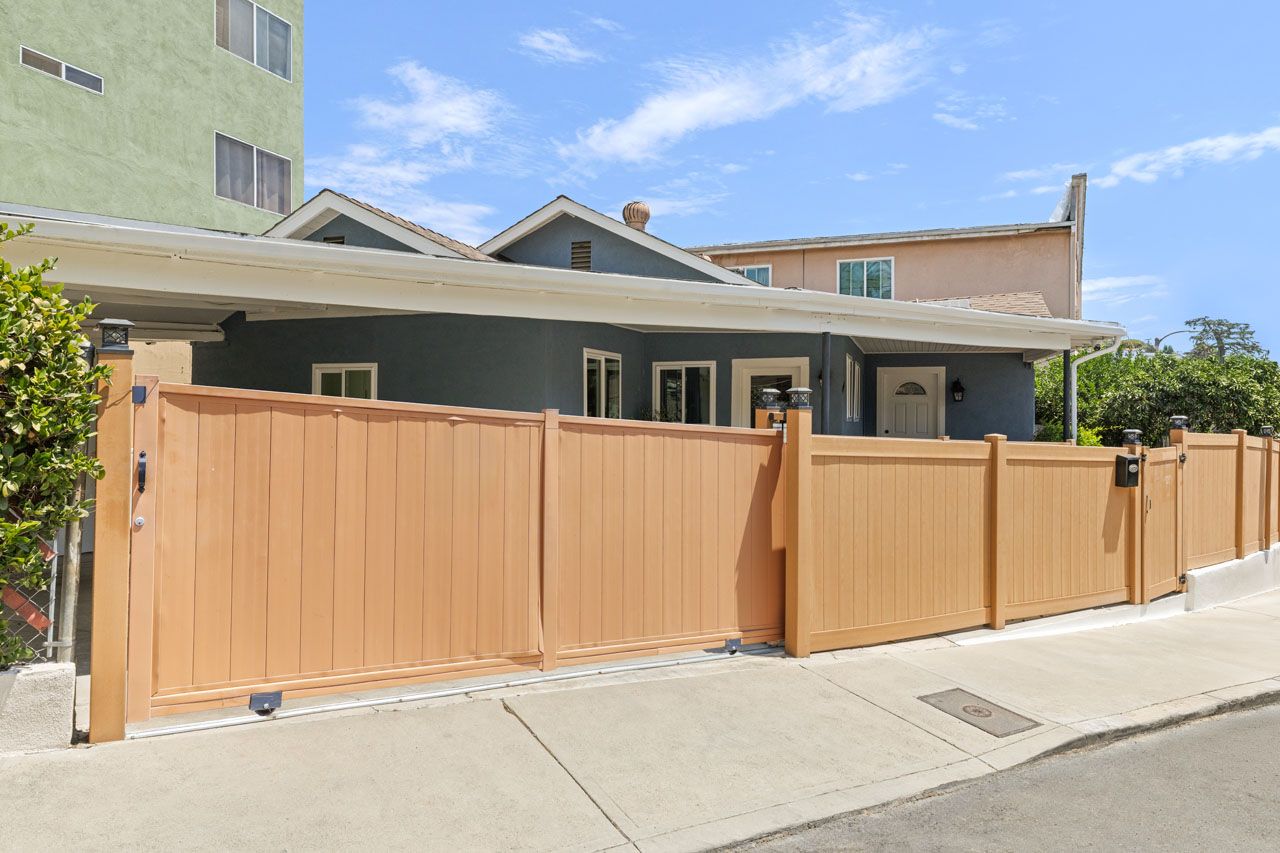
exterior of a traditional style home painted blue with white trim and a wood driveway gate

4312 Winchester Ave | El Sereno

4312 Winchester Ave El Sereno Home for Sale Tracy Do Real Estate

4312 Winchester Ave | El Sereno

A Turnkey Find in a Great Location

Offered at: $649,000
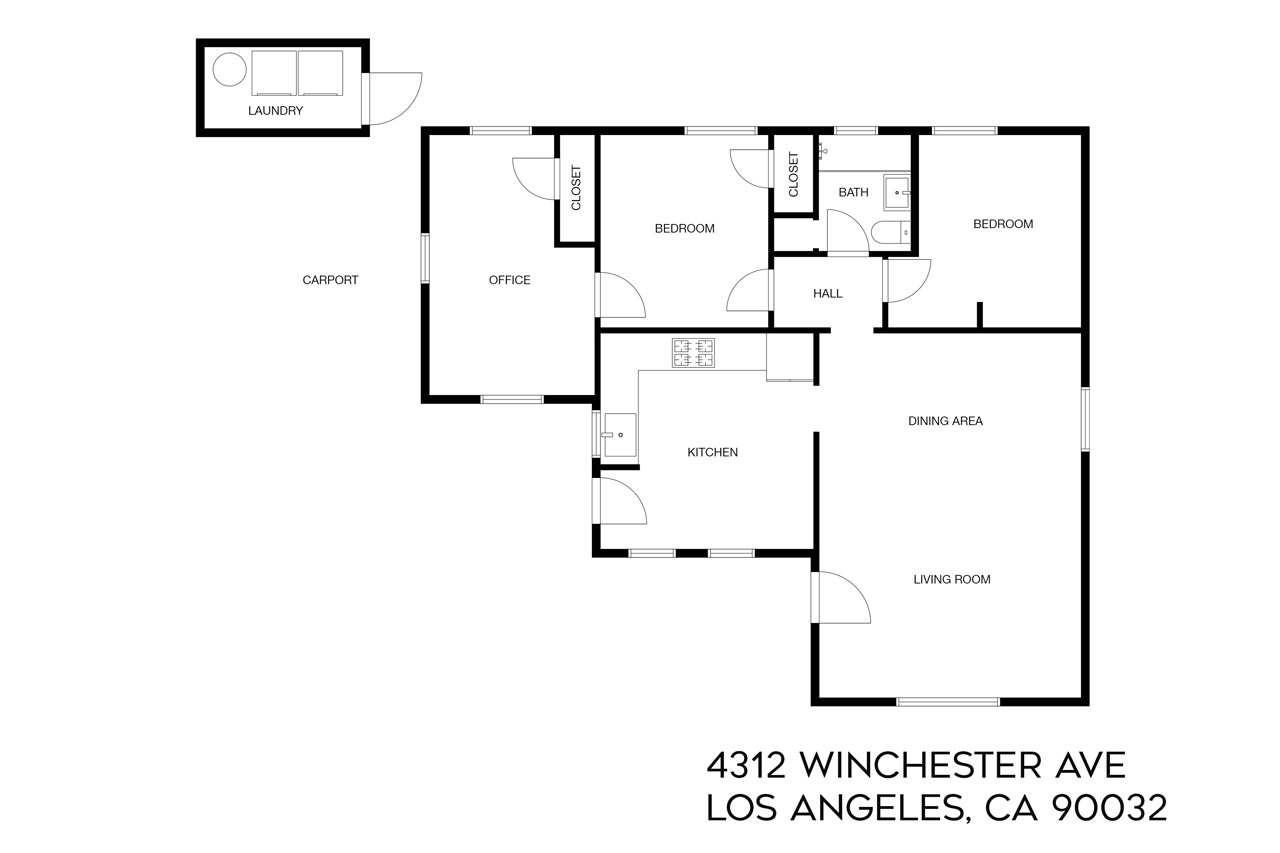
Type: Single Family / Bedrooms: 2 + Office / Baths: 1
Living Area: 1,008 sq ft / Lot Size: 2,786 sq ft

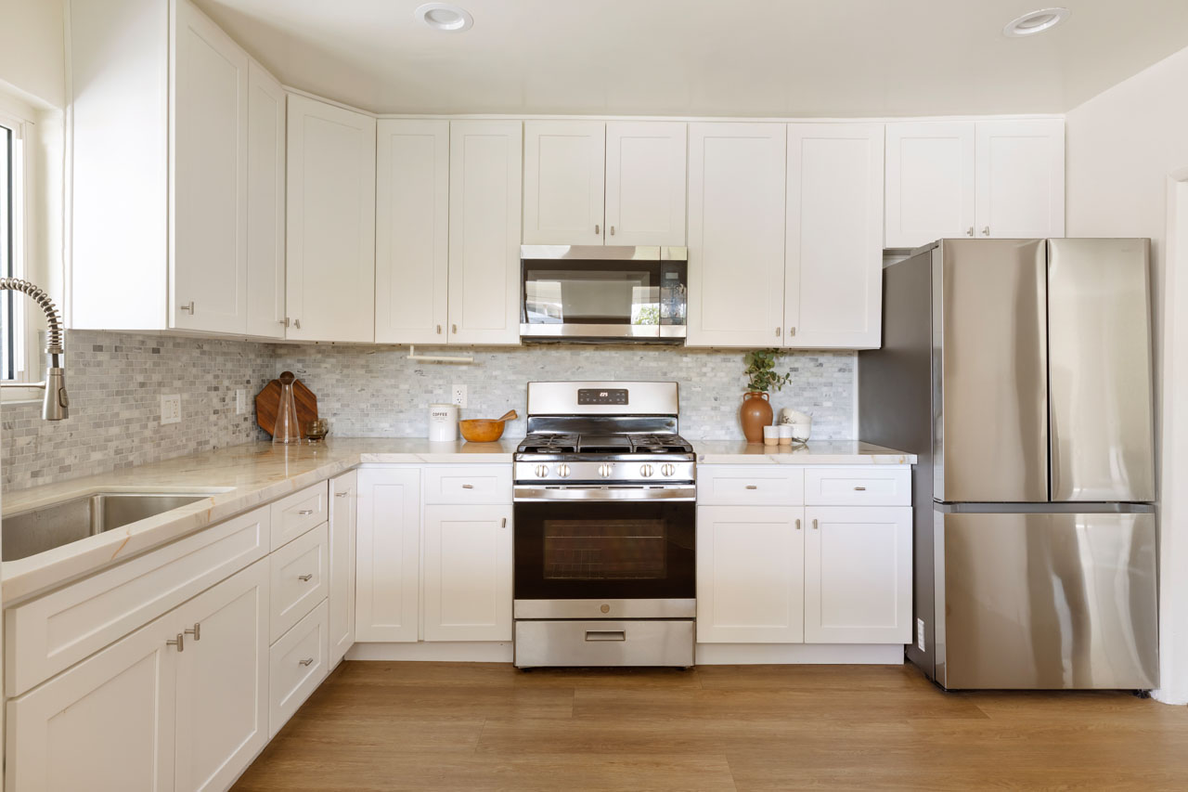
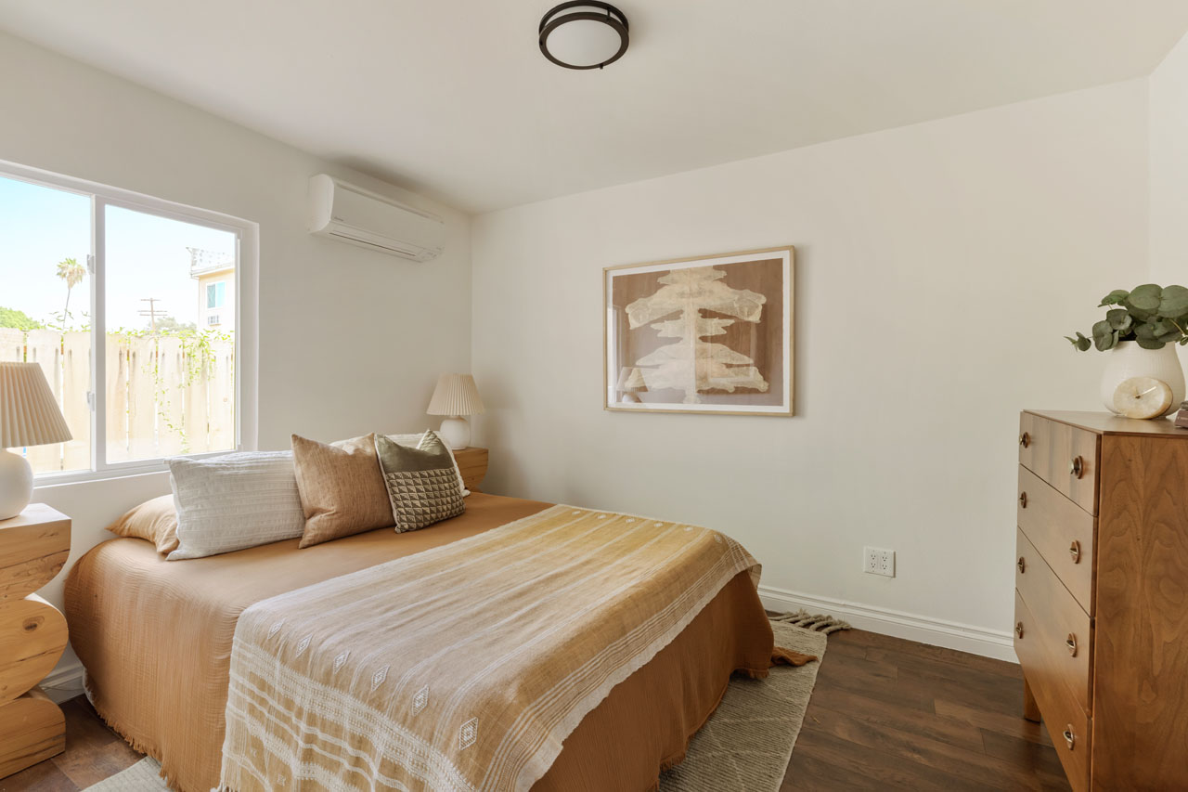
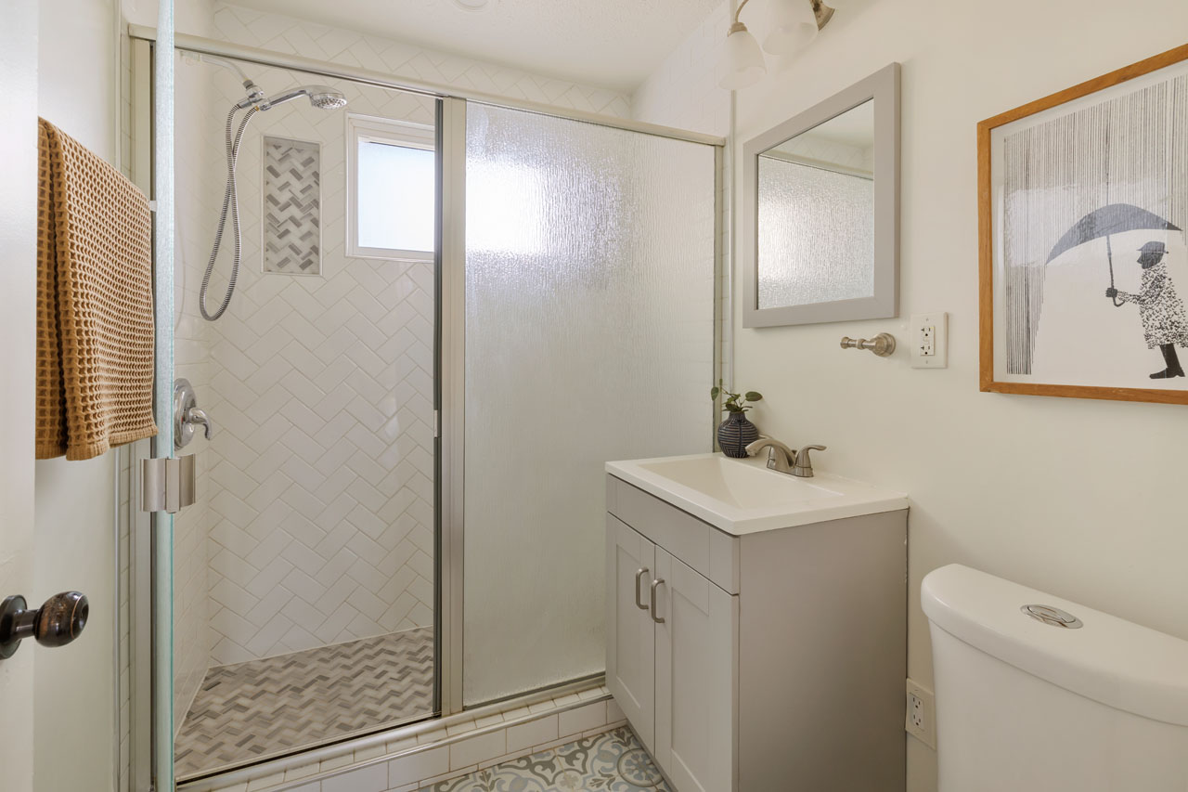
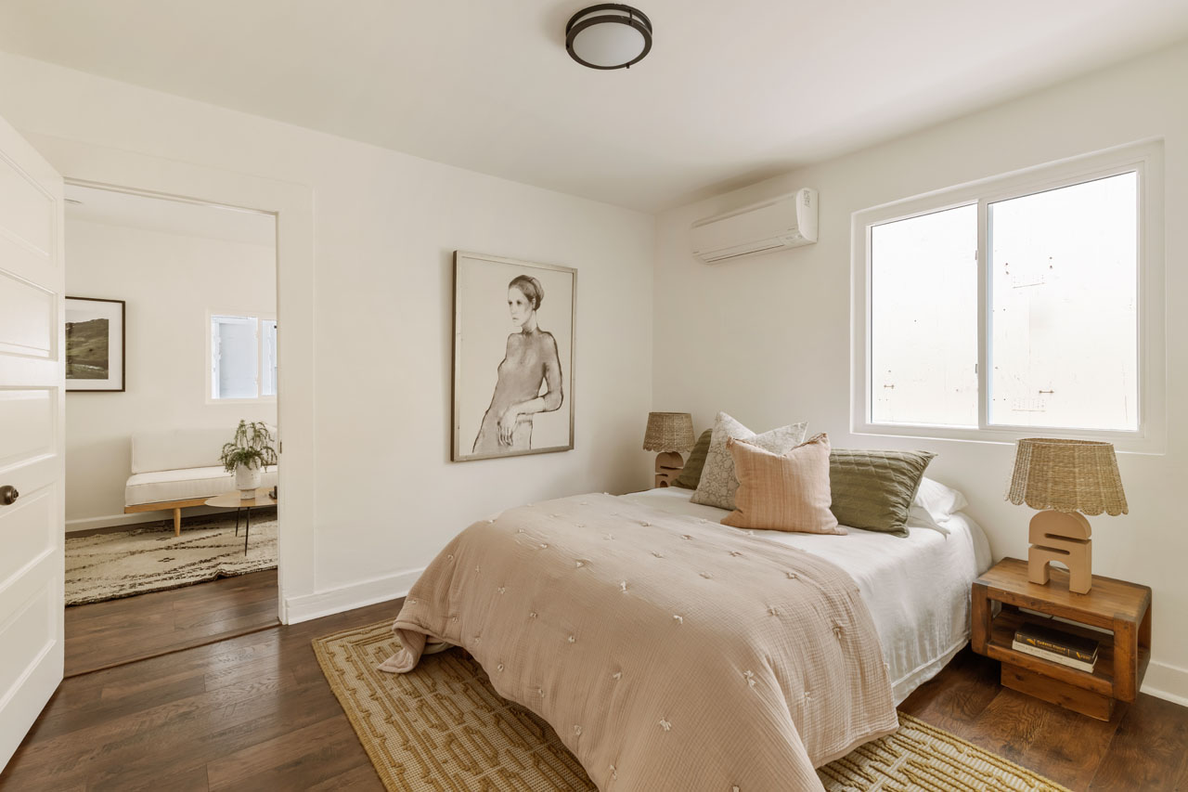
Step into homeownership with this move-in ready haven, tucked behind a privacy fence in vibrant El Sereno. Hard surface flooring flows throughout the bright and open great room, freshly painted and filled with sunlight. The updated kitchen is finished with a full backsplash, white cabinetry, and a breakfast area. Two bedrooms provide space for family or guests, plus a third room ideal as an office or workspace. The tasteful, drought-tolerant front yard features a citrus tree, and there is a sweet lounge area for dining and cocktails. Amenities include mini-split heating and cooling throughout, a one-car covered carport, and laundry. Well-situated near Alhambra and South Pasadena, you’re close to El Sereno Green Grocer, Free Spirited, Eastside Cafe, Antigua Bread, El Sereno Community Garden, Genovese’s Italian Kitchen, Alhambra Park, and Costco.

This entry was posted in: El Sereno Homes for Sale, Sold Listings

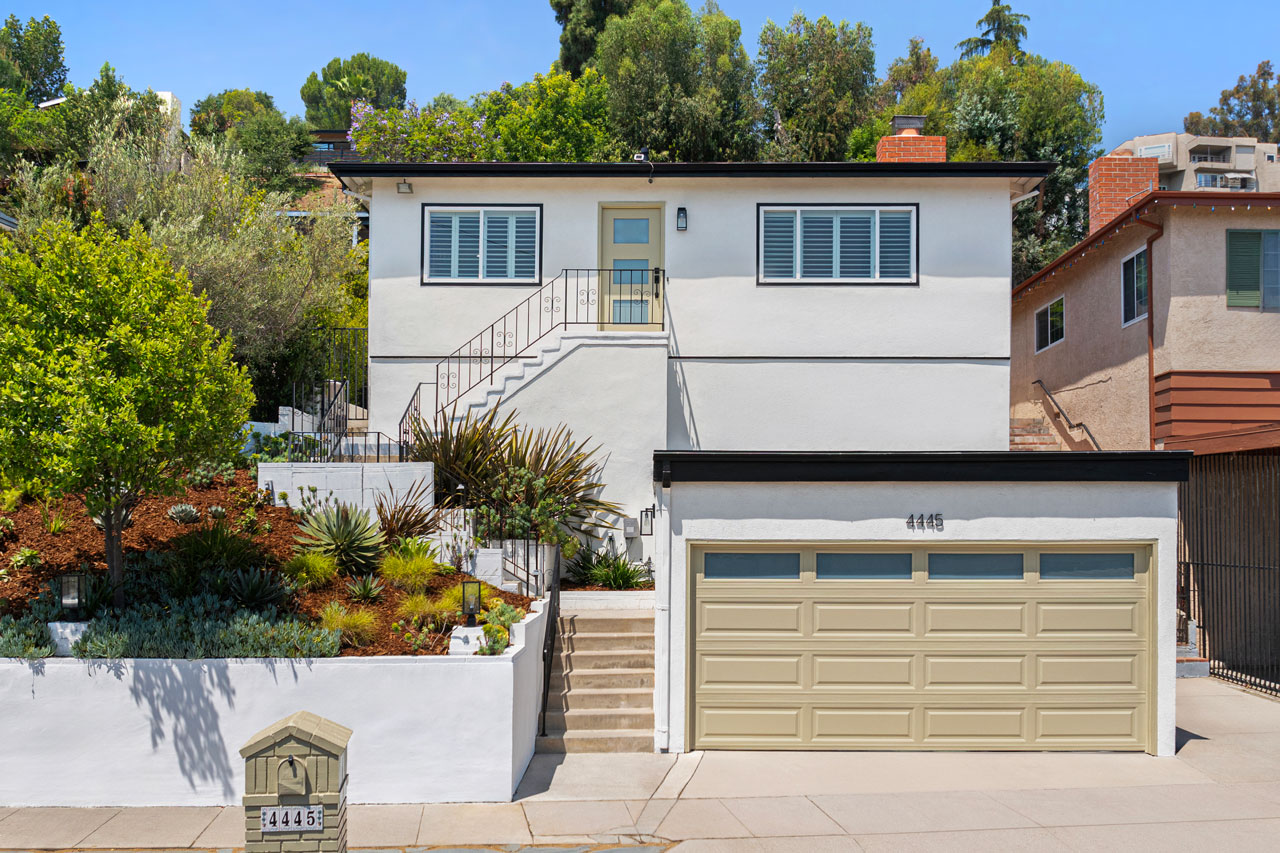
exterior of a traditional hillside home with a garage and white home up a flight of stairs

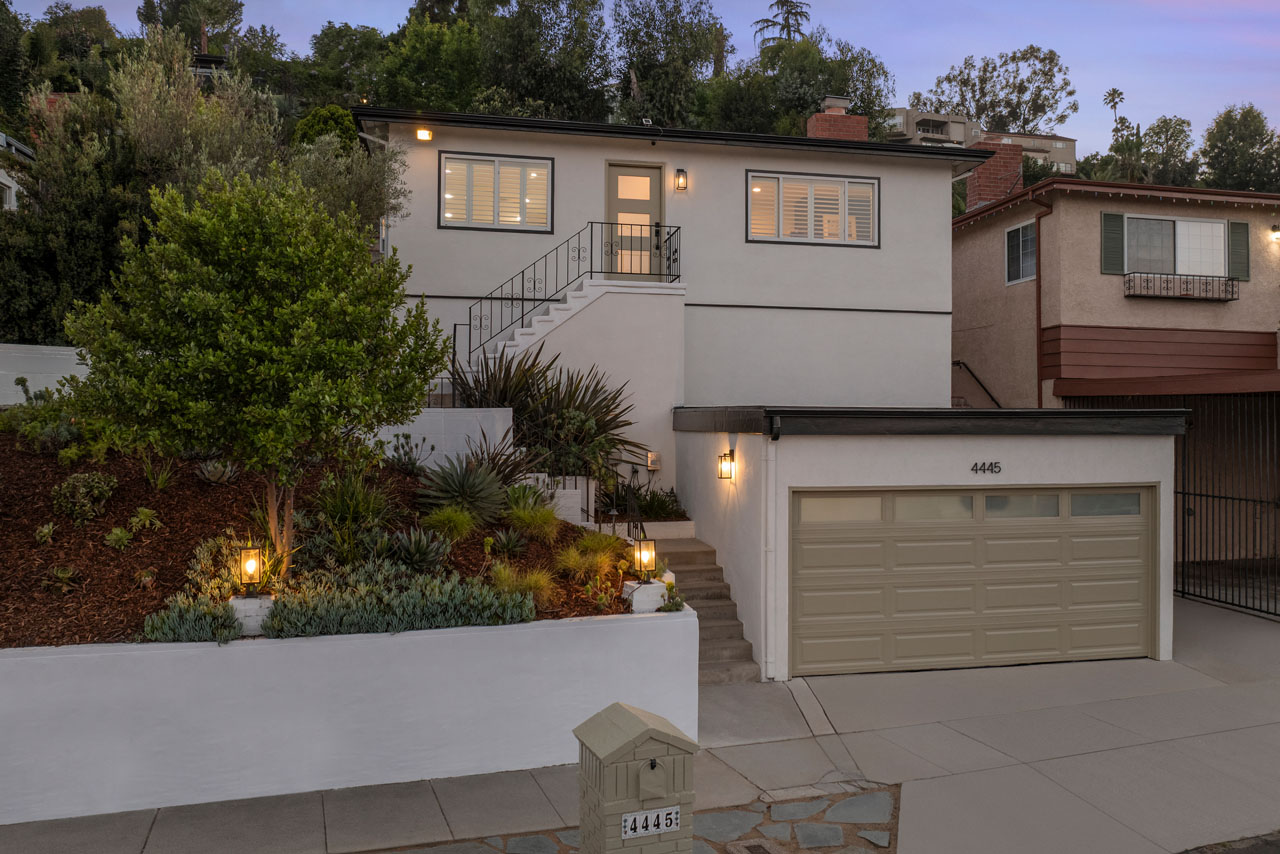
4445 Caledonia Way | Glassell Park

4445 Caledonia Way Glassell Park Home for Sale Tracy Do Real Estate

4445 Caledonia Way | Glassell Park

Updated Traditional with Views in Glassell Park

Offered at: $1,299,000
Type: Single Family / Bedrooms: 3 / Baths: 2
Living Area: 1,248 Square Ft. / Lot Size: 5,928 Square Ft.

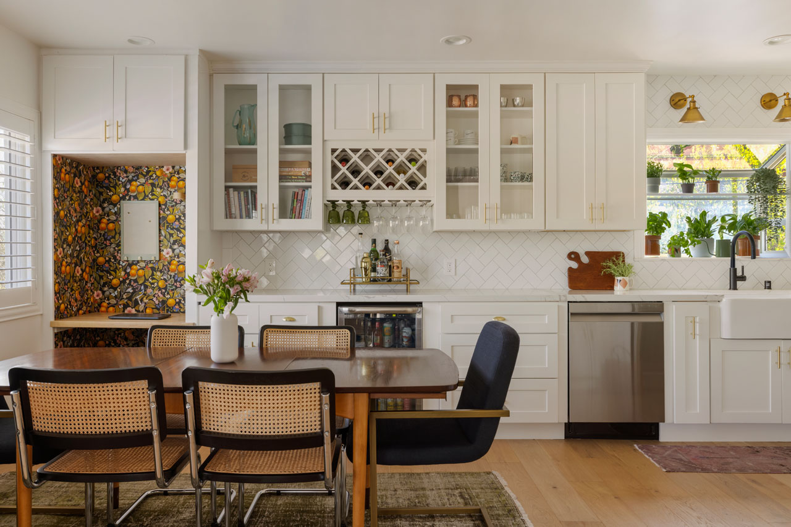
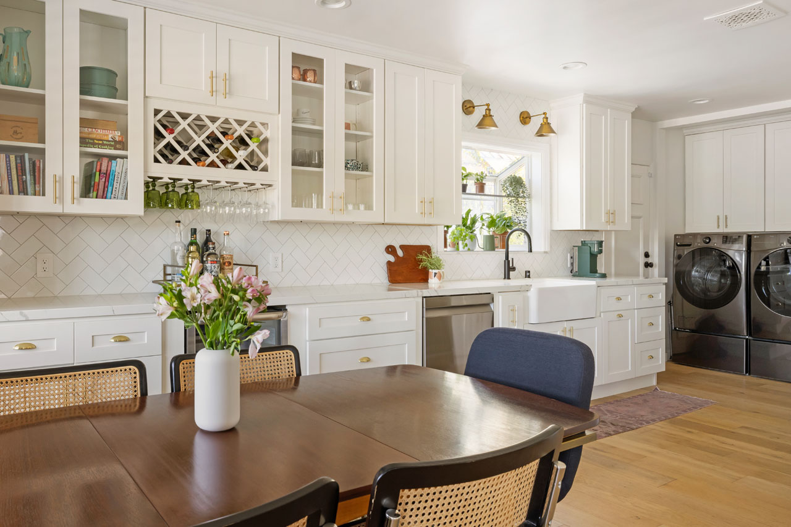
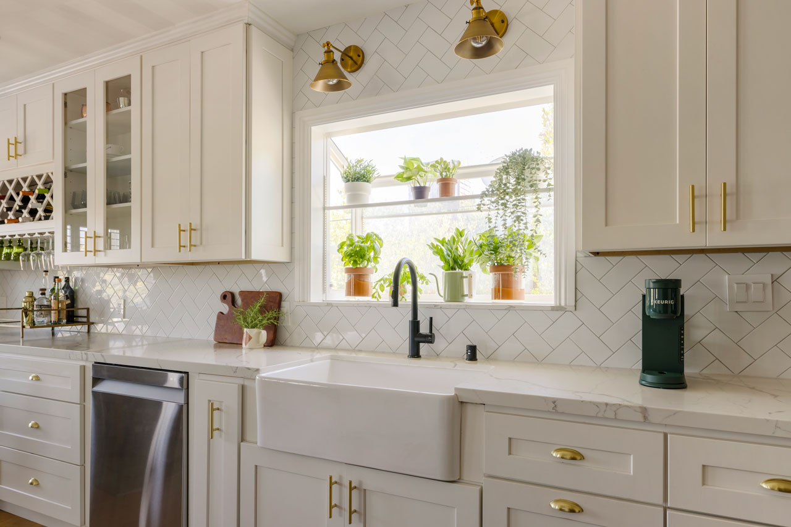
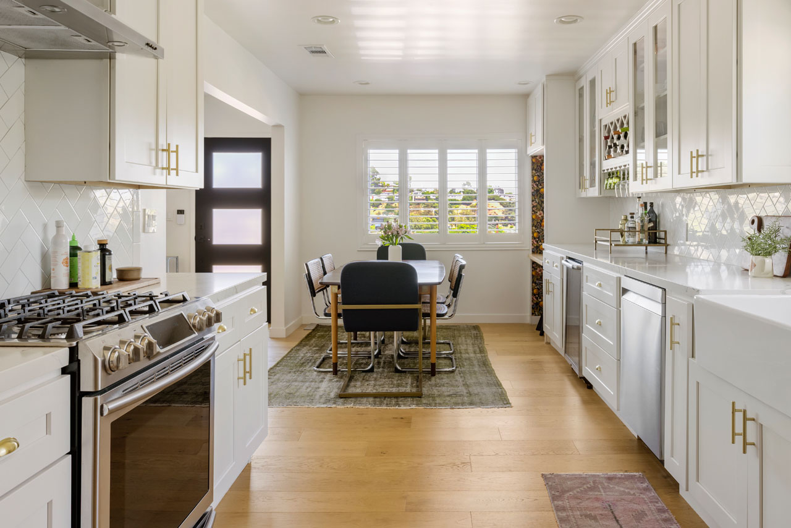
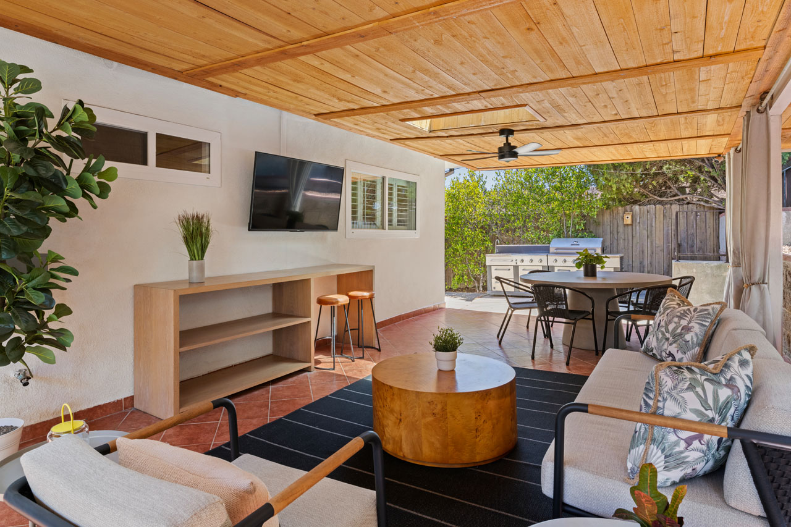
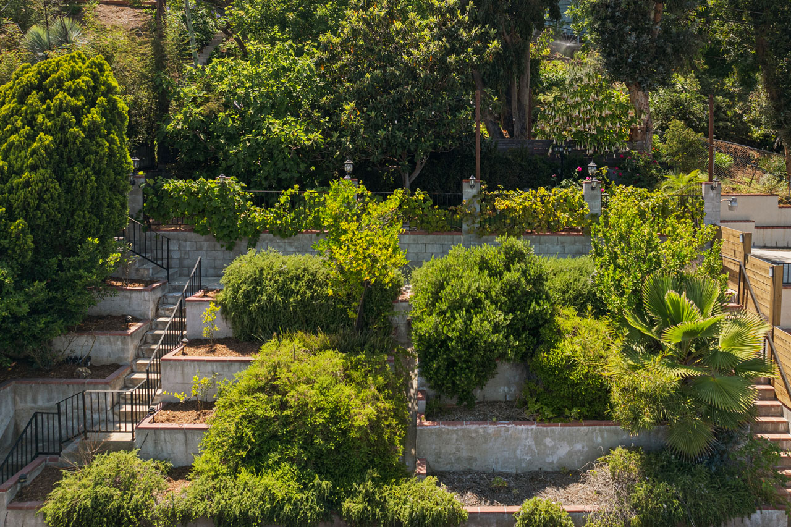
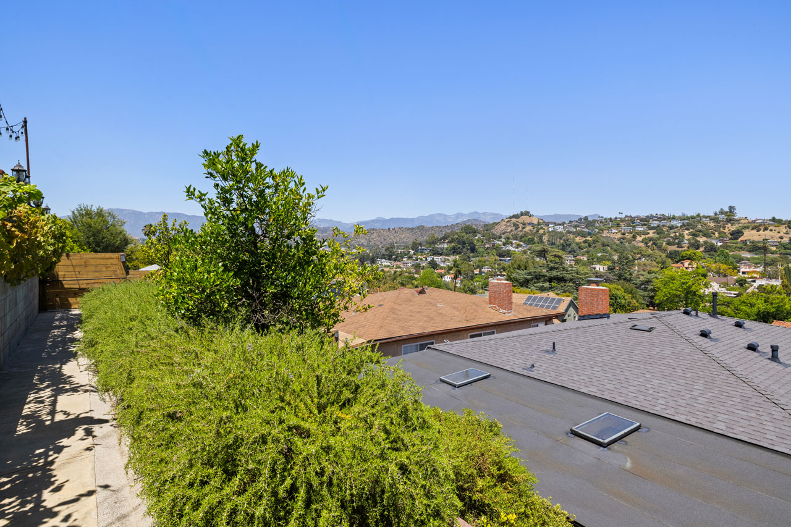
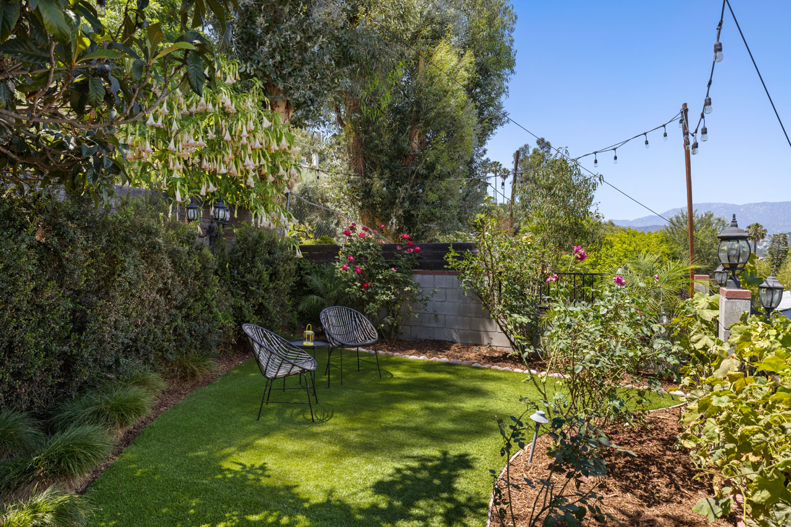
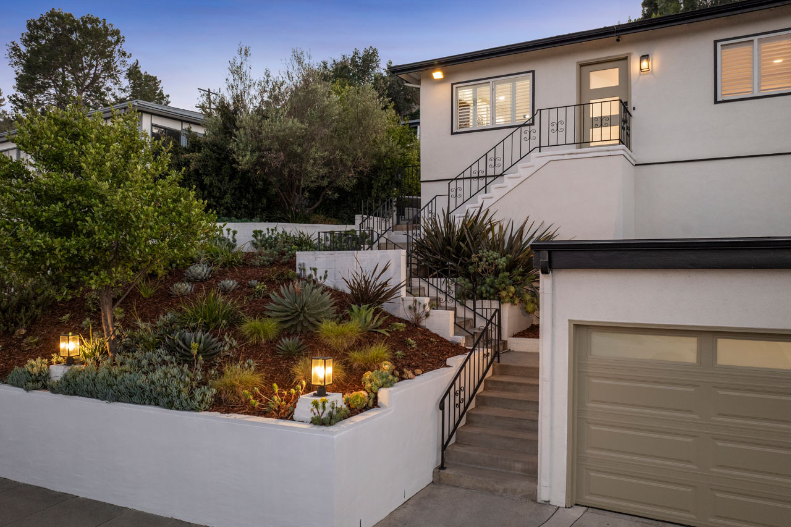
On a tranquil Glassell Park street, this updated 1963 Traditional is a peaceful retreat nestled above a terraced drought-tolerant California garden. The interior is open and modern with great natural light, wood floors, shutters, and a brick fireplace anchoring the living room with beautiful views. The dine-in kitchen is the heart of the home, with white shaker cabinetry, quartz countertops, stainless appliances, a farmhouse sink, wine fridge, built-in desk, and ample storage. Three bedrooms include one ensuite with a three-quarter bath and another with glass sliders to the veranda; the hall bathroom is updated with a stylish tile shower/tub enclosure. The covered patio with tile floors, outdoor ceiling fans and skylights is your all-weather outdoor living room, perfect for entertaining. The upper terrace offers a serene wind down with sweeping mountain views and a flat yard. Amenities include a two-car garage, HVAC, and washer/dryer. Local favorites Highland Cafe and Little Ripper are nearby, with easy access to the 2 Freeway.

This entry was posted in: Glassell Park Homes for Sale, Sold Listings

front exterior of a two story mid century home painted in greys with spiral staircase and jacuzzi

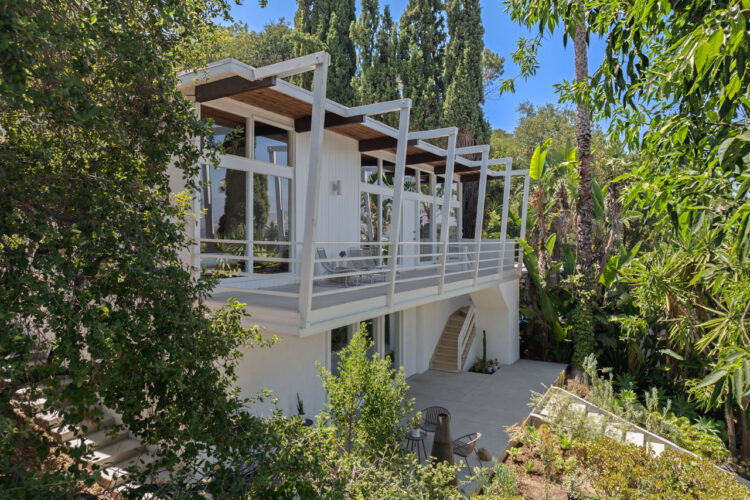
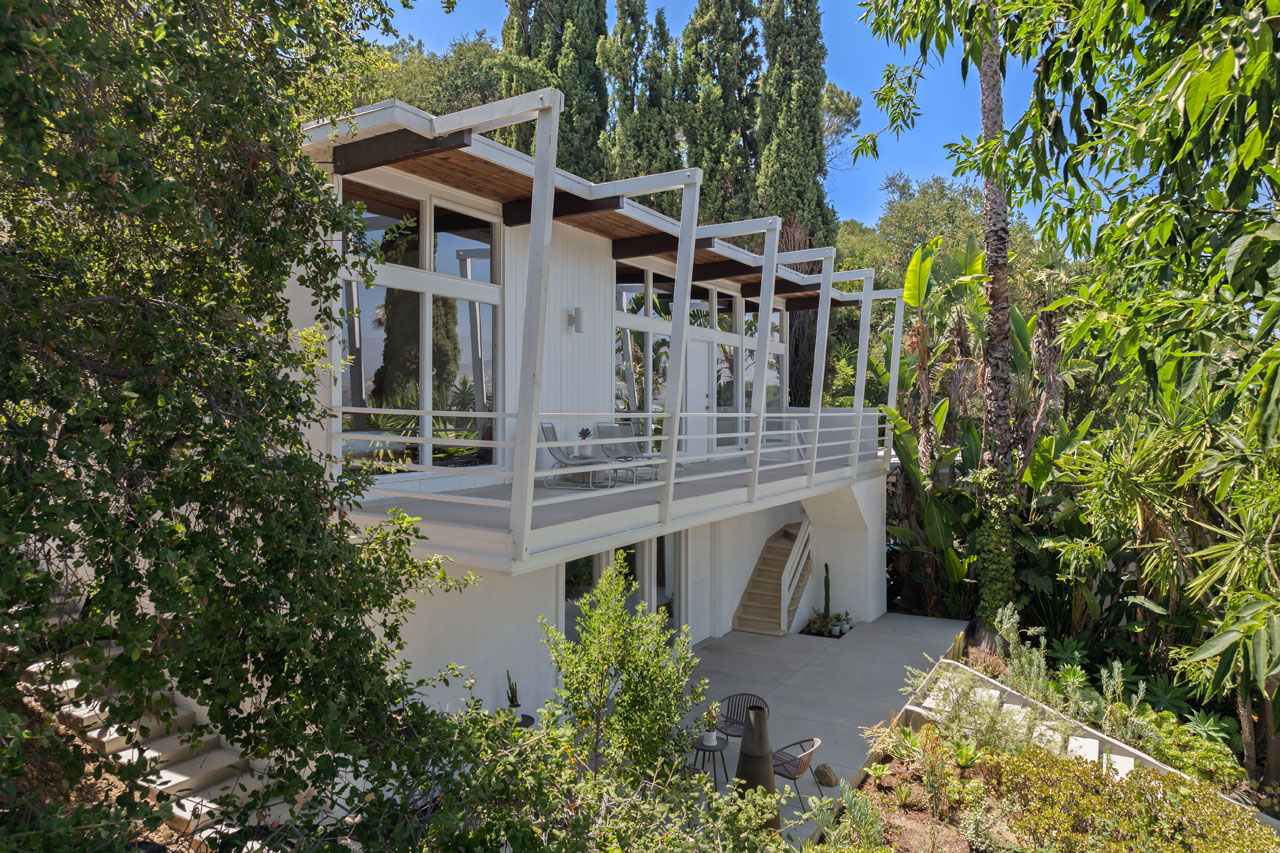
523 Marie Ave | Highland Park

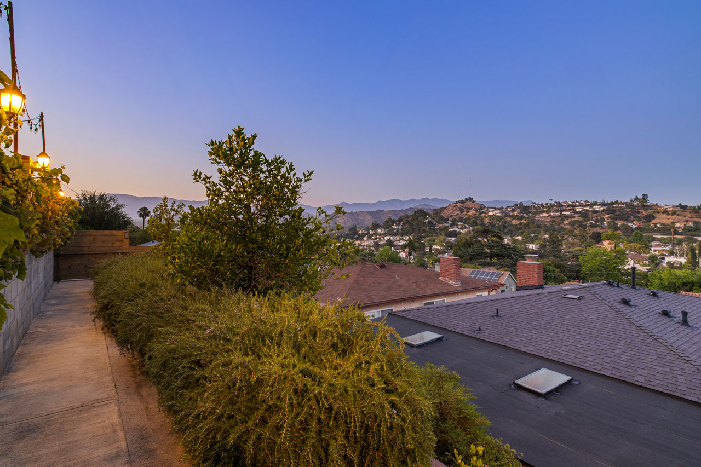
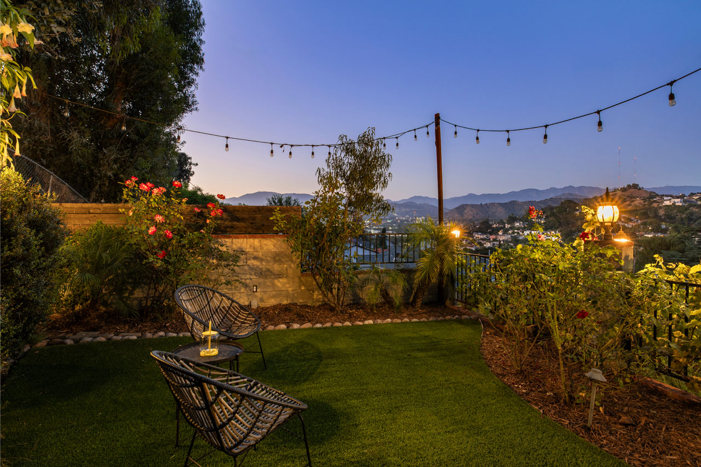
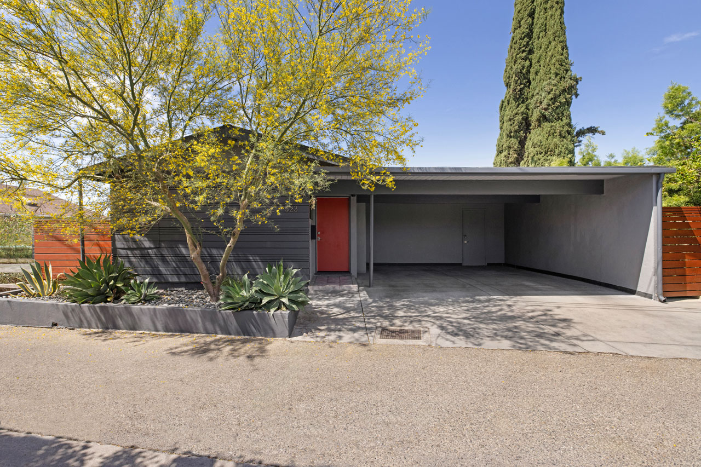
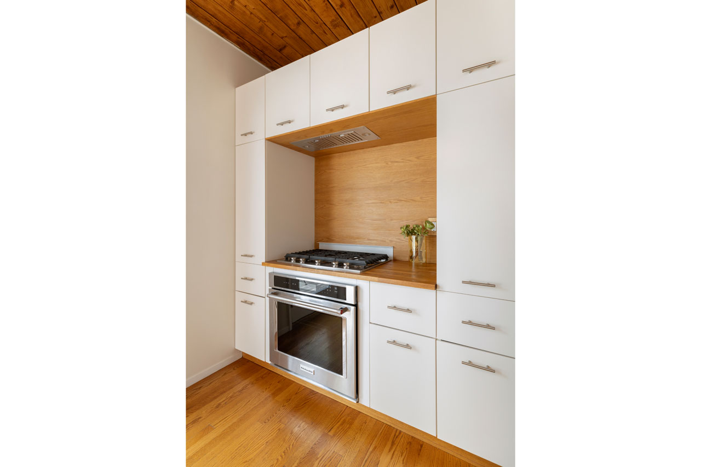
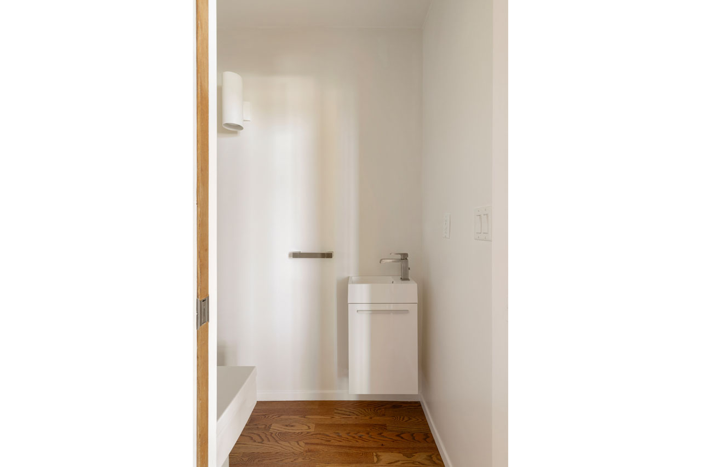
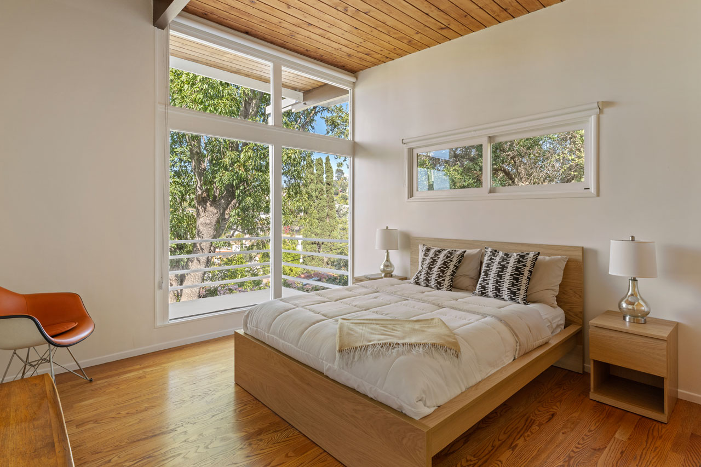
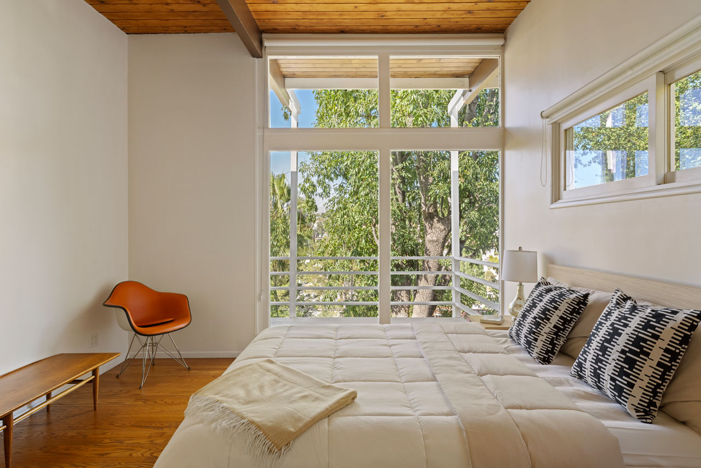
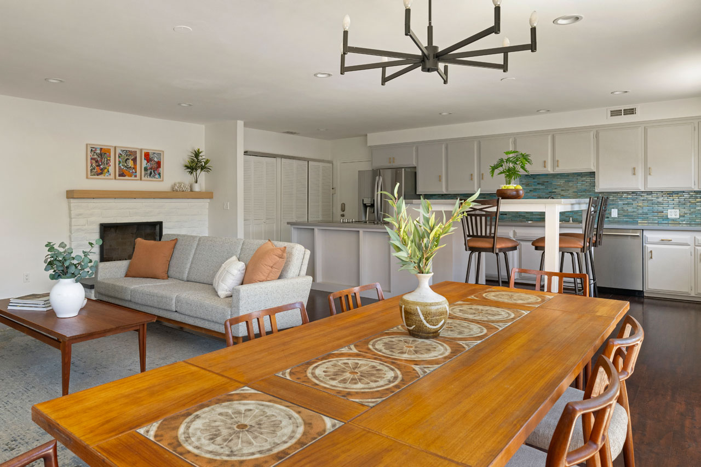
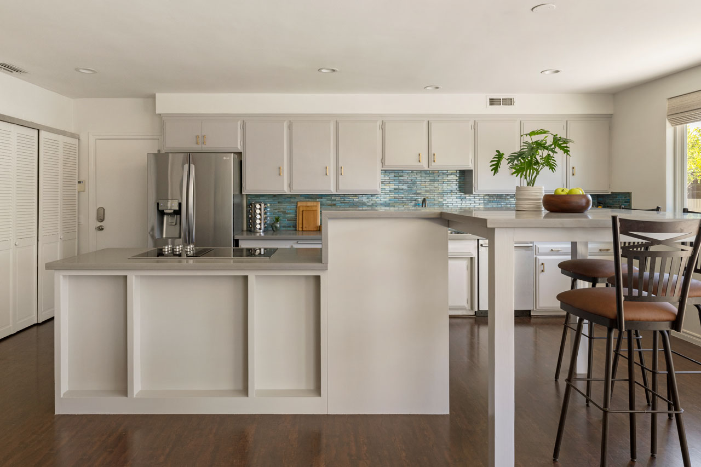
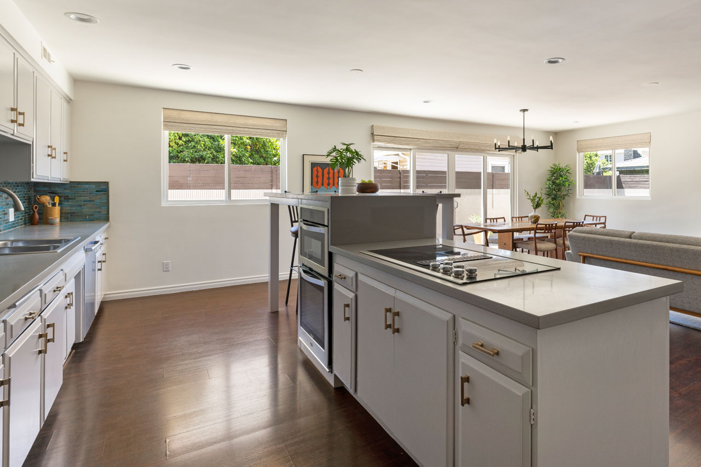
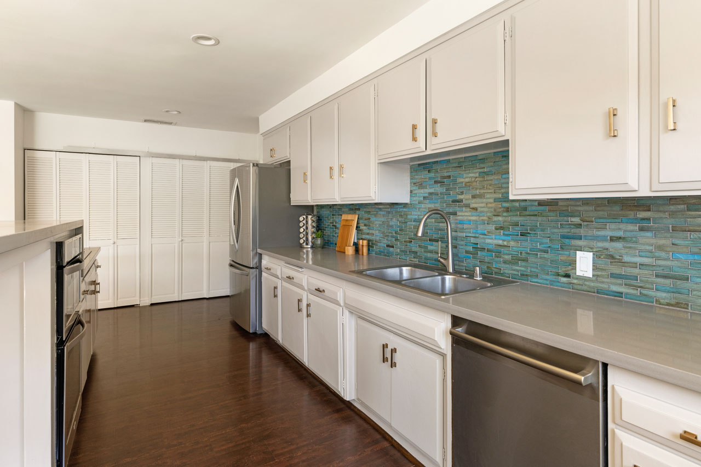
523 Marie Ave Highland Park mid-century modern style home for sale Tracy Do Real Estate
31523 Marie Ave Highland Park mid-century modern style home for sale Tracy Do Real Estate
523 Marie Ave Highland Park mid-century modern style home for sale Tracy Do Real Estate

523 Marie Ave | Highland Park

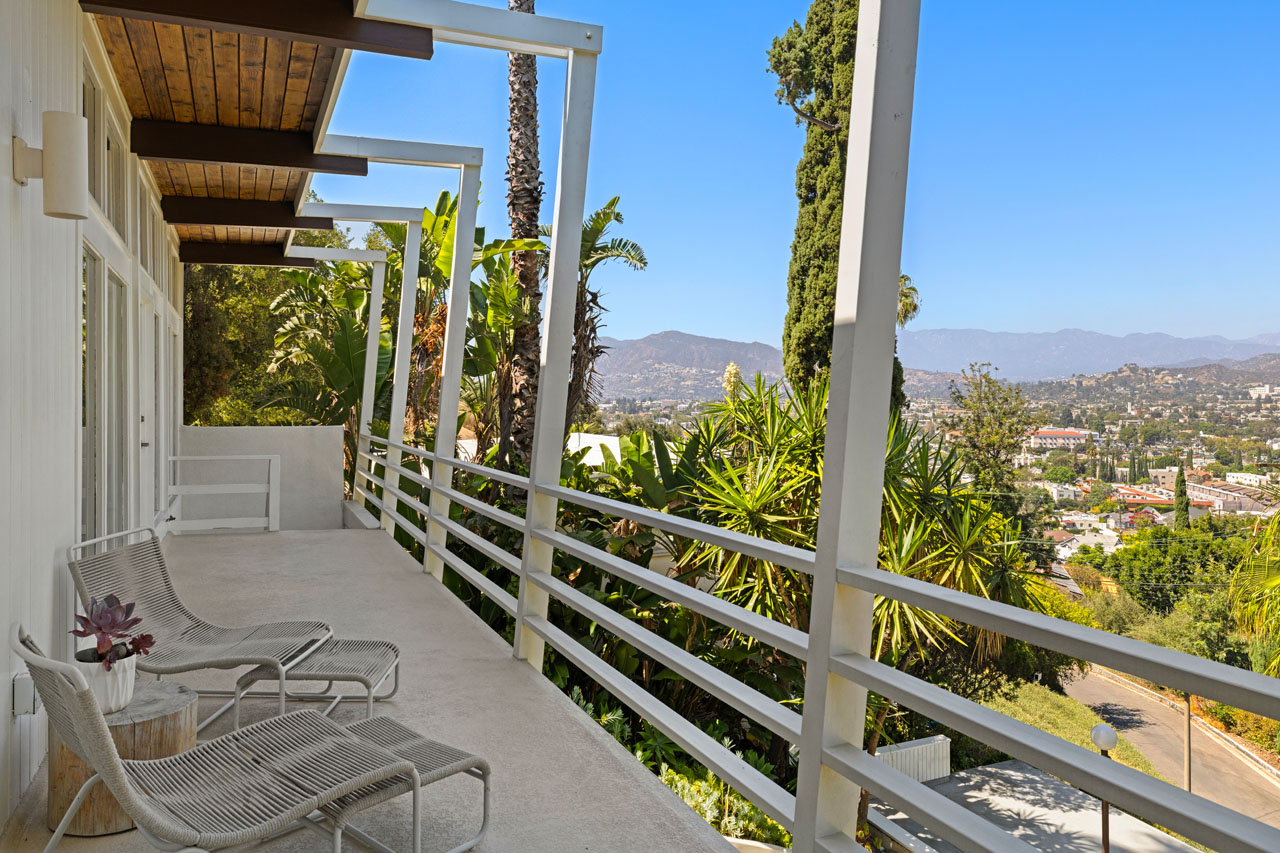
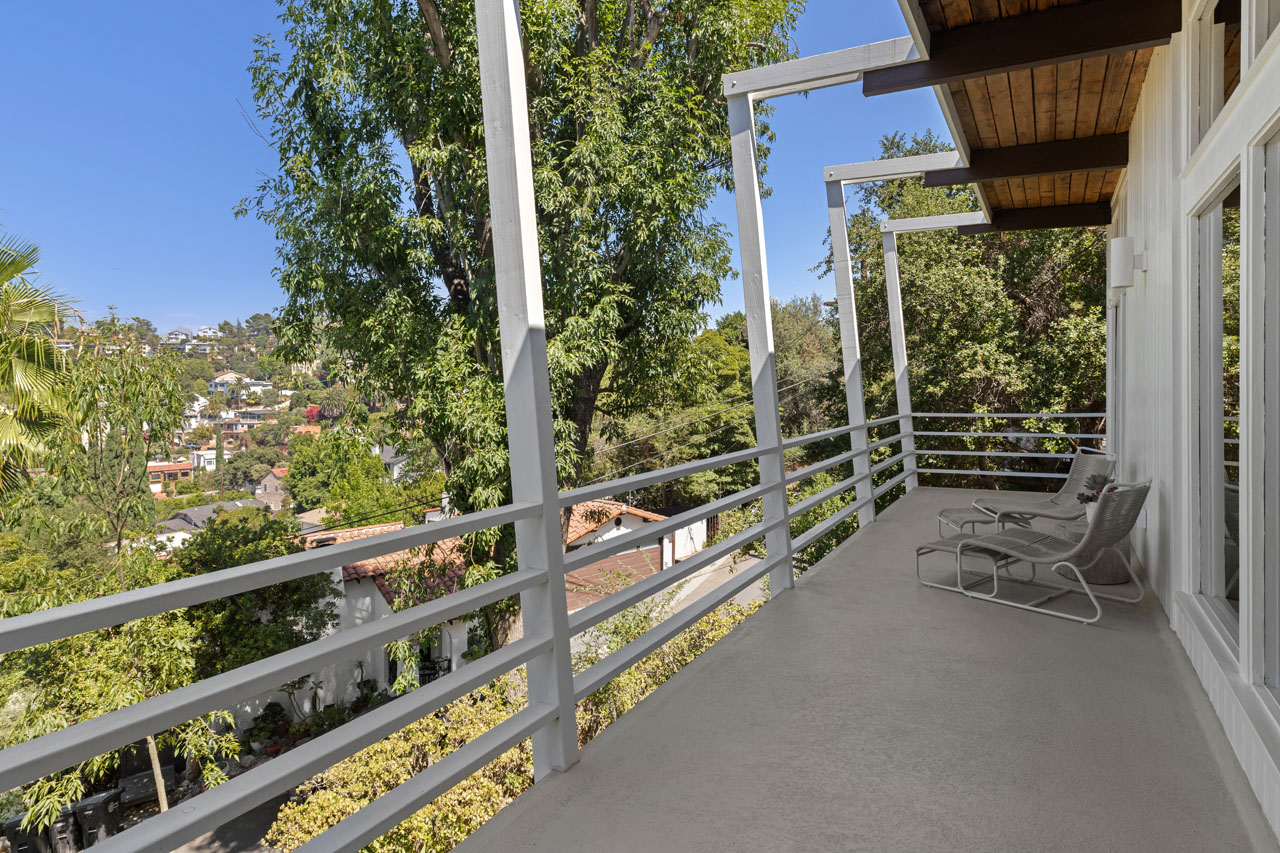
Hilltop Modern with Spectacular Views

Offered at: $1,329,000
Type: Single Family / Bedrooms: 3 / Baths: 2.5
Living Area: 1,298 sq ft / Lot Size: 5,767 sq ft

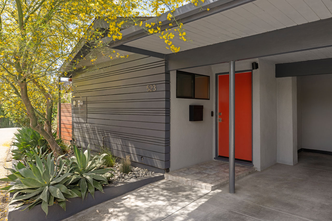
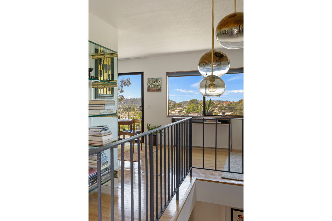
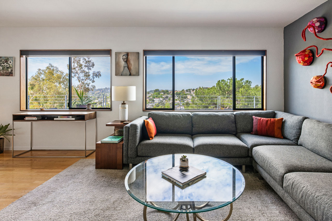
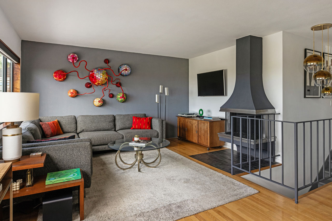
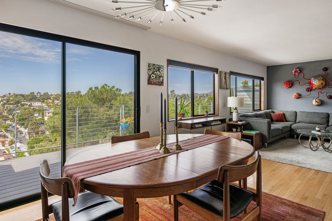
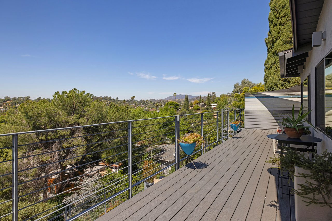
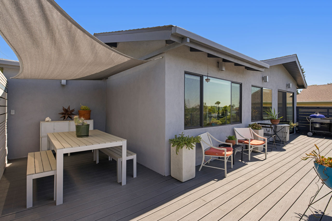
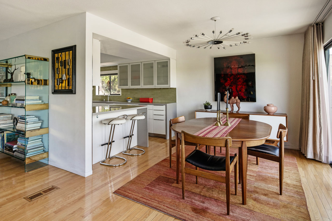
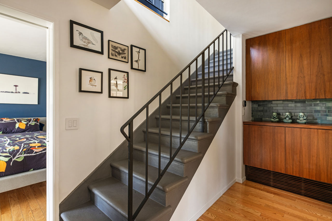
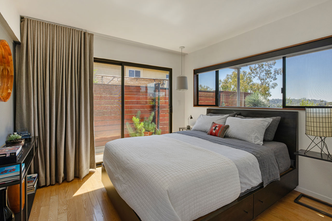
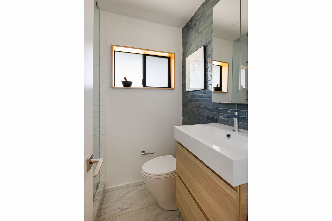
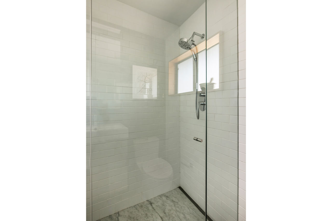
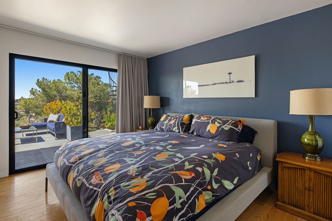
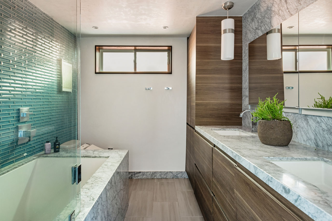
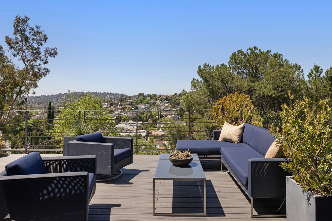
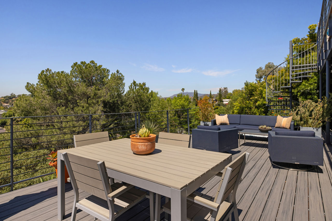
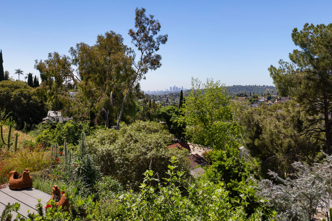
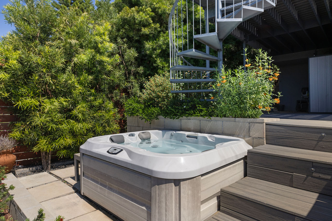
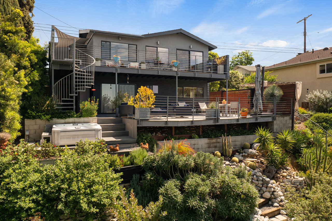
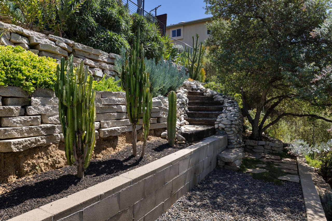
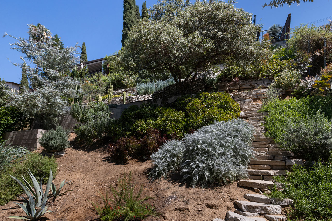
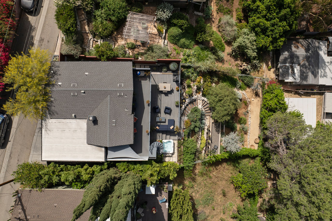
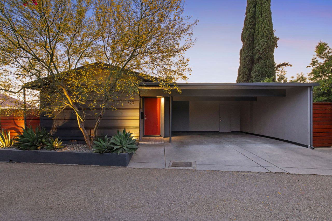
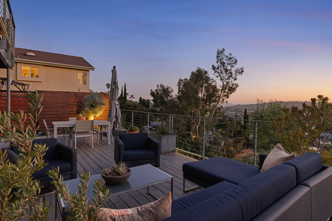
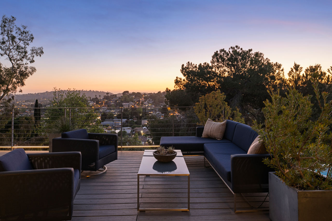
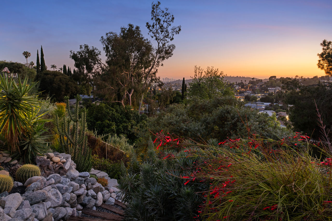
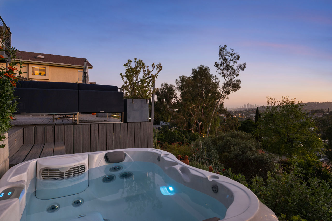
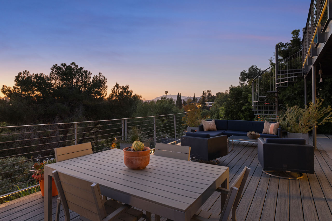
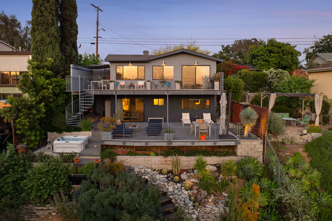
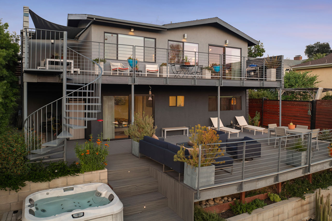
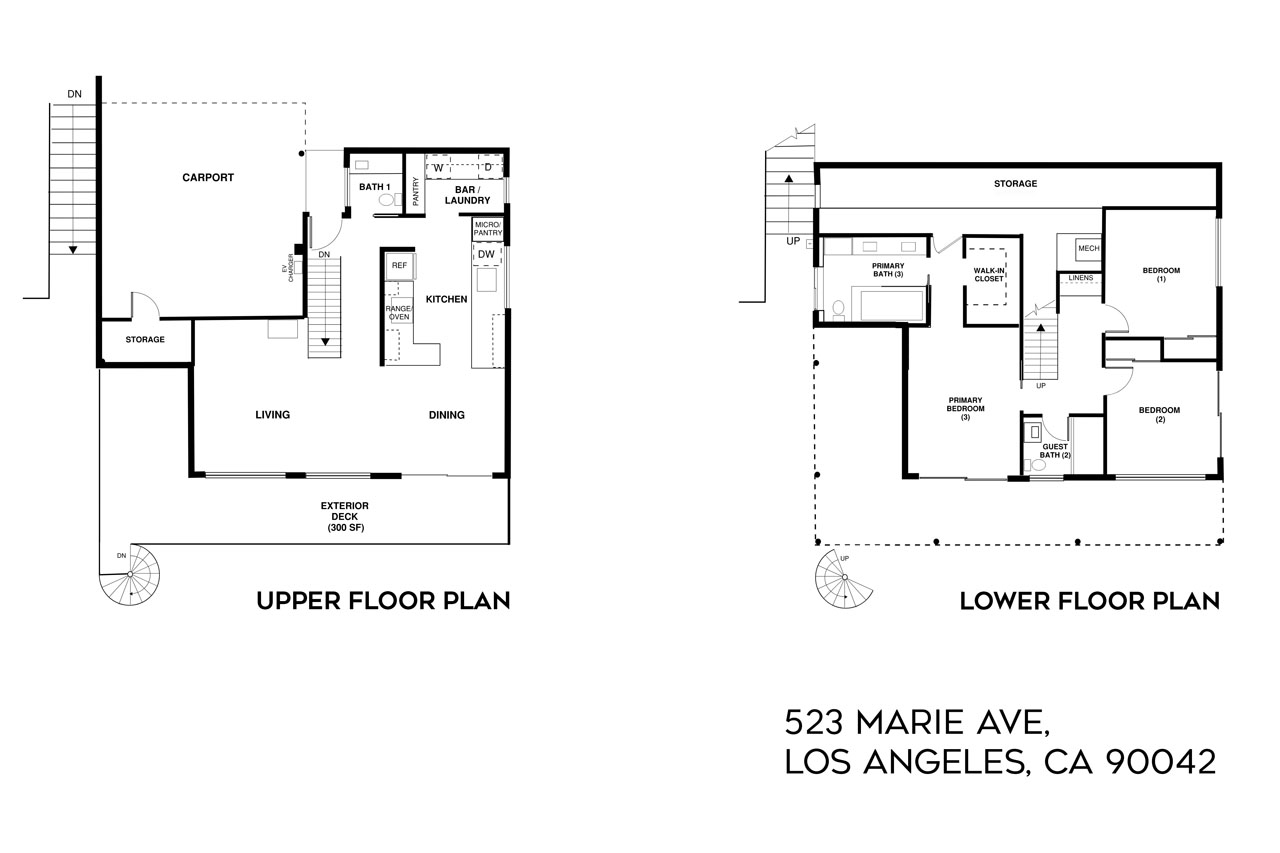
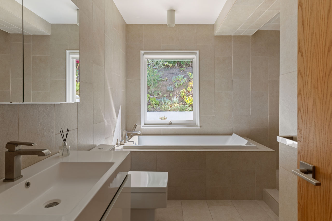
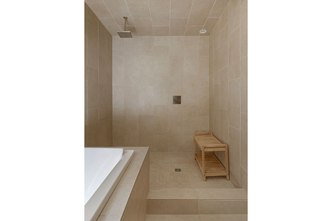
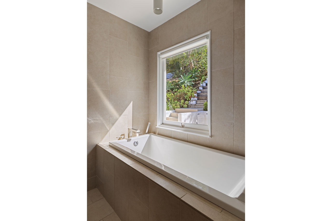
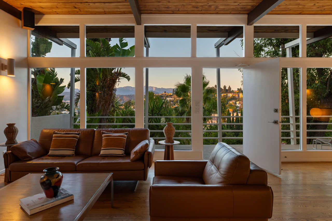
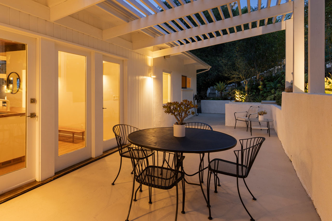
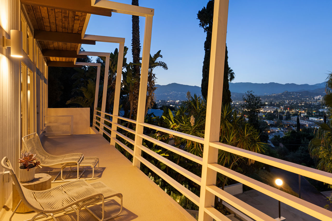
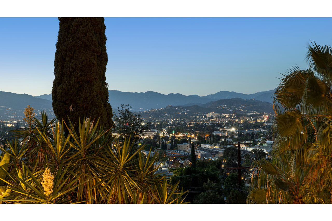
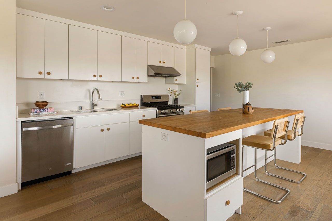
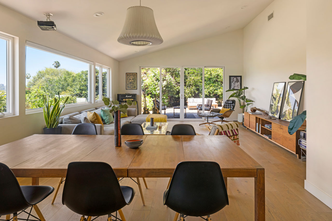
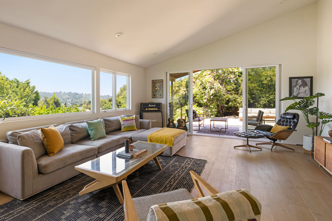
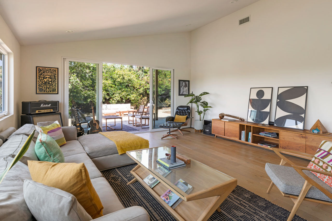
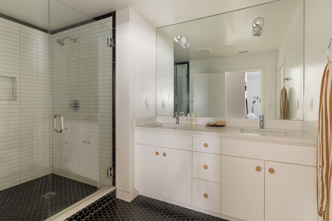
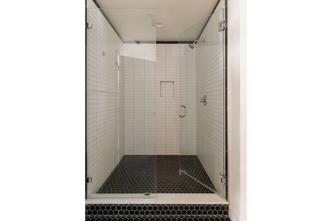
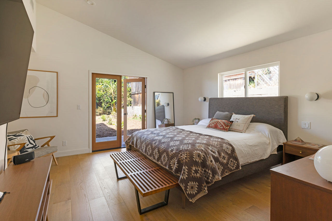
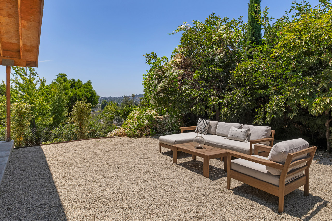
Perched on a hilltop in serene privacy, this expertly updated 1962 Modern delivers seamless indoor-outdoor living and spectacular views in vibrant Highland Park. Gorgeous vistas set the tone in the light-filled great room anchored by a fireplace; glass sliders open to the vast deck spanning the full width of the home. The stylish kitchen is beautifully appointed with a Heath tile backsplash and sleek white cabinetry; impressive finishes include oak plank floors and custom walnut detailing. Three lower-level bedrooms include an ensuite primary with a spa-like bath finished in Carrara marble, and outdoor access to a hot tub for unwinding with scenic views. Spiral stairs connect the generous upper and lower decks; arroyo rock lines the way to the terraced garden of native plantings, shaded by oak and purple acacia. Amenities include a 2-car carport with storage room, a Tesla EV charger, a laundry/storage area, and many system upgrades. Ideally situated between Highland Park and Pasadena, you’re close to Arroyo Seco Park, Hermon’s, Modu Cafe, Bub & Grandma’s Pizza, Highly Likely, and more.

This entry was posted in: Mt. Washington Homes for Sale, Sold Listings

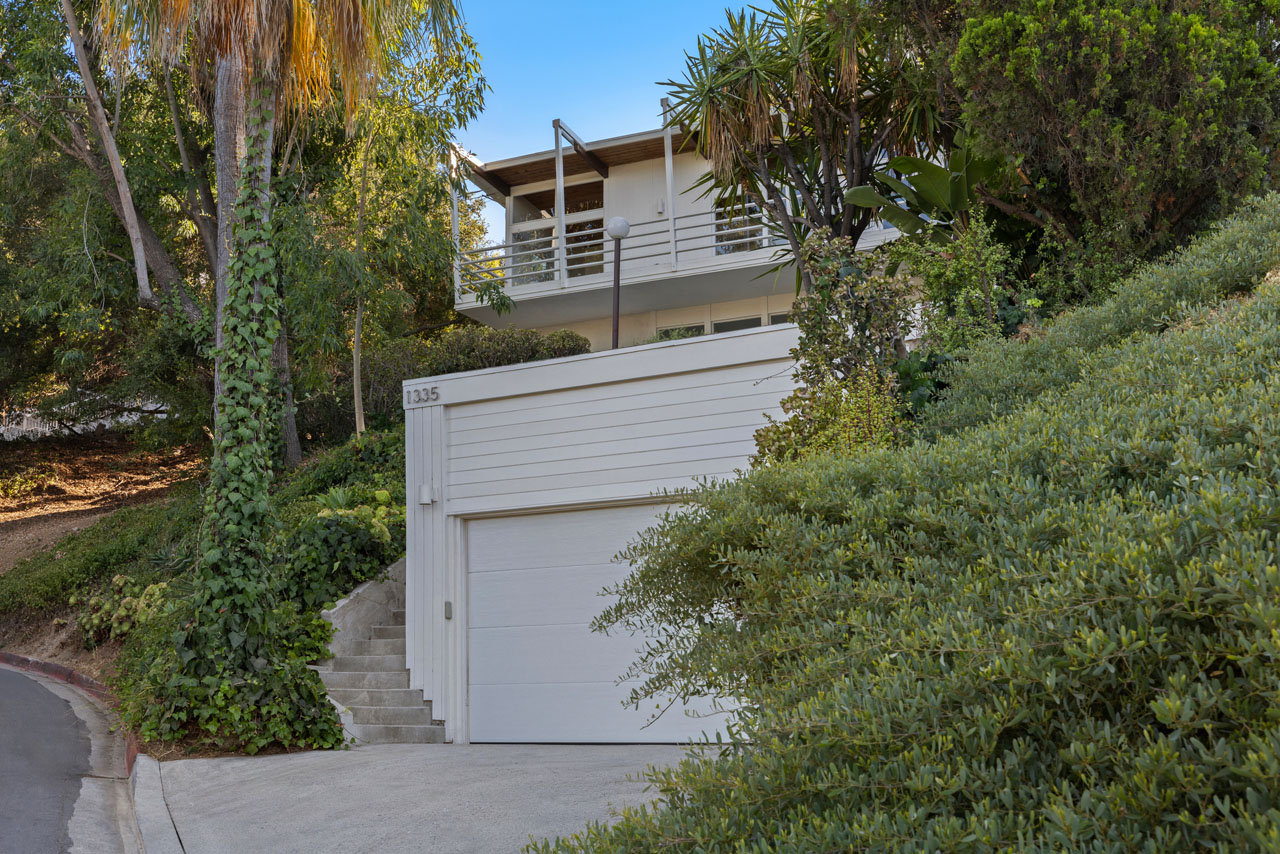
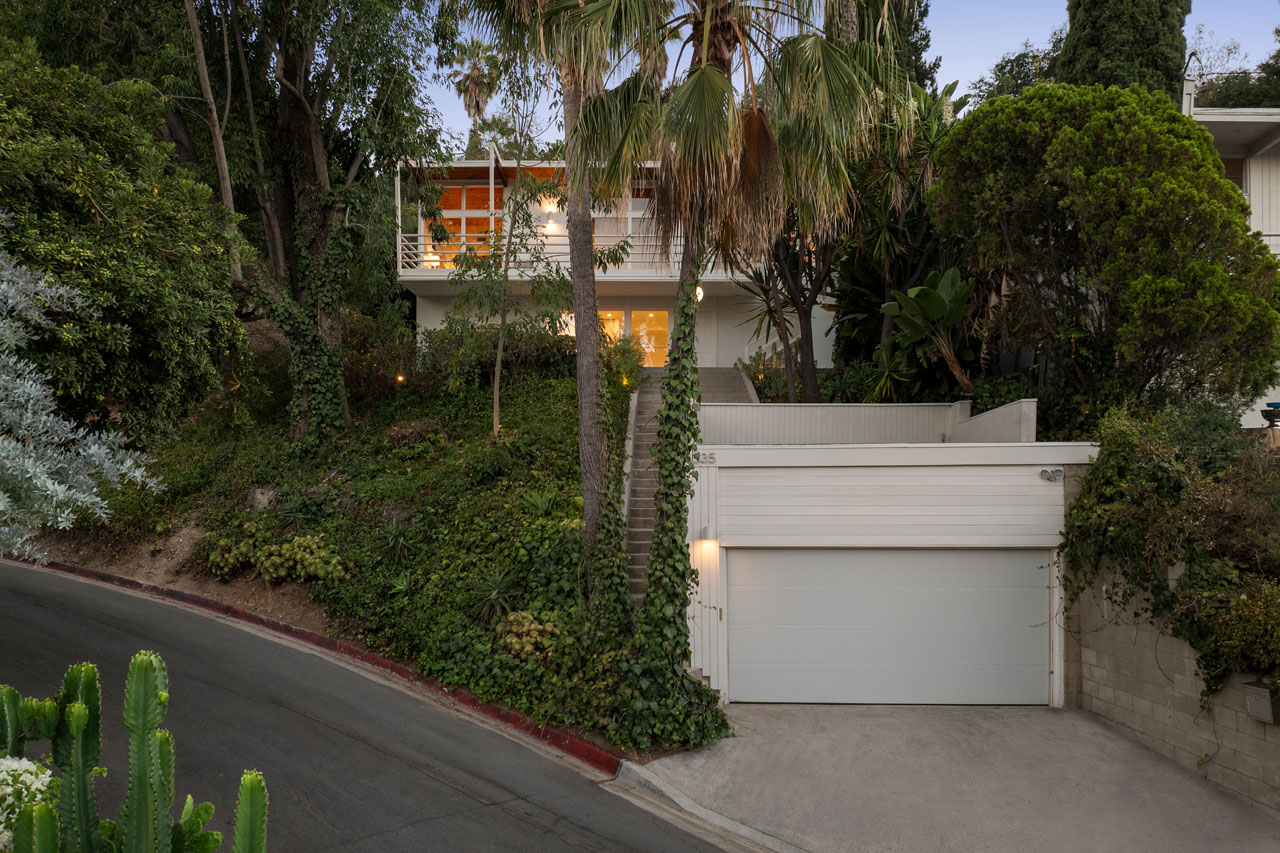
exterior of a mid century style home painted grey with white trim and eaves

1335 Columbia Dr | Glendale

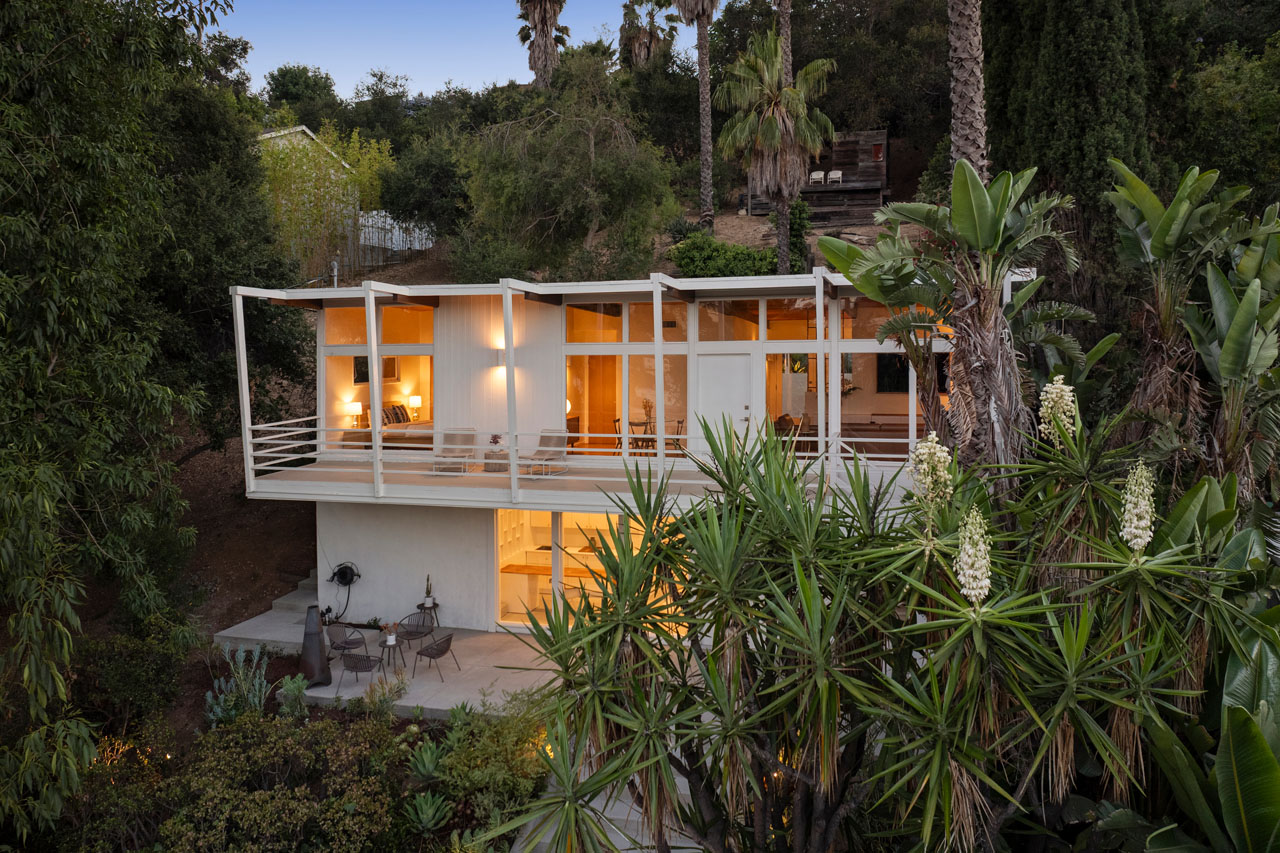
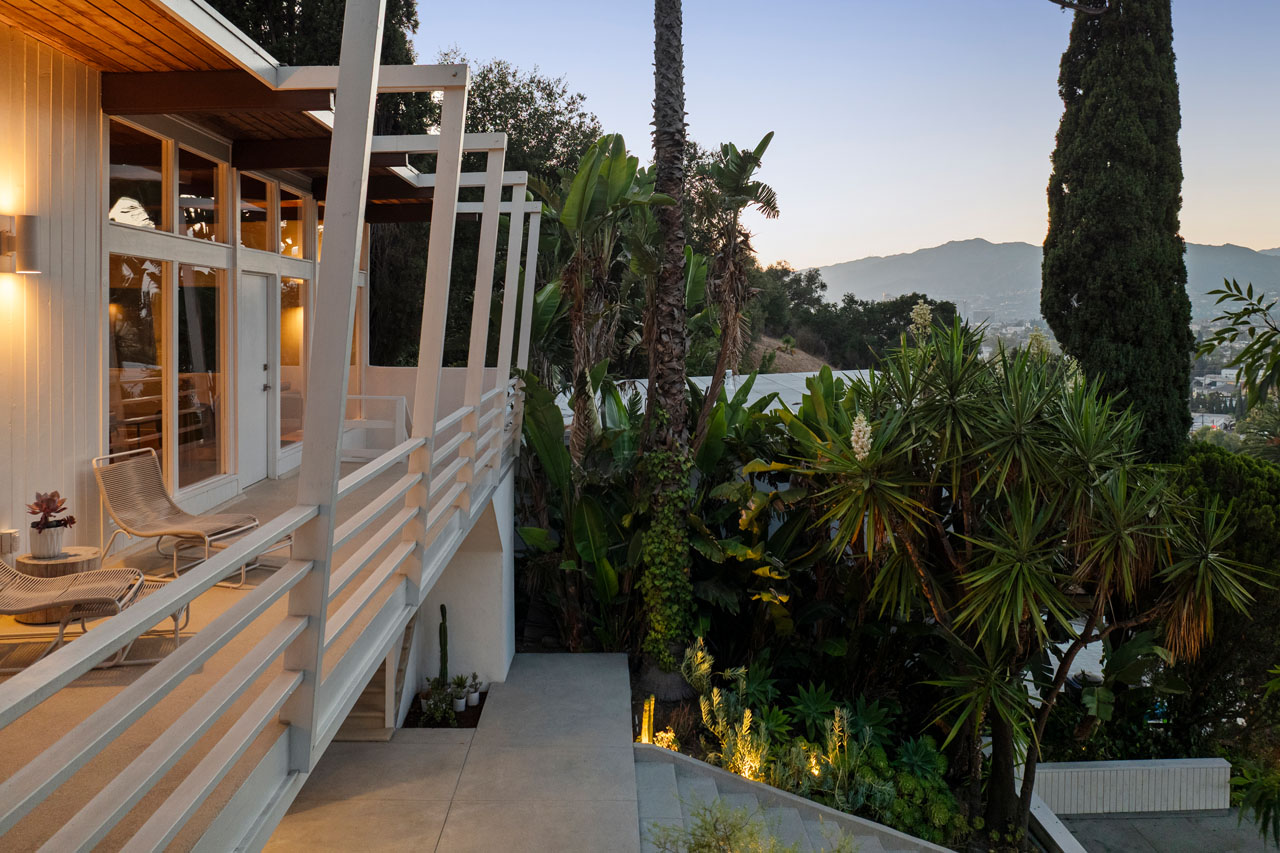
1335 Columbia Dr Glendale Mid Century home for sale Tracy Do real estate

1335 Columbia Dr | Glendale

A Post-and-Beam Gem on a Double Lot

Offered at: $1,595,000
Type: Single Family / Bedrooms: 2 + Studio / Baths: 2.5
Living Area: 1,621 sq ft / Lot Size: 20,379 sq ft

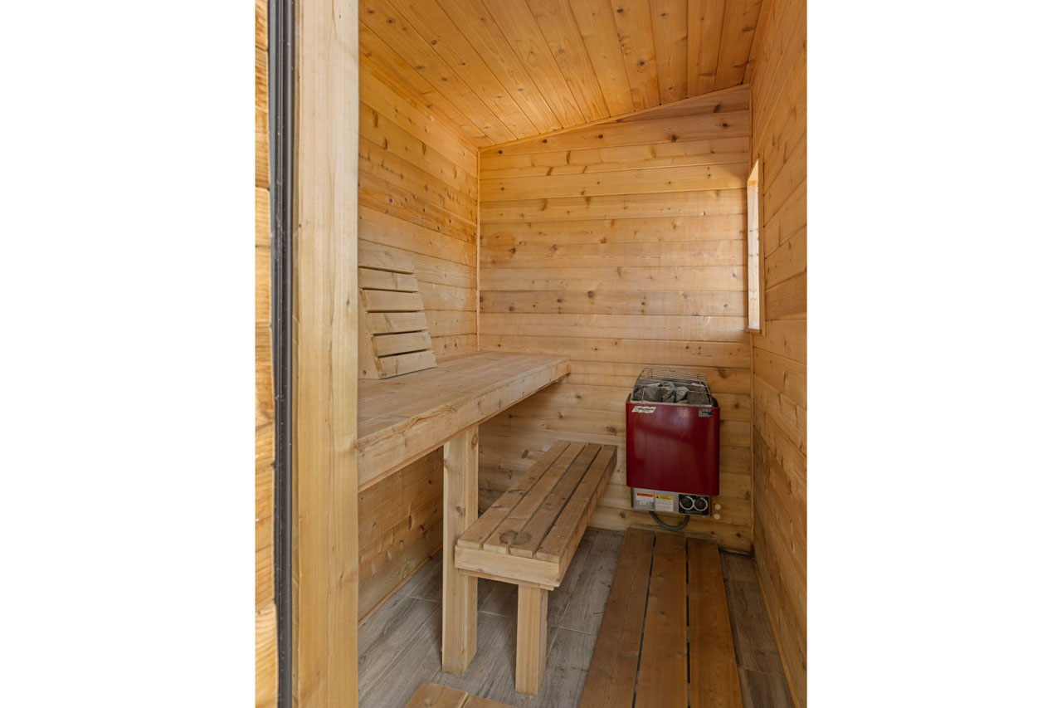
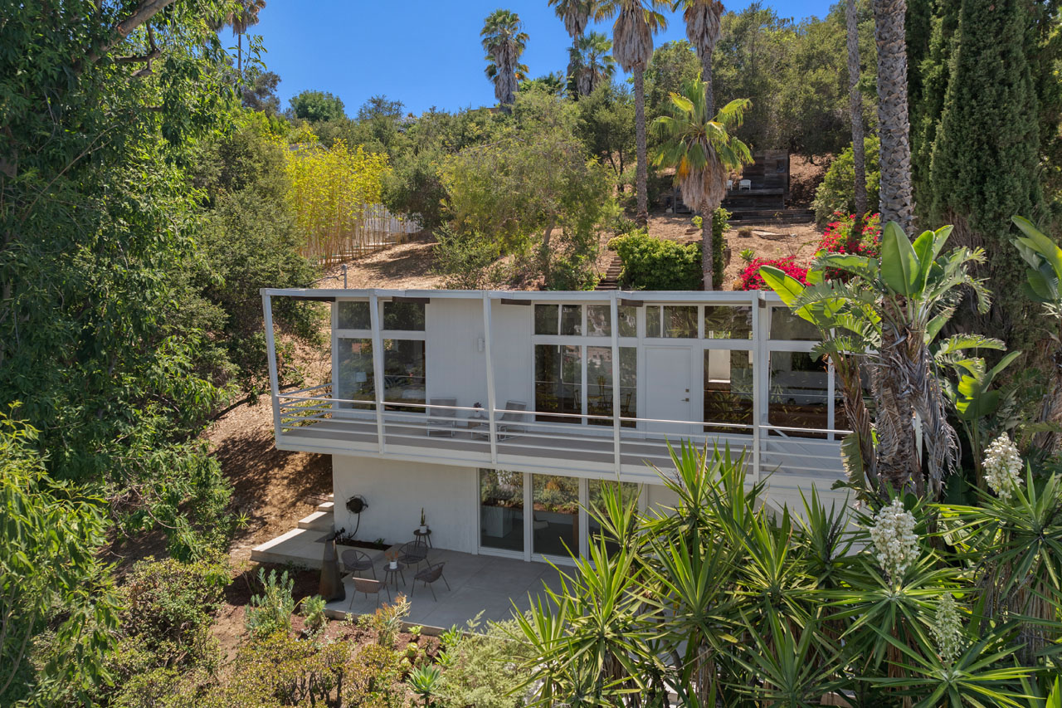
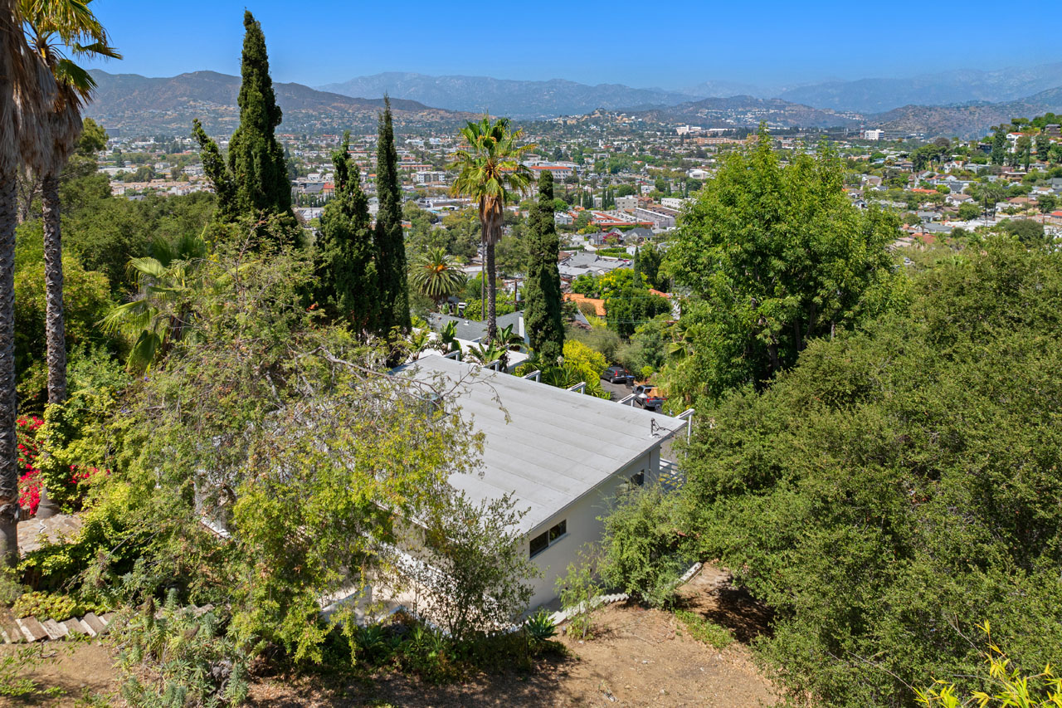
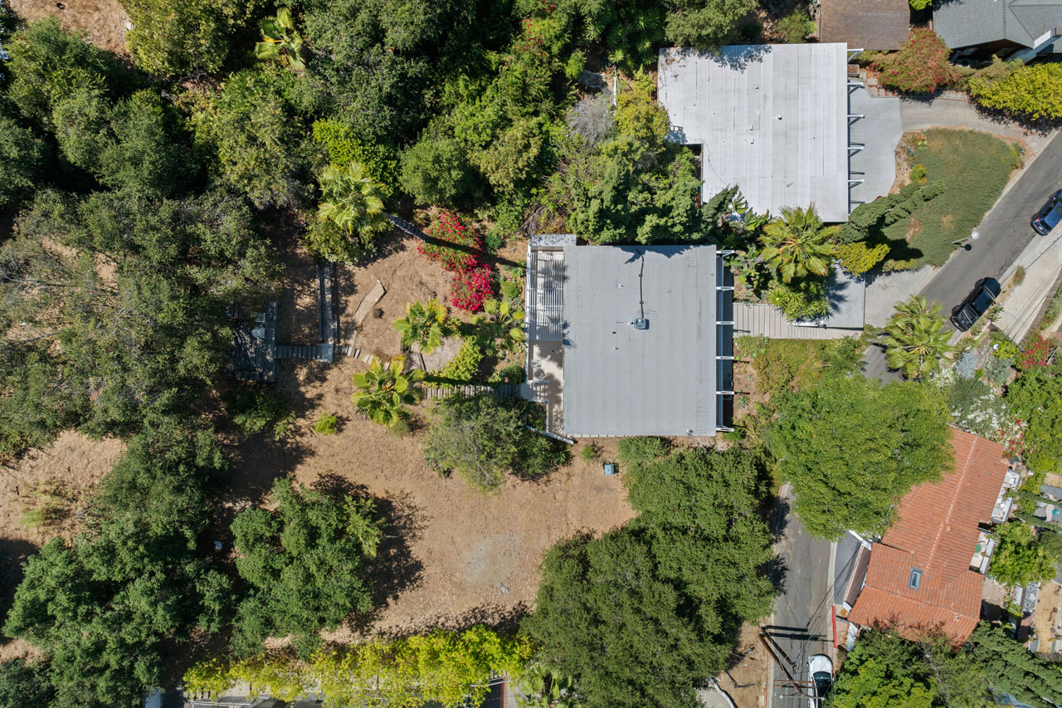
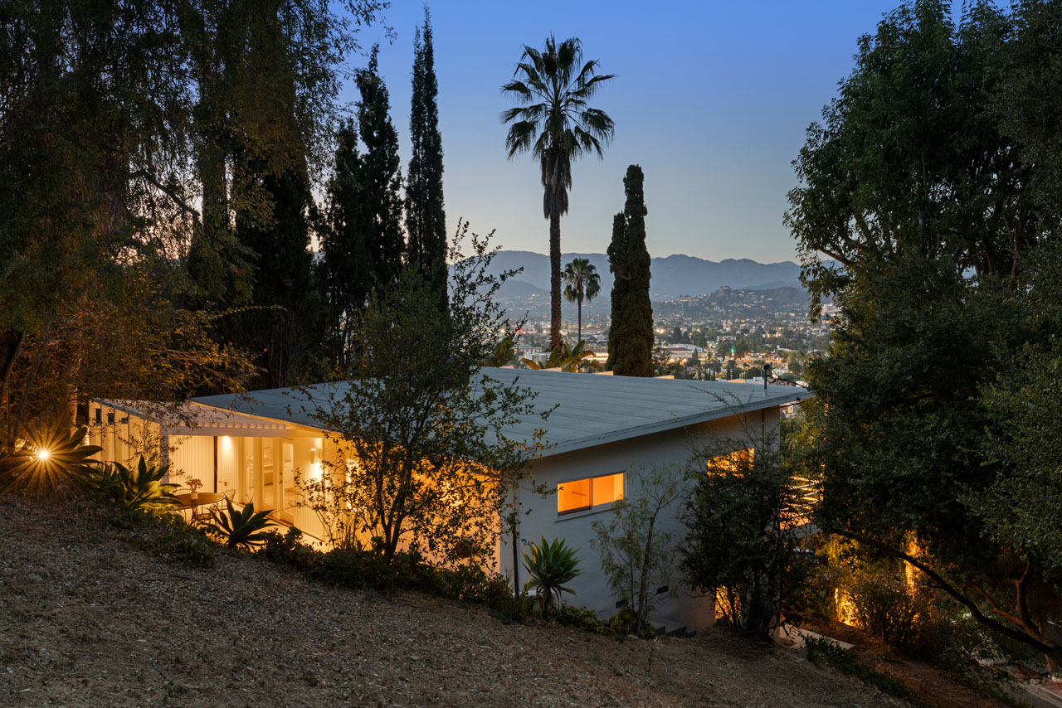
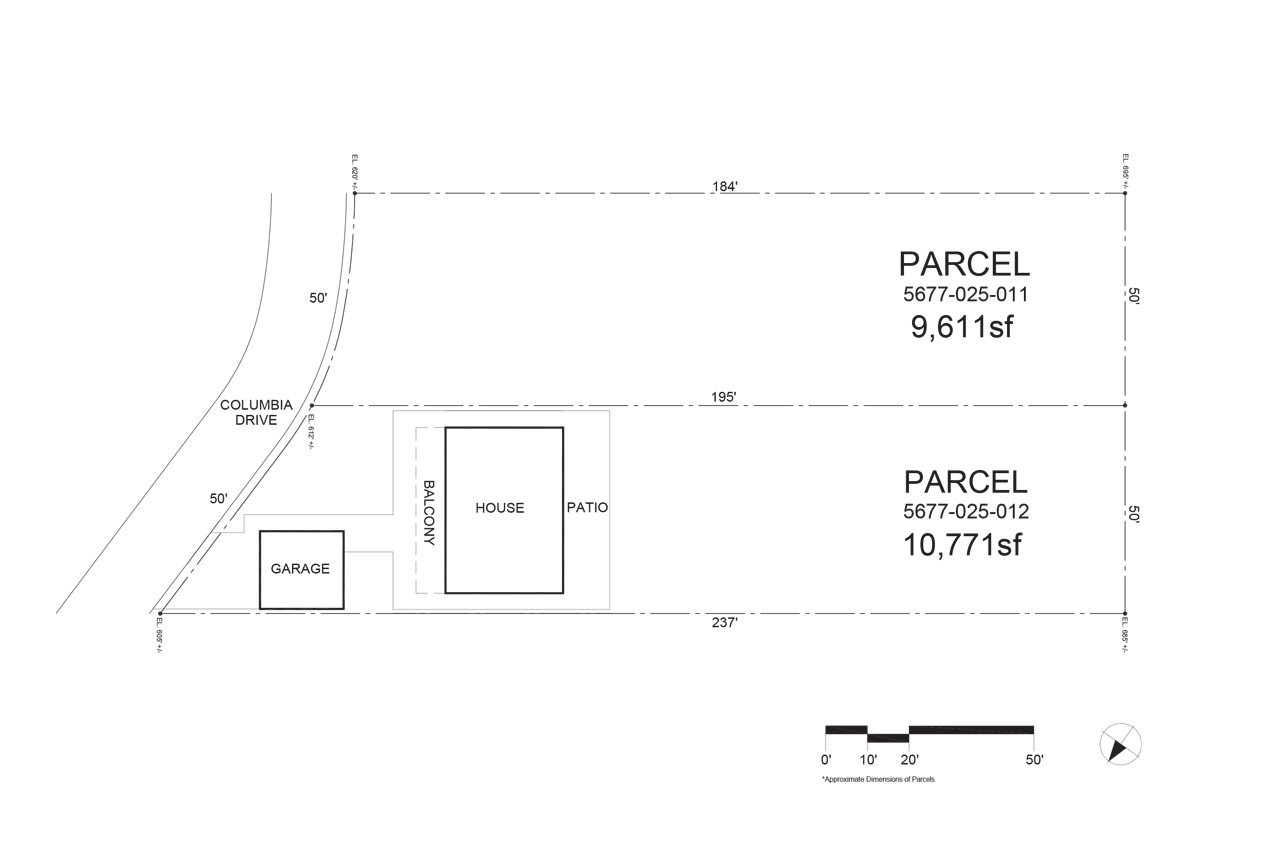
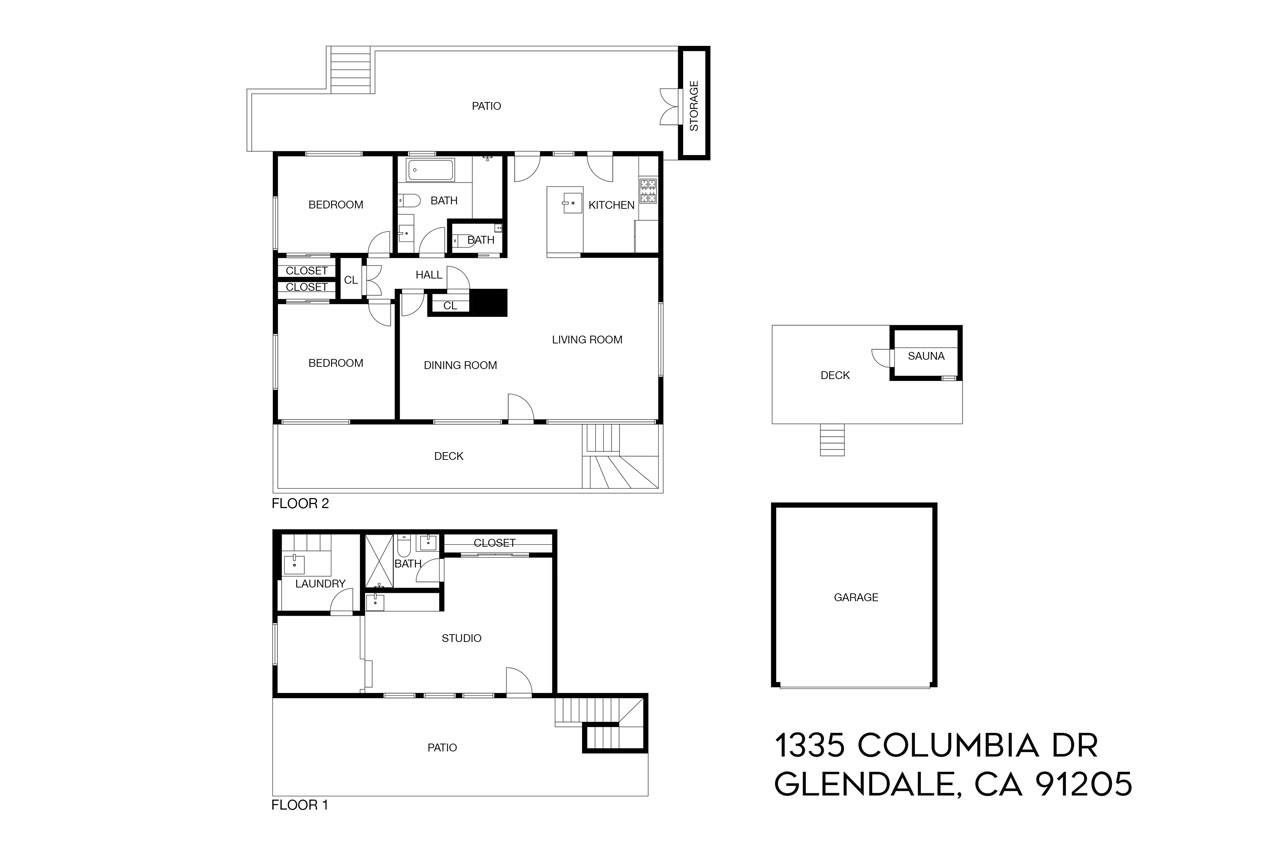
In Adams Hill, this stunning 1955 post-and-beam home by architect Ragnvaldur Johnsen sits on a quiet hillside surrounded by thriving native flora and palm trees, with walls of glass, panoramic vistas, and a natural setting of coastal oaks on the neighboring parcel, which is also included in the sale. A striking example of mid-century architecture, the residence has been rigorously restored, bringing every detail into the present. Ten-foot sloped ceilings and floor-to-ceiling glass frame sweeping treetop and mountain views; solid oak flooring, wood beams, and period fixtures impress throughout. The kitchen has been completely updated with a butcher block top, stainless appliances, and capacious storage. Two bedrooms and two and a half bathrooms are exquisitely finished, one with a full tub and walk-in shower. A lower-level studio holds a bathroom and laundry, a flexible space for guests, entertaining, or work. The interplay between indoors and outdoors is seamless at every turn as the decks extend the living space outside, and an elevated patio and sauna take in lush foliage and mountains beyond. Systems include central heat and air, and a two-car garage. You are a short hop from Glendale’s Americana at Brand and downtown dining scene, plus all the restaurants and shops of nearby Atwater Village and Eagle Rock.


This entry was posted in: Glendale Homes for Sale, Sold Listings

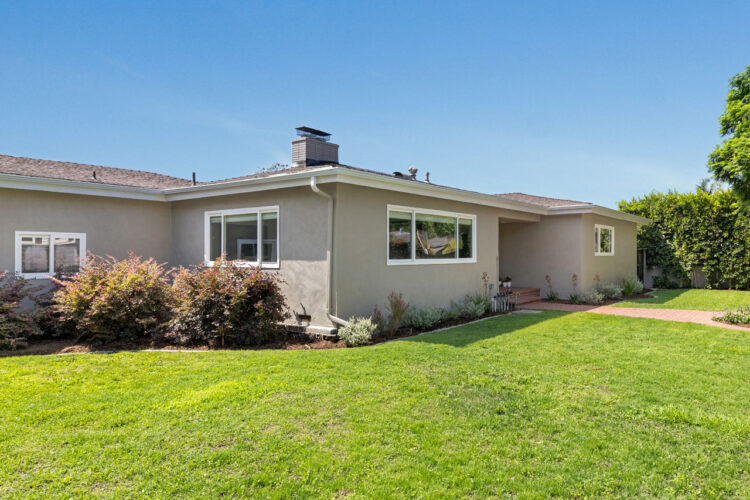
exterior of a ranch style home painted grey with green yard and blue sky

3022 Tyburn St | Atwater Village

3022 Tyburn St Atwater Village Home for Sale Tracy Do Real Estate

3022 Tyburn St | Atwater Village

Space and Privacy on a Corner Lot

Offered at: $1,599,000
Type: Single Family / Bedrooms: 3 / Baths: 2
Living Area: 2,279 sq ft / Lot Size: 6,802 sq ft

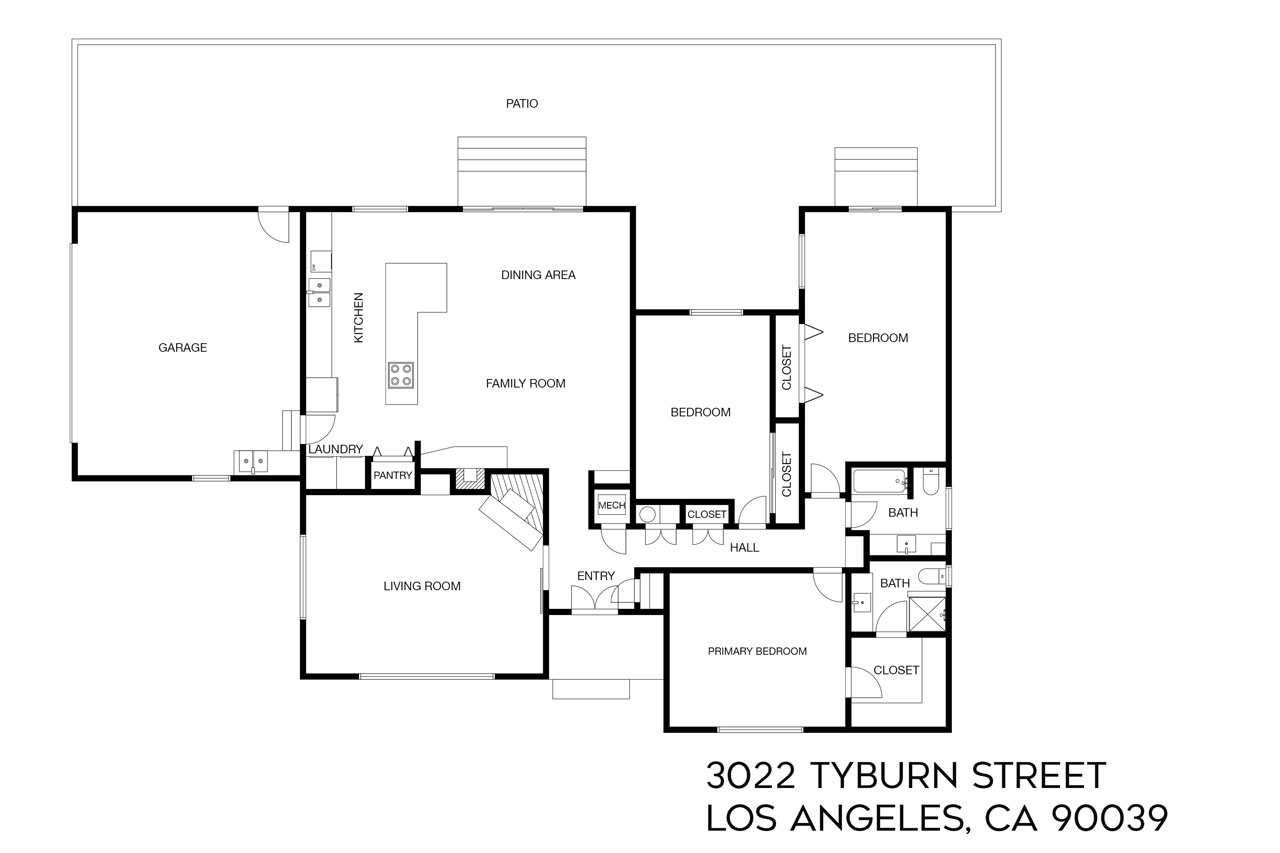
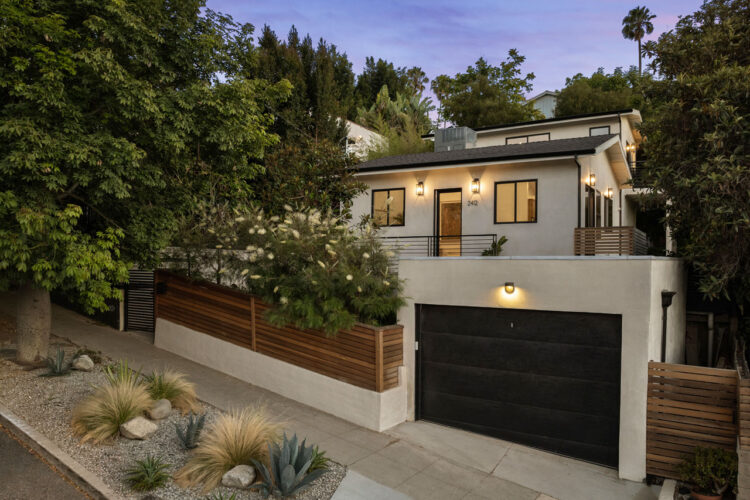
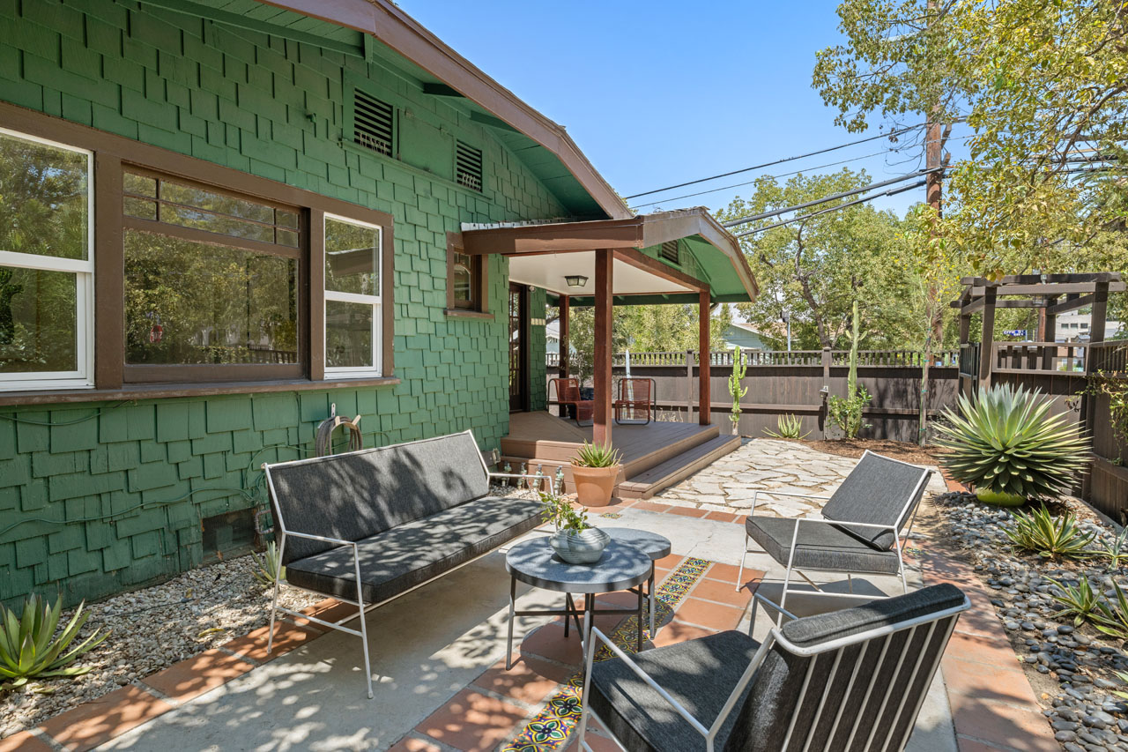
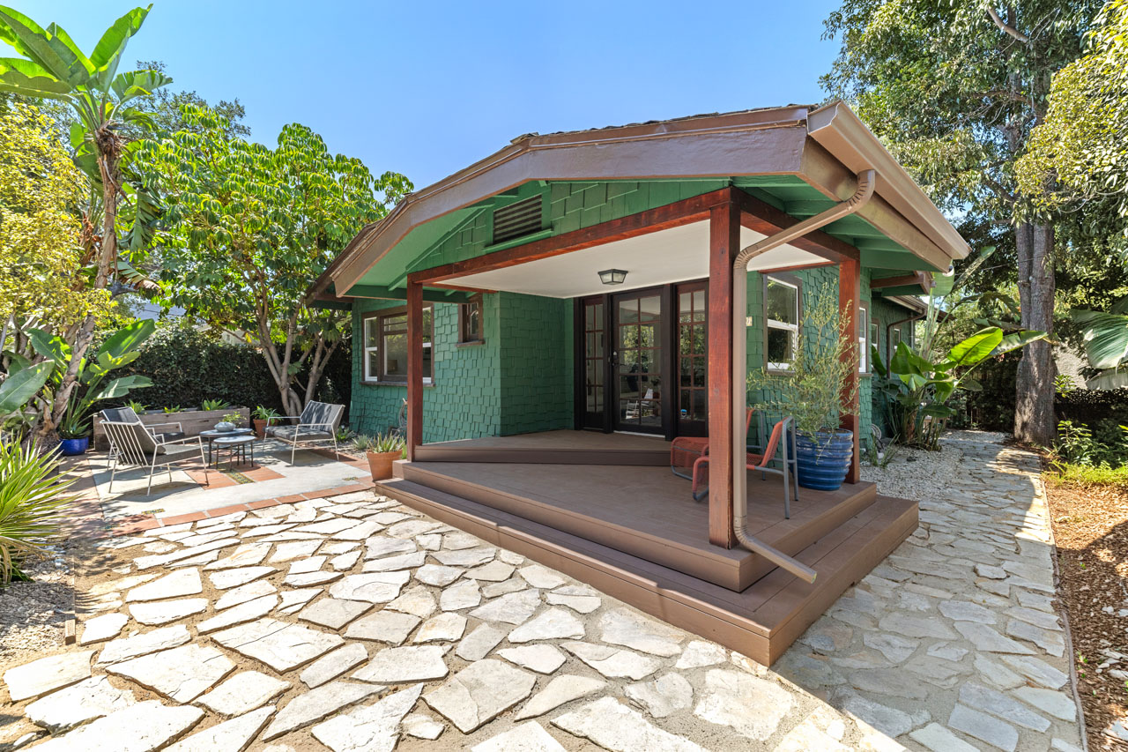
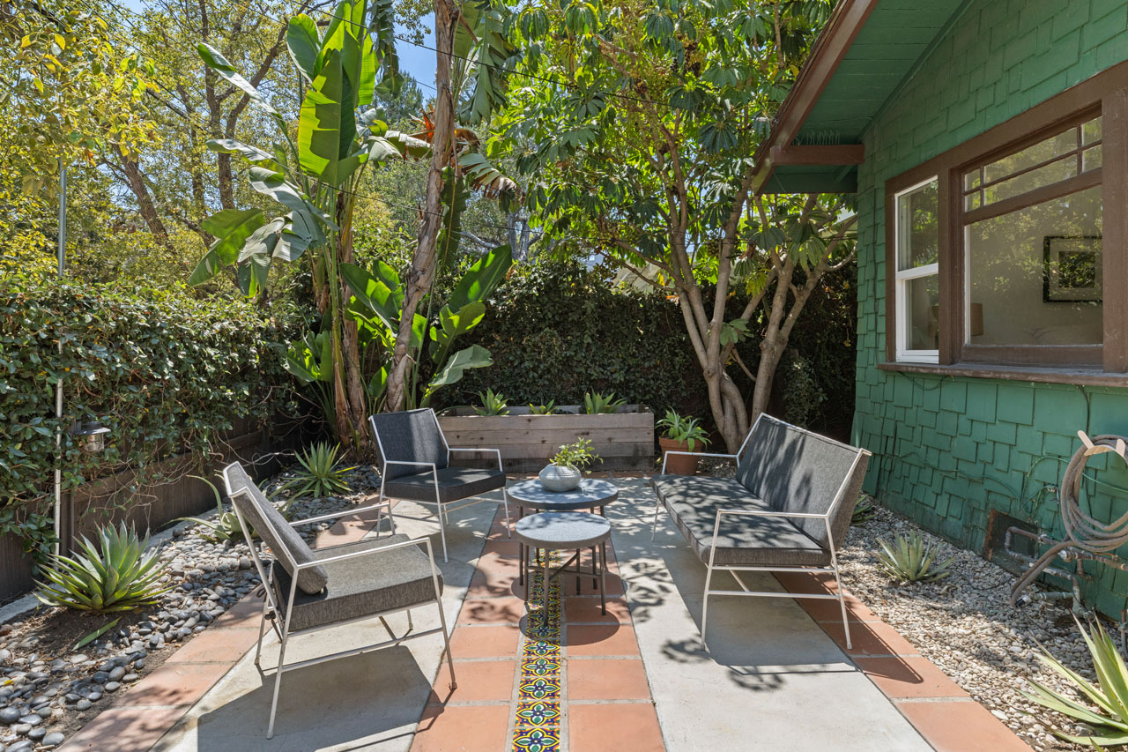
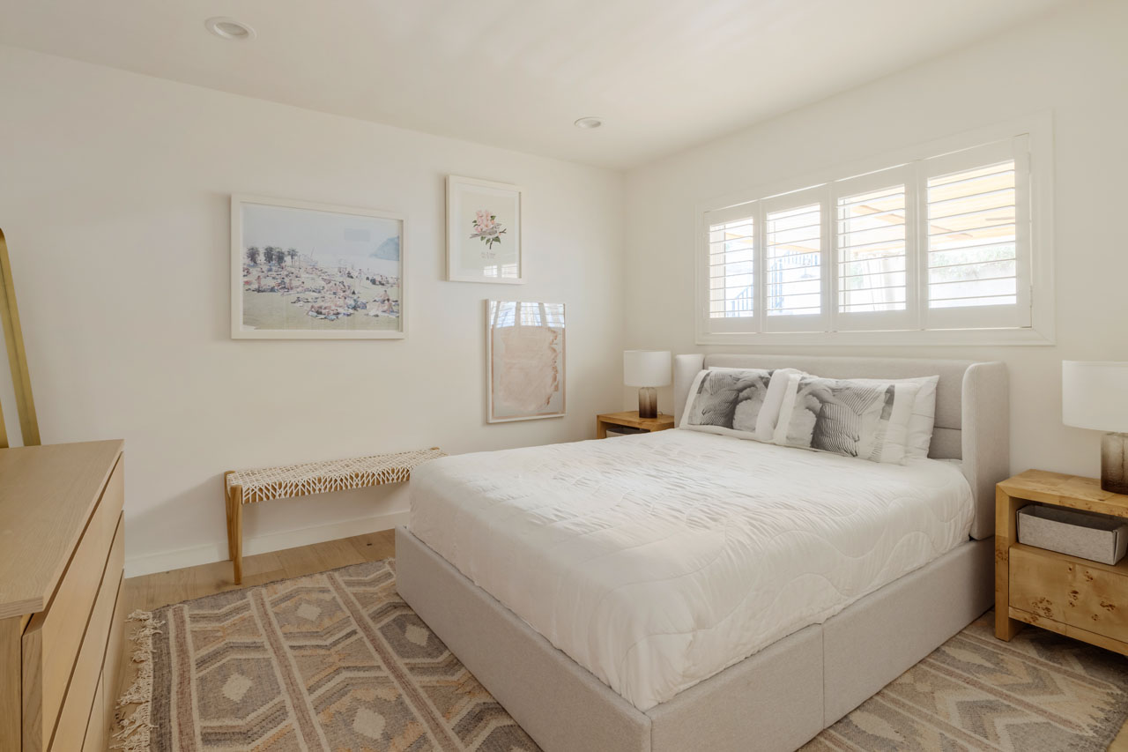
Atwater Village dreams come true with this exceptionally spacious 1960’s ranch style home on a corner lot. The scale is generous, the outdoor space vast, and the front and side yard are gated for total privacy. An entry hall leads into the expansive great room featuring high ceilings, wide windows, a brick hearth, and glass sliders to the patio creating effortless indoor-outdoor flow. A formal living room with a second fireplace adds yet more space to gather or use as an office or guestroom. The bright kitchen provides ample storage, stainless appliances, and a breakfast bar. Three well-proportioned bedrooms include a primary with closet/dressing room; both bathrooms have sleek black counters with custom cabinets. The back patio sets the scene for al fresco dining and cocktail parties. Your pup will love frolicking in the grassy front yard. Amenities include central AC, direct access two-car garage with storage, and a sprinkler and drip system. The great location is moments from the Atwater Village Farmers Market, Proof Bakery, All’Acqua, Dune, Baby Battista, McCall’s, Tacos Villa Corona, Treehaus, and Goodies.
This entry was posted in: Atwater Village Homes for Sale, Sold Listings

exterior of a traditional home painted dark grey with a burnt orange door and front yard with a large tree and shrubs

1835 N Ave 55 | Highland Park

1835 N Ave 55 Highland Park Home for Sale Tracy Do Real Estate
1835 N Ave 55 Highland Park Home for Sale Tracy Do Real Estate1835 N Ave 55 Highland Park Home for Sale Tracy Do Real Estate
1835 N Ave 55 Highland Park Home for Sale Tracy Do Real Estate
30a
1835 N Ave 55 Highland Park Home for Sale Tracy Do Real Estate

1835 N Ave 55 | Highland Park

A Modern Escape in the Hills

Offered at: $1,395,000
Type: Single Family / Bedrooms: 3 / Baths: 2
Living Area: 1,640 sq ft / Lot Size: 6,215 sq ft

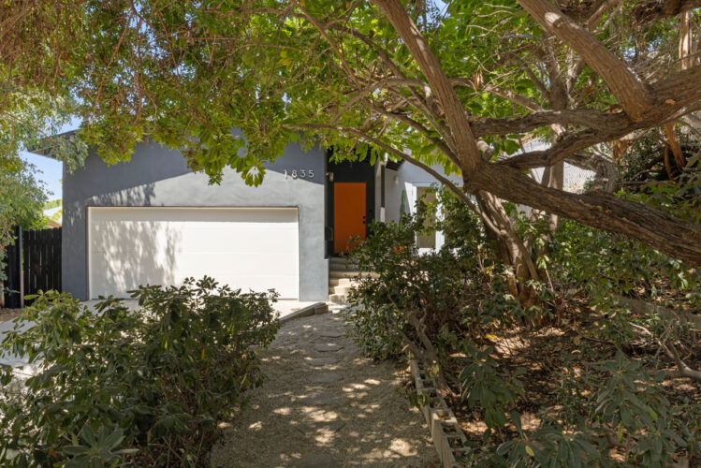
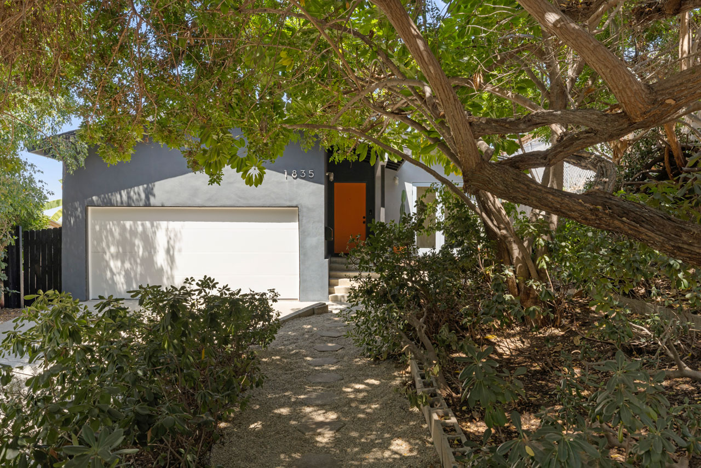
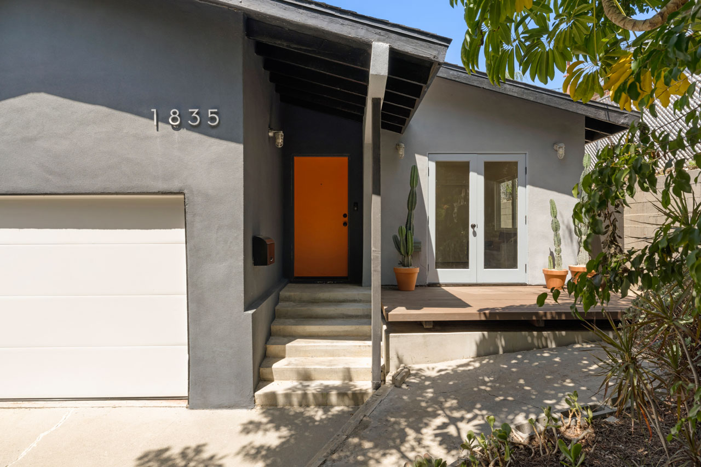
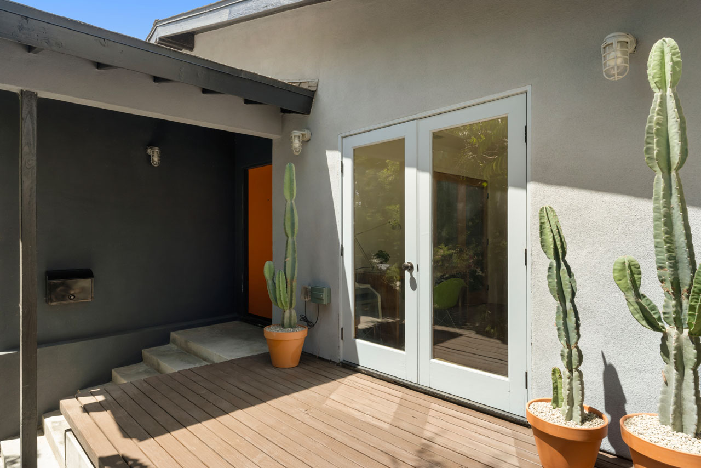
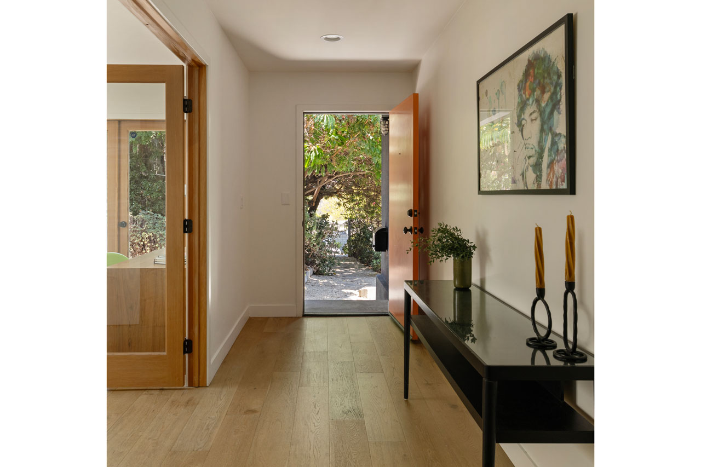
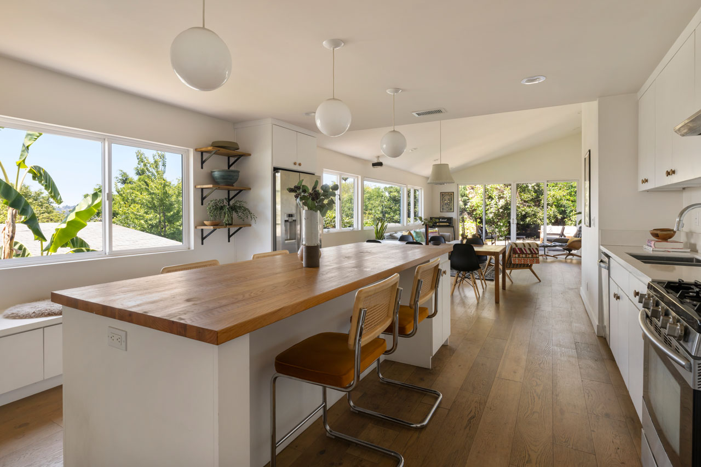
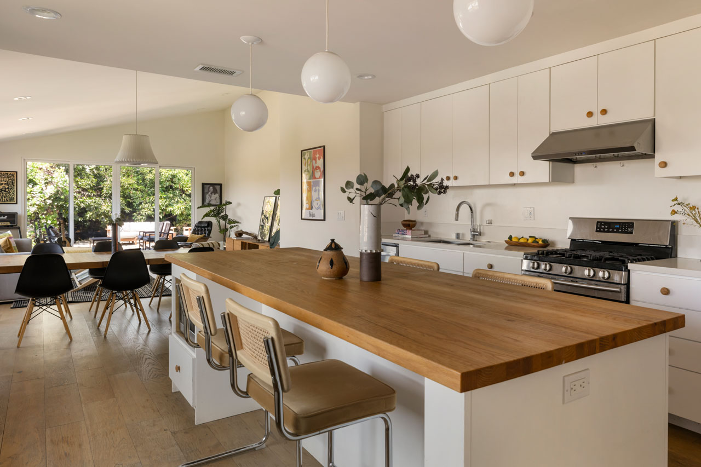
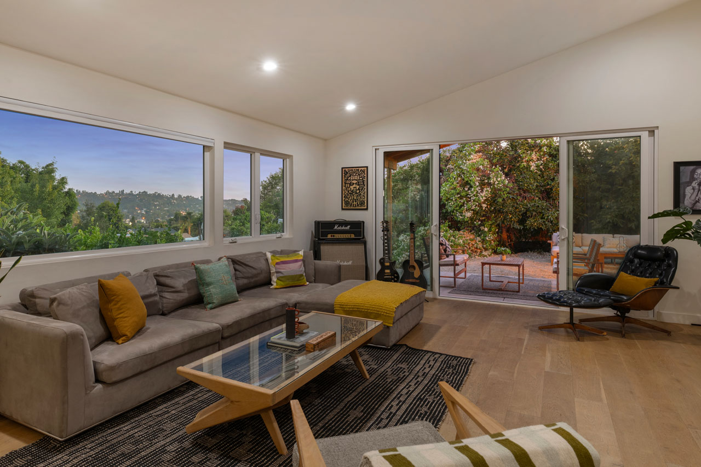
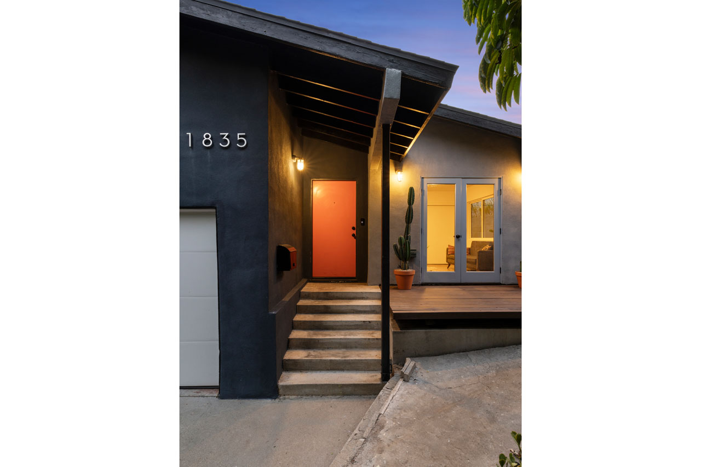
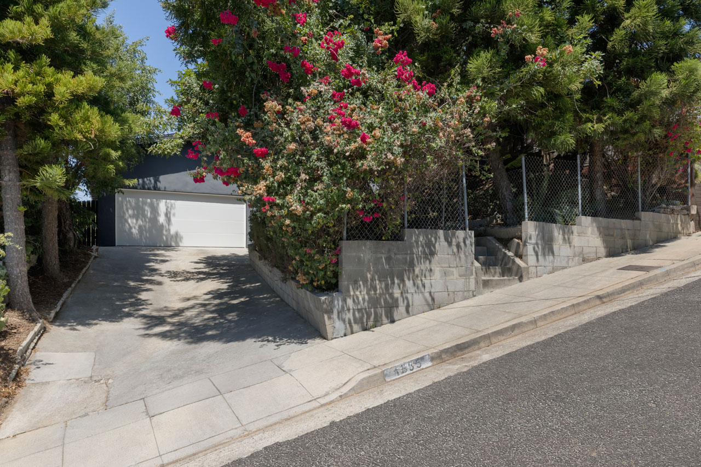
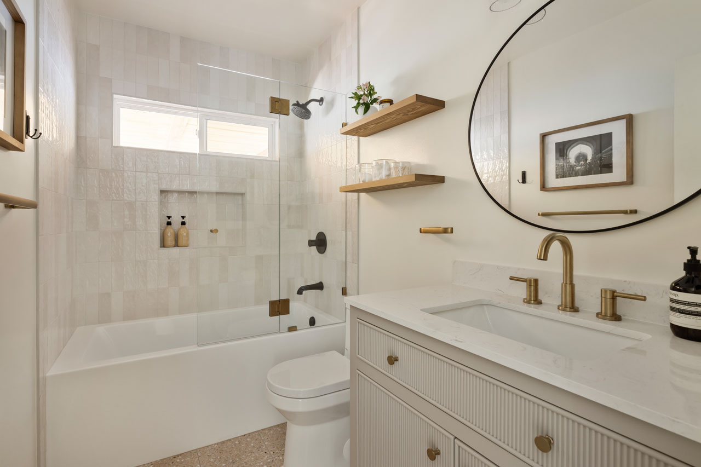
Nestled on a hillside in Highland Park, this spacious modern is a singular retreat, wrapped in lush tree canopy and mature bougainvillea. The sunny orange front door opens to the entry hallway, leading into an expansive great room with vaulted ceilings and walls of windows framing spectacular views; beautiful wood floors flow throughout. A butcher block island anchors the tastefully updated kitchen, an entertainer’s dream finished with stainless appliances, ample storage, and built-in bench seating; glass doors lead to a covered patio, extending the living space outside. Three well-appointed bedrooms include a large primary with a reading nook, walk-in closet, and French doors leading to the backyard; both bathrooms feature hexagon tile and classic subway surrounds. The outdoor space is tranquil and romantic, with a covered terrace and an open drought-tolerant garden, perfect for entertaining amid the fruit trees and enjoying sunset-facing views. Amenities include AC/heat, two-car garage with direct access, and driveway parking. Set above York Blvd in the heart of Highland Park, you are moments from neighborhood favorites Hermon’s, Amiga Amore, Sam’s Place, Jeff’s Table, and Belle’s Bagels.
This entry was posted in: Highland Park Homes for Sale, Sold Listings

exterior of a traditional home on a hill, up from the street with a garage, all painted white and beige

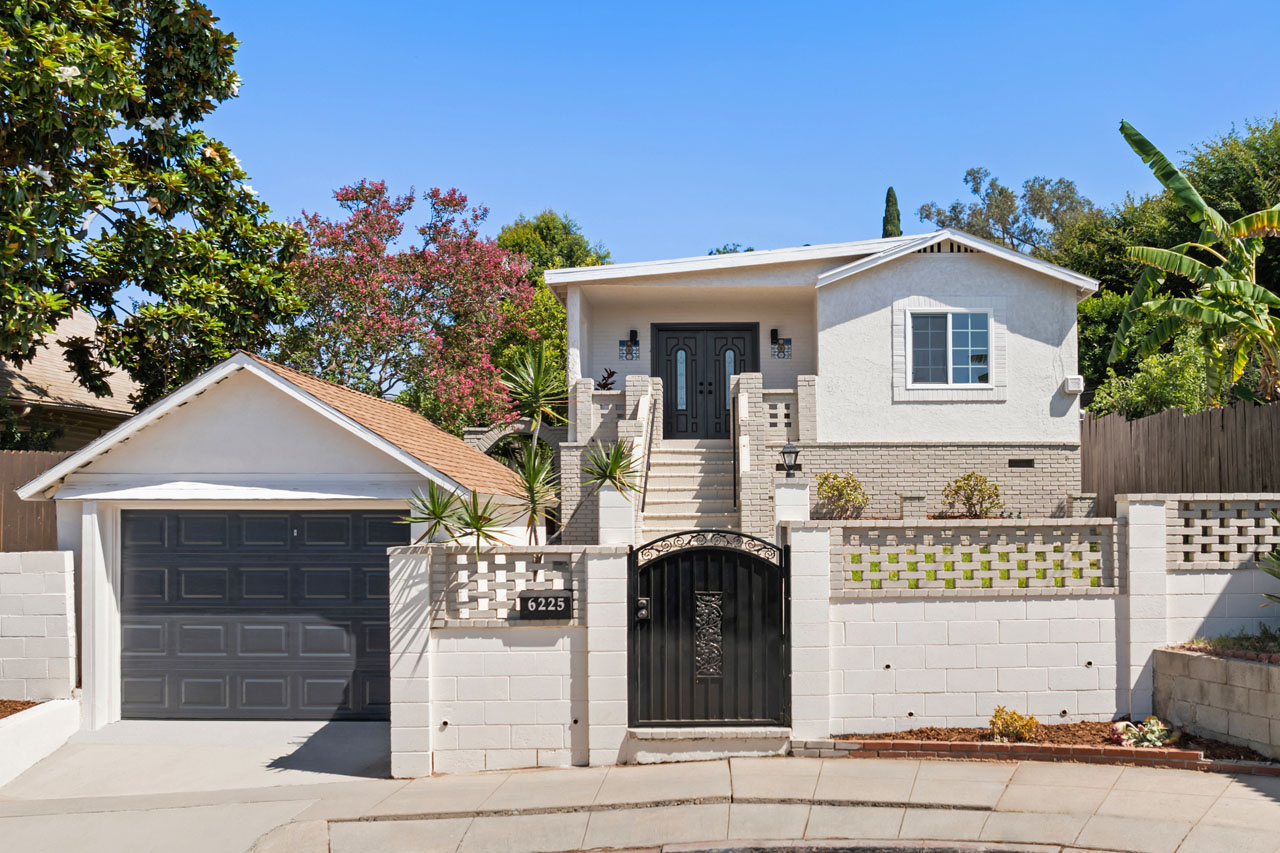
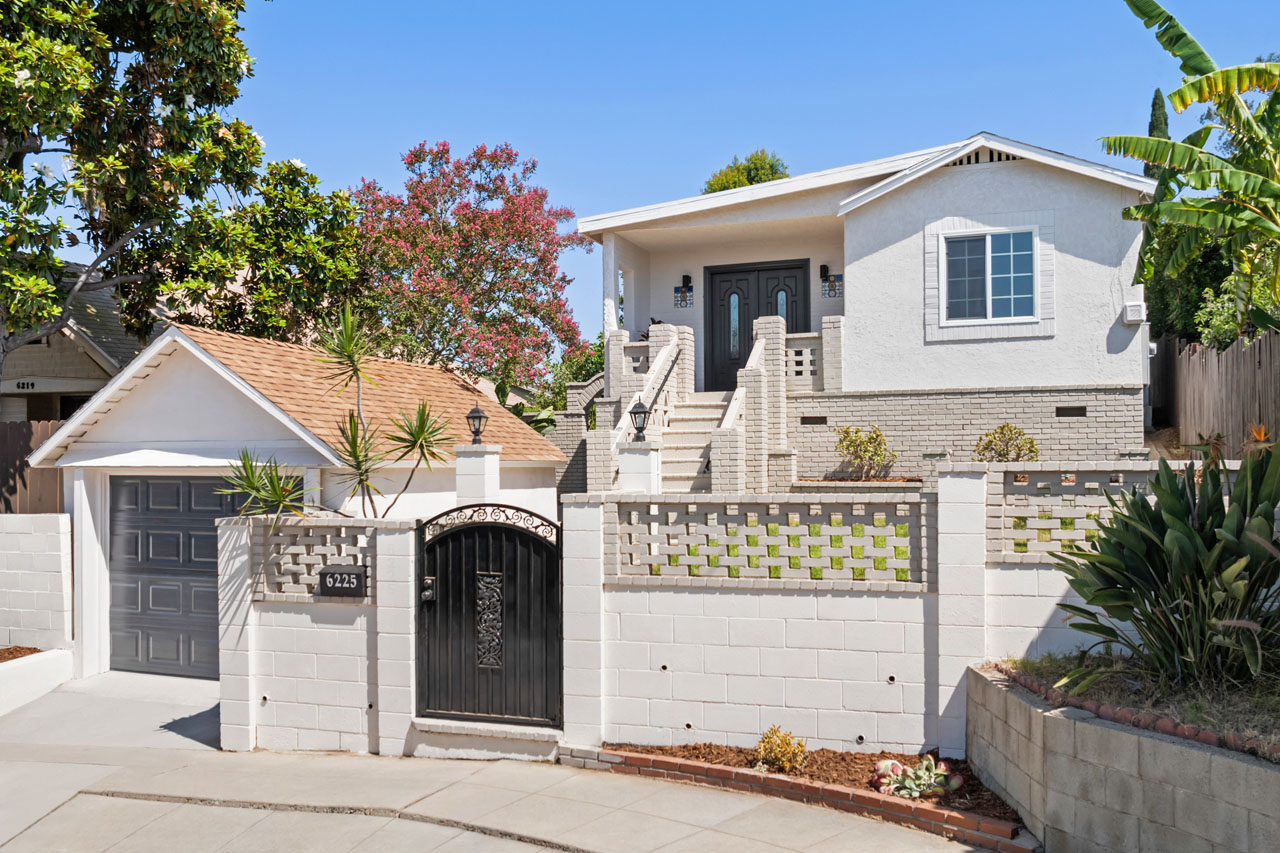
6225 Beard St | Highland Park

6225 Beard St Highland Park Home for Sale Tracy Do Real Estate

6225 Beard St | Highland Park

Space, Privacy and Bonus Studio

Offered at: $1,150,000
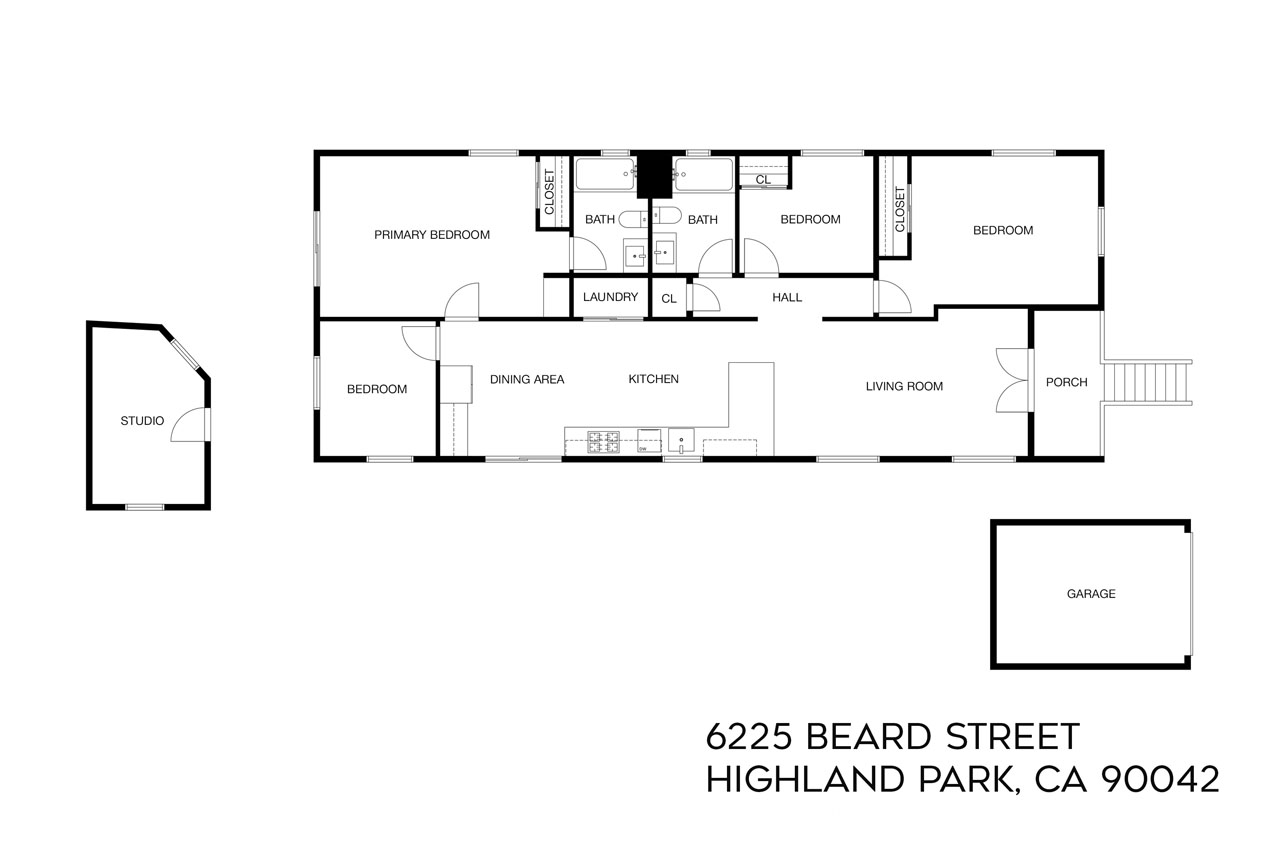
Type: Single Family / Bedrooms: 3 + Bonus / Baths: 2
Living Area: 1,438 sq ft / Lot Size: 6,524 sq ft

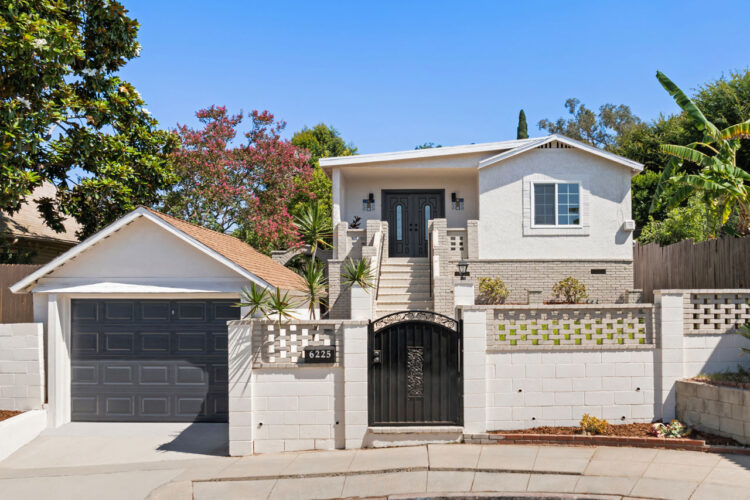
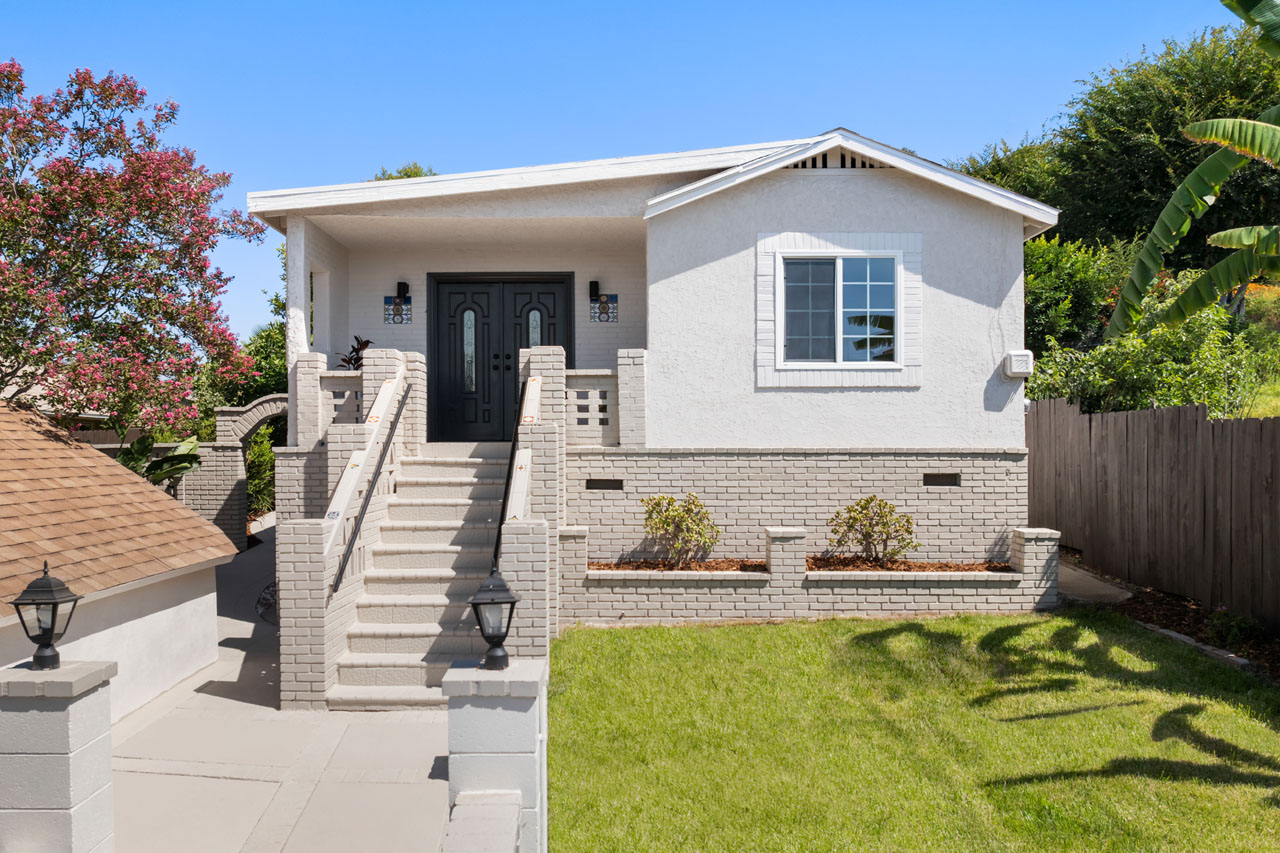
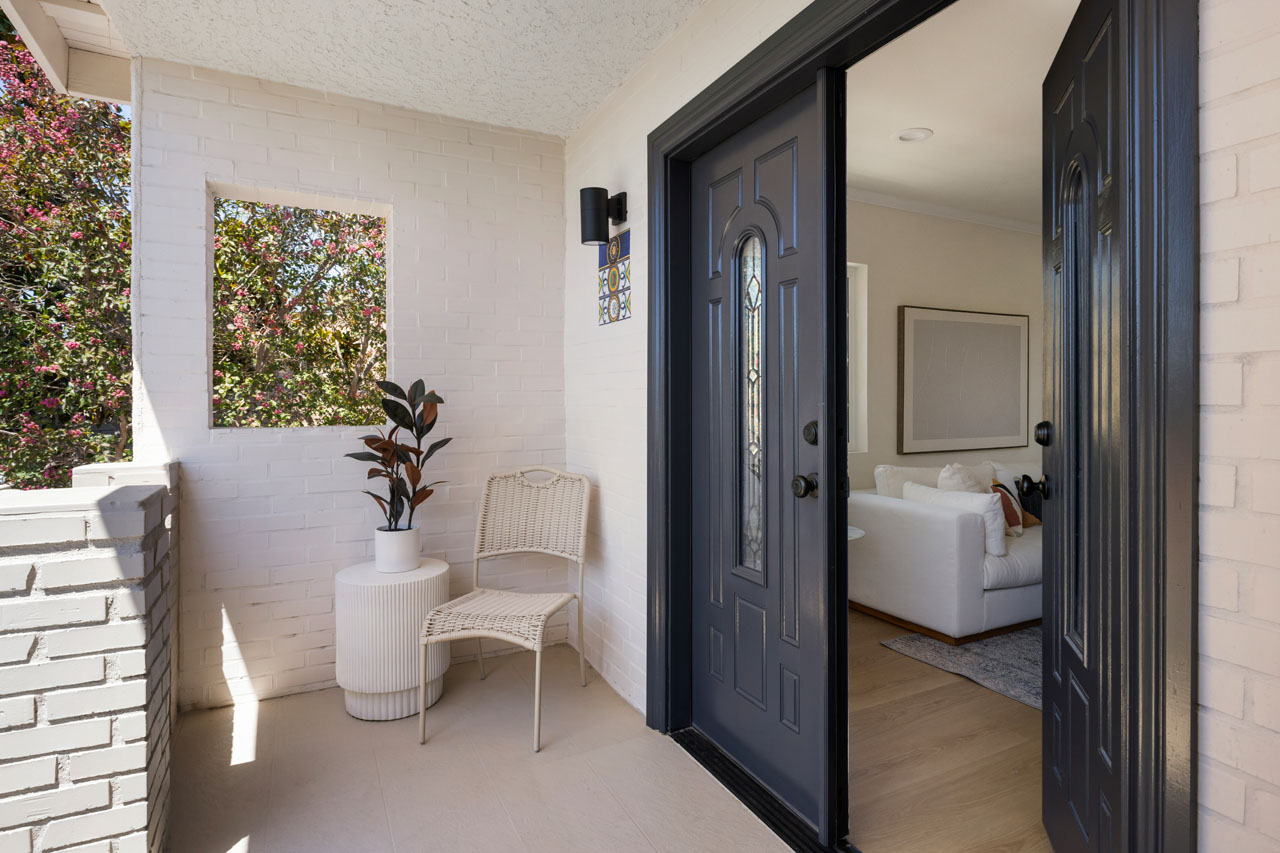
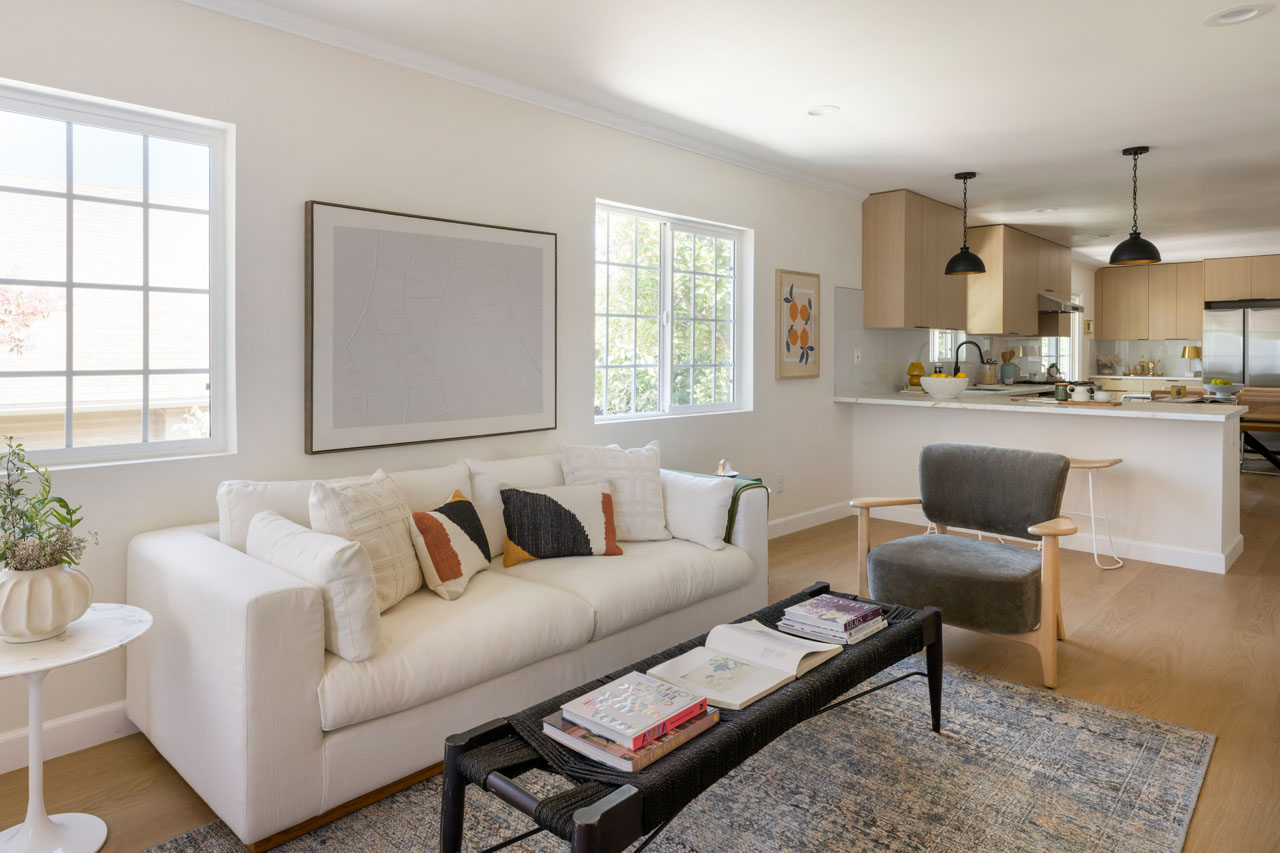
This spacious Traditional is your private compound in the heart of Highland Park, updated throughout and designed for living well. A covered front porch opens to the light-filled great room and a freshly renovated kitchen featuring quartz countertops and stainless appliances, offering ample room to cook and gather. Three bedrooms and an office provide versatility; the ensuite primary with glass sliders enjoys direct access to the backyard. Both bathrooms have been recently renovated with contemporary finishes. A stone archway anchors a whimsical side yard of fragrant native greenery and a thriving lemon tree; the generous low-maintenance backyard is a serene setting for relaxing and entertaining. The detached bonus studio at the rear is ideal for an art studio or private workspace. Gated for privacy, the home’s amenities include AC and a detached one-car garage. Well-situated in a happening location, you are moments from Amara Kitchen and Garvanza Park, and just a quick drive to Eagle Rock, Pasadena, and DTLA.

This entry was posted in: Highland Park Homes for Sale, Sold Listings

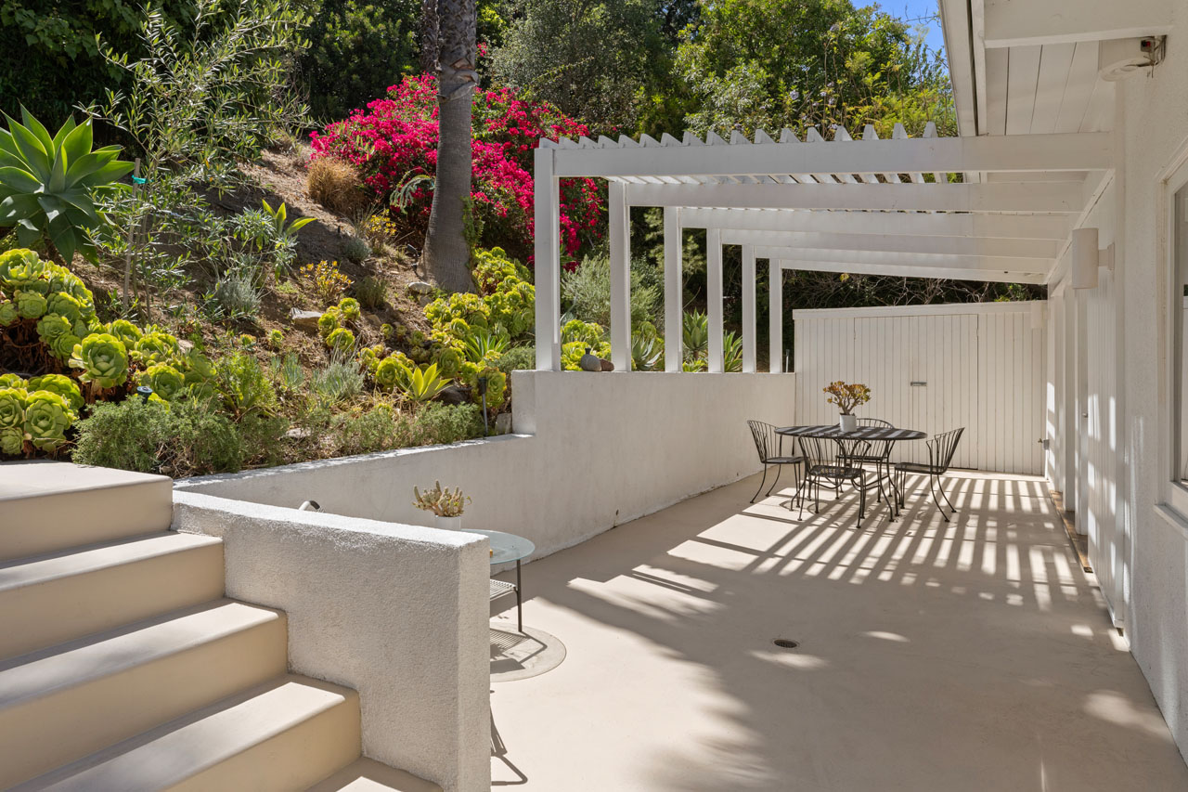
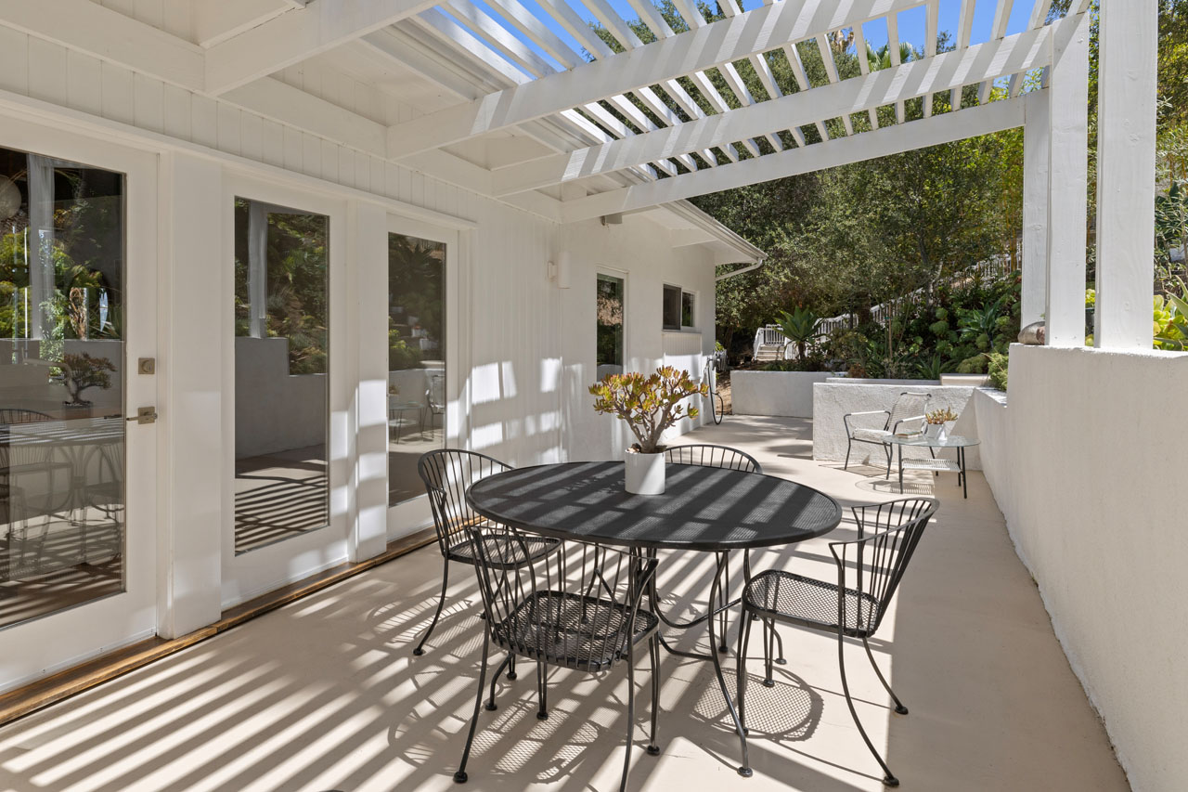
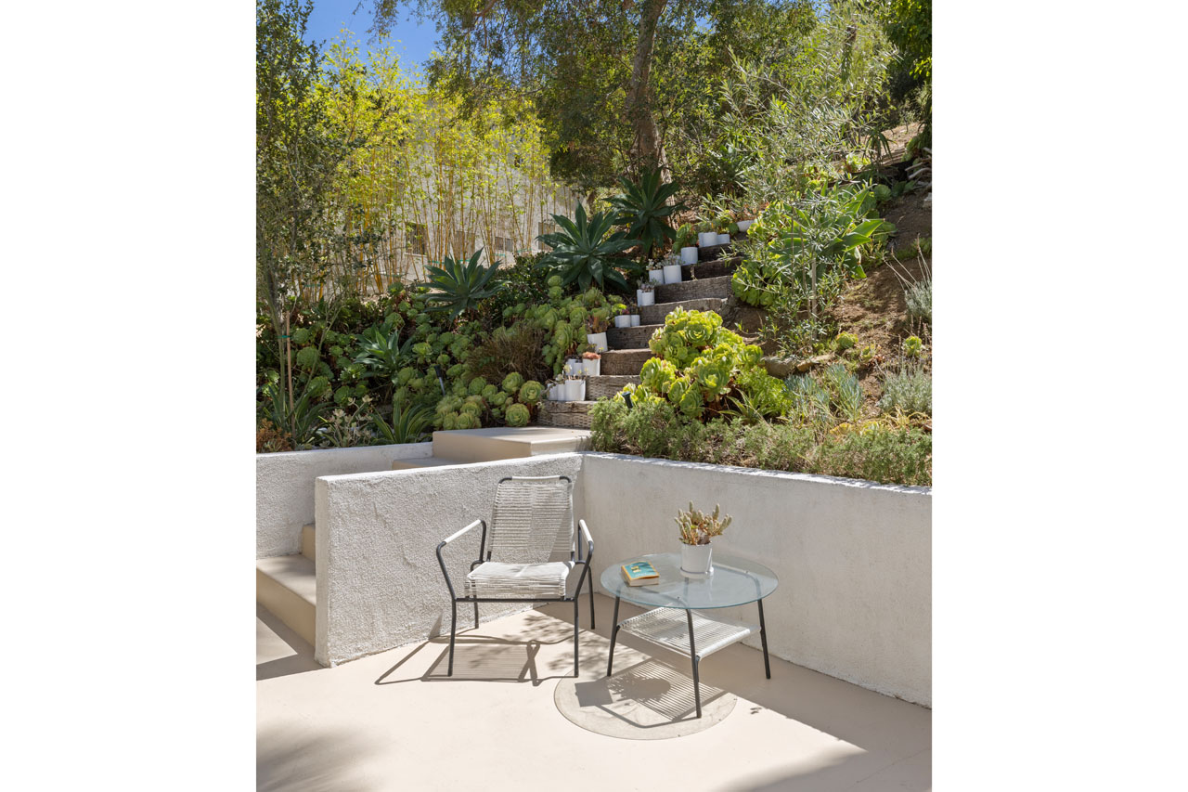
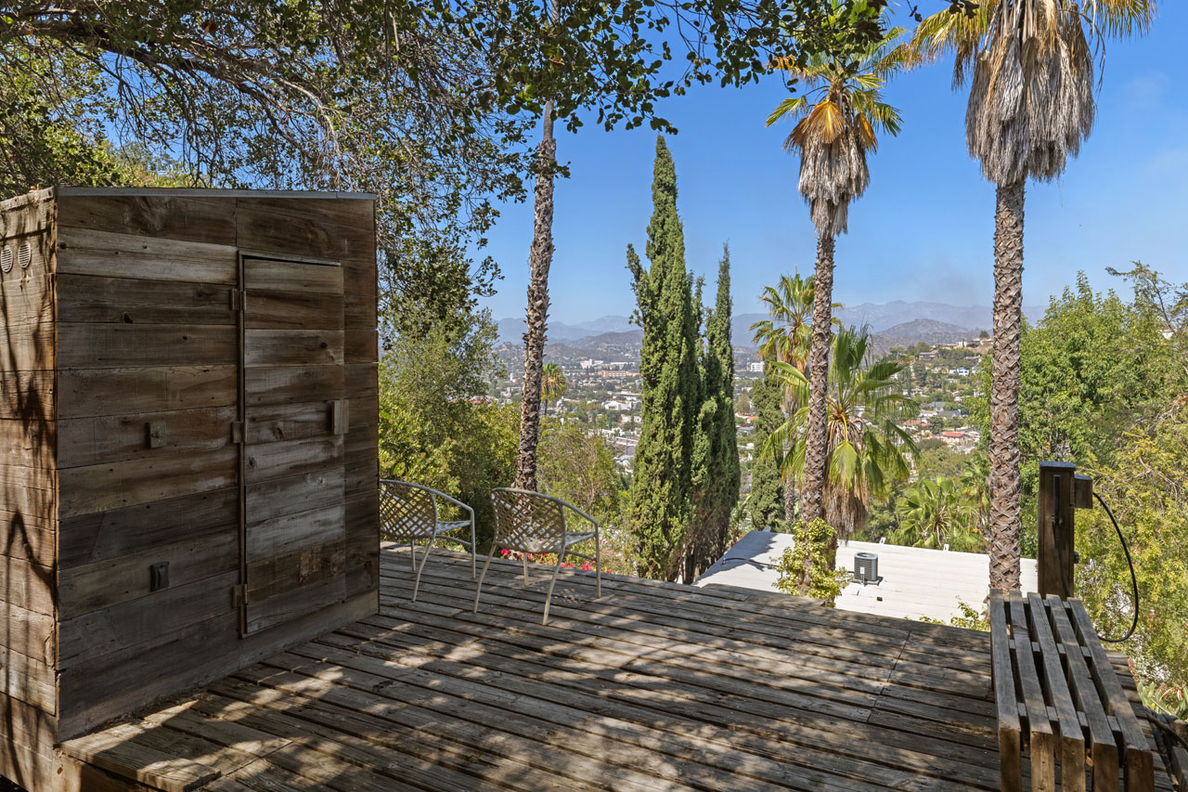
1730 La Loma Rd | Pasadena

1730 La Loma Rd Pasadena Mid-Century Modern home for sale Tracy Do Real Estate

1730 La Loma Rd | Pasadena

Mid-Century Modern Oasis with a Pool

Offered at: $1,449,000
Type: Single Family / Bedrooms: 3 + Bonus / Baths: 2
Living Area: 1,658 sq ft / Lot Size: 7,913 sq ft

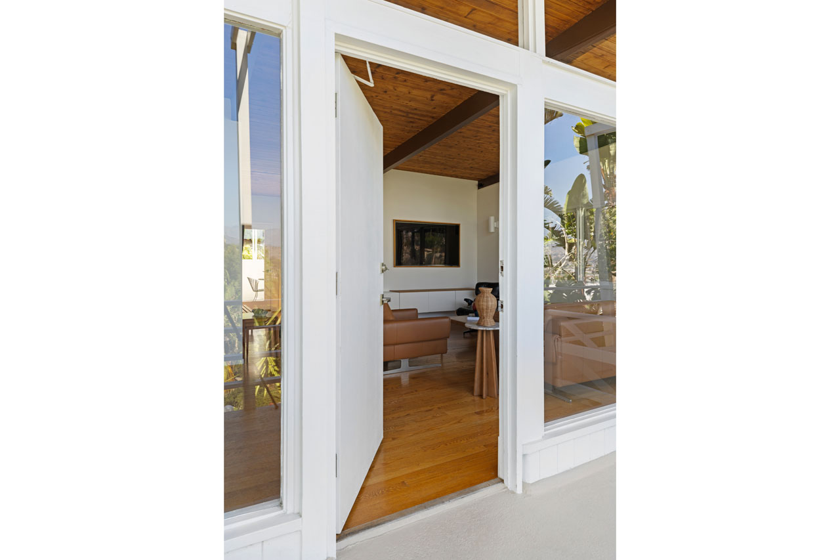
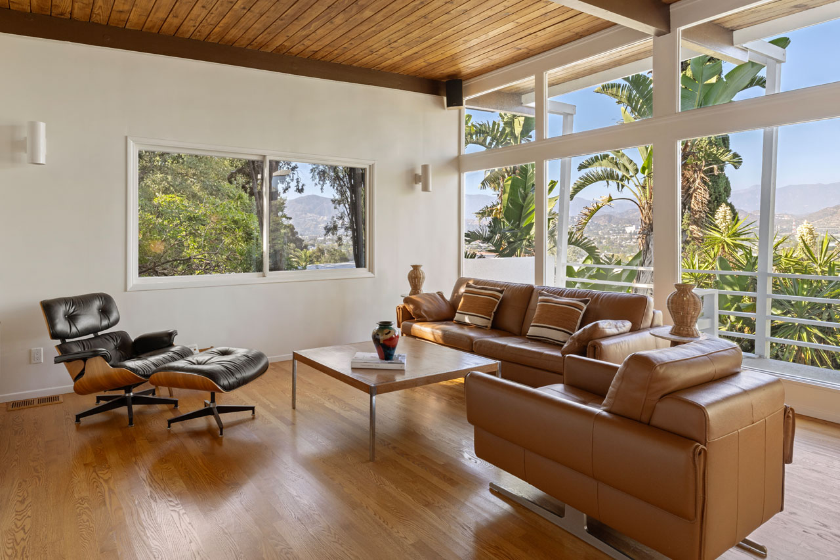
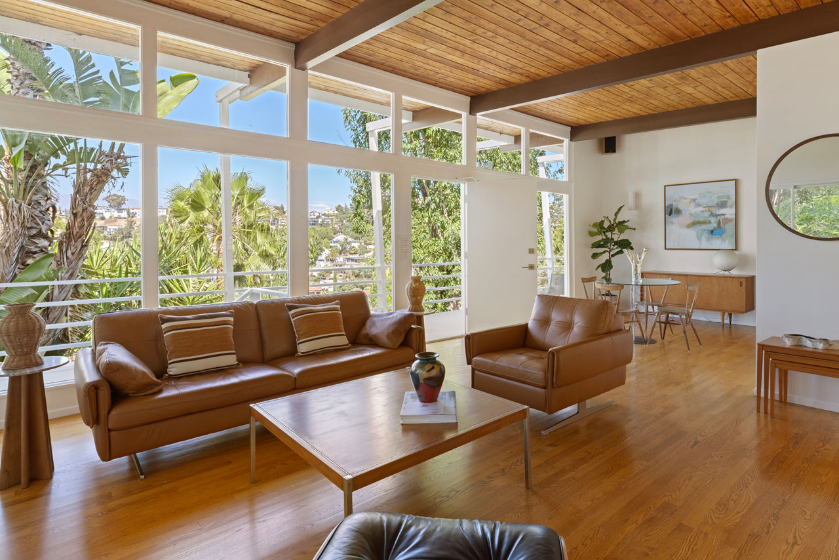
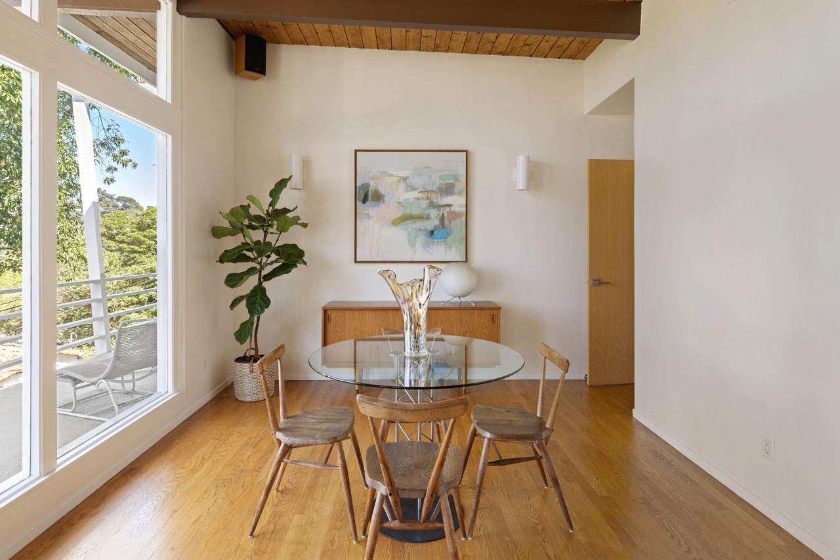
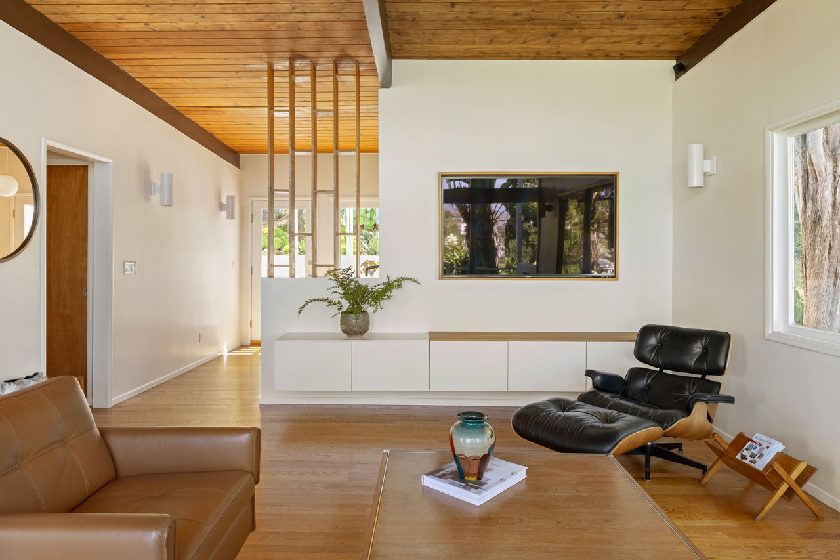
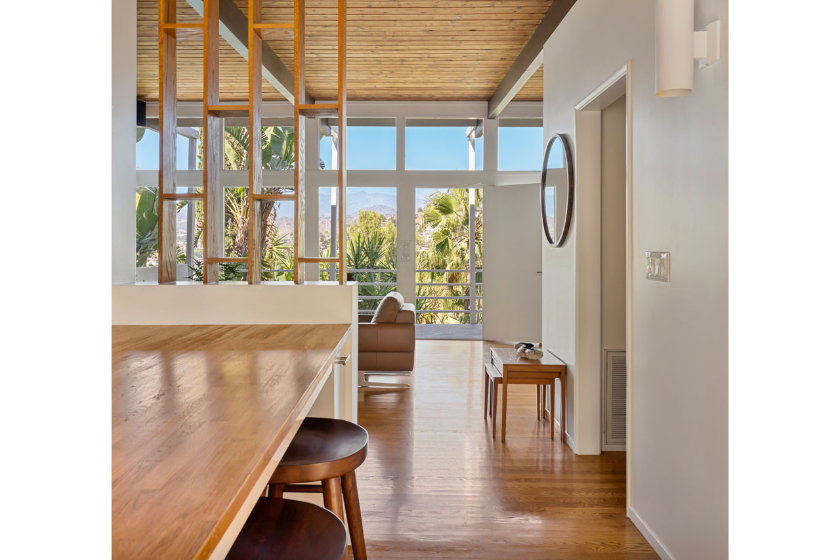
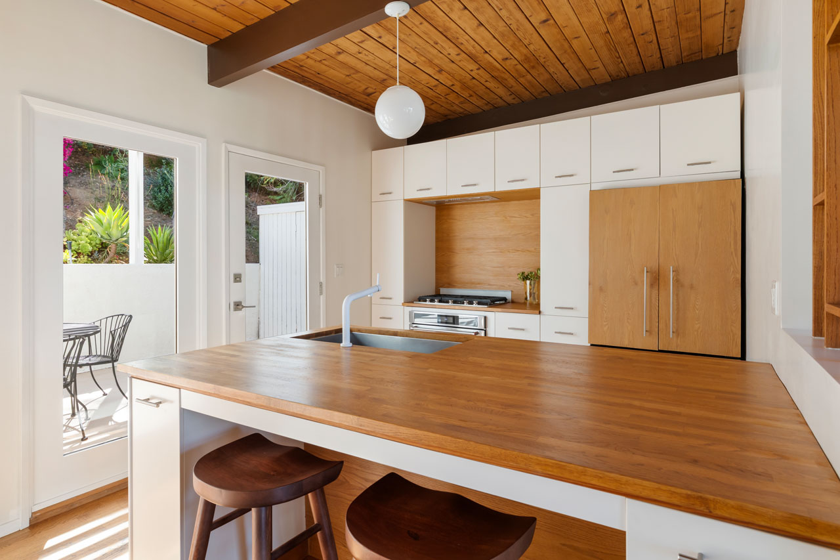
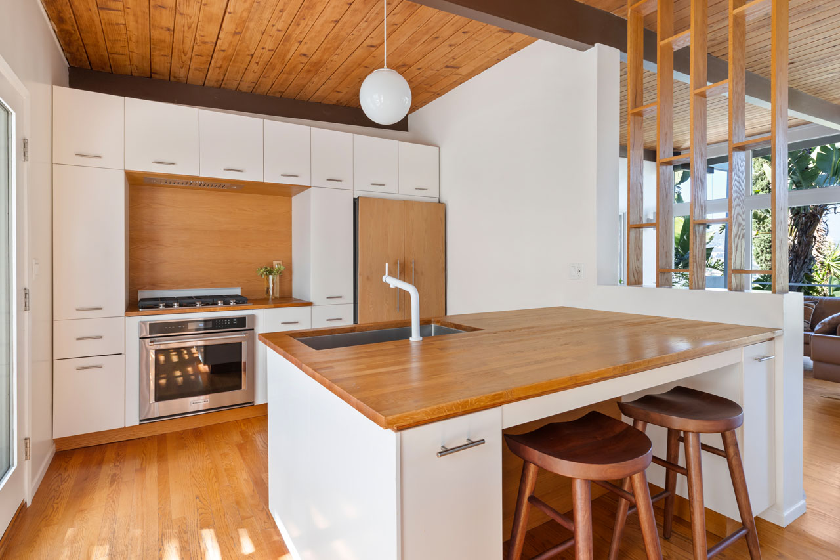
Set on a large, private lot in Pasadena’s coveted San Rafael Hills, this 1954 Mid-Century Modern comes with a pool and a serene sense of seclusion. The layout is expansive, and the walls of glass gather the light and make you feel suspended above a lush canopy of sycamore, oak, and toyon trees, a sublime melding of mid-century design and modern updates. Statement features include soaring beamed ceilings and a stunning bamboo window between the living room and the hallway. The pristine kitchen has been renovated with stainless steel appliances and quartz counters. Three generously proportioned bedrooms include one that doubles as an office and opens to a tranquil rear deck. The main bathroom was remodeled with sophisticated grey tile and a large skylight; a spiral staircase leads to a lower-level den. The resort-like grounds are a treat for the senses, with a large pebble-bottom pool, concrete deck, and a unique lava rock wall; the upper flat yard enjoys scenic treetop vistas. Amenities include central HVAC and an enclosed carport. You are moments from Little Flower Cafe, the Rose Bowl, Lower Arroyo Seco, and Arlington Gardens, with easy access to the vibrant dining scene along Figueroa.

This entry was posted in: Pasadena Homes for Sale, Sold Listings

exterior of a mid-century modern home painted orange and beige with a beautiful blue sky with fluffy clouds

1241 Corona Dr | Glendale

1241 Corona Dr Glendale Mid-Century Home for Sale Tracy Do Real Estate

1241 Corona Dr | Glendale

Vibrant Mid-Century with Sweeping Views

Offered at: $1,295,000
Type: Single Family / Bedrooms: 3 + Den / Baths: 2
Living Area: 2,340 sq ft / Lot Size: 3,493 sq ft

Set on a quiet hillside in Adams Hill, this wonderfully spacious 1963 Mid-Century lifts you above it all, with panoramic views reaching Griffith Park and the Observatory. The mid-century character starts at the curb, with breeze-block detailing, warm wood facade, and drought-tolerant landscaping. The open layout impresses with generous scale and great indoor-outdoor flow; a statement brick fireplace anchors the living area, and sliding glass doors open to the upper wraparound deck for dining alfresco while enjoying stunning vistas. The upgraded kitchen is rendered in terra-cotta tones, with new cabinetry, and updated appliances. The dining area overlooks magnificent views, and whimsical wallpaper accents add warmth and personality throughout. Three bedrooms include an upper-level primary suite; a sunny den with a second fireplace adds flexibility for a home office, media room, or games room, opening to the lower deck above a low-maintenance sloped yard with succulents and lemon trees. Amenities include central AC/heat, many upgraded systems, attached two-car garage, and laundry. Well-situated within the coveted John Muir Elementary boundary, you are a stone’s throw from many local favorites, including Kafn Coffee, Grand Kitchen, Adams Square Mini Park, Little Ripper, and Highland Cafe.

This entry was posted in: Glendale Homes for Sale, Sold Listings