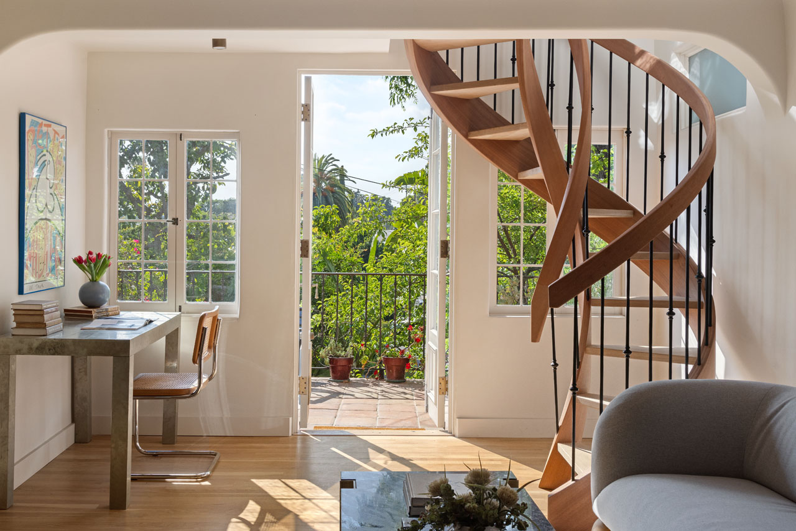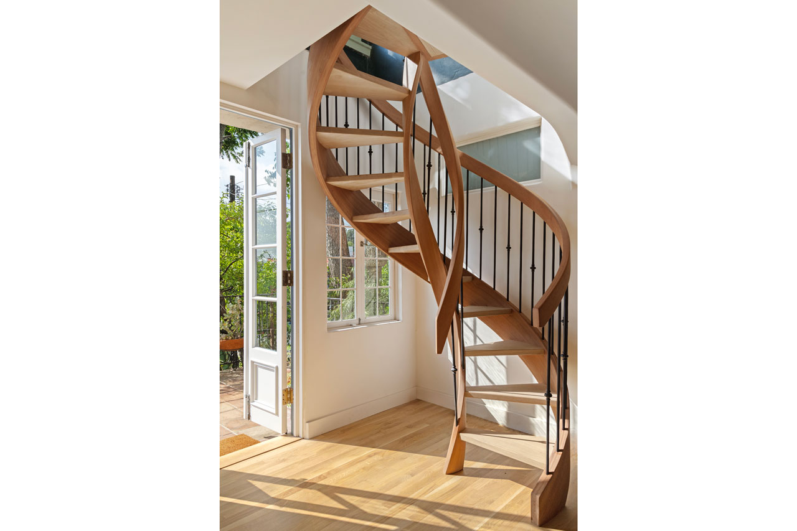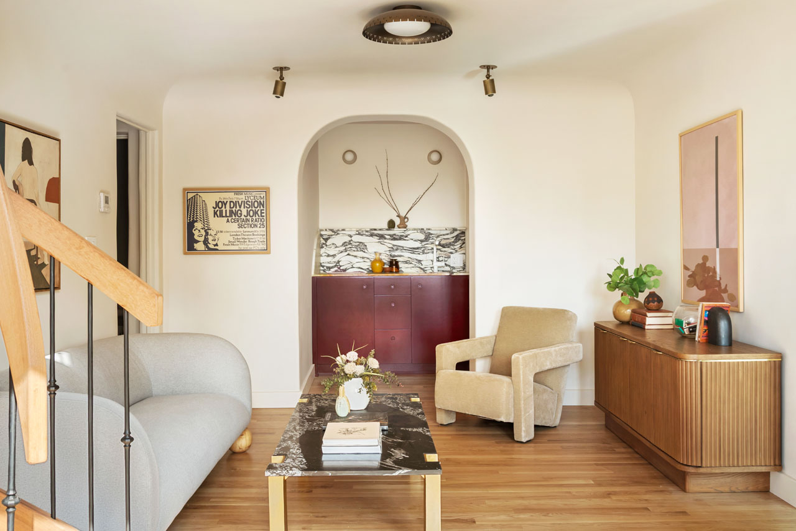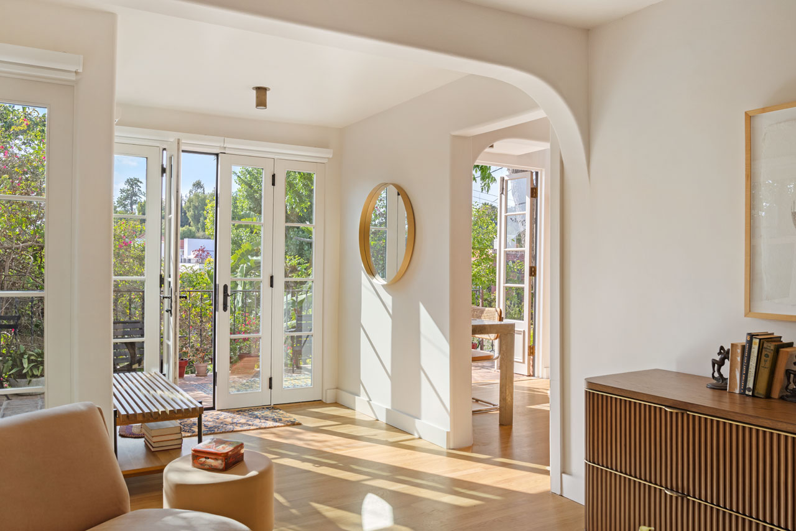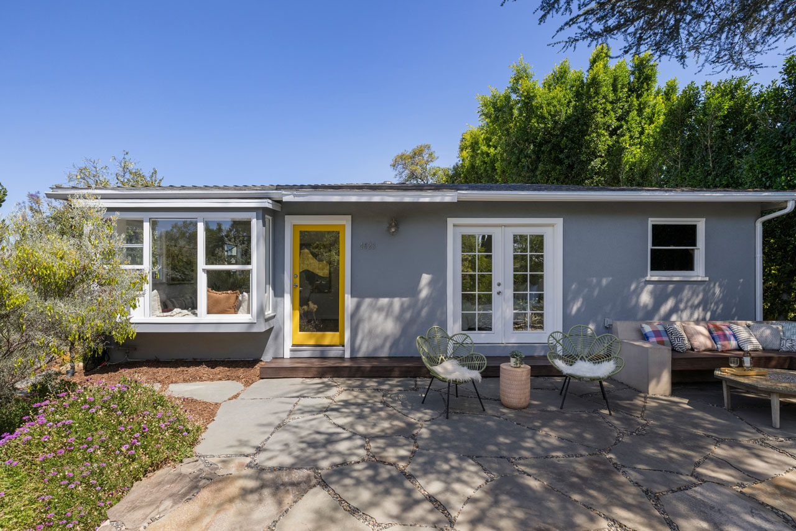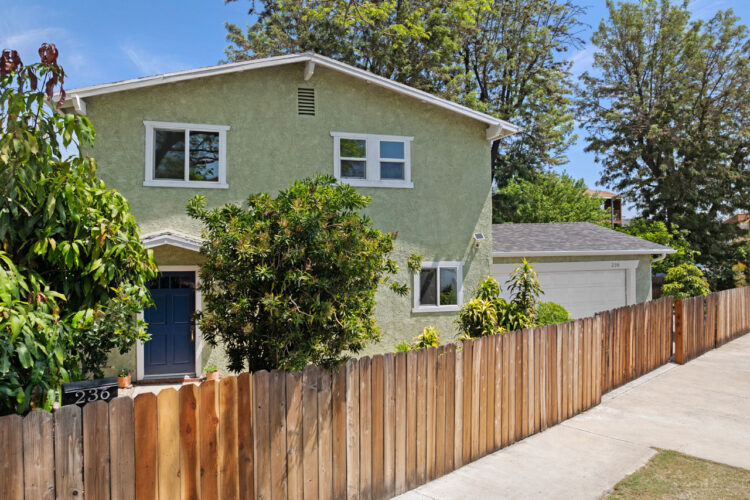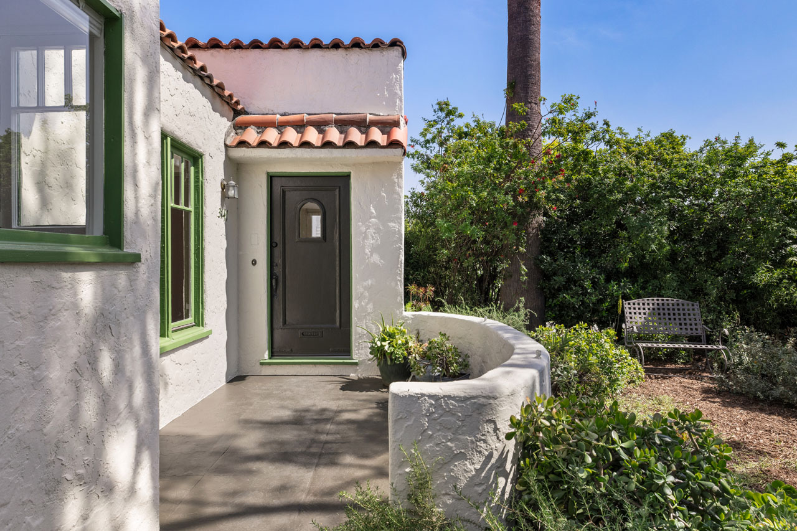

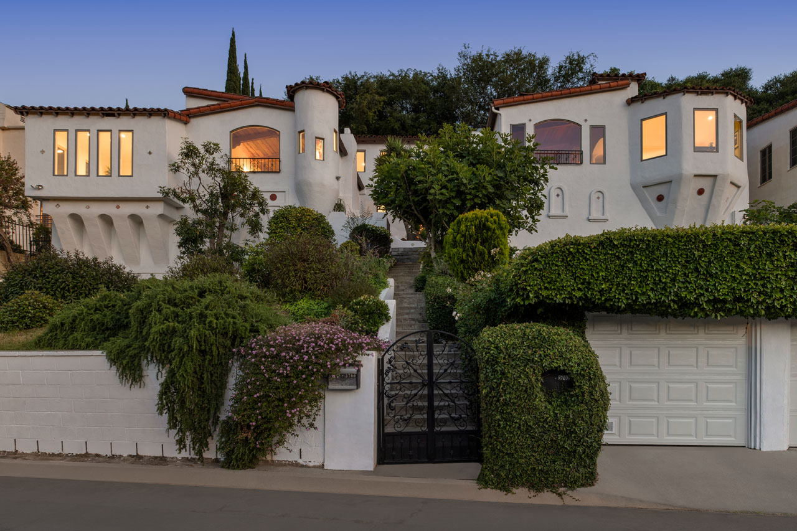
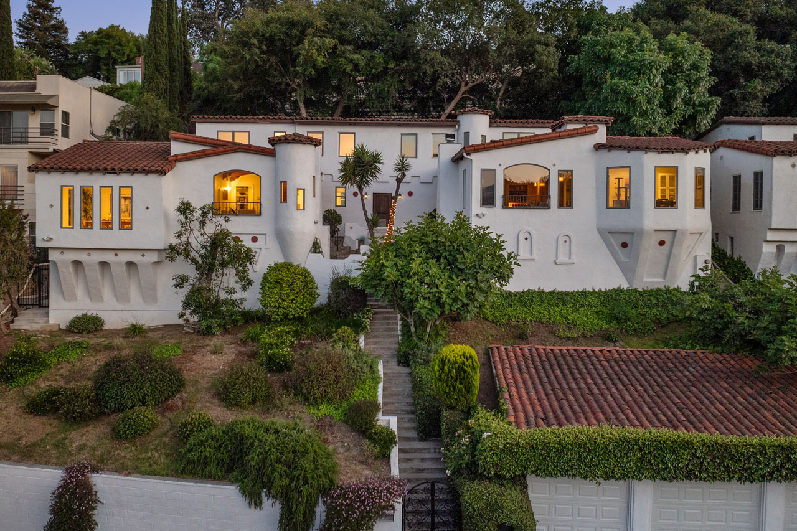
exterior of a condo building painted white with spanish tile roof and green front yard

1916 Overland Ave #2 | West LA

1916 Overland Ave #2 West LA Condo for Sale Tracy Do Real Estate

1916 Overland Ave #2 | West LA

Two-Story Condo in West LA

Offered at: $999,000
Type: Condo / Bedrooms: 3 / Baths: 3
Living Area: 1,542 sq ft / Year Built: 1979

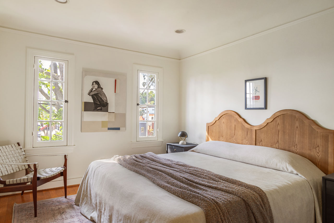
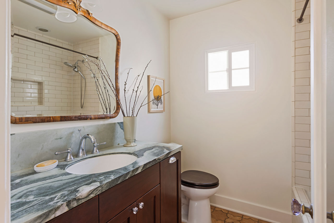
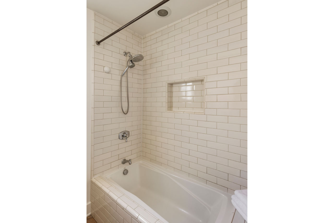
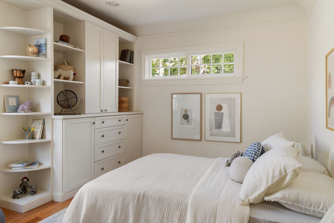
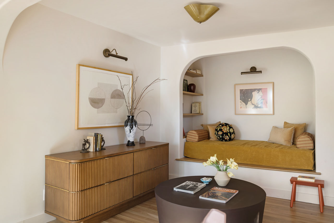
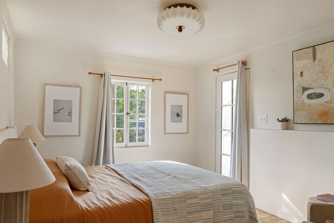
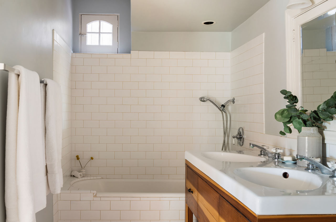
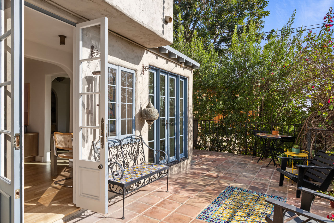
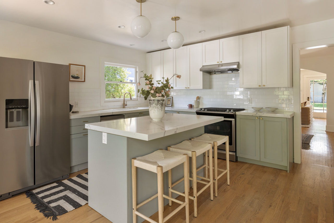
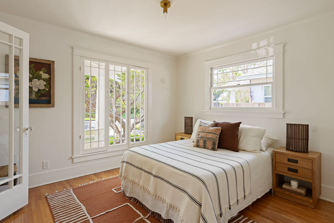
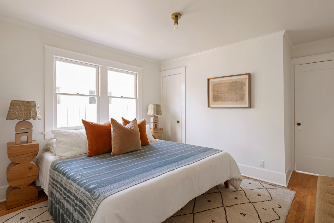
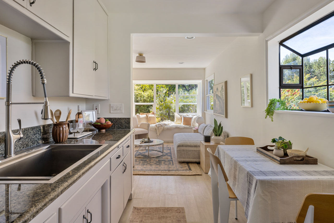
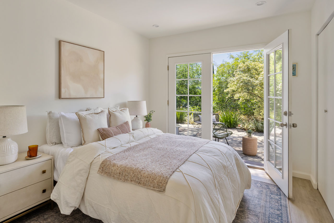
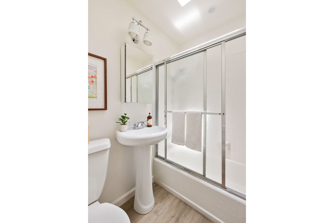
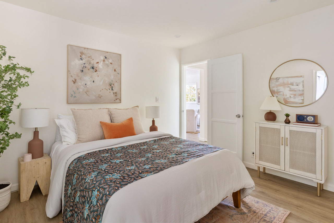
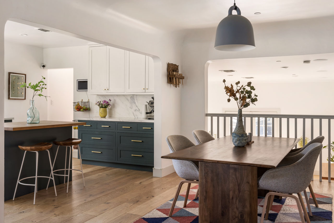
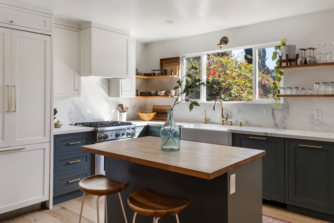
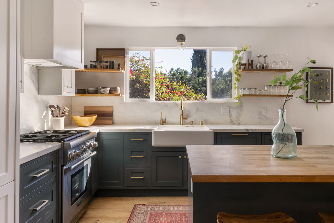
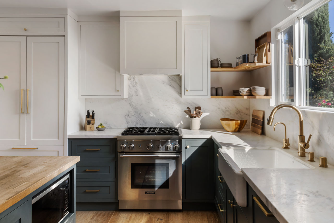
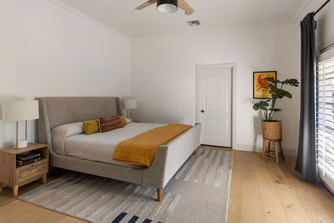
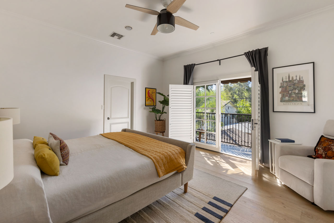
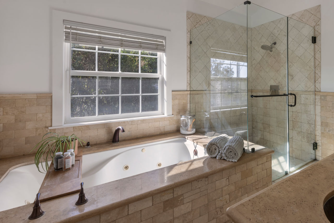
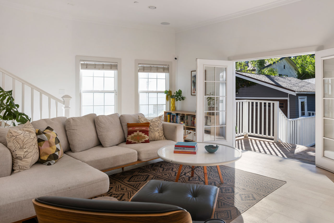
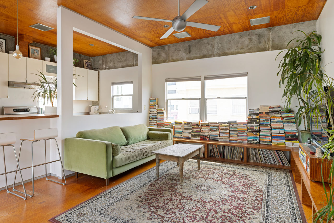
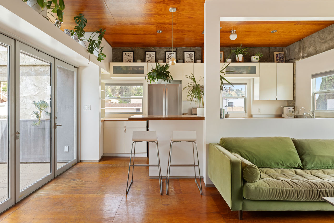
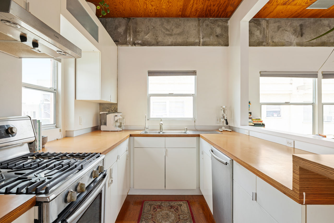
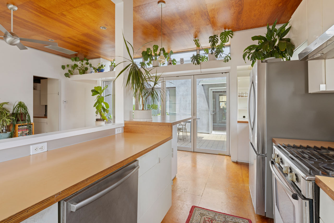
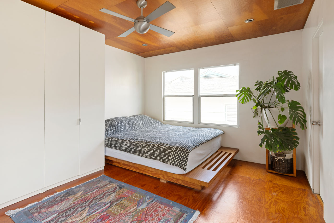
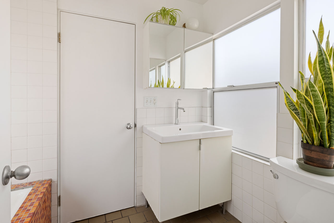
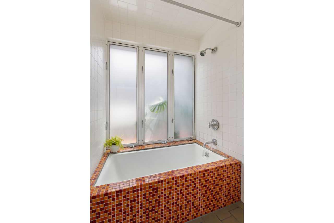
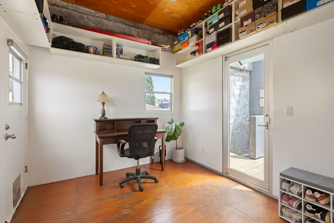
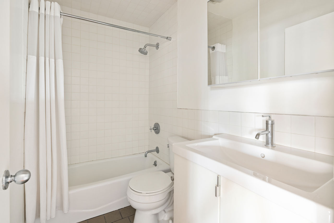
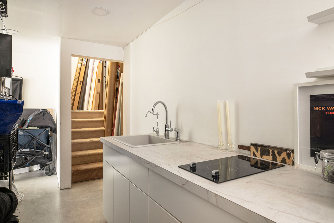
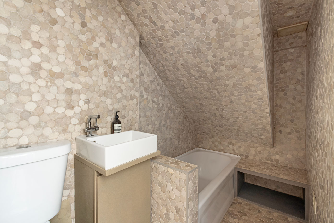
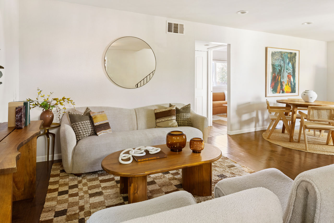
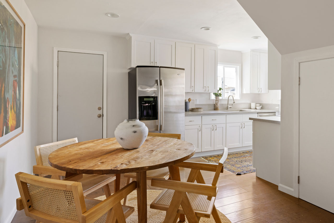
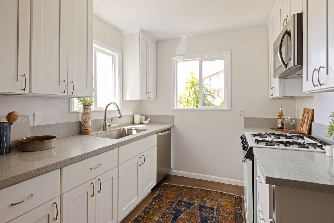
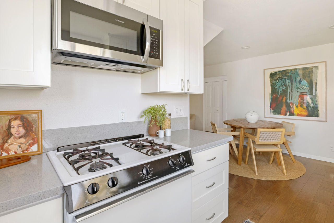
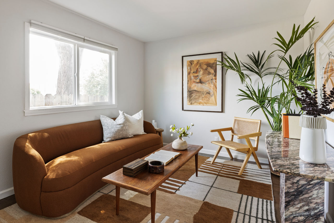
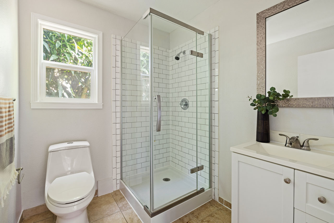
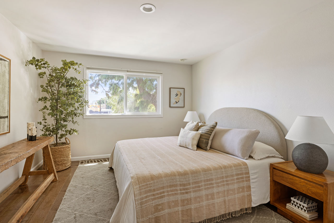
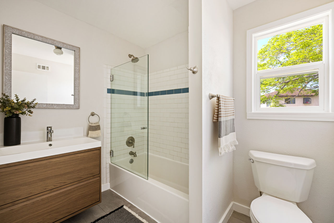
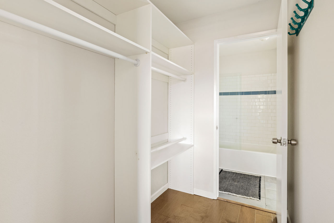
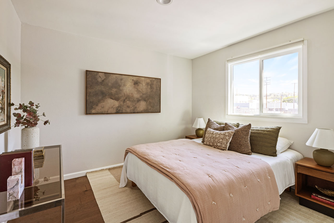
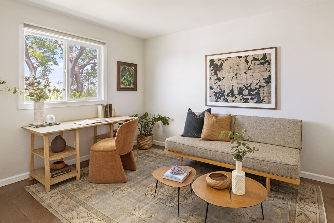
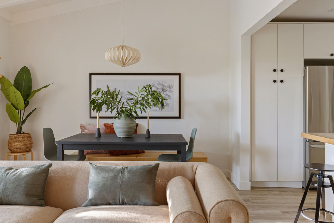
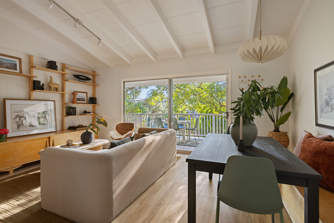
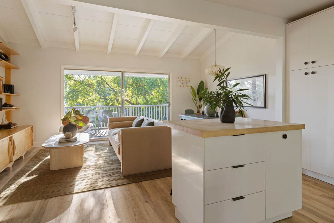
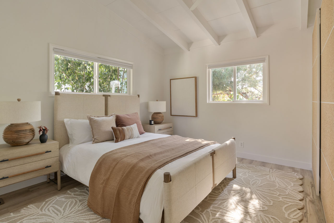
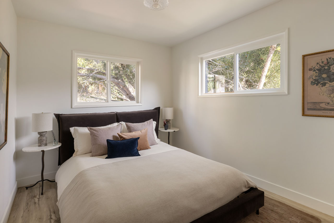
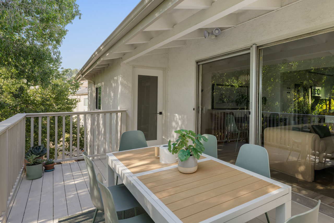
Get into the desirable Westwood–Culver City area at a rarely seen price with this stylish three-bedroom condo in a prime location. The spacious layout is open and bright, perfect for everyday living and entertaining. The kitchen features new LG and Bosch appliances, ample prep space, and plentiful storage. Upstairs, three light-filled bedrooms and two updated baths provide the space for life and work. Recent system upgrades include new AC/heat, EV charger, and water heater. Situated within a quiet four-unit building, this move-in-ready home puts you moments from UCLA, Westwood Village, Sawtelle, and Westwood Charter Elementary, with easy access to freeways and public transit.

This entry was posted in: Sold Listings, West LA Homes for Sale

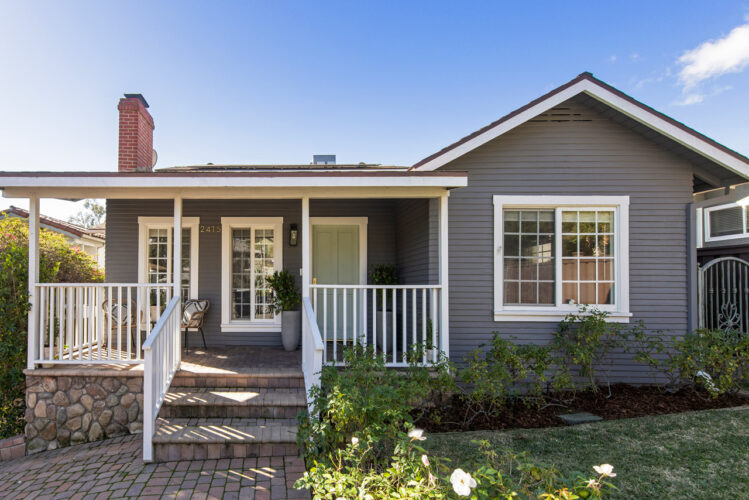
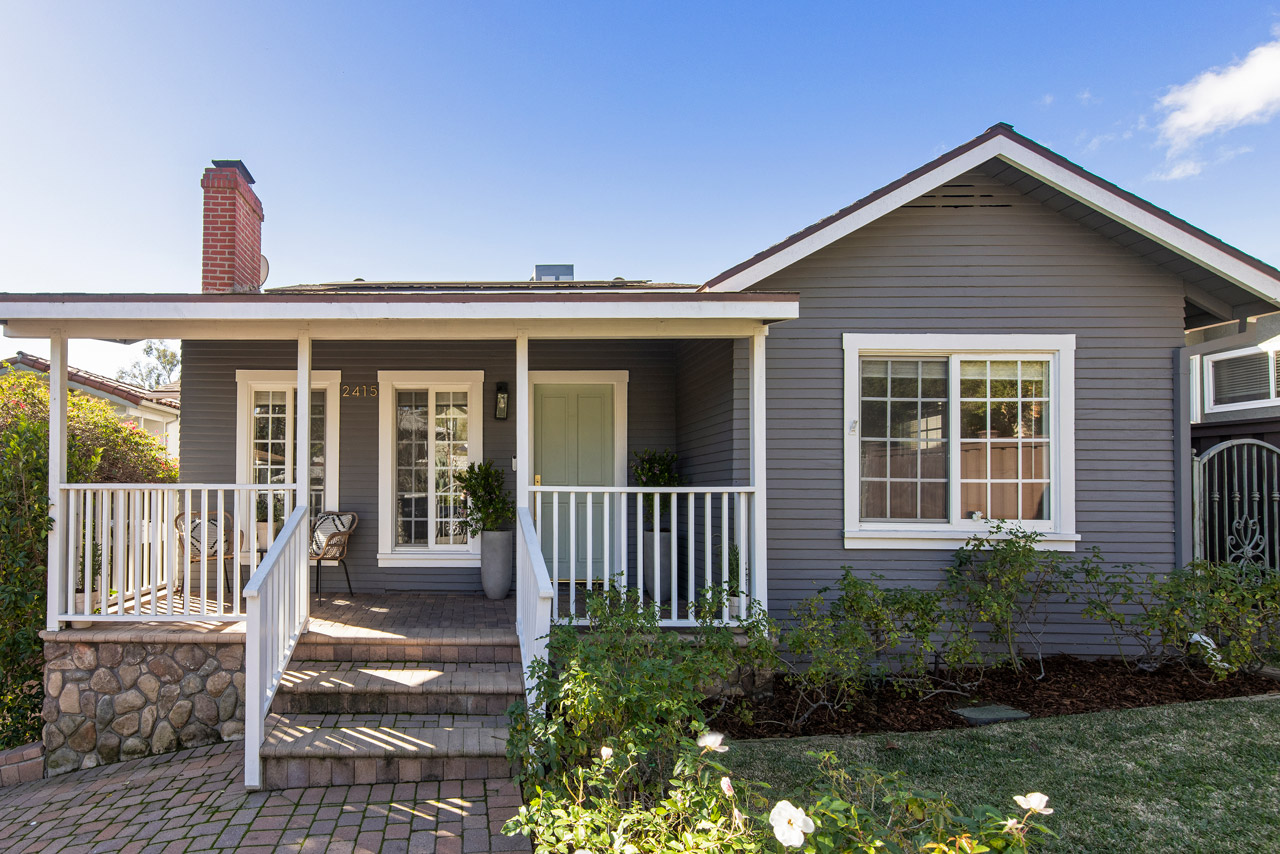
exterior of a traditonal home painted grey with white trim and a black gate

2527 Arthur St | Glassell Park

2527 Arthur St Glassell Park Home for Sale Tracy Do Real Estate
ArthurB
2527 Arthur St Glassell Park Home for Sale Tracy Do Real Estate
Arthur_3B
2527 Arthur St Glassell Park Home for Sale Tracy Do Real Estate

2527 Arthur St | Glassell Park

Charming Cal Bungalow and ADU in a Private Setting

Offered at: $849,000
Type: Single Family + ADU / Bedrooms: 2 / Baths: 2
Living Area: 880 sq ft / Lot Size: 2,080 sq ft

Glassell Park is the setting for this private retreat featuring a one-bedroom California Bungalow and detached ADU nestled above the street. From the covered front porch, enter the open, light-filled interior where hardwood floors extend throughout. The updated kitchen features stainless appliances and provides generous storage and prep space; an adjacent sunny bonus room is ideal for a home office. The ensuite bedroom enjoys a walk-in closet, and the bath is remodeled with Old Hollywood–inspired design. Fully detached with its own address, the ADU includes a kitchen, built-in bed, and a bath with a skylight. The versatile unit is perfect for hosting guests, a creative studio, or generating rental income. Relax in the wraparound yard, a serene backdrop for morning coffee or starlit dining with multiple patios and a deck anchored by a fountain. Amenities include gated driveway and AC. You’re a short hop to Lemon Poppy Kitchen, Wife of Somm, Dunsmoor, Verdugo Bar, and Glassell Park Tennis Courts.

This entry was posted in: Glassell Park Homes for Sale, Sold Listings

exterior of a traditional home painted white with black trim and blue sky

4303 Stillwell Ave | El Sereno

4303 Stillwell Ave El Sereno Home with Pool for Sale Tracy Do Real Estate

4303 Stillwell Ave | El Sereno

Sunny Traditional with Pool and Views

Offered at: $799,000
Type: Single Family / Bedrooms: 2 / Baths: 1
Living Area: 899 sq ft / Lot Size: 6,503 sq ft

Live the consummate California dream in this sunny poolside hideaway perched on a leafy El Sereno hillside. The airy interior presents an open layout; large windows frame the scenic panorama and fill the space with natural light. The kitchen features a center island with breakfast bar seating, white cabinetry, a full tile backsplash, stainless appliances, and direct access to the deck for easy indoor outdoor entertaining. Two bedrooms provide comfort, one opening directly to the deck and pool; the bathroom includes a tub and shower. The blissful outdoor setting recalls David Hockney’s iconic painting The Splash: a large deck overlooking the pool, twin palms rising into the sky, and an outdoor sauna tucked into the corner. Amenities include AC/heat, laundry, and a garage that can serve as flexible space for a studio or workspace. You are close to Elephant Hill trails and neighborhood favorites including Secret Pizza, Genovese’s, and Charlie’s Trio, with easy access to South Pasadena, Alhambra, and nearby shopping.

This entry was posted in: El Sereno Homes for Sale, Sold Listings

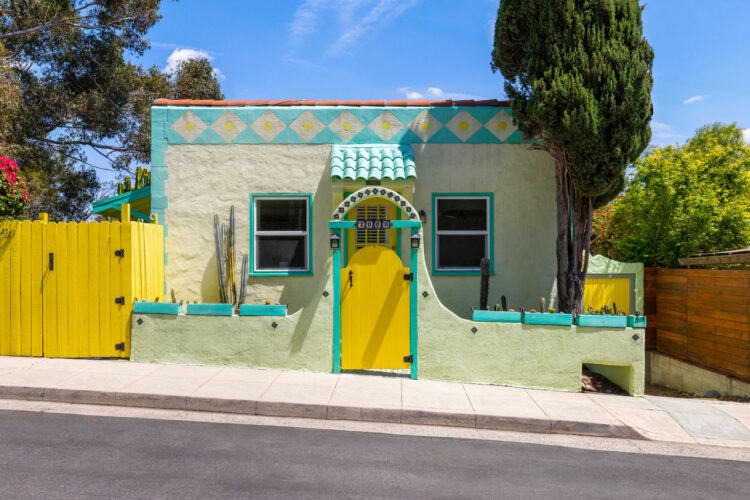
exterior of a spanish style duplex painted white with saltillo tile detail

2822 & 2824 Johnston St | Lincoln Heights

2822 & 2824 Johnston St Lincoln Heights Duplex for Sale Tracy Do Real Estate

2822 & 2824 Johnston St | Lincoln Heights

Spanish Duplex on a Quiet Hillside

Offered at: $745,000
Type: Duplex / Bedrooms: 2 / Baths: 4
Living Area: 1,344 sqft / Lot Size: 4,576 sqft

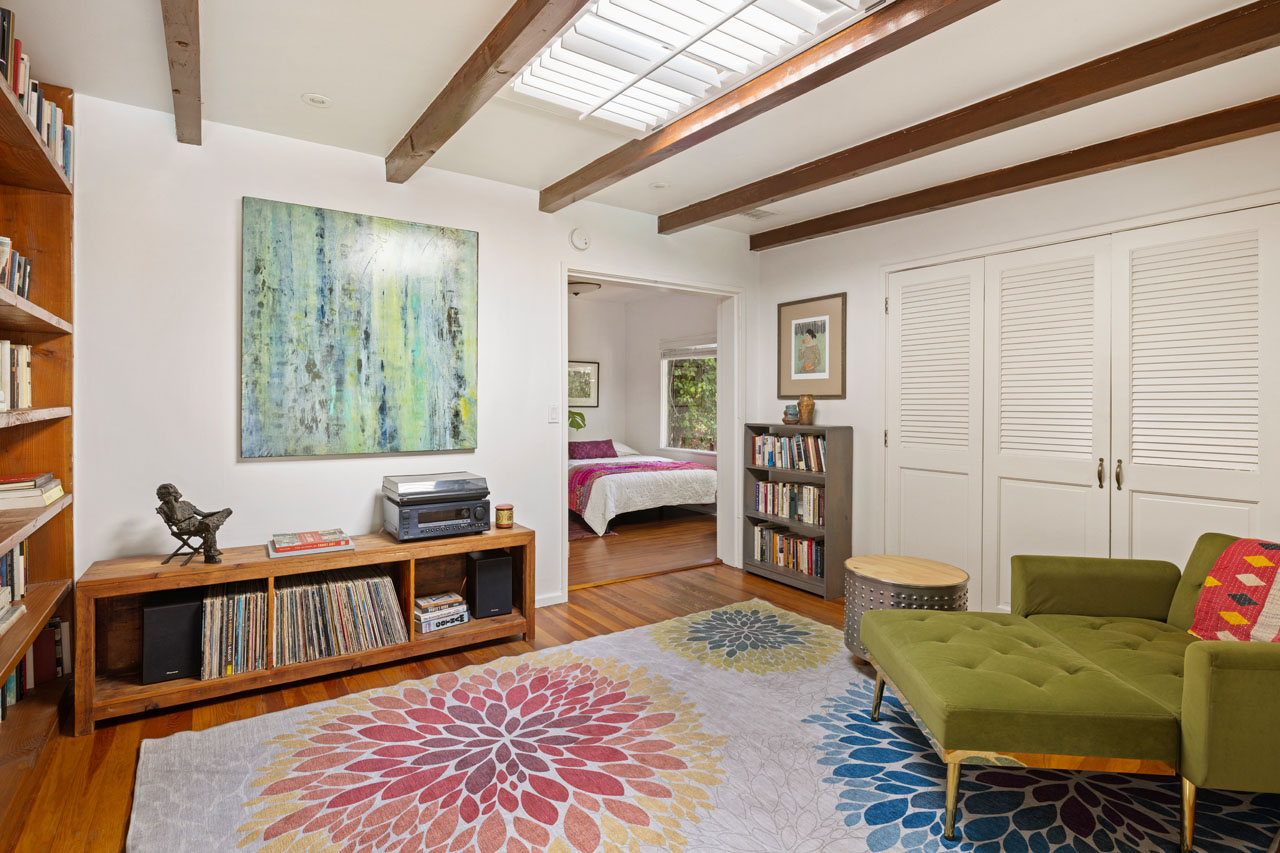
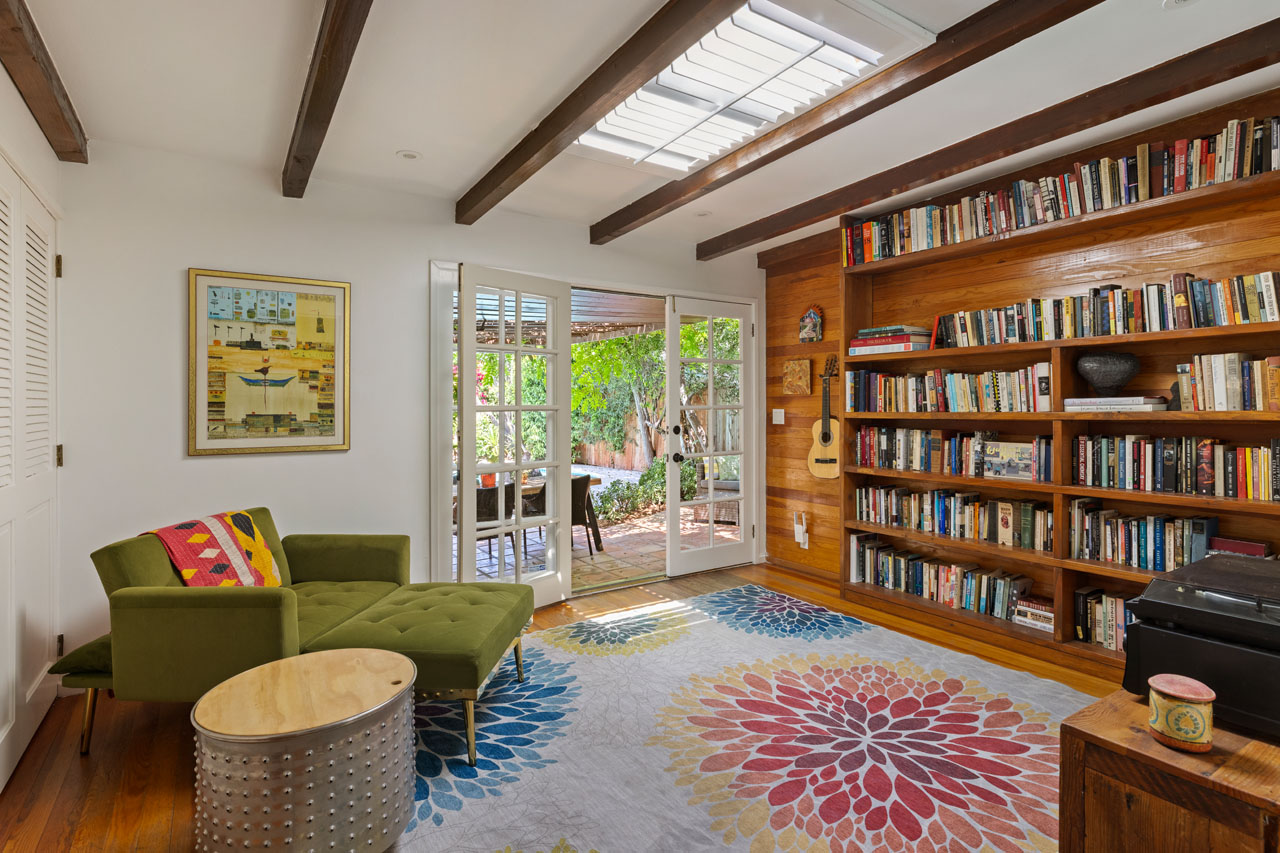
In Lincoln Heights, this Spanish-style duplex doubles the possibilities with both units delivered vacant. Live in one unit, generate income from the other, and enjoy peekaboo city lights from your serene perch above the street. Each residence features an open great room where living, dining, and kitchen create a seamless daily flow; wood floors run throughout. Both units include one ensuite bedroom with French doors opening to a lower deck, plus a convenient powder room. The hardscape deck is a relaxed setting for outdoor dining with scenic views of the verdant hillside neighborhood. Amenities include AC and parking, and it’s just a short hop to local favorites Zizou, Trattoria Daly, Yumami, The Airliner, El Arco Lincoln Heights, and more.

This entry was posted in: Income Property for Sale, Sold Listings

exterior of a craftsman bungalow home with drought tolerant plantings

1006 E Orange Grove Blvd | Pasadena

1006 E Orange Grove Blvd Pasadena Bungalow for Sale Tracy Do Real Estate

1006 E Orange Grove Blvd | Pasadena

Classic Craftsman Bungalow

Offered at: $899,000
Type: Single Family / Bedrooms: 3 / Baths: 2
Living Area: 1,232 sq ft / Lot Size: 5,905 sq ft

Pasadena dreams come true with this classic Craftsman on a charming tree-lined street near historic Bungalow Heaven. Set on a corner lot, the home welcomes you with a covered front porch; the generous layout features a large living room and a formal dining with vintage built-ins, hardwood floors, and lots of natural light throughout. Overlooking the leafy yard, the kitchen provides ample storage and stainless appliances; the laundry room and hallway closet add convenience. Three bright bedrooms offer room to spread out, and both bathrooms feature tubs. The flat, grassy backyard is a serene setting for play and relaxation, with a patio for sunny brunches or starlit dinner parties. The garage is ready to serve as your gym or WFH space. Amenities include AC, washer/dryer, and a gated yard with tandem driveway parking. Well-situated in Pasadena, you’re moments from Old Town, and close to Woon, Bacchus Kitchen, Lavender and Honey Coffee, Millie’s, and more

This entry was posted in: Pasadena Homes for Sale, Sold Listings

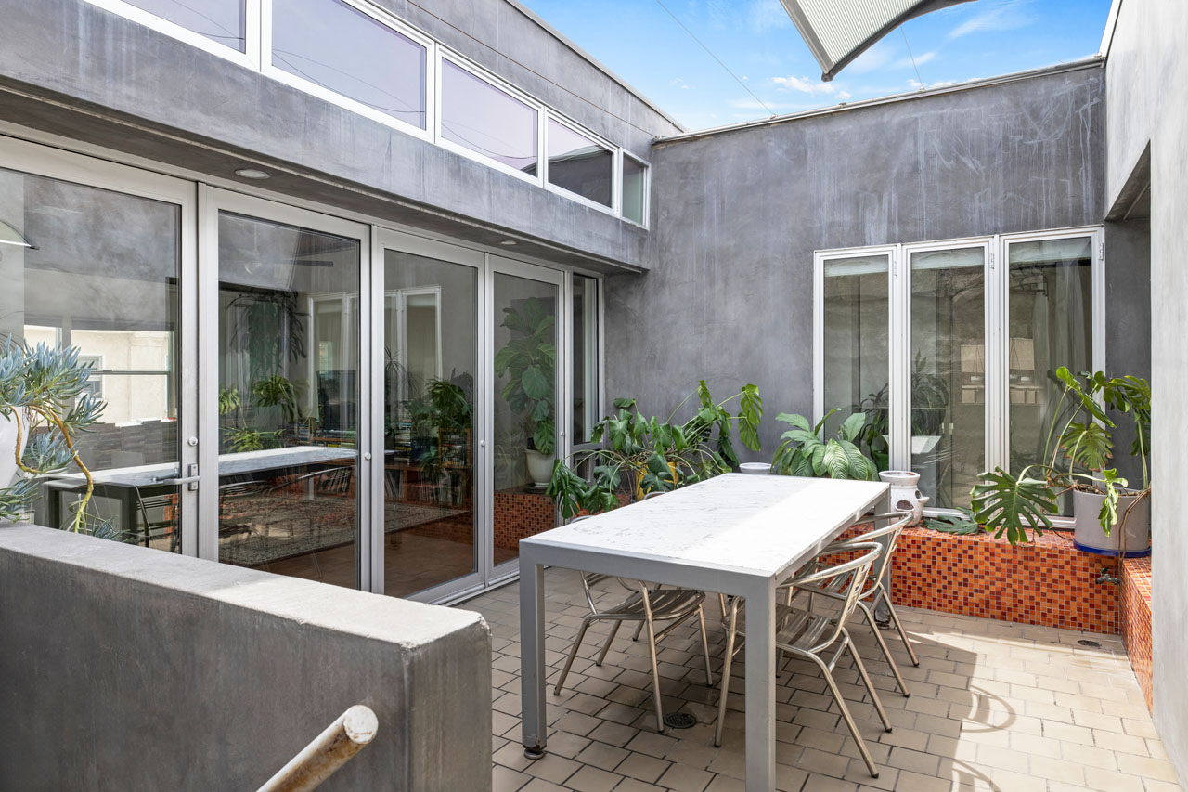
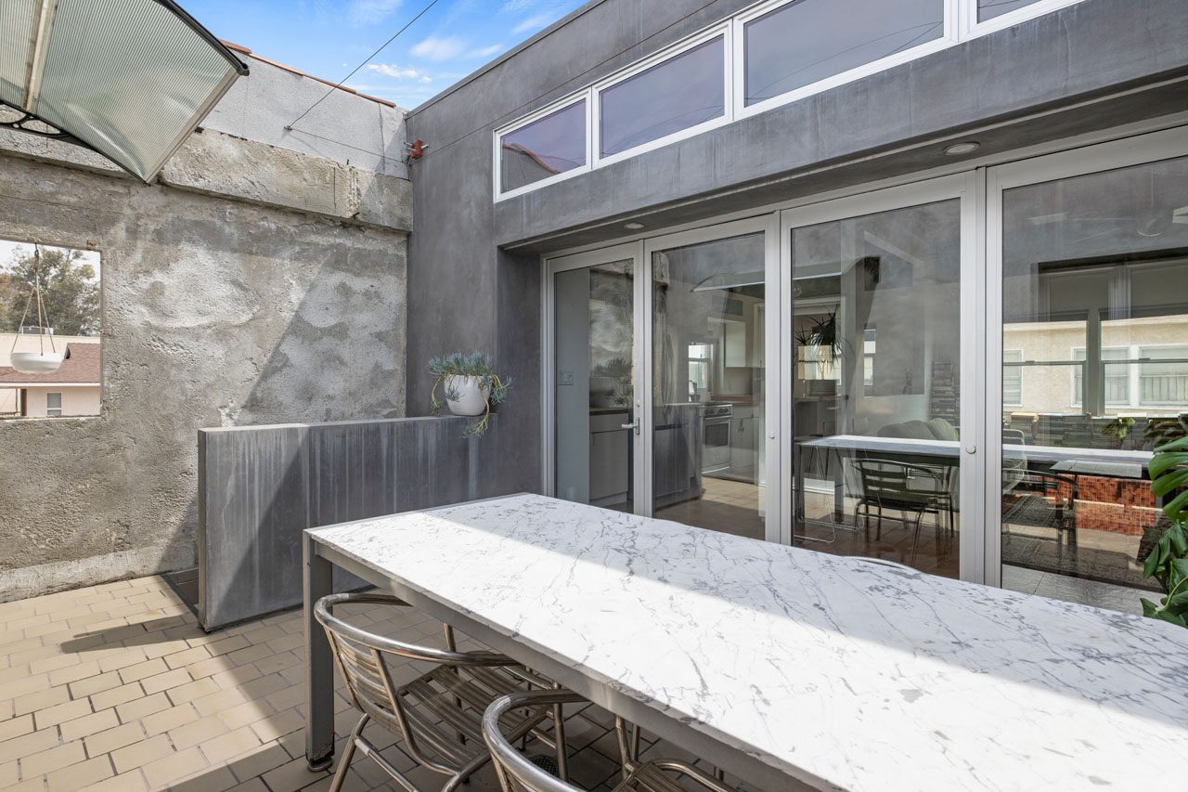
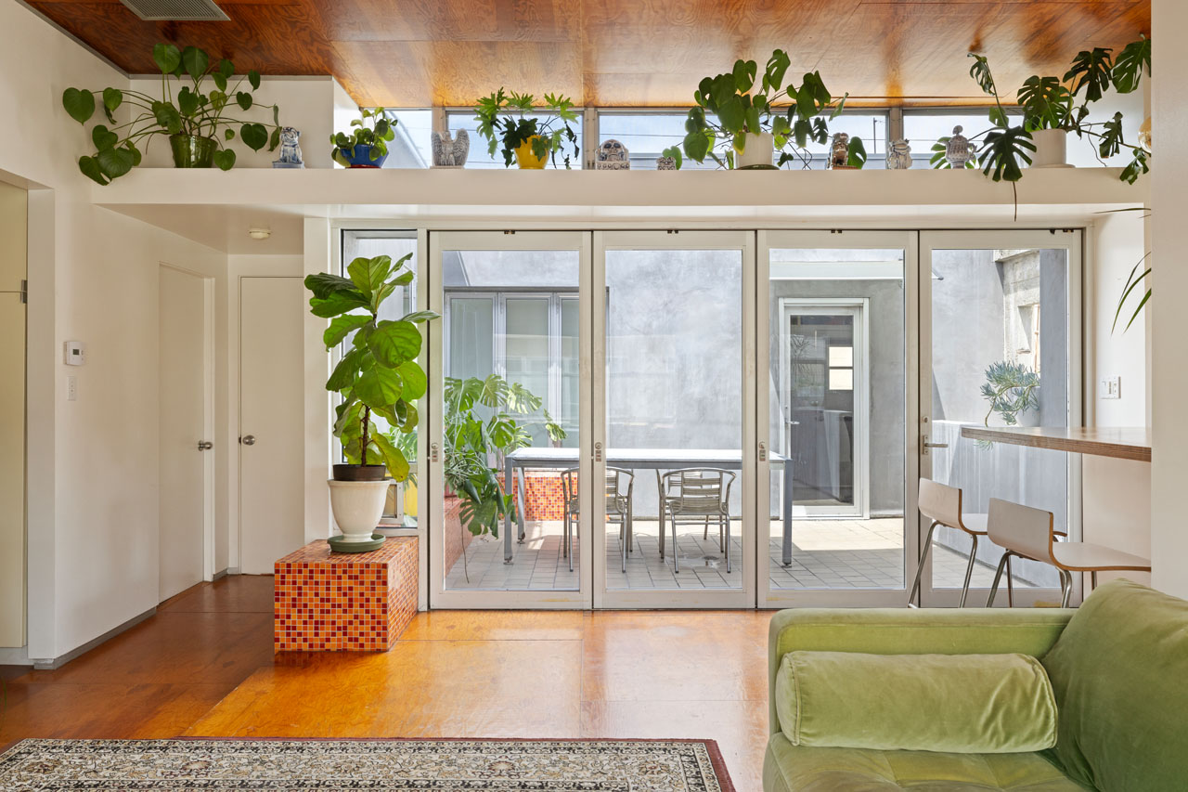
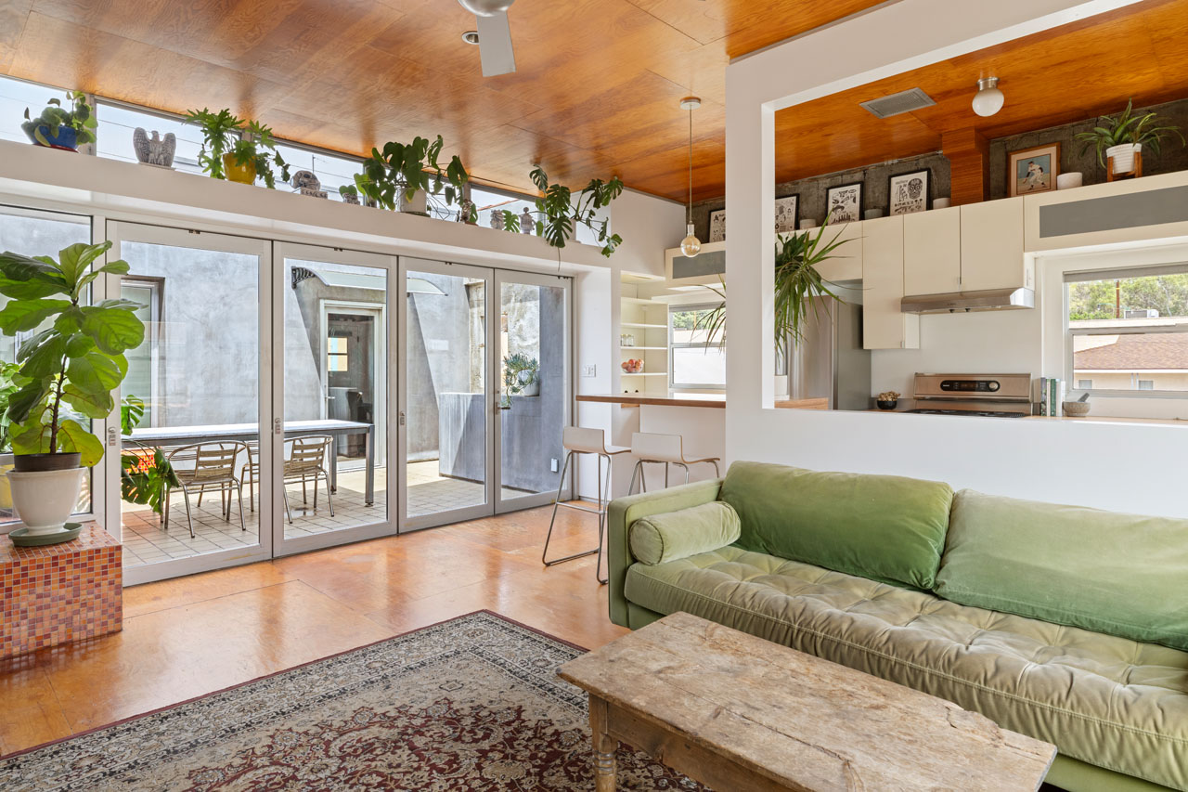
exterior of a home showing a white plaster wall and wooden gate opening to courtyard

2274 Cove Ave | Silver Lake

2274 Cove Ave Silver Lake Home for Sale Tracy Do Real Estate

2274 Cove Ave | Silver Lake

Stylish Bungalow with Work Studio and Garden Oasis

Offered at: $1,195,000
Type: Single Family / Bedrooms: 2 + Studio / Baths: 2
Living Area: 1,348 sq ft / Lot Size: 1,875 sq ft

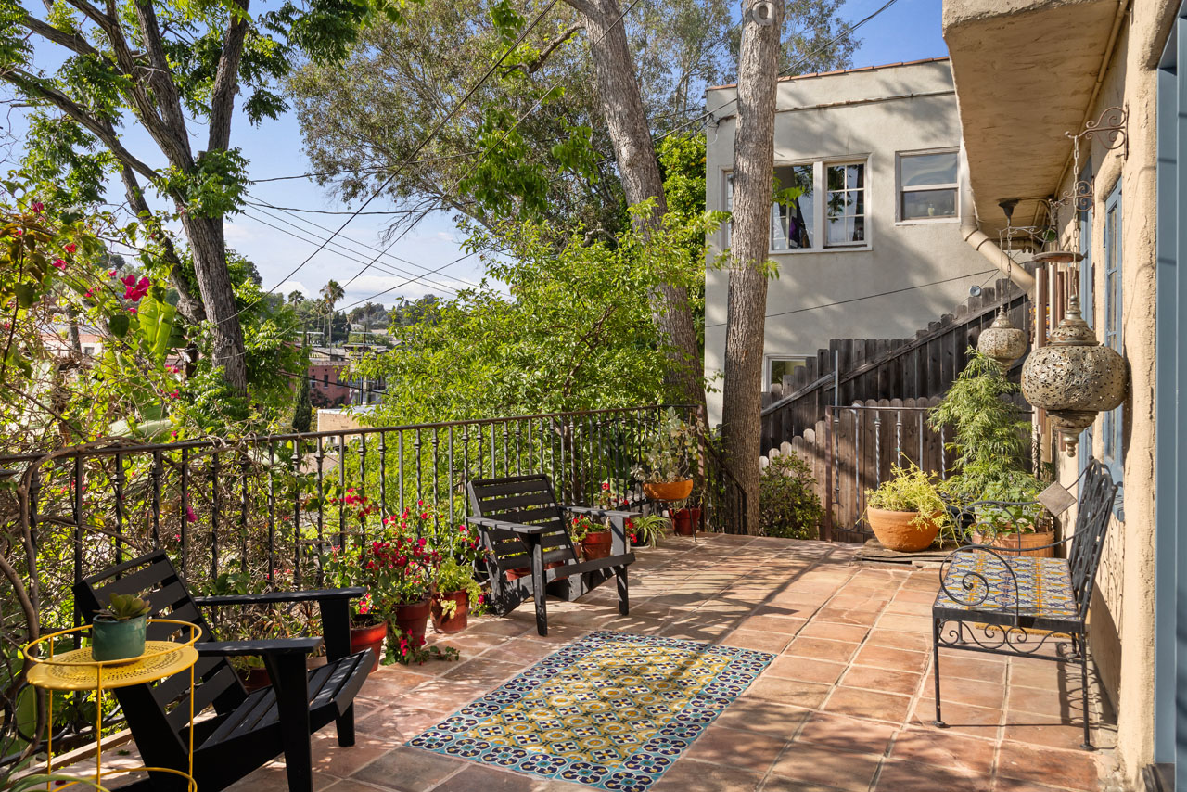
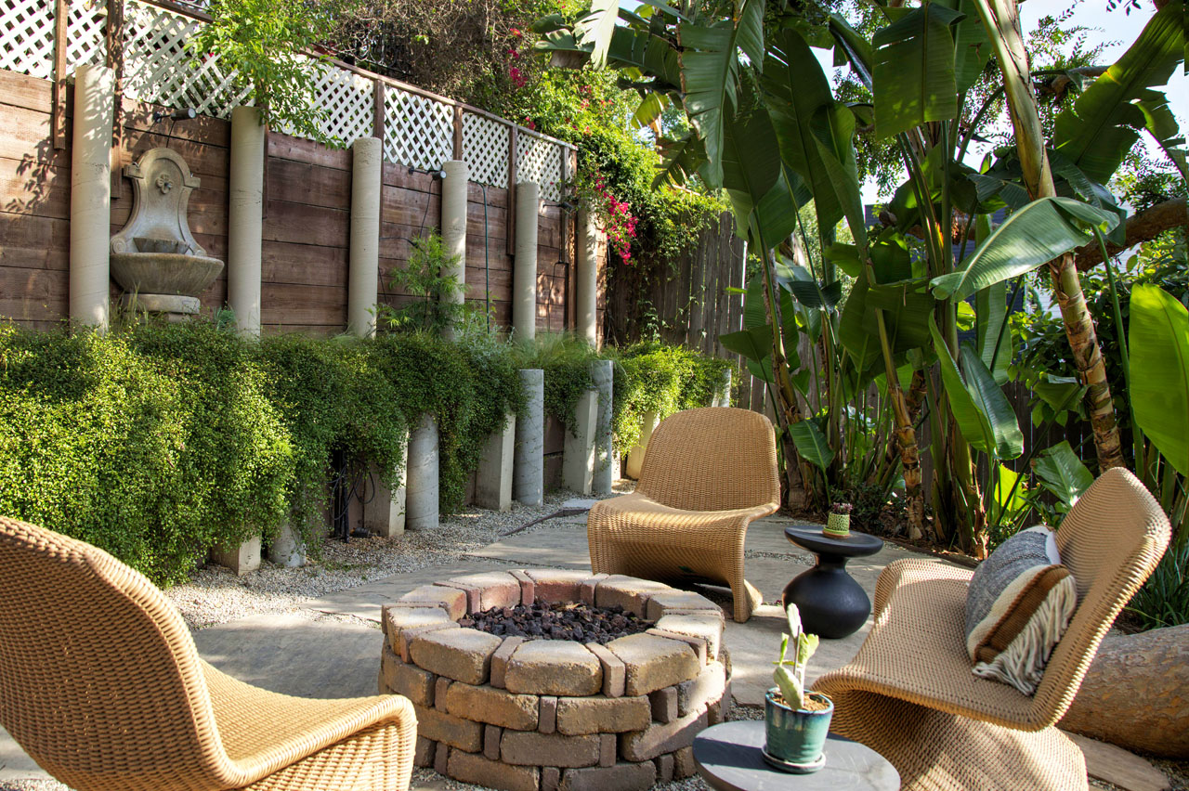
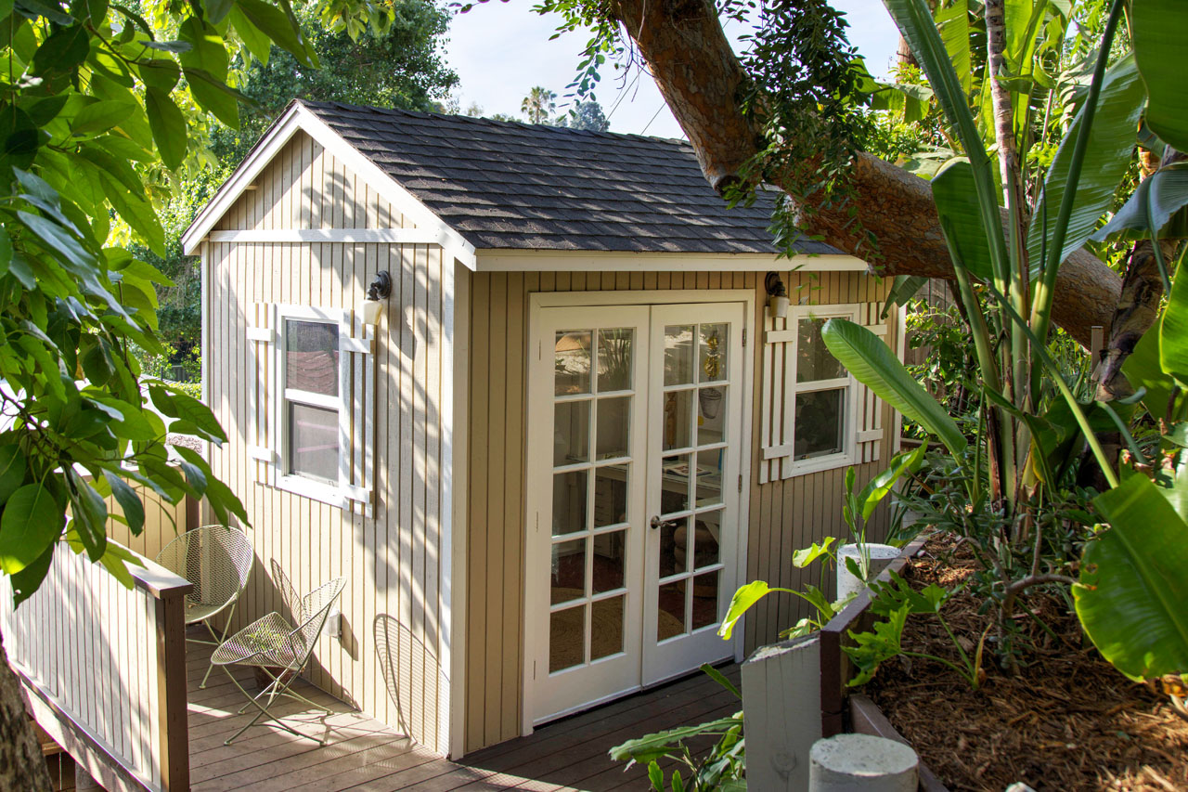
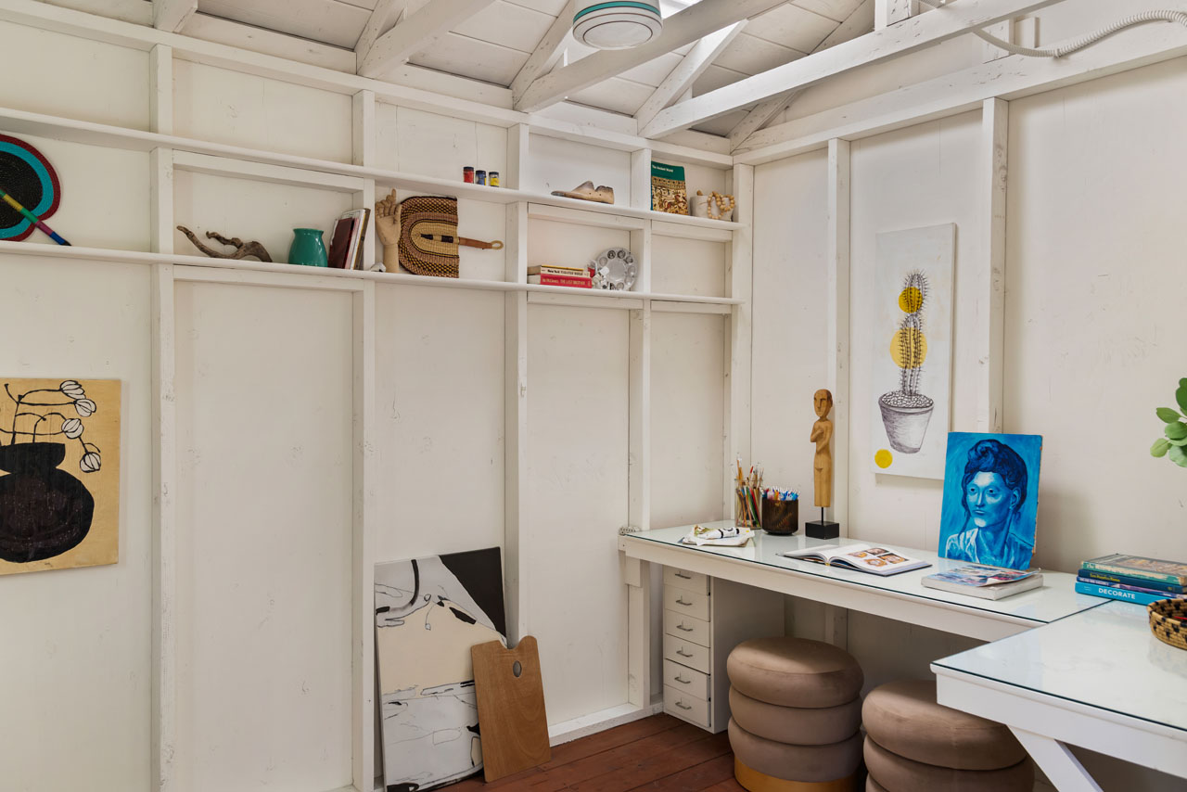
In Silver Lake, this updated bungalow presents stylish indoor-outdoor living with a private garden oasis and spacious work studio. Designed with crisp modern lines, elevated details, and abundant storage, the open floor plan is filled with natural light. Glass sliders connect the generous living space to a sunken patio finished with geometric tile and wrapped by grape vines, olives, and pomegranate trees. The kitchen features stainless appliances, a wine fridge, built-in banquette for morning coffee, and a breakfast island overlooking hillside views. Two bedrooms include a large primary opening to the patio; the spa-like bath has a skylight. The lower-level studio is beautifully rendered with beamed ceilings, wood floors, kitchenette, and full bath, perfect for creative workspace or guests. Amenities include central AC/heat, EV charger, and a carport with electric gate. You’re moments from Whole Foods, Botanica, Silver Lake Wine, and more, with a short hop to the Silver Lake Reservoir and Dog Park.

This entry was posted in: Silver Lake Homes for Sale, Sold Listings

exterior of a three story contemporary apartment building painted white with black trim and wood details

1218 1/2 Magnolia Ave | Pico-Union

1216 Magnolia Ave Apartment for Lease Tracy Do Real Estate

1218 1/2 Magnolia Ave | Pico-Union

For Lease: Modern Townhome with Rooftop Deck

Offered at: $3,425/mo
Type: Lease / Beds: 3 / Baths: 3.5
Living Area: 1,289 Square Ft.

Available for lease, this three-bedroom townhome provides the space you need plus stylish modern amenities. The main living level features an open plan with ample natural light; the balcony plus rooftop deck extend the living space for morning coffee or dining al fresco. The kitchen includes contemporary cabinetry, tile backsplash, and stainless appliances. All three bedrooms are ensuite, and there is a main-level powder room for guests. Amenities include in-unit laundry, central AC/heat, and two secured parking spaces. The convenient location puts you close to Downtown Los Angeles, USC, LA Live, nearby many restaurants and shops, and within easy reach of public transit and freeways.

This entry was posted in: Sold Listings

exterior of a craftsman style home with wood details and green hillside

4026 Berenice Ave | Montecito Heights

4026 Berenice Dr TIC tenants-in-common craftsman home for sale Montecito Heights Tracy Do Real Estate

4026 Berenice Ave | Montecito Heights

Craftsman Charm and Postcard Vistas

Offered at: $735,000
Type: Tenants-in-Common / Bedrooms: 2 / Baths: 1
Living Area: 798 sq ft

Take in glorious mountain vistas from every corner of this updated Craftsman TIC in Montecito Heights, a tranquil oasis surrounded by drought-tolerant landscaping and native flora. The standalone home has been meticulously restored, showcasing period built-ins, beautiful wood floors, and crown moldings. The great room glows with natural light flowing through large casement windows and French doors, and the original fireplace is a cozy focal point in the living room. The deck is a lovely spot to enjoy coffee or cocktails while taking in the panoramic views. The kitchen is appointed with a sage tile backsplash, breakfast island, quartz countertops, and new stainless appliances. Two sunny bedrooms include one with deck access and another opening to the private brick-paved back patio; the full bath has been updated to honor its Craftsman roots. Amenities include AC/heat, drip irrigation, and a large basement with washer and dryer and plenty of storage. The great location puts you close to Highland Park favorites, including Highly Likely, Villas Tacos, The Lodge Room, and more. Access is easy to DTLA, Pasadena, Debs Regional Park and Sycamore Grove Park.

This entry was posted in: Montecito Heights Homes for Sale, Sold Listings

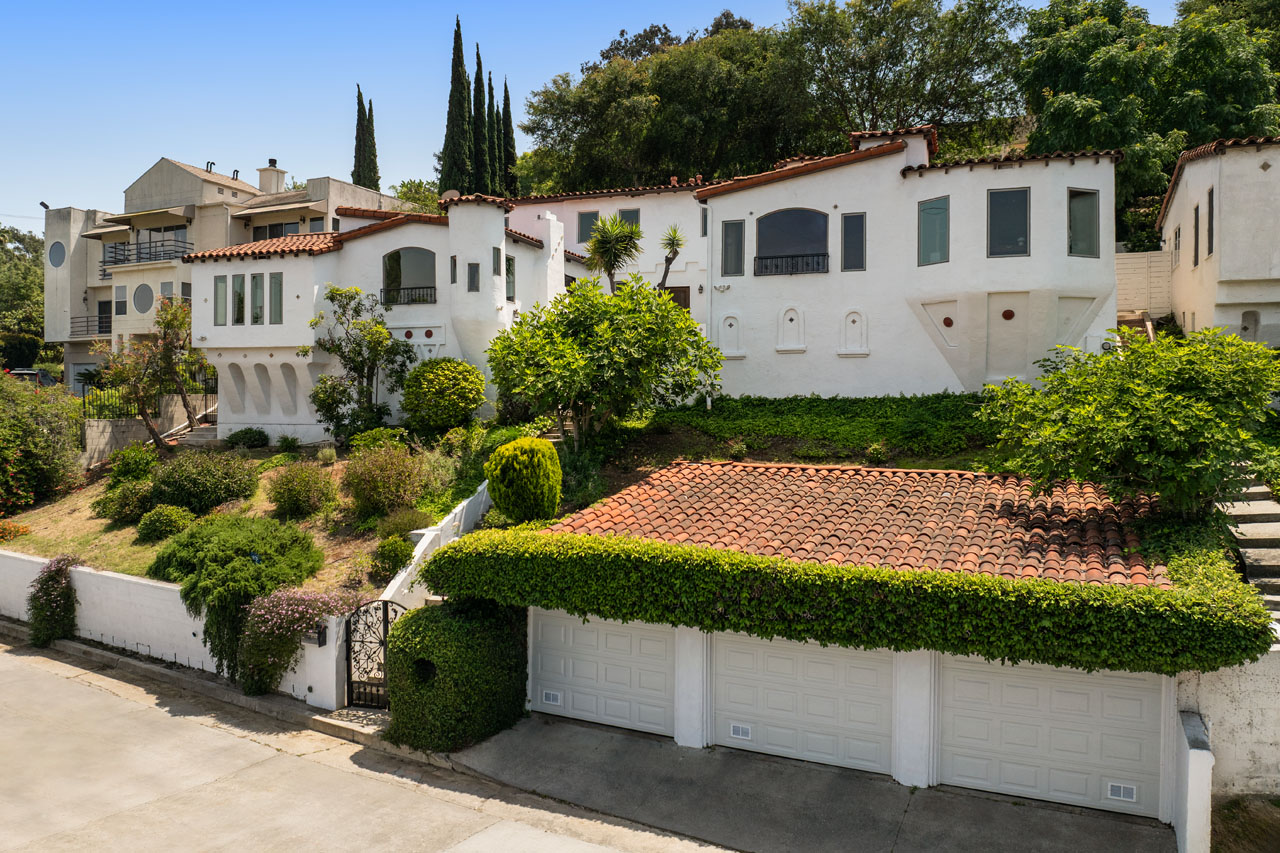
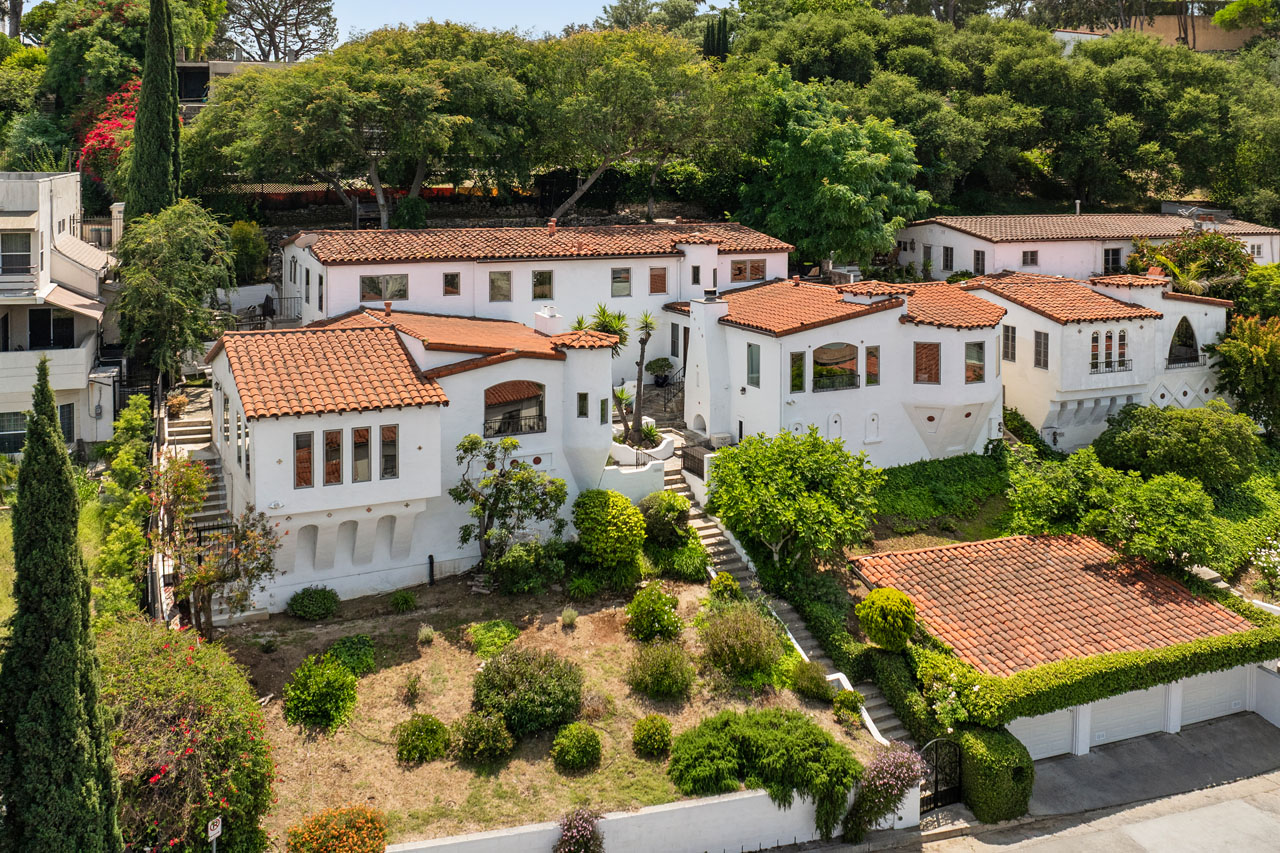
exterior of a three story spanish style home painted grey with white accents and a red tile roof

2321 Lake View Ave | Silver Lake

2321 Lake View Ave Silver Lake Home for Sale Tracy Do Real Estate

2321 Lake View Ave | Silver Lake

Updated Spanish with Hillside Views

Offered at: $1,100,000
Type: Single Family / Bedrooms: 3 / Baths: 2
Living Area: 1,509 sq ft / Lot Size: 3,954 sq ft

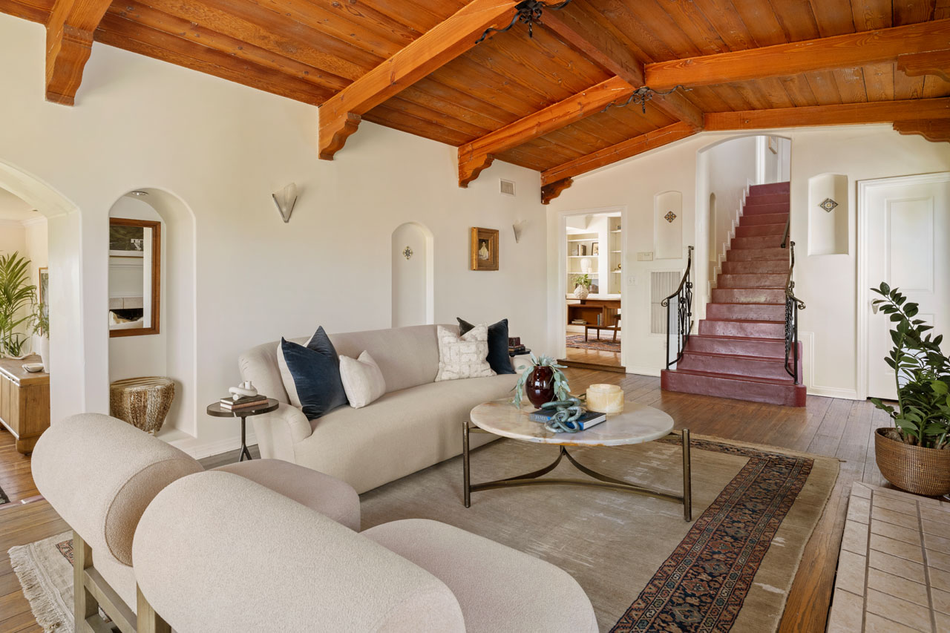
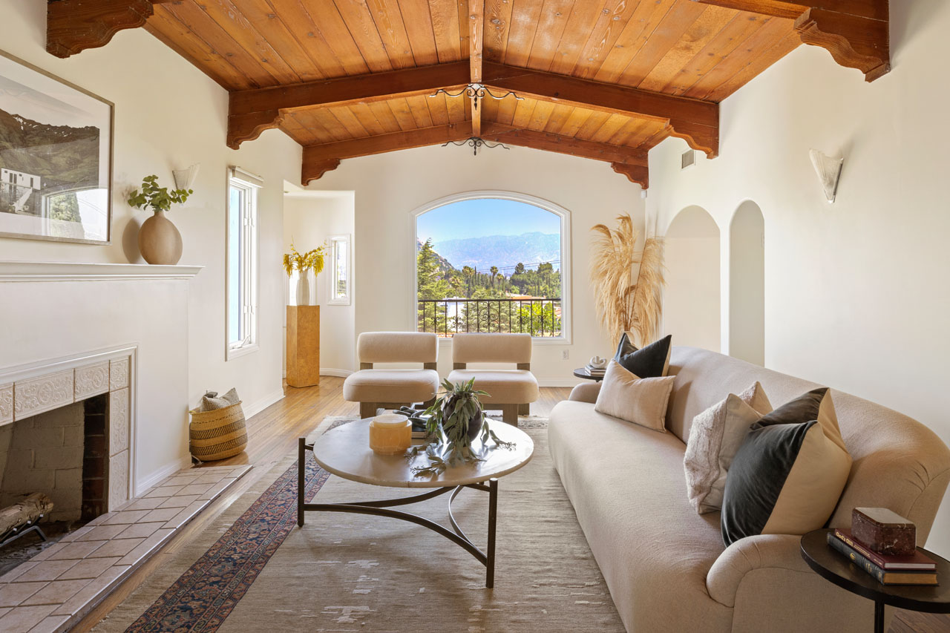
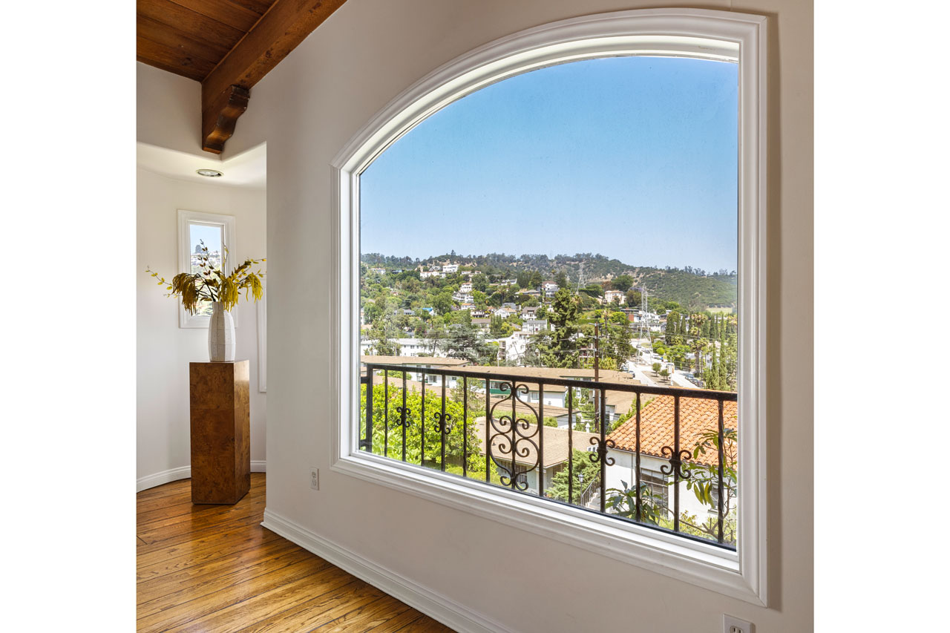
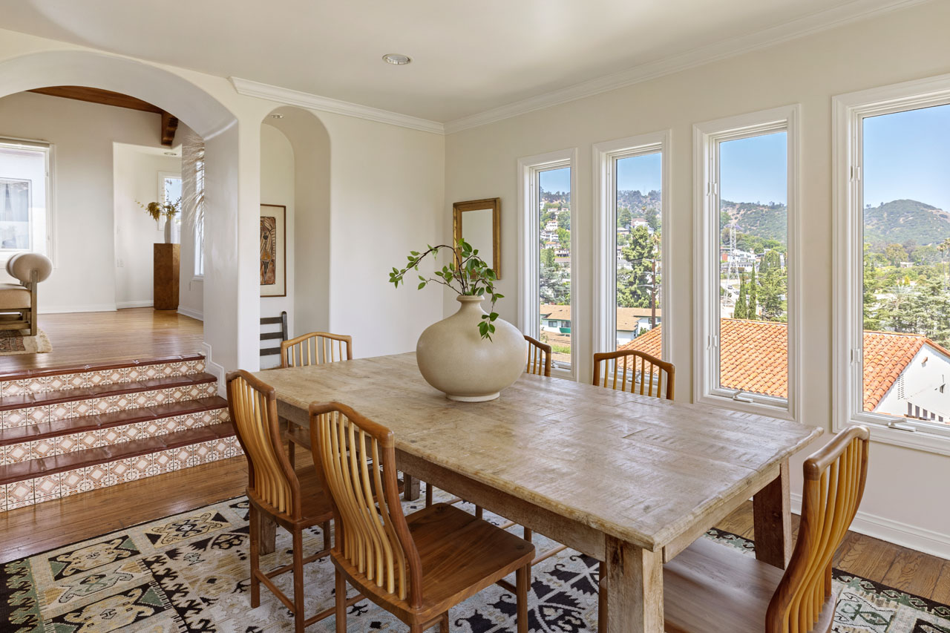
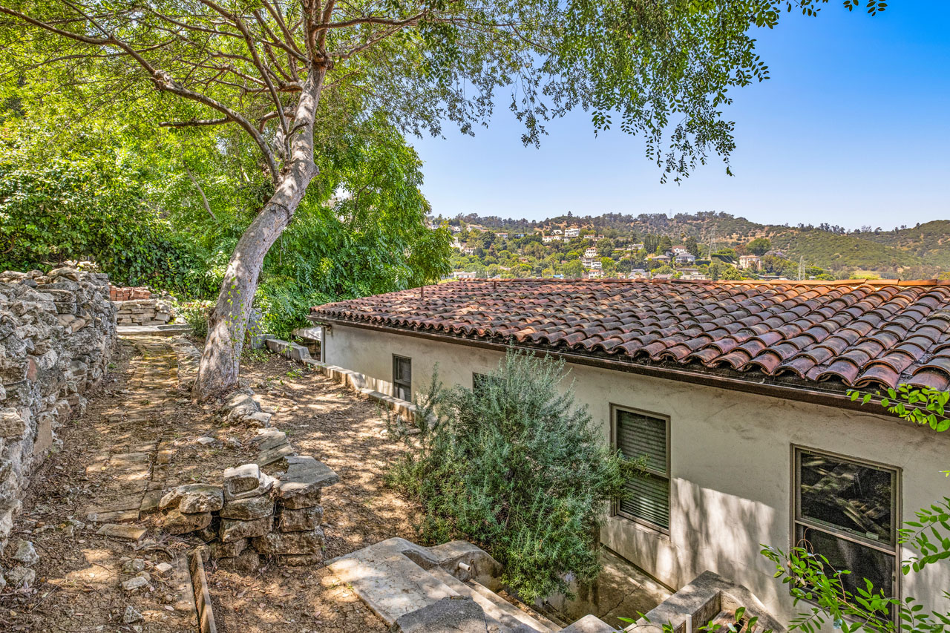
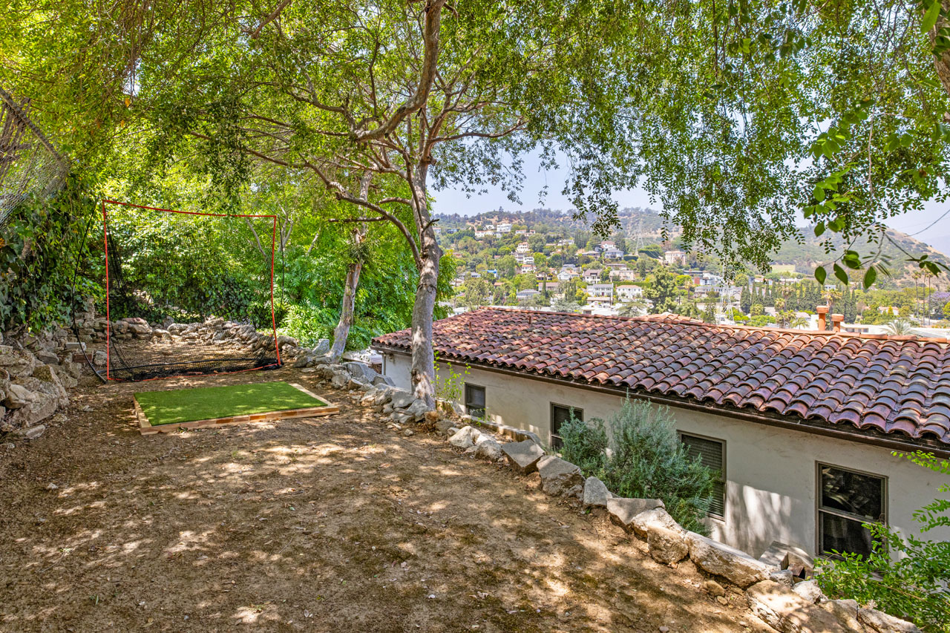
Silver Lake living feels exquisite in this 1930 Spanish, reimagined with modern sensibility and enjoying sweeping hillside views. The tri-level layout balances original charm and smart updates, featuring bright, airy rooms with effortless flow. In the living room, a large picture window frames the hills in golden light; the dining room centers on a grand arched window, a perfect backdrop for gatherings. The open kitchen is finished with waterfall quartz counters, stainless appliances, counter seating, and abundant storage. Three bedrooms and two updated baths provide versatility, including a lower-level suite with private entrance, full bath, and laundry, ideal for guests or creative work. Lush outdoor space expands across multiple terraces: a deck above the garage for sunset cocktails, a rustic stone patio for relaxing, and a serene garden retreat. From this street-to-street lot, enjoy proximity to the Reservoir, Meadow, Silver Lake Wine, Whole Foods, and local favorites along Glendale Boulevard.

This entry was posted in: Silver Lake Homes for Sale, Sold Listings

exterior of a hillside home with stone exterior and brown garage doors

1503 Nolden St | Highland Park

1503 Nolden St Highland Park Home for Sale Tracy Do Real Estate
09
1503 Nolden St Highland Park Home for Sale Tracy Do Real Estate

1503 Nolden St | Highland Park

Private Retreat with Stunning Views

Offered at: $1,498,000
Type: Single Family / Bedrooms: 3 + Den / Baths: 2.5
Living Area: 2,158 sq ft / Lot Size: 7,775 sq ft

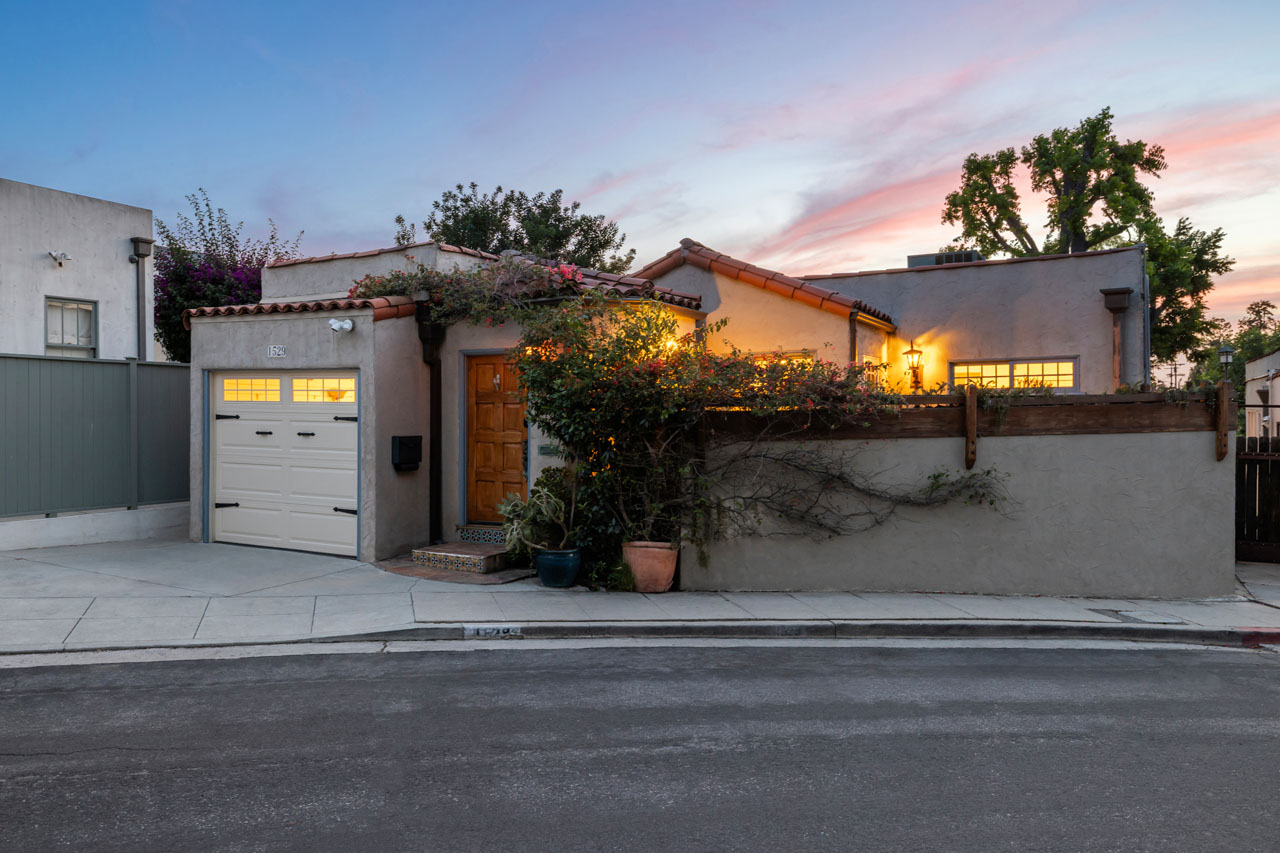
Perched in the scenic hills of Highland Park, this updated Mediterranean is your private retreat with generous proportions and spellbinding views. The open-concept main level is filled with light, an expansive living space with hardwood floors, a fireplace, and stunning vistas reaching all the way to the Griffith Observatory. The remodeled kitchen is ready for action with stainless appliances, a breakfast nook, and French doors to the balcony for morning coffee. Three bedrooms include a primary suite with a spa-like bath, walk-in closet, and a private balcony; a spacious den provides versatility for work or creative use. The lush grounds are an idyllic setting for relaxing, with multiple decks and a gazebo made for gatherings and dining al fresco. Amenities include Central AC and an attached two-car garage. Enjoy exceptional privacy provided by the natural hillside boundary, just moments from the dining, shopping and amenities on York and Figueroa.
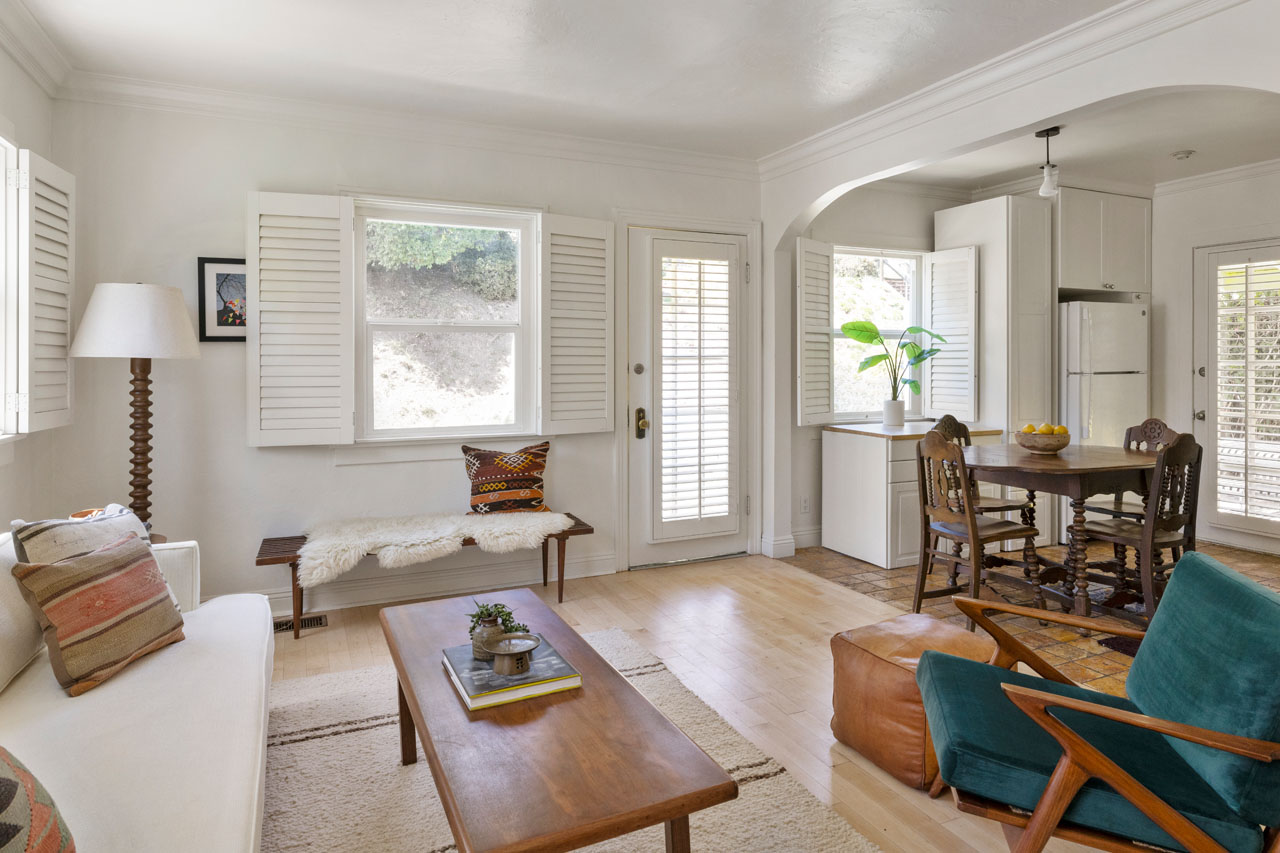
This entry was posted in: Highland Park Homes for Sale, Sold Listings