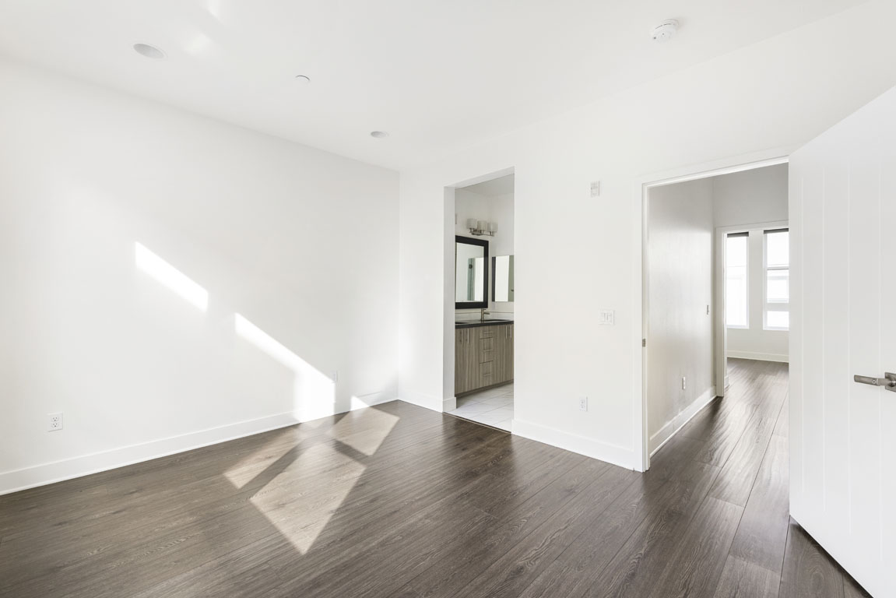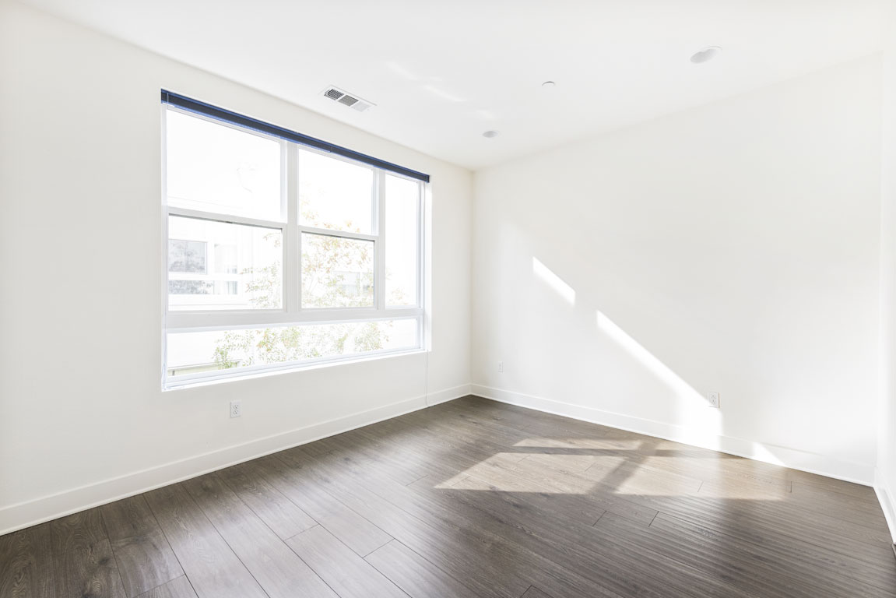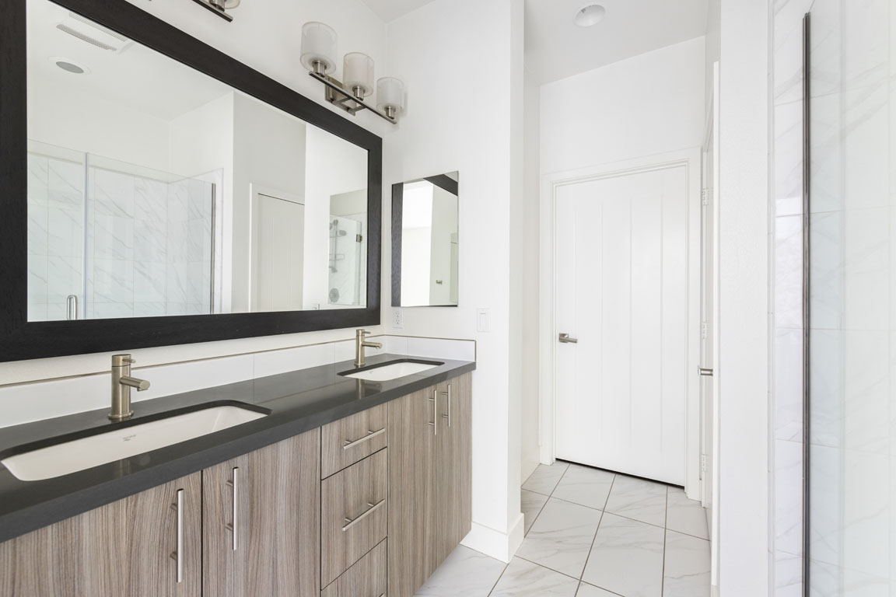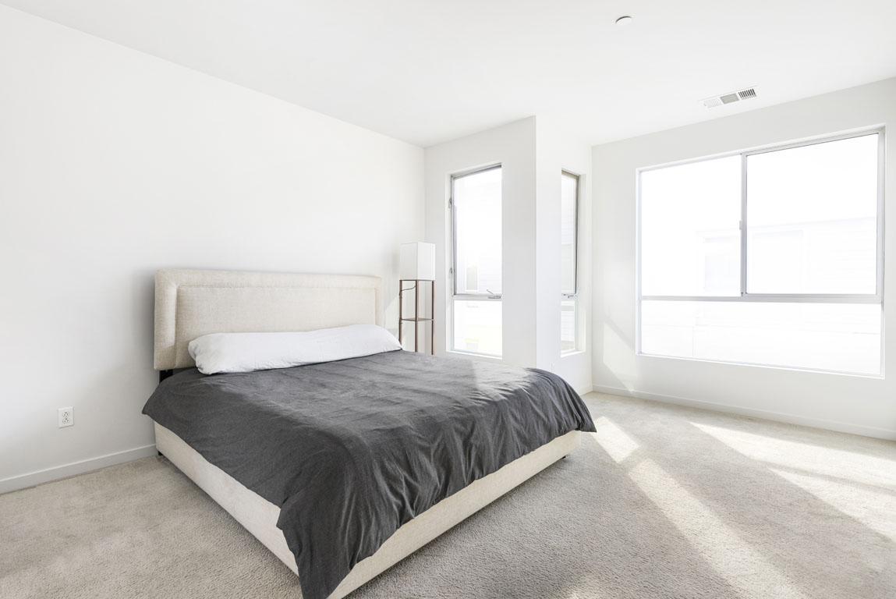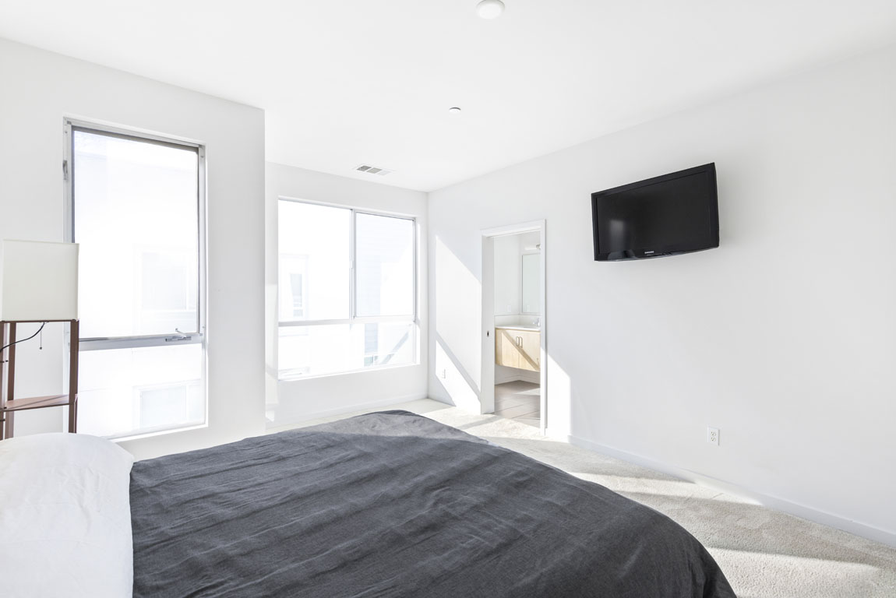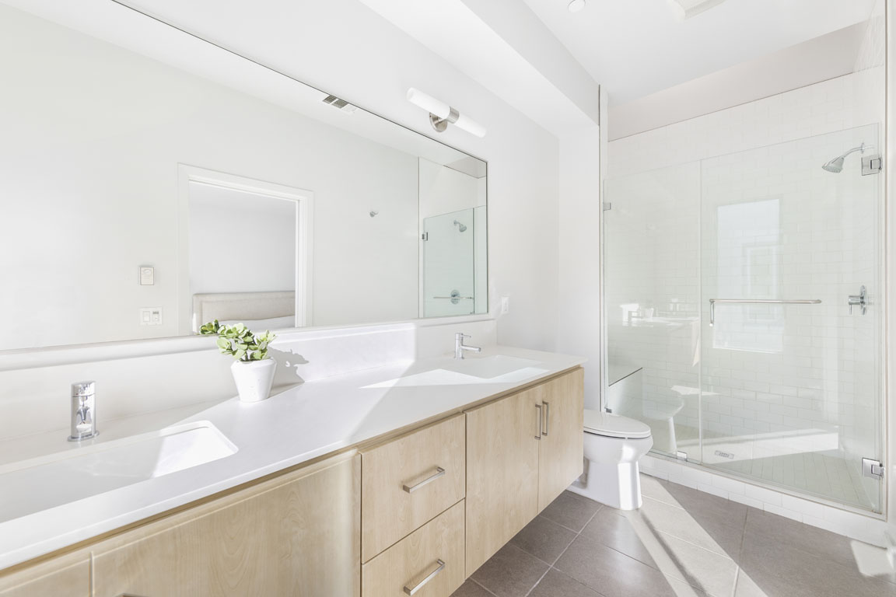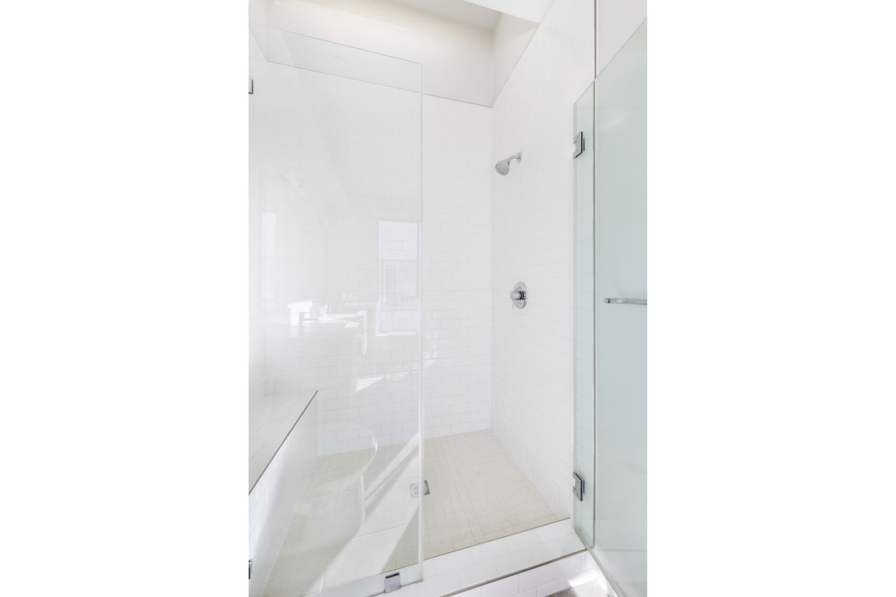

5405 Black Oak Drive | Los Feliz

01
03
05
06
07
08
09
10
11
12
13
14
15
16
17
18
19
20
21
22
23
24
26
27

5405 Black Oak Drive | Los Feliz

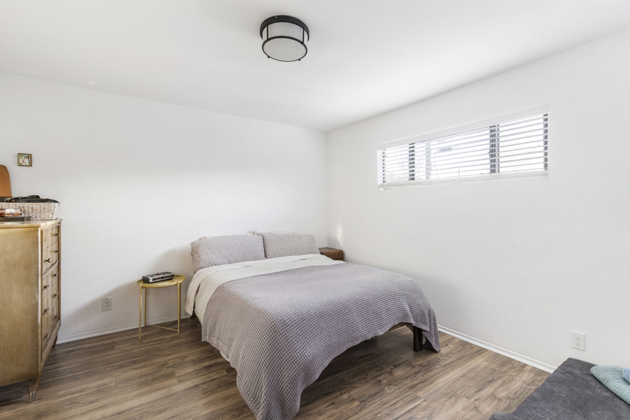
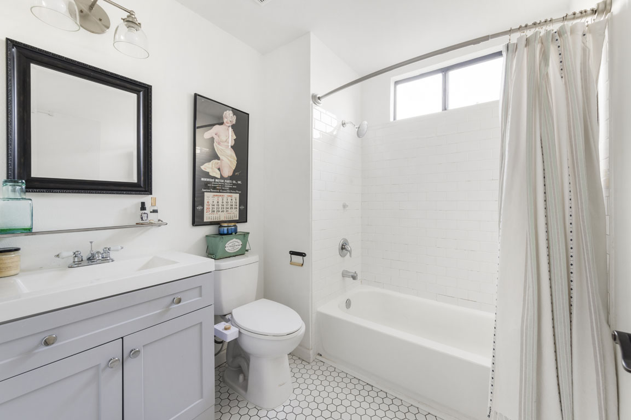
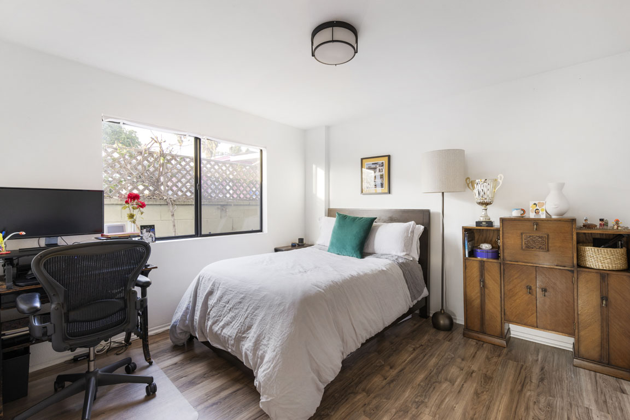
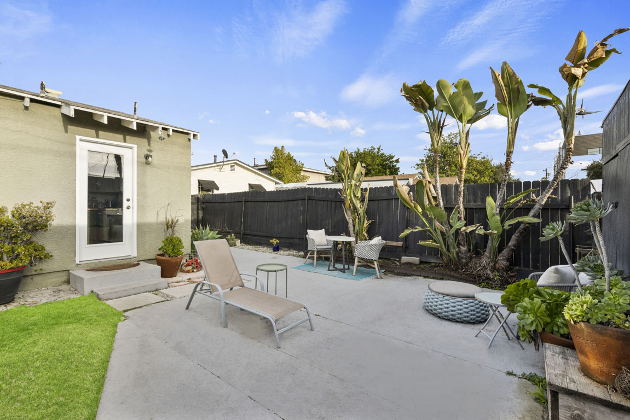
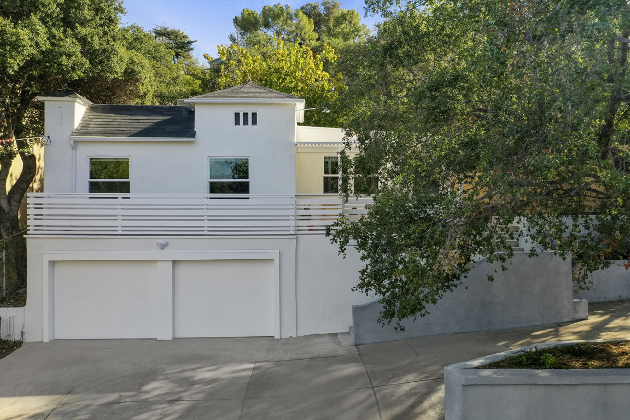
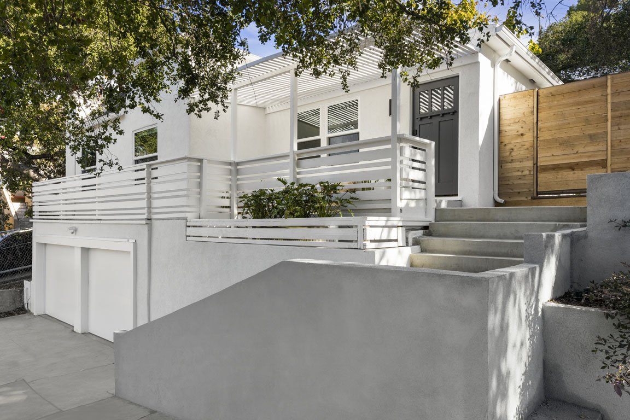
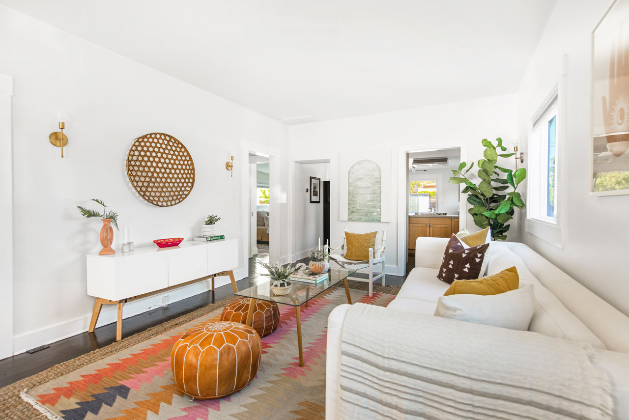
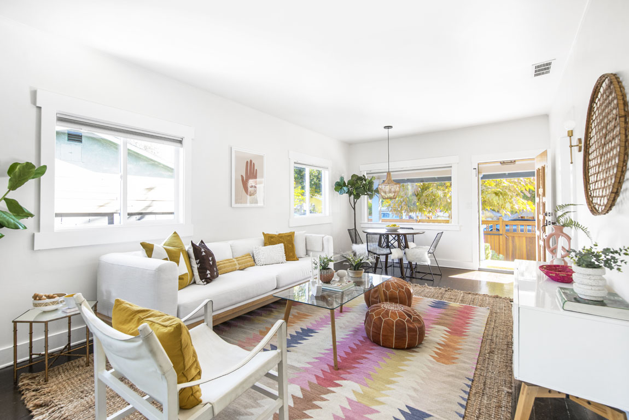
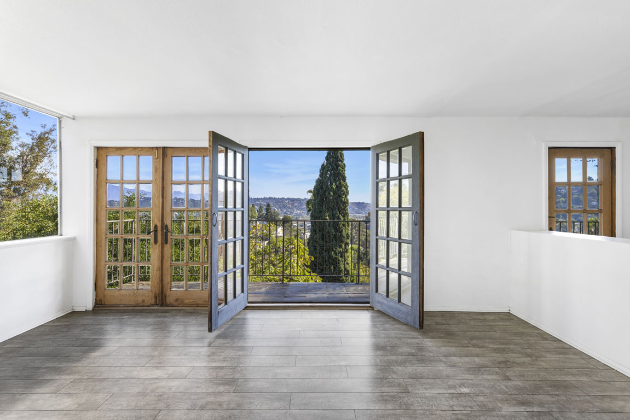
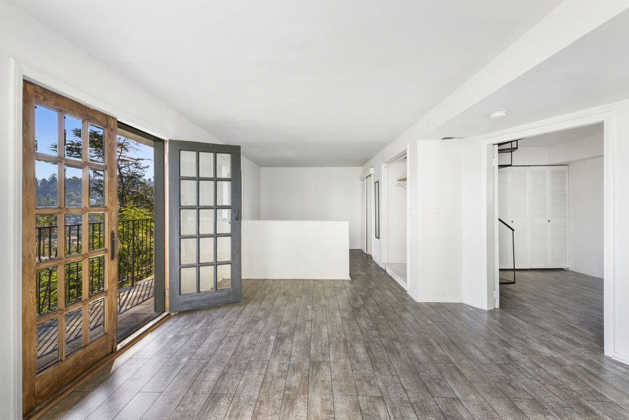
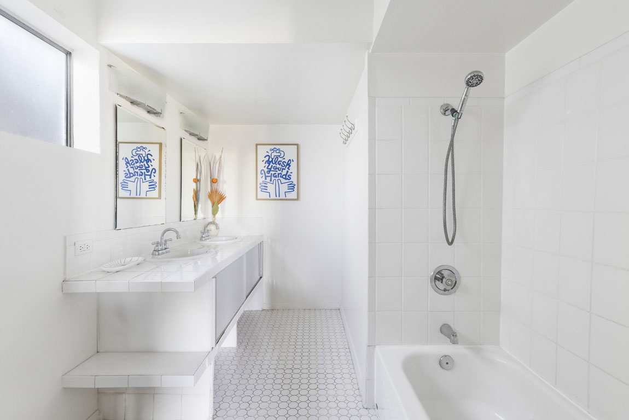
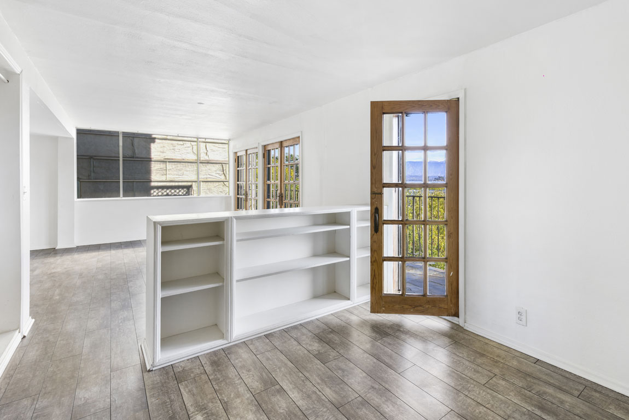
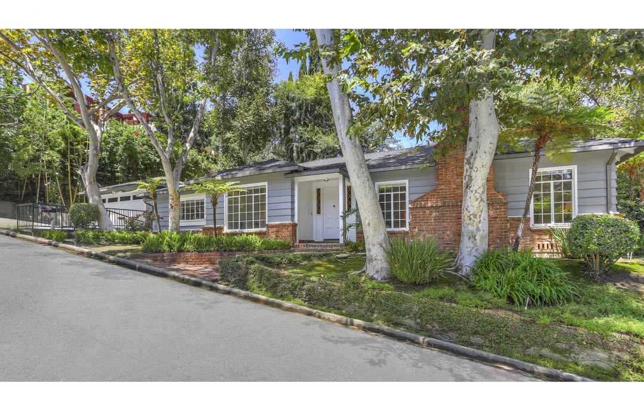
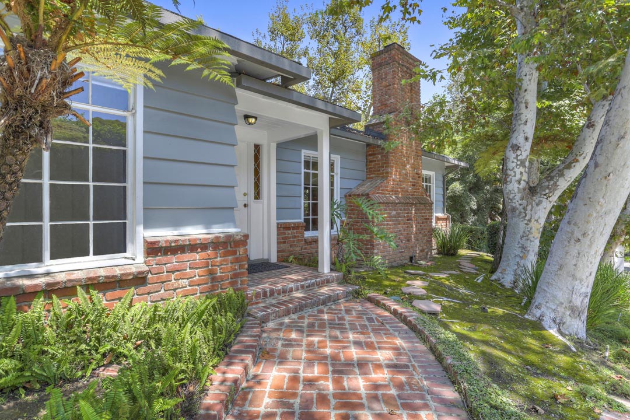
Available for Lease: A Mid-Century Ranch Home in the Los Feliz Oaks

Offered at: $6,650/mo
Type: Lease / Bedrooms: 2 + Den / Baths: 2
Living Area: 1,838 sqft / Lot Size: 8,561 sqft

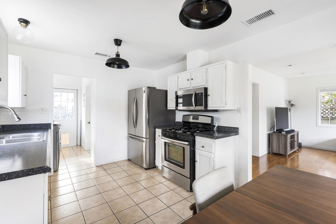
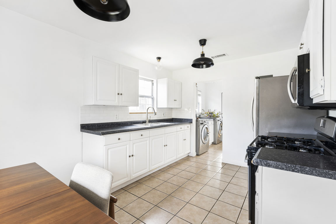
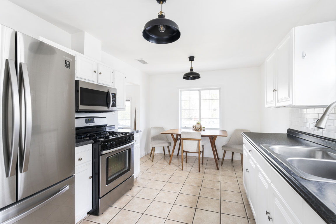
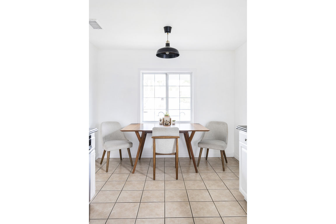
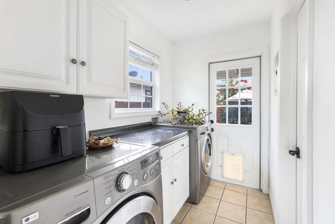
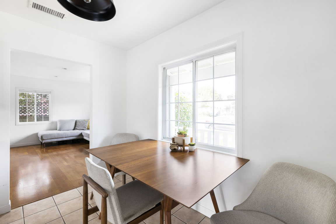
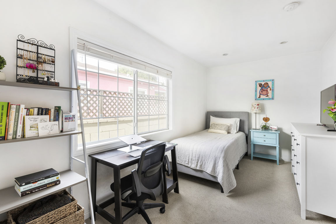
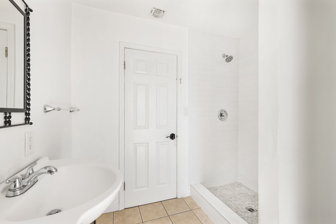
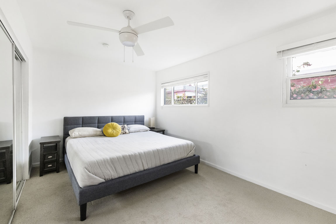
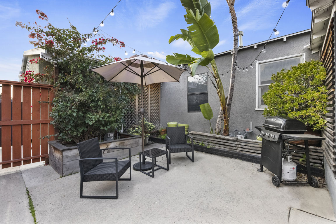
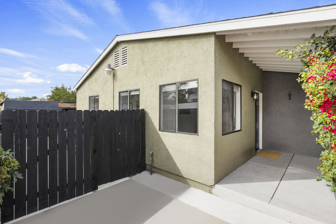
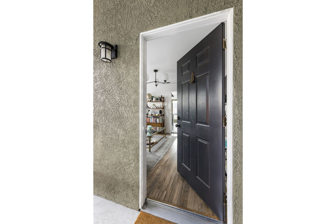
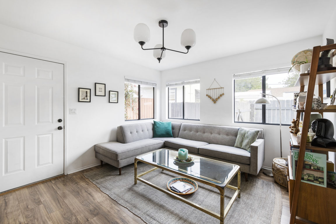
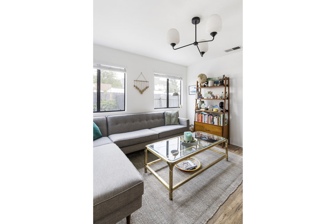
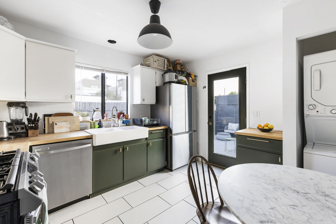
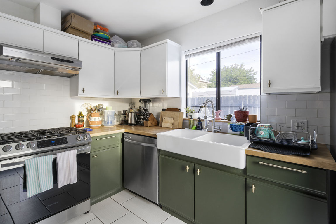
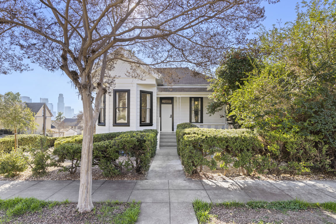
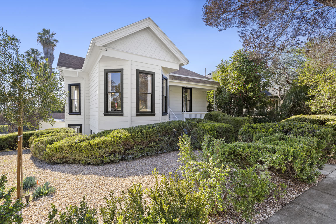
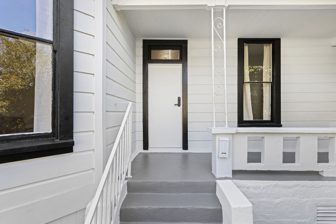
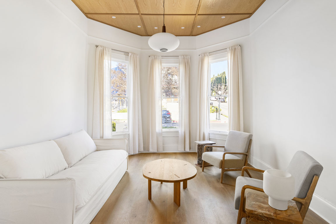
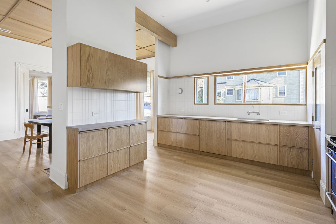
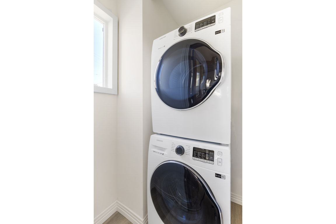
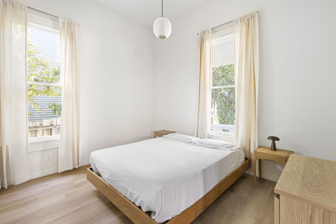
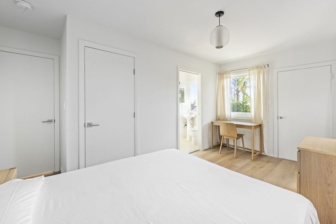
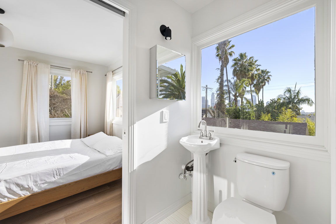
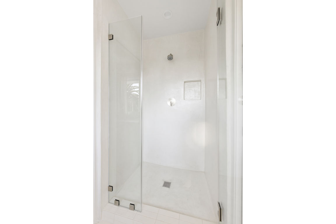
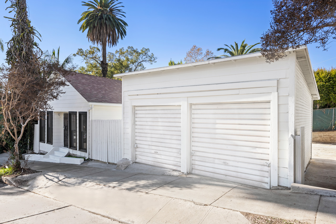
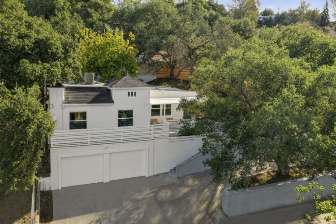
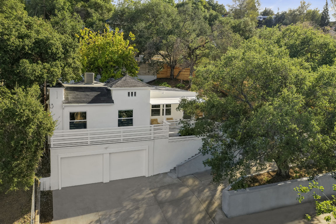
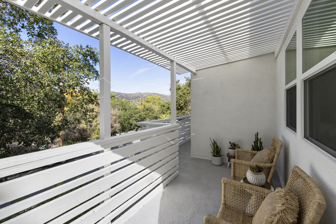
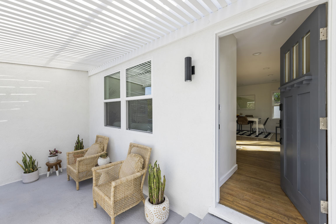
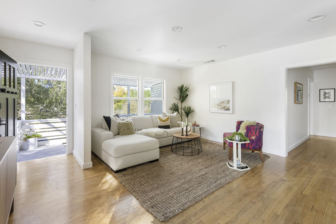
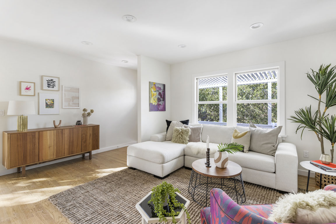
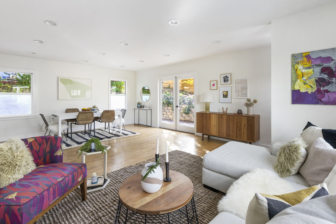
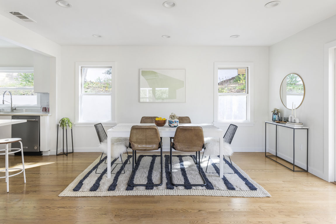
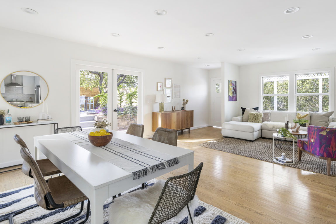
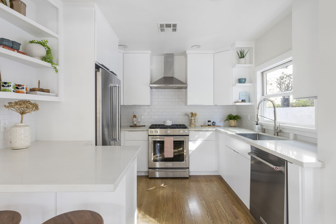
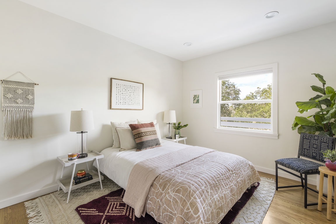
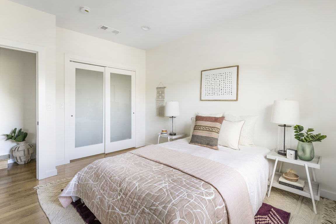
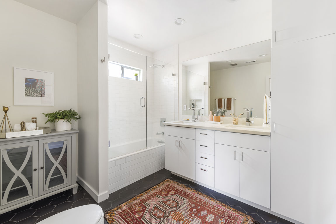
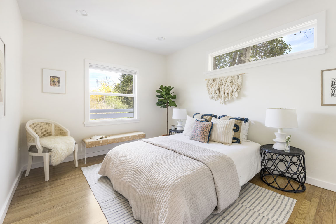
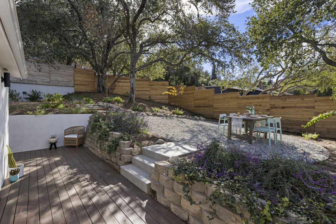
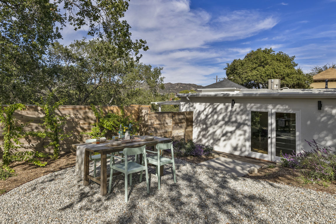
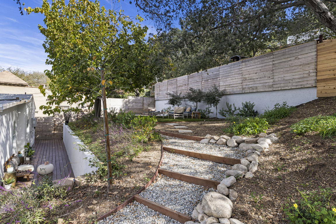
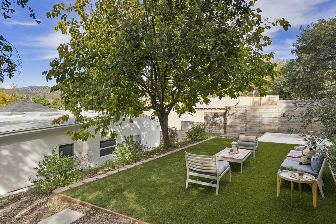
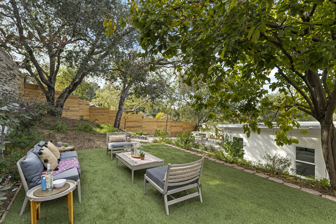
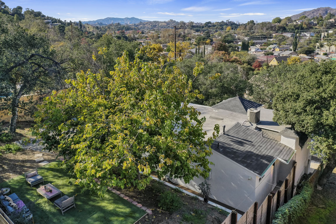
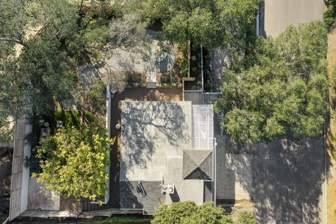
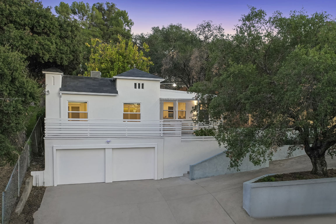
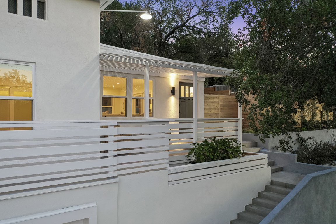
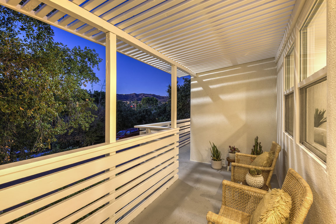
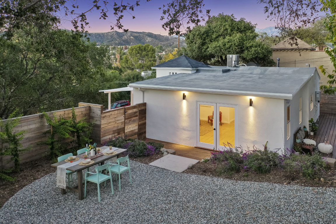
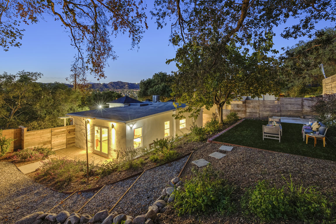
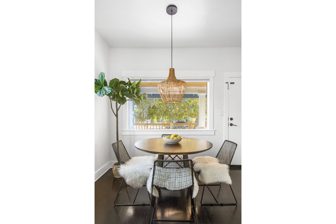
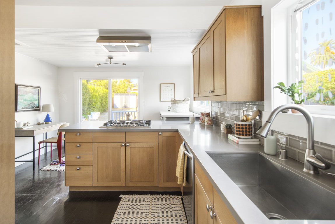
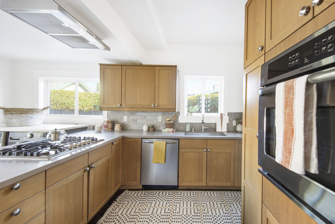
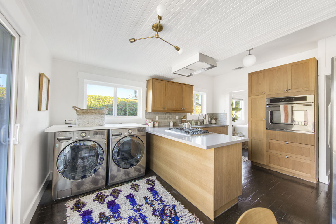
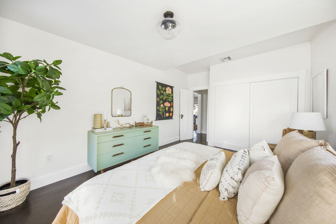
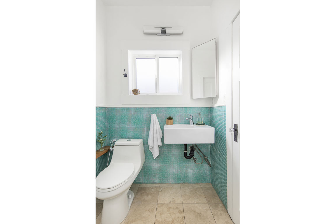
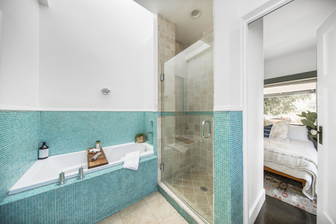
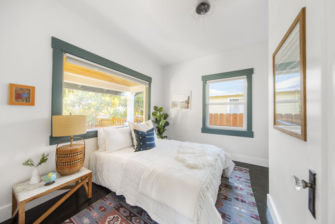
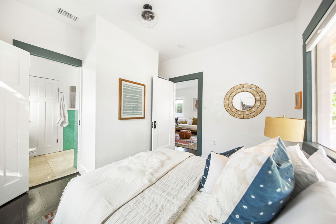
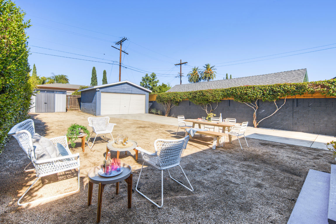
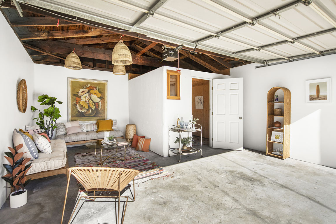
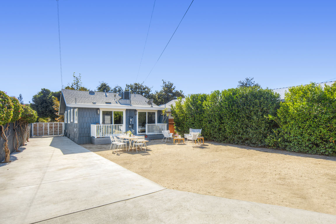
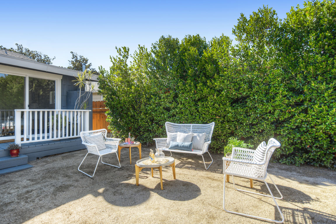
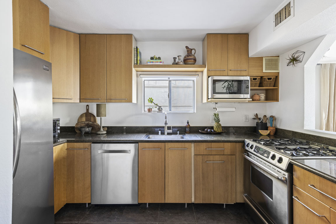
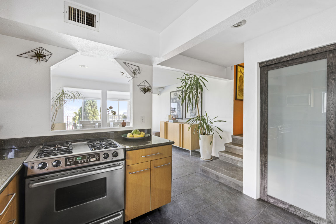
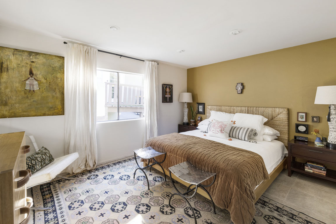
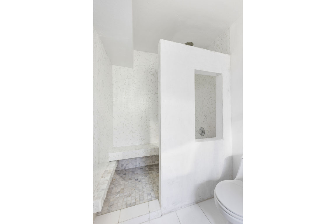
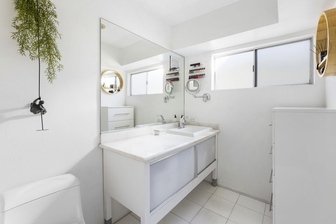
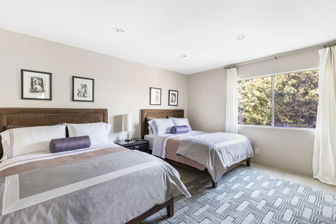
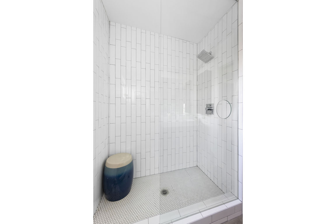
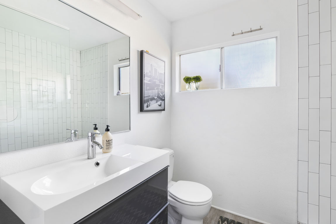
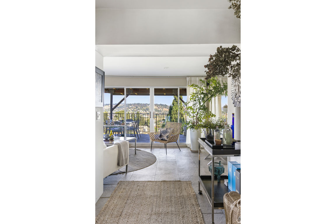
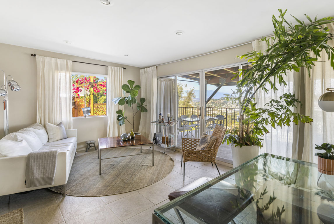
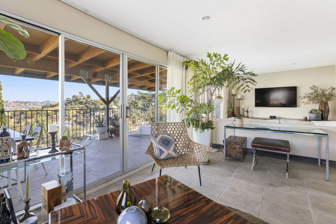
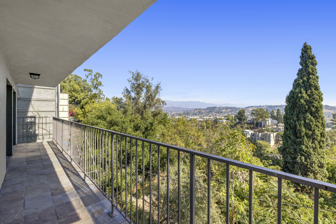
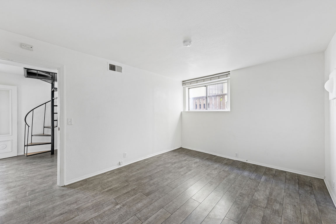
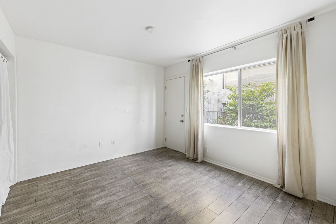
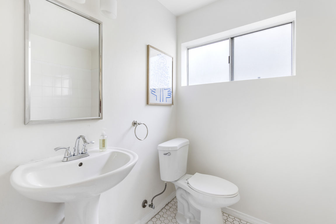
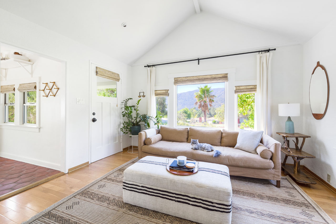
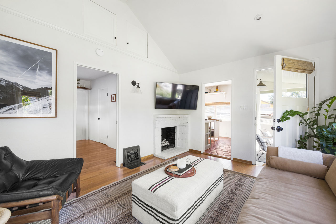
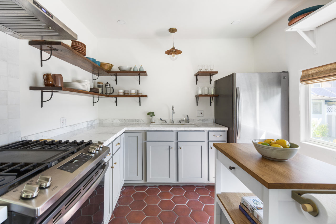
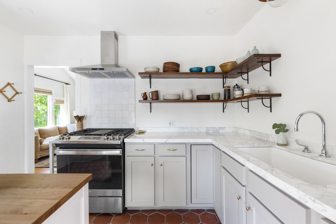
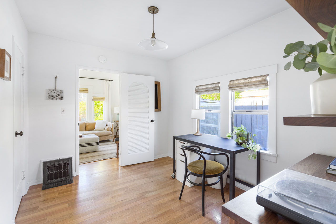
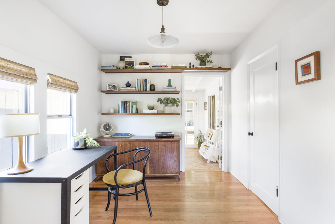
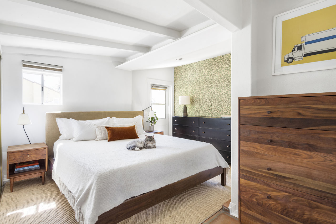
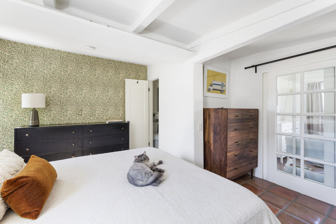
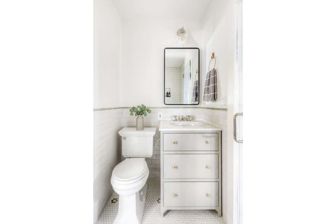
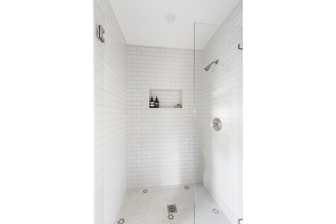
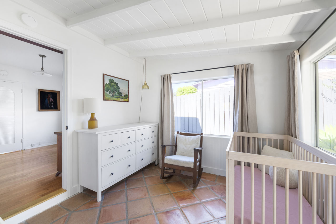
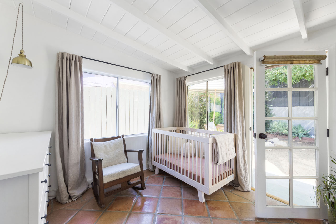
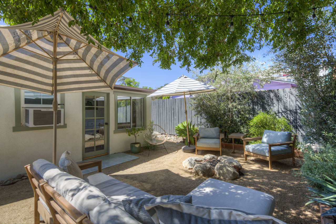
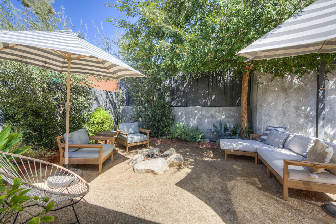
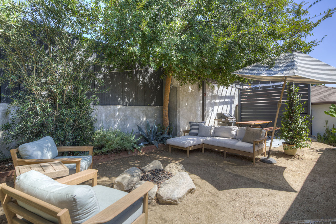
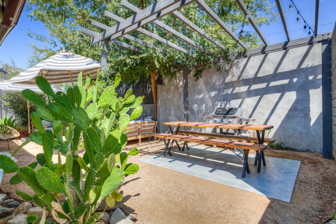
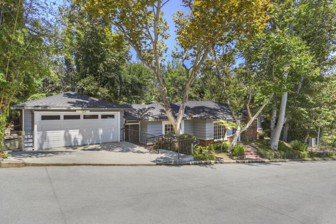
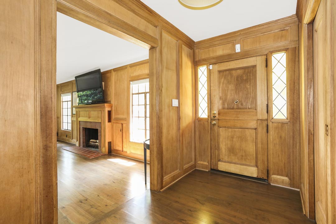
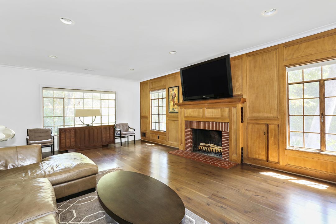
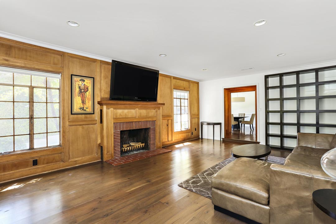
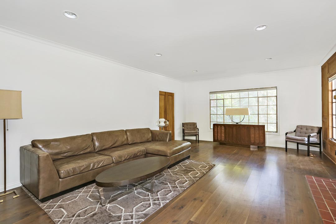
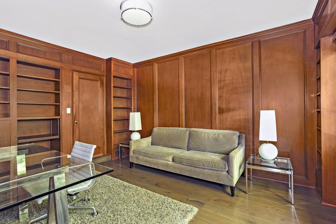
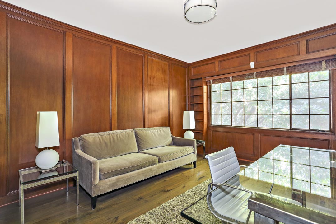
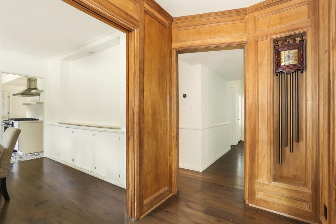
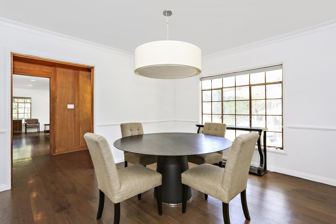
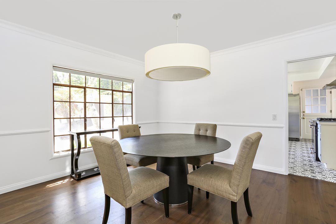
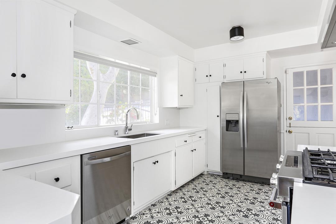
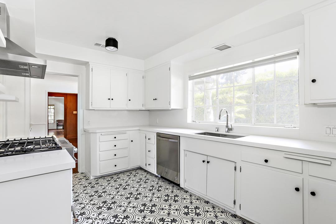
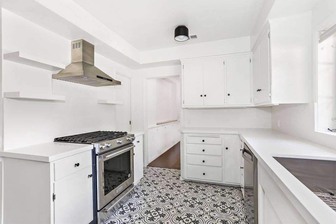
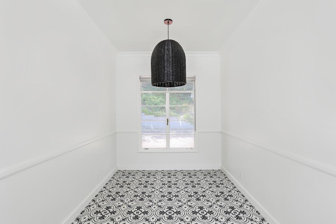
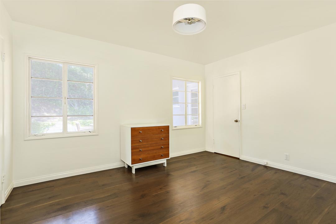
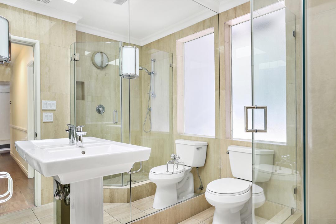
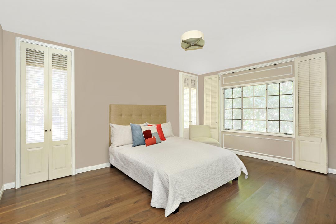
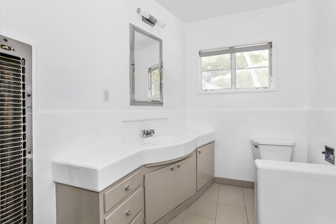
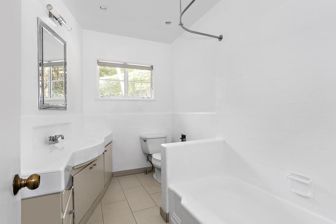
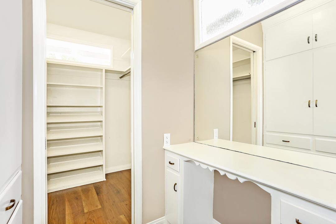
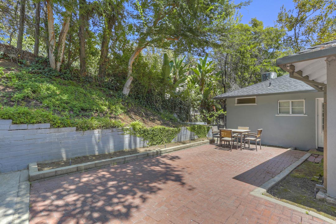
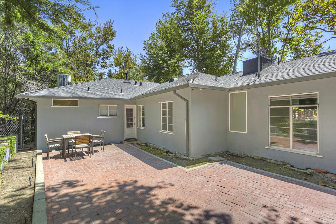
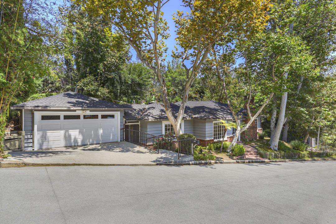
A beautifully renovated Mid-Century Ranch style home available for lease in the verdant Oaks neighborhood, the most desirable section of Los Feliz. The spacious residence combines modern amenities with mid-century roots, including an airy layout and large windows that welcome the daylight. Character-rich details abound with built-ins, pocket doors, rich wood flooring and paneling, and a stunning living room fireplace. The updated kitchen features white cabinetry, stainless appliances and gorgeous floor tile. Two bedrooms include the Master with a walk-in closet and luxurious en-suite bathroom. The den can double as an extra bedroom, playroom or office, and there is basement storage. Outside find a nice patio area, ideal for starlit dinner parties. The home has central a/c, Nest, and a detached garage with laundry. This serene corner-lot location is just steps from the trails of Griffith Park, and near the happening culinary scenes in Franklin Village and Los Feliz Village.

This entry was posted in: Los Feliz Homes for Sale, Sold Listings

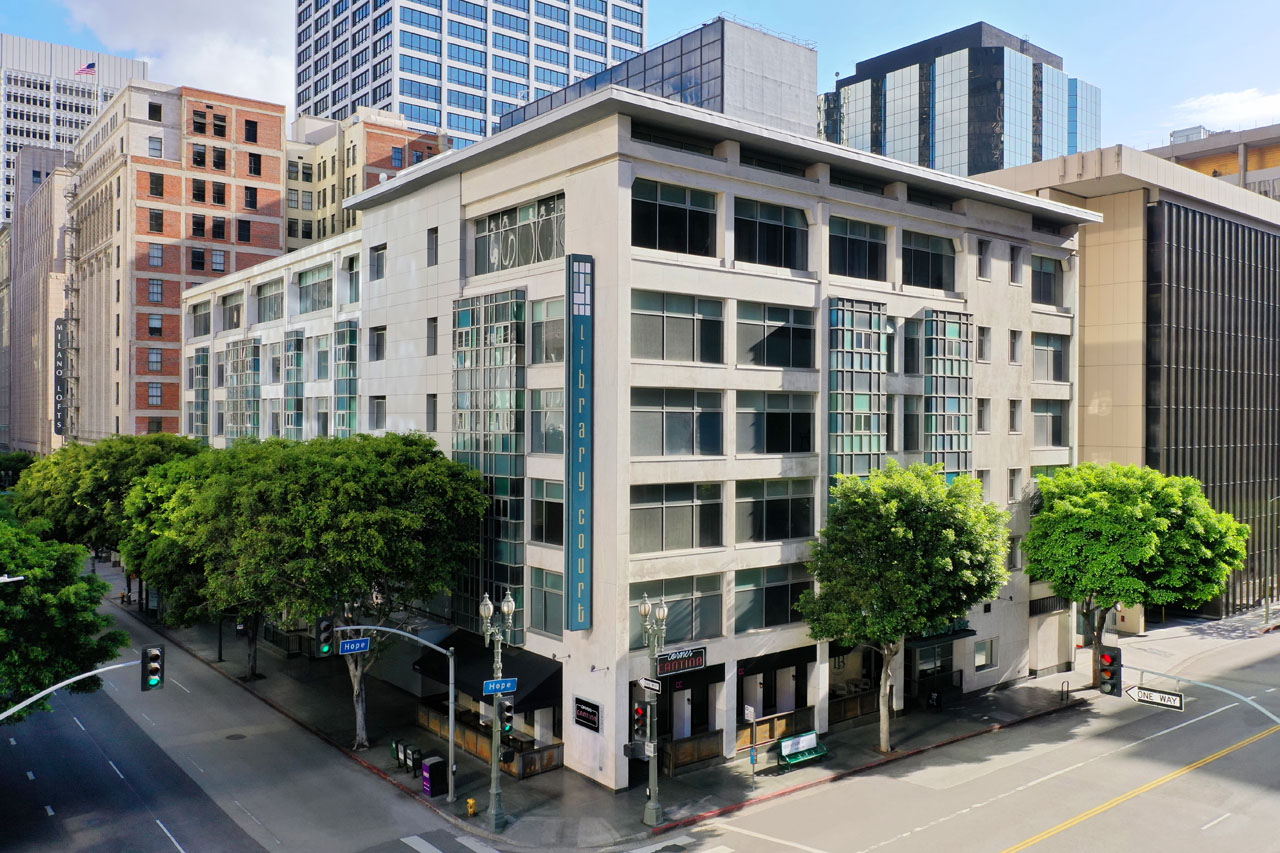
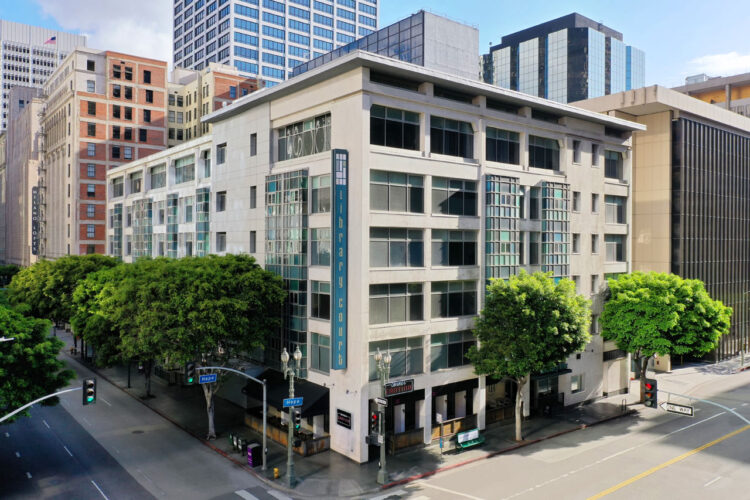
exterior of the contemporary condo building library court in downtown la, green trees, skyline

630 W 6th St #314 | DTLA

630 W 6th St #314 Library Court Condo for Sale DTLA Tracy Do
IMG_0068630 W 6th St #314 Library Court Condo for Sale DTLA Tracy Do

630 W 6th St #314 | DTLA

Corner Unit at Library Court

Offered at: $499,000
Type: Condo / Bedrooms: 2 / Baths: 1
Living Area: 910 Square Ft.

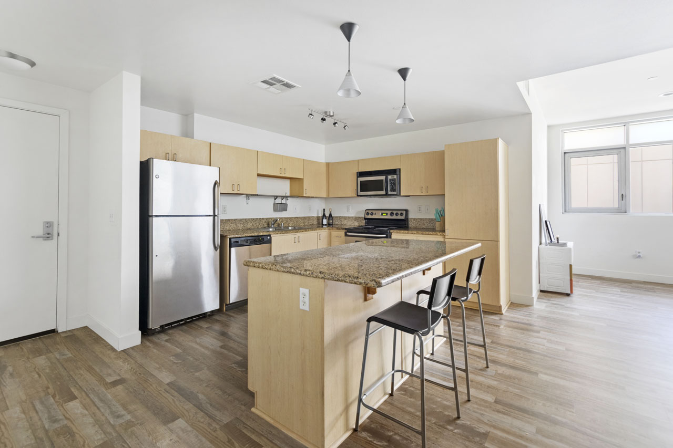
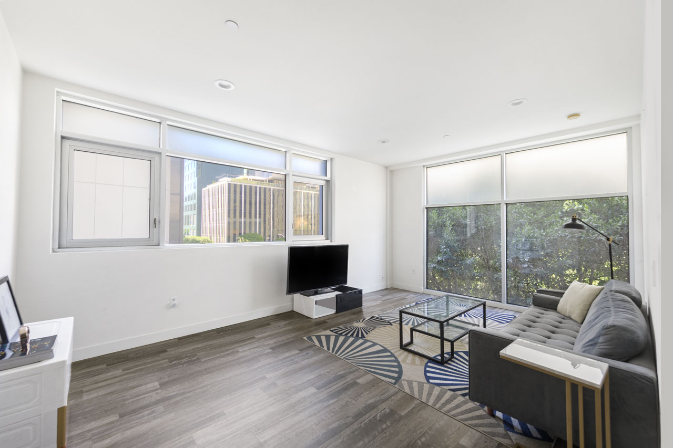
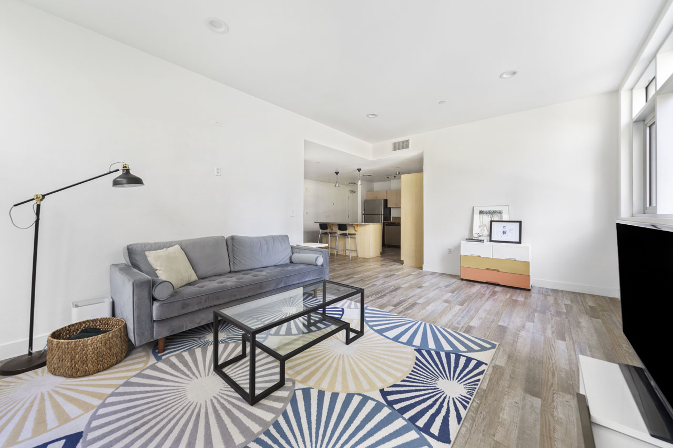
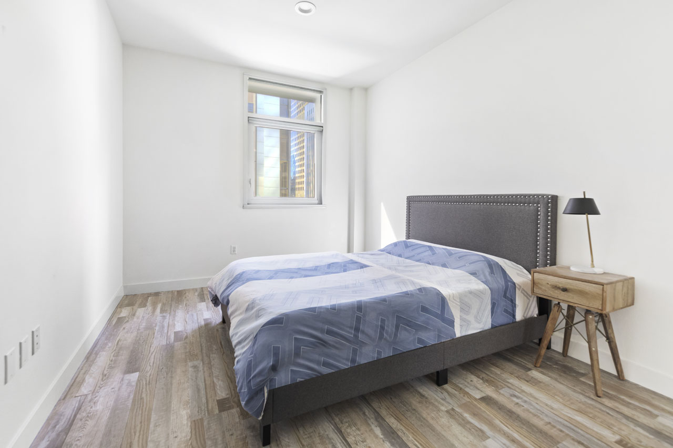
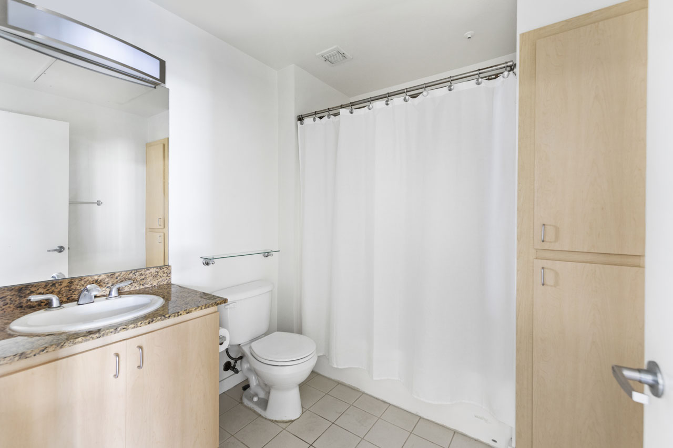
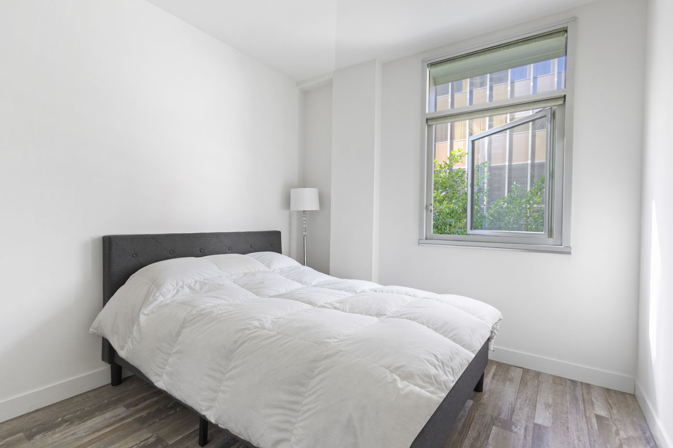
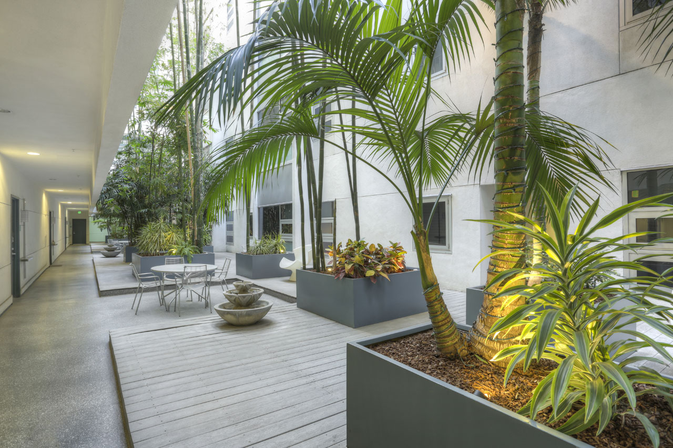
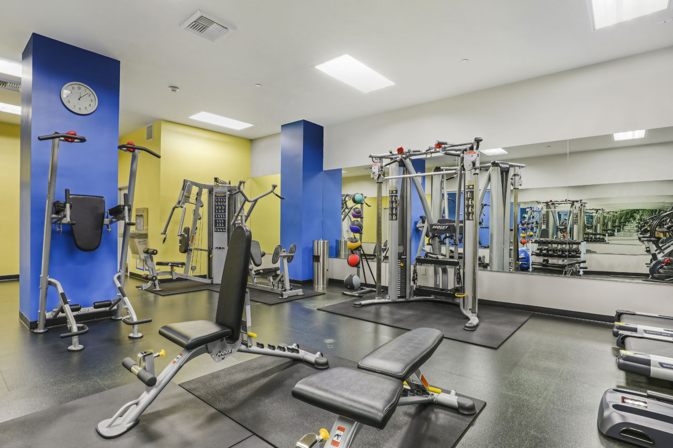
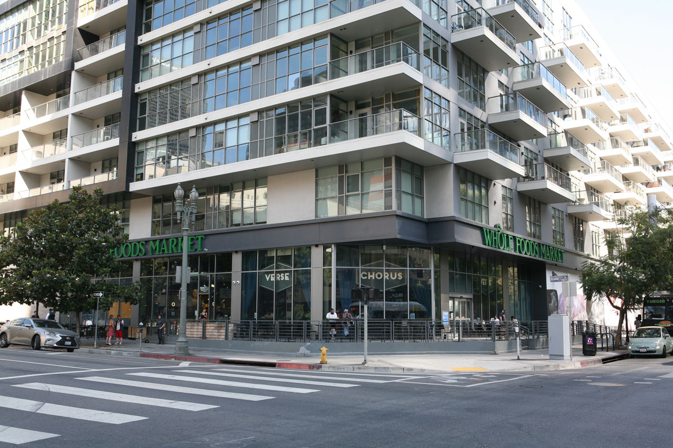
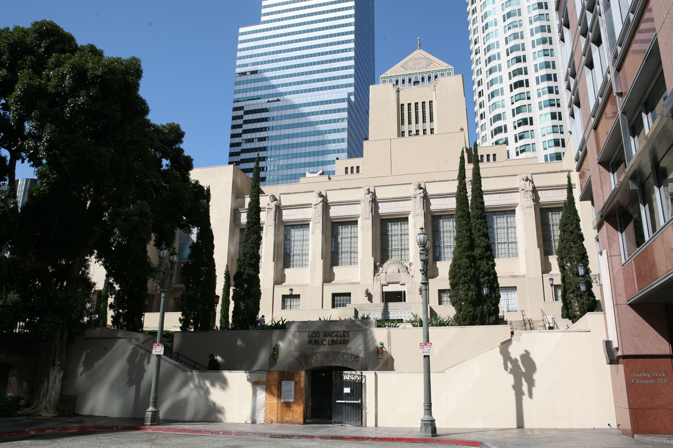
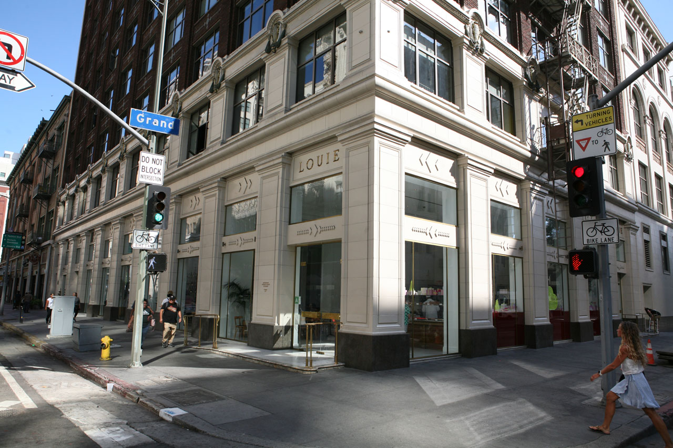
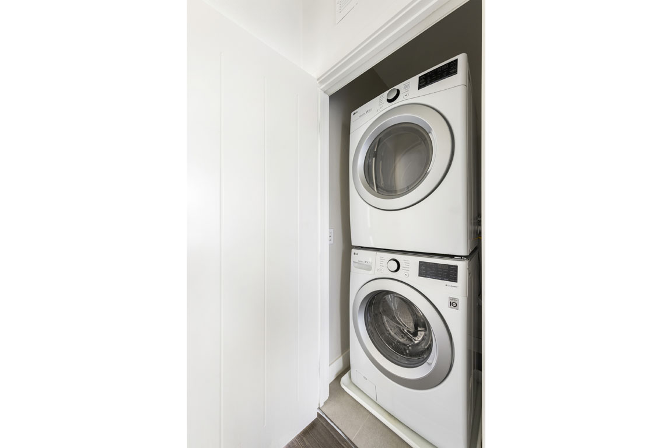
Live stylishly at Library Court, in the vibrant center of Downtown LA. Surrounded by restaurants, nightlife, cinemas and museums, this spacious corner condominium hits the sweet spot with an airy open layout and the privacy of two fully-enclosed bedrooms. Prepare meals in the kitchen equipped with a center dining + prep island, pendant lighting, and a built-in suite of stainless appliances. Hard surface flooring flows throughout, and with oversized windows you get plenty of natural light along with scenic city views. Enjoy in-unit laundry, central heat + air with Nest thermostat, and the convenience of one deeded parking space. Community amenities include an indoor zen garden, lounge and game room, recently-renovated fitness center, and 24-hour security with controlled guest access. So much is at your fingertips including Whole Foods Market, Bottega Louie, Sugarfish, The Alamo Drafthouse, bars, coffee shops, multiple art, concert and sports venues, mass transit lines and more.

This entry was posted in: Downtown LA Homes for Sale, Sold Listings

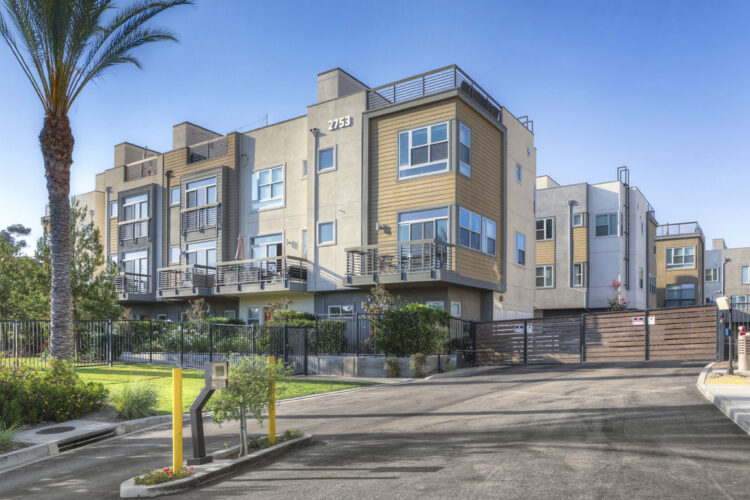
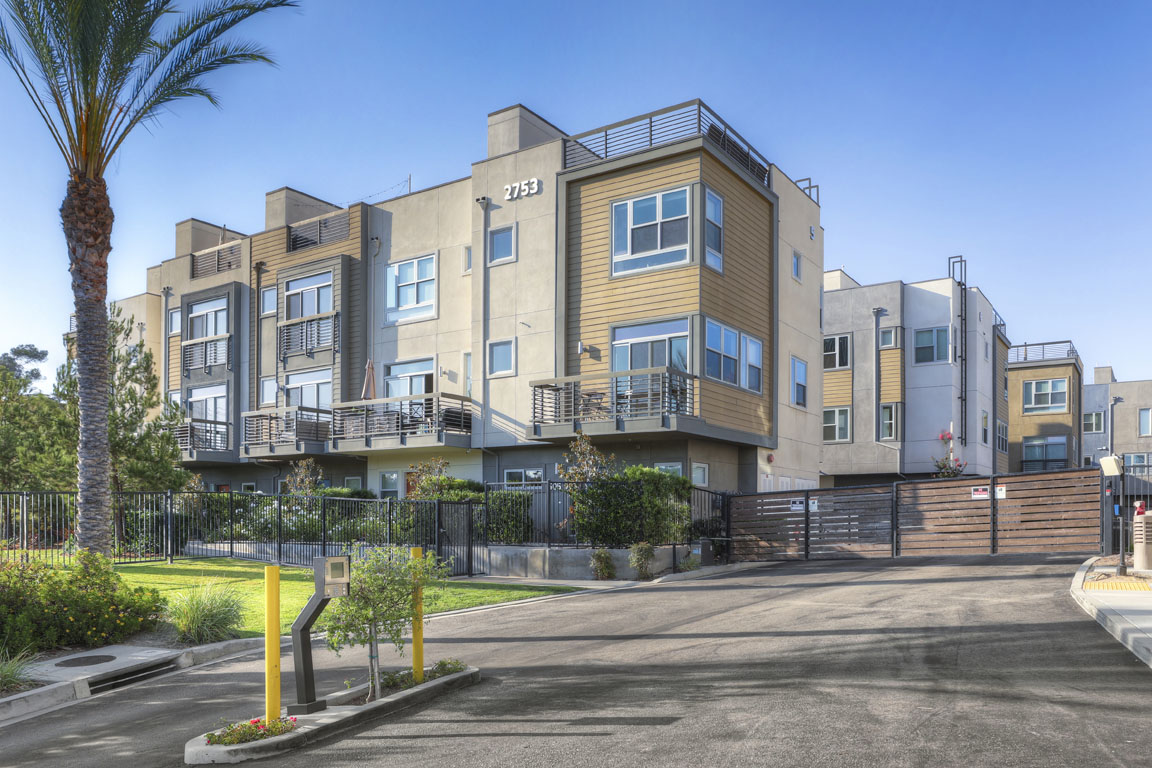
exterior of a townhome community in Silver Lake

2753 Waverly Dr #302 | Silver Lake

2753 Waverly Dr #302 Silver Lake Townhome for Lease Tracy Do Real Estate

2753 Waverly Dr #302 | Silver Lake

Gated Townhome with Private Garage

Offered at:$4,375/mo
Type: Townhome / Bedrooms: 2 / Baths: 2.5
Living Area: 1,243 Square Ft.

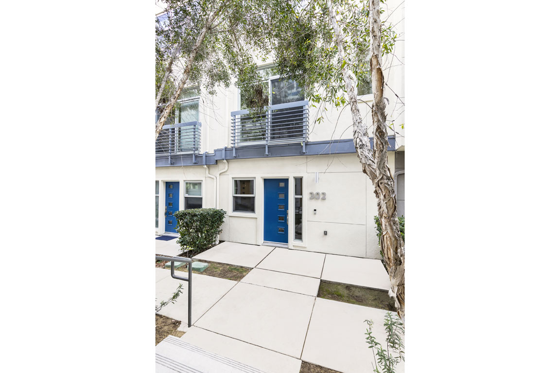
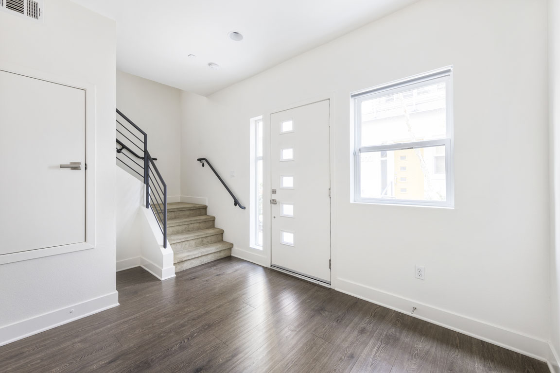
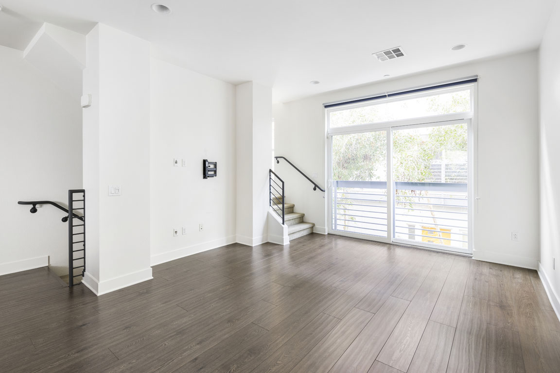
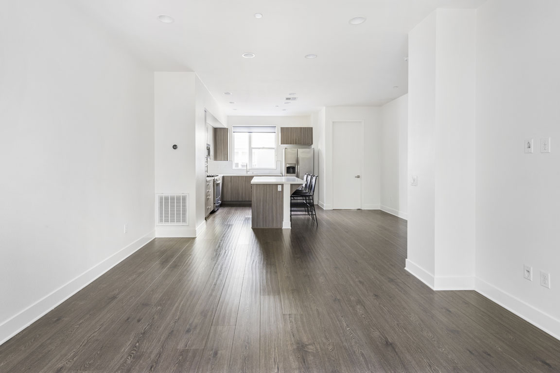
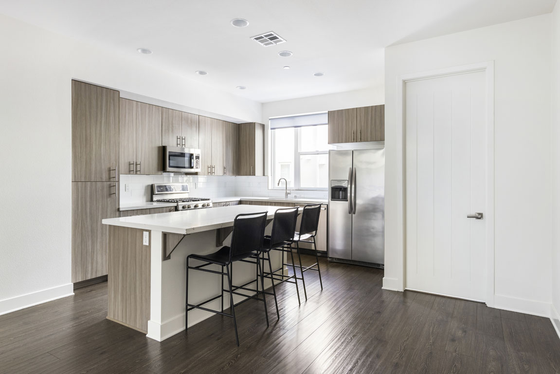
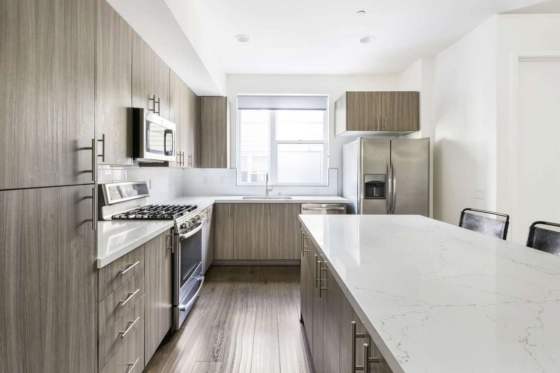
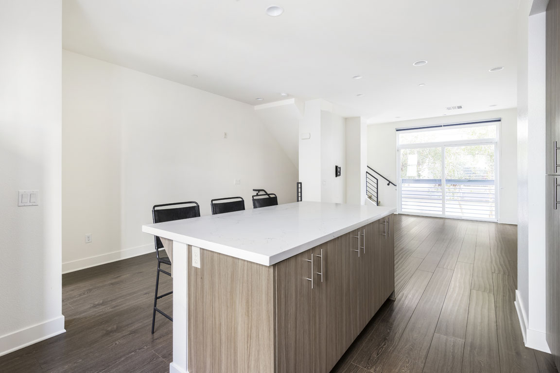
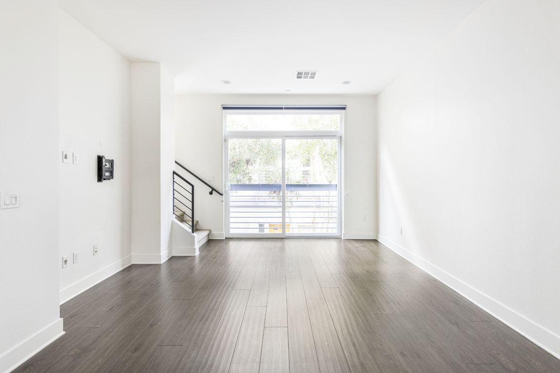
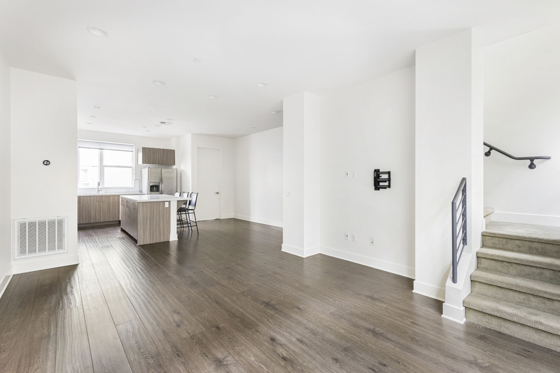
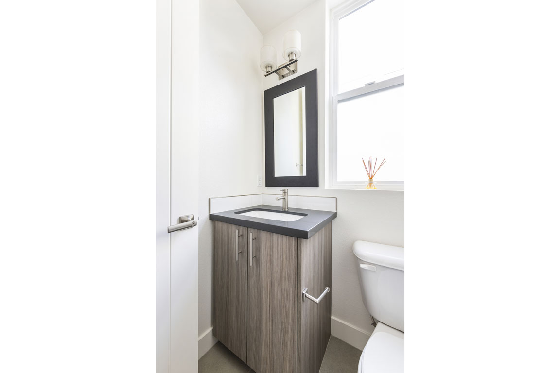
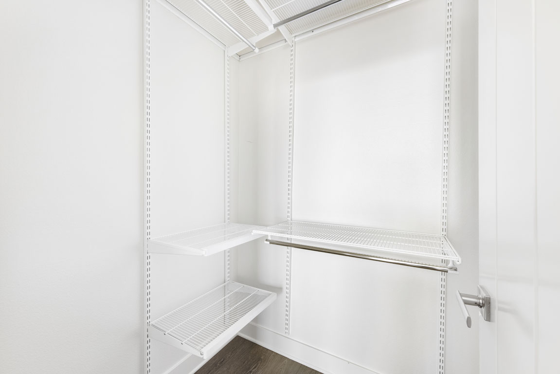
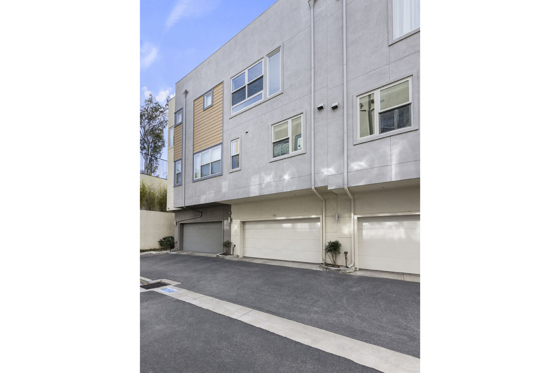
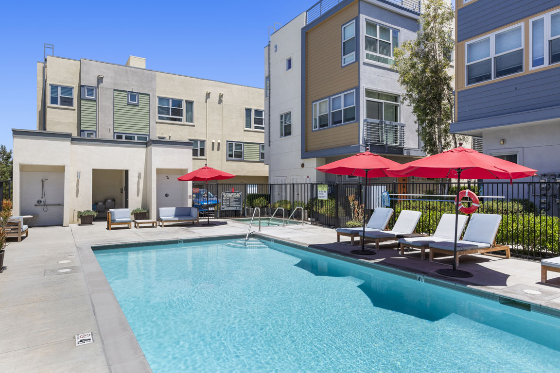
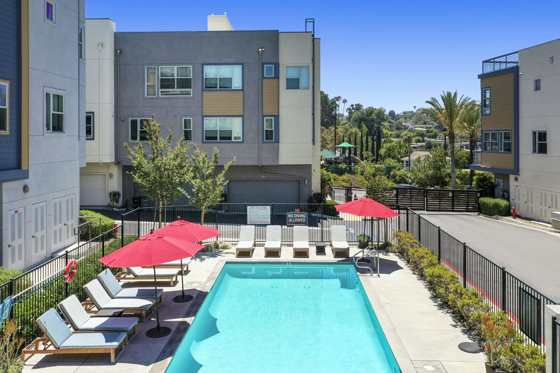
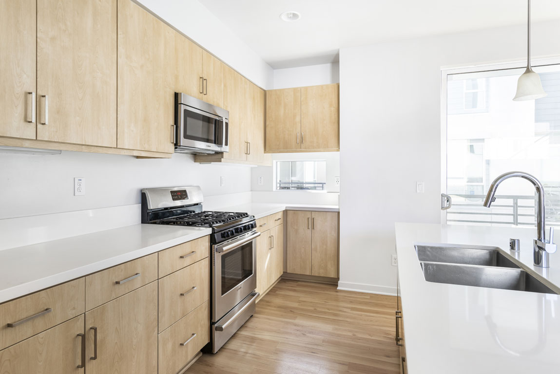
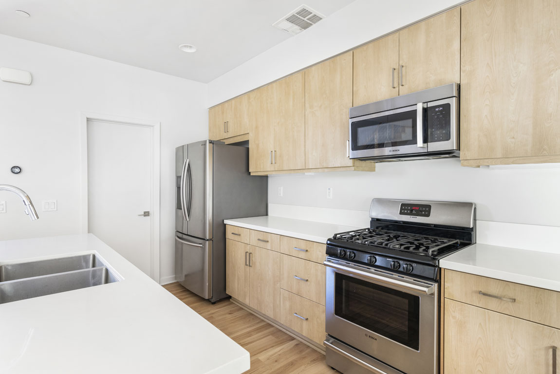
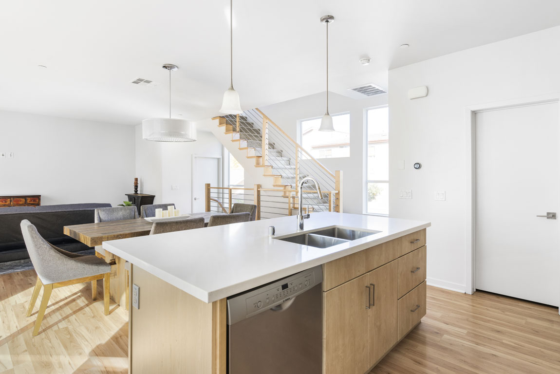
Silver Lake sets the scene for this great lease opportunity, a two-bedroom townhome inside a gated community with a pool. The spacious unit has everything you need including a private two-car garage and ground-level flex space that’s perfect for your office setup or home gym. Living and dining flow to the modern open kitchen equipped with a center prep + dining island, quartz countertops, a tile splash and full suite of stainless appliances. Both bedrooms have attached baths plus there’s a powder room for guests; the Primary bedroom has a walk-in closet. Enjoy in-unit laundry, central heat + air, guest parking and community amenities including lushly landscaped grounds and a sparkling pool. Situated within the boundary of desirable Ivanhoe Elementary School you are within a few blocks of nearby Trader Joe’s, Gelson’s, Whole Foods, and trendy dining and nightlife options at Forage, Blair’s, Edendale, Zebulon and more. Griffith Park and the LA River Bike Path are within easy reach.

This entry was posted in: Silver Lake Homes for Sale, Sold Listings

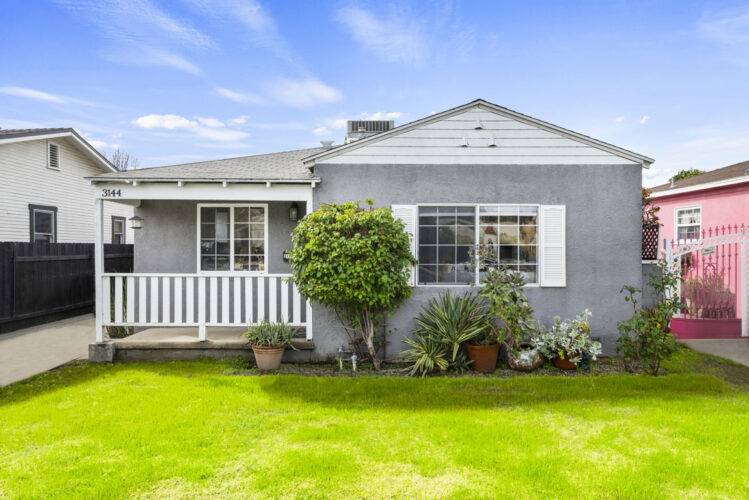
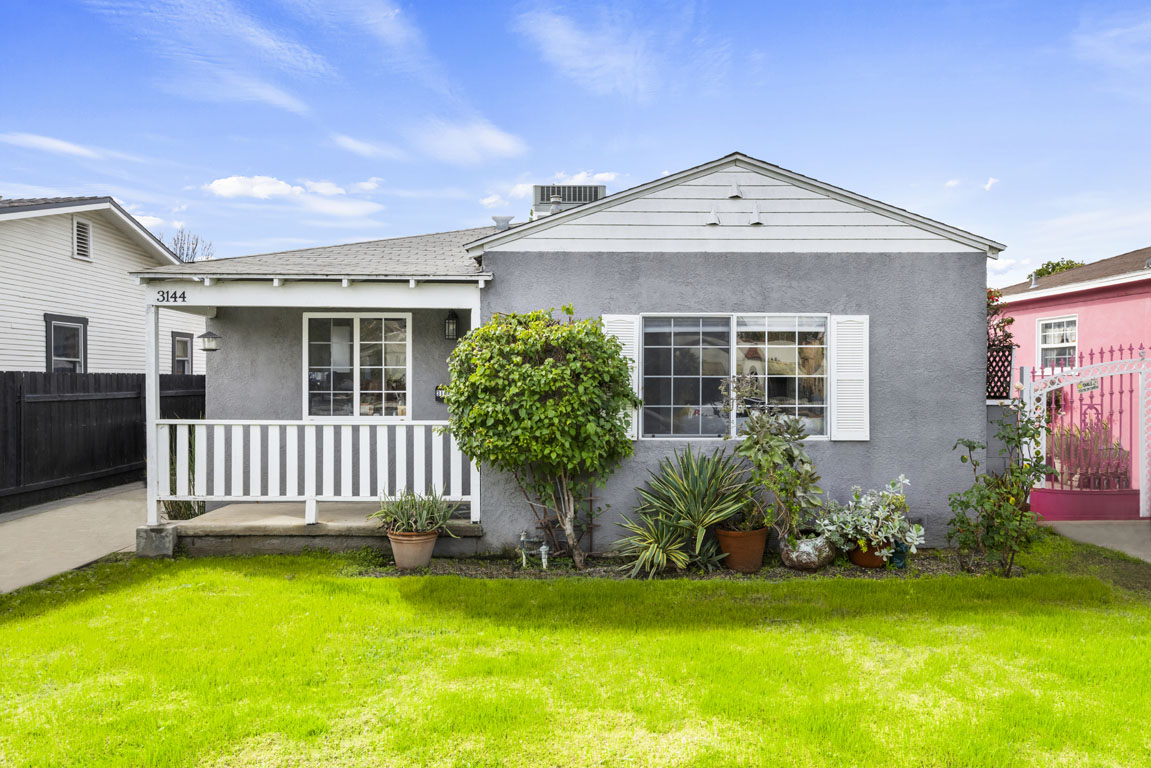
exteior of a grey home with white details and a grass yard

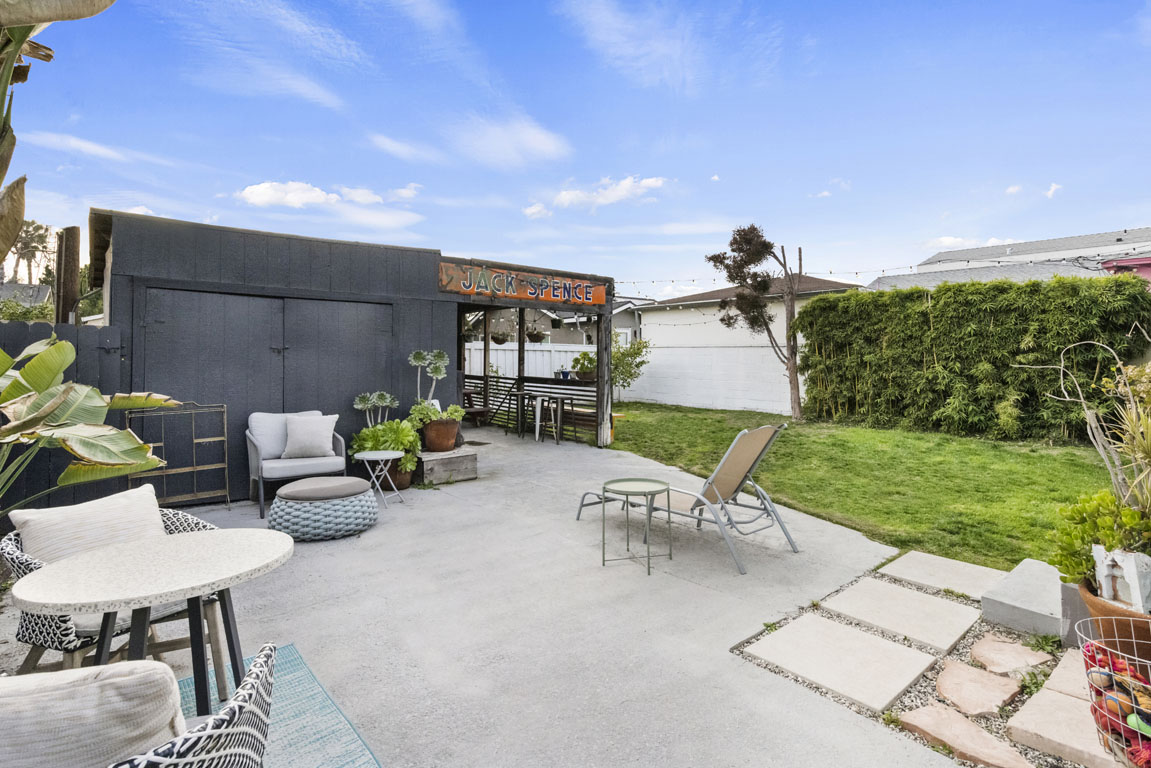
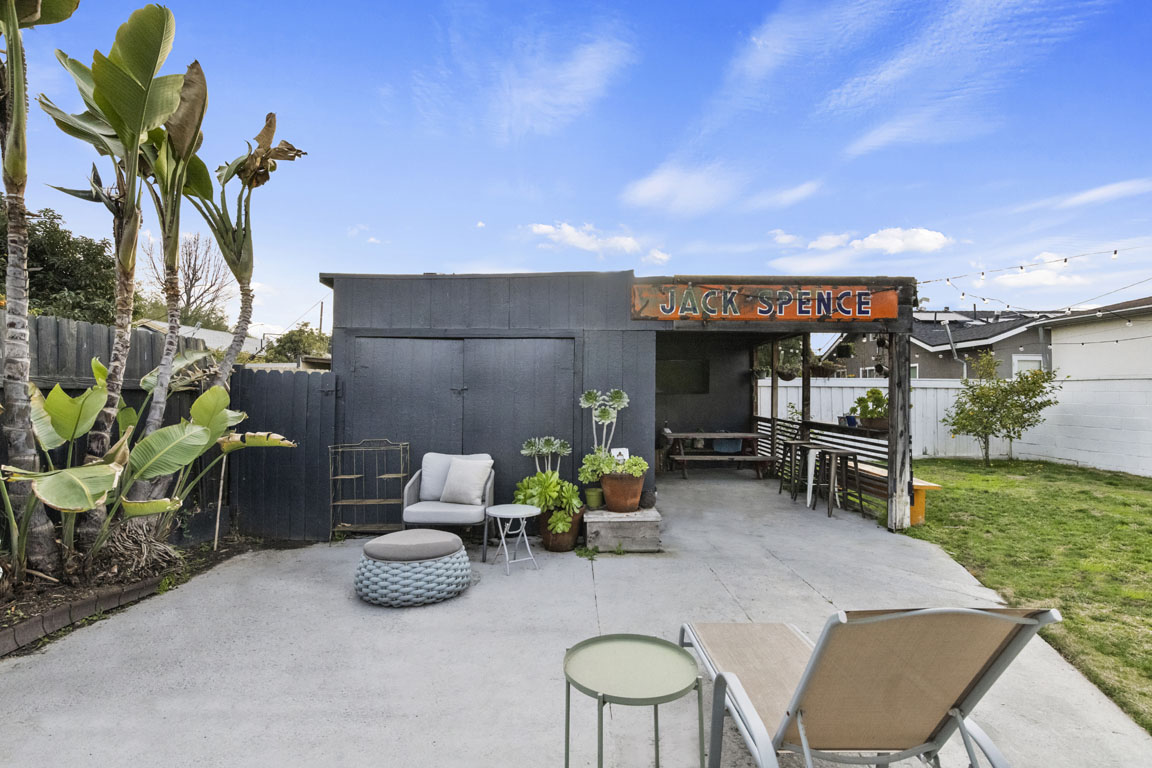
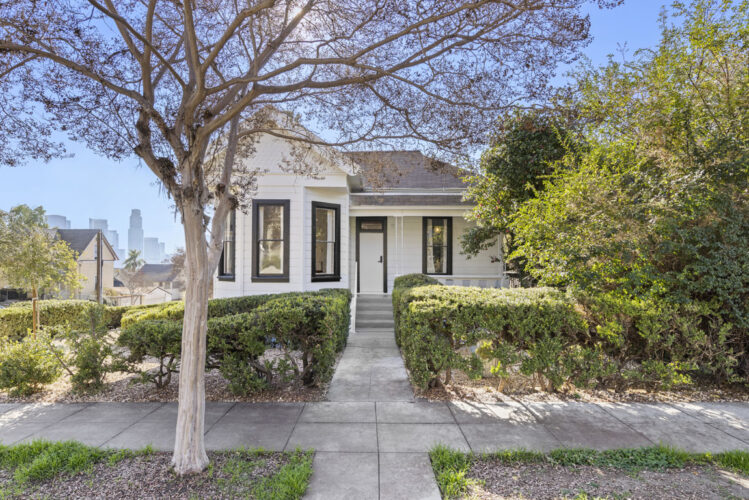
3142-3144 Larga Ave | Atwater Village

3142-3144 Larga Ave Atwater Village Duplex for Sale Tracy Do Real Estate

3142-3144 Larga Ave | Atwater Village

Renovated Duplex with a Great Yard

Offered at: $1,299,000
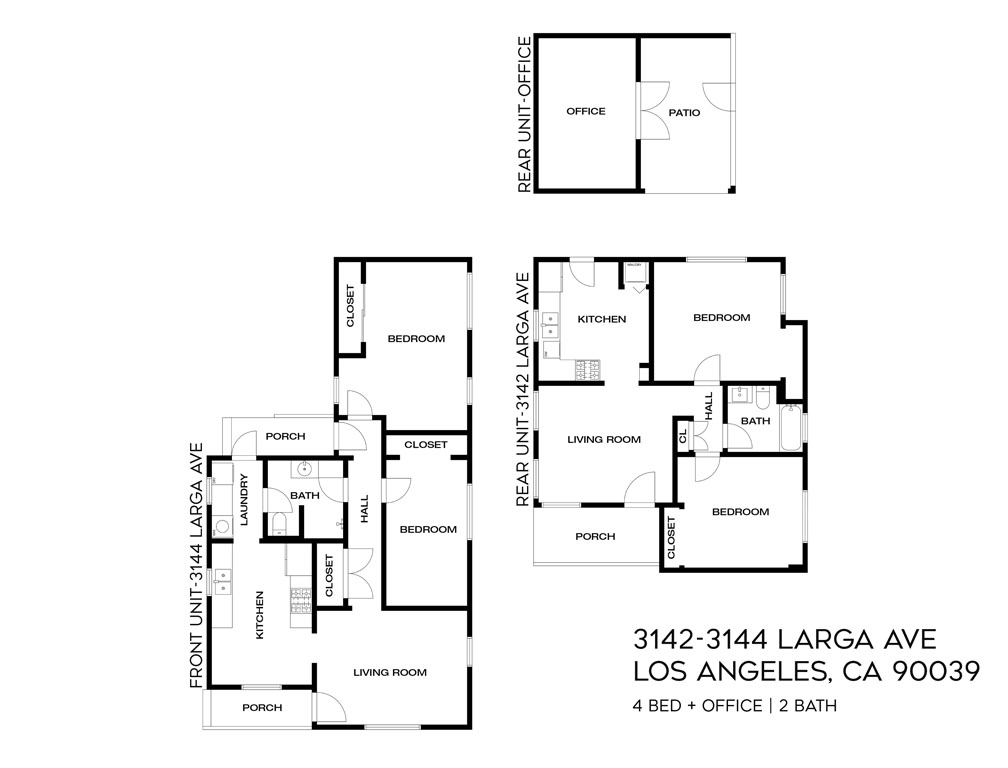
Type: Duplex / Bedrooms: 4 / Baths: 2
Living Area: 1,639 Square Ft. / Lot Size: 5,400 Square Ft.

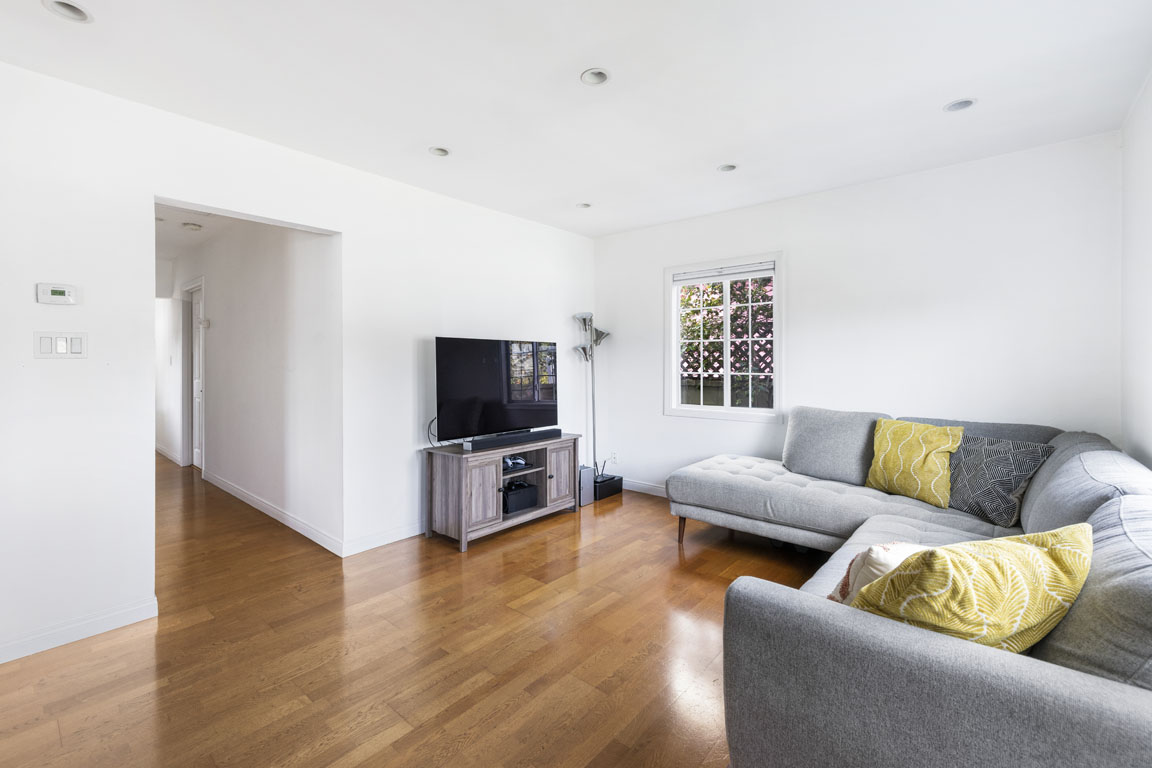
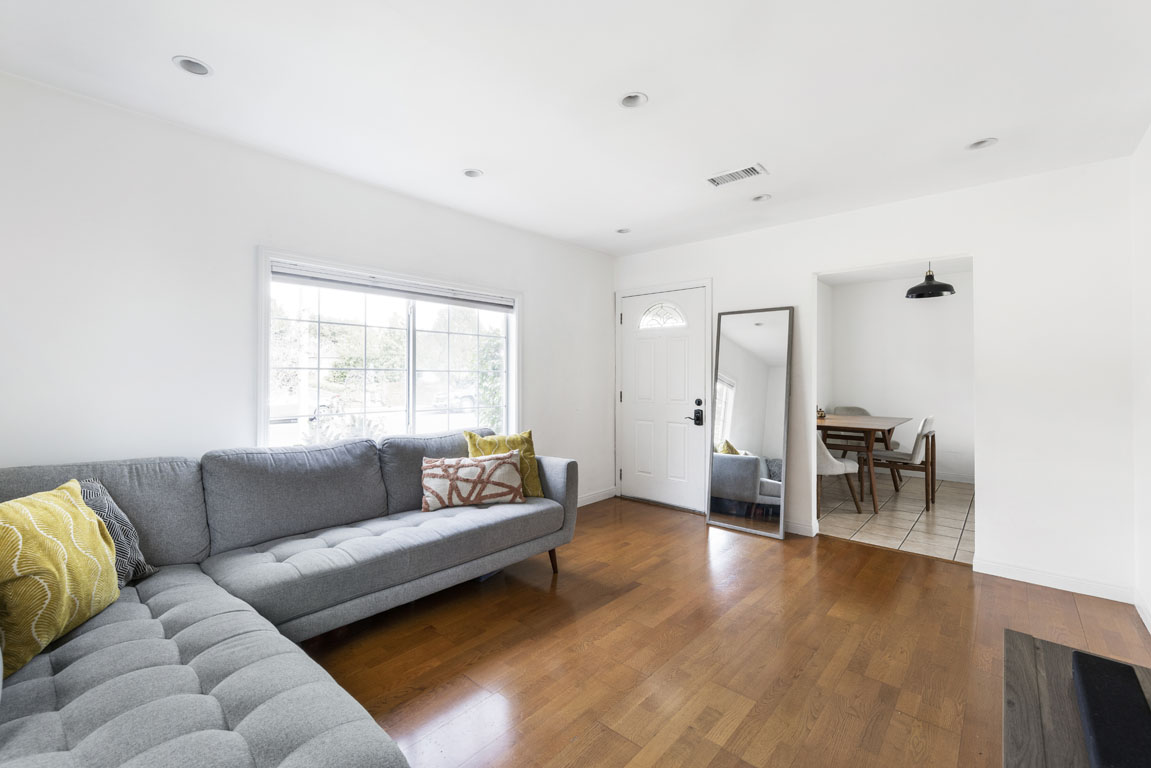
In Atwater Village this duplex with a yard is a nifty find, earning solid income in a trendy part of town. With two bedrooms + one bath each, the tastefully renovated units feel distinct and sequestered from each other, enjoying separate entryways and their own private outdoor space. Both have bright, well-maintained interiors featuring hard surface flooring, updated kitchens, tiled baths, generous storage, in-unit laundry, and central heat + air. The front dwelling has a fully-enclosed patio that’s perfect for a barbecue. For the rear unit a large yard provides a flat grassy area, shaded patio, and converted garage creating extra accommodation for an office, work studio, lounge or gear storage. Located minutes from Frogtown, Silver Lake, Echo Park and DTLA, this duplex property is near hiking and biking along the LA River Bike Path and a just a few blocks from coffee, dining, markets and nightlife including Morning Service, Momed, Wine + Eggs, Salazar, Zebulon, Club Tee Gee and more.
This entry was posted in: Atwater Village Homes for Sale, Sold Listings

1400 Carroll Ave #1 | Angelino Heights

1400 Carroll Ave #1 Angelino Heights Apartment for Lease Tracy Do Real Estate

1400 Carroll Ave #1 | Angelino Heights

Stylish Furnished Apartment

Offered at:  $7,169-$10,000/mo
Type: Apartment / Bedrooms: 4 / Baths: 2.5
Living Area: 1,500 Square Ft. / Lot Size: 6,820 Square Ft.

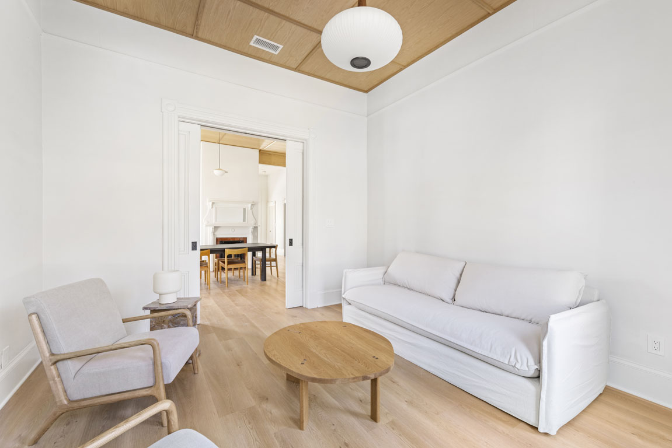
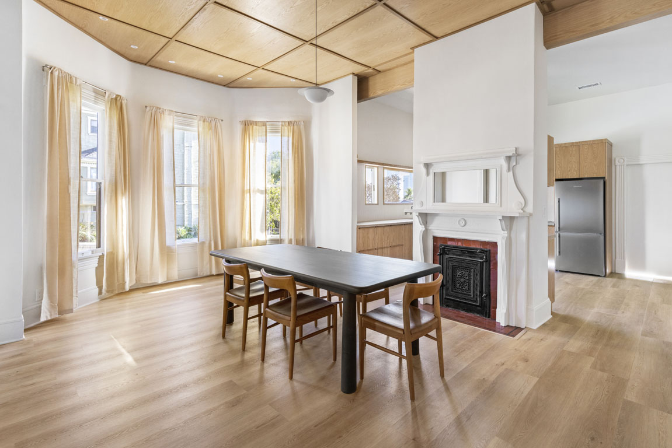
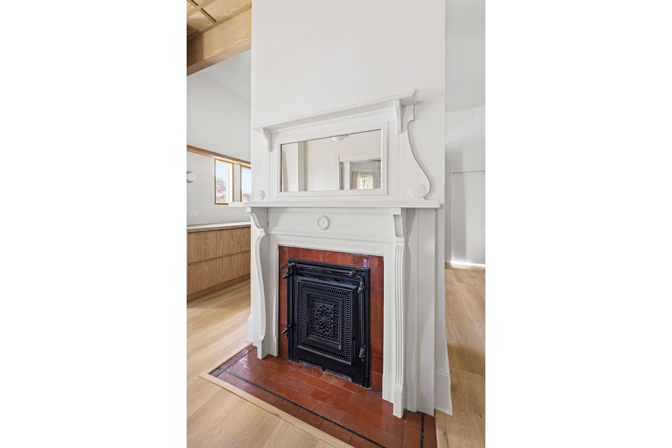
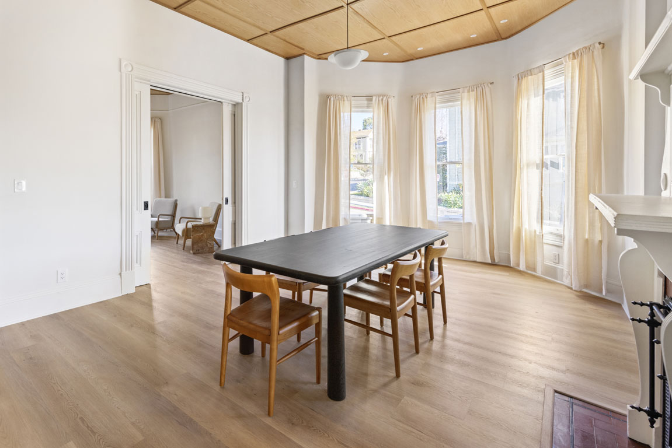
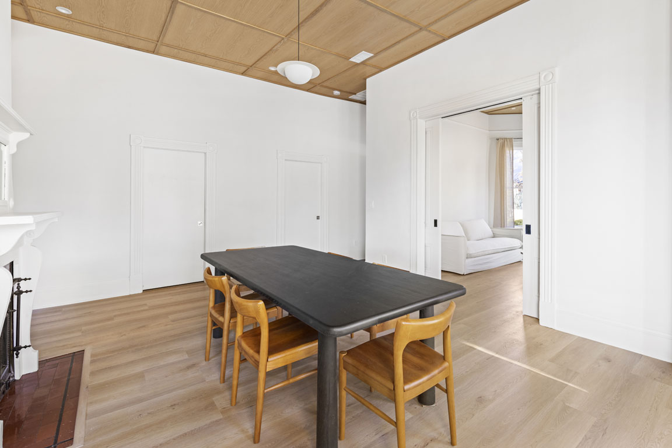
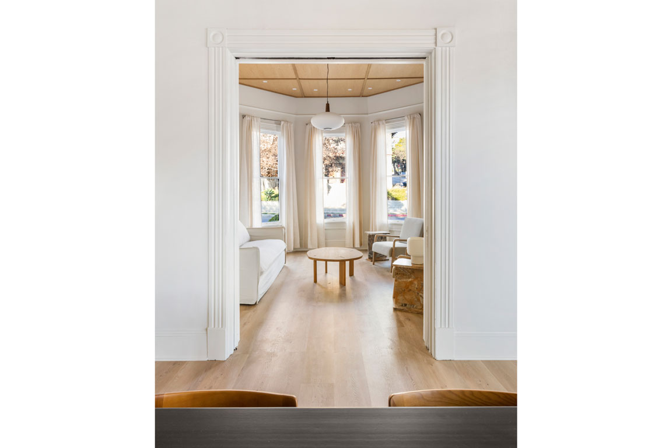
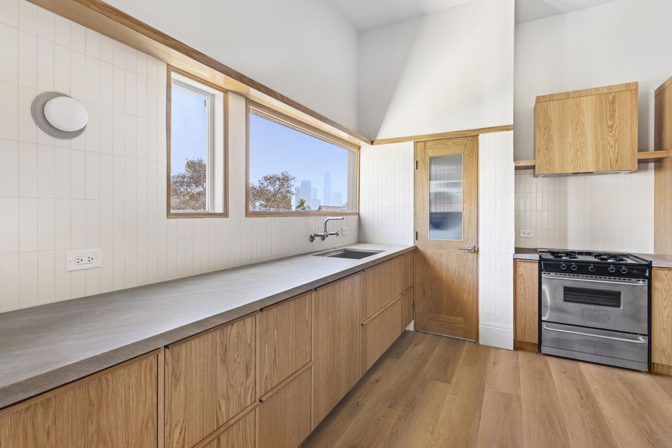
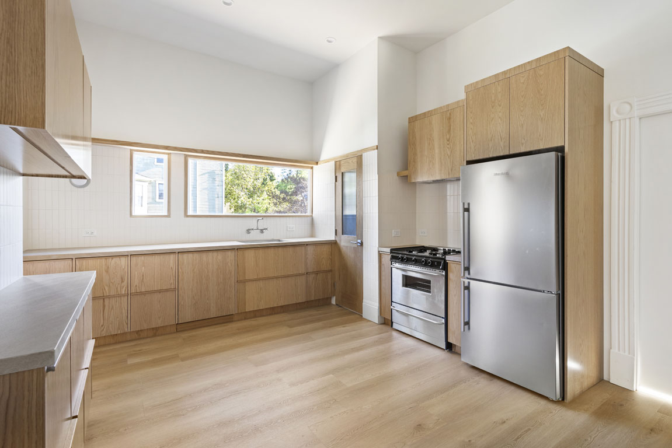
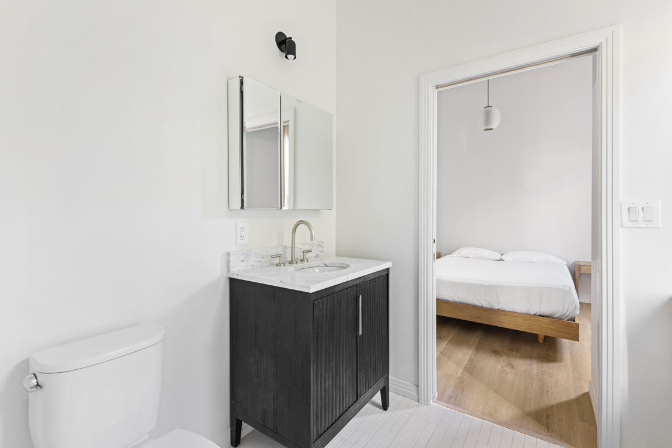
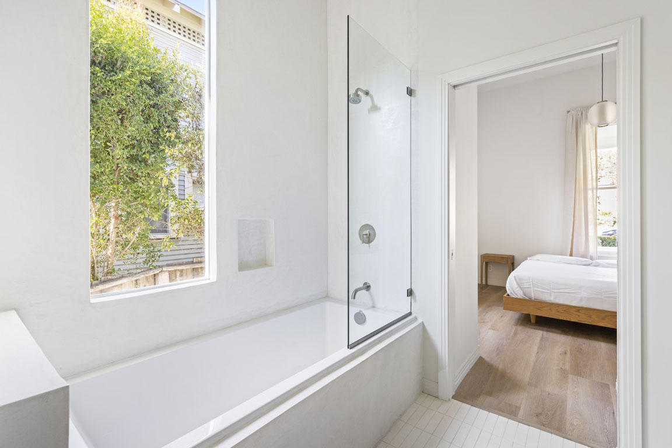
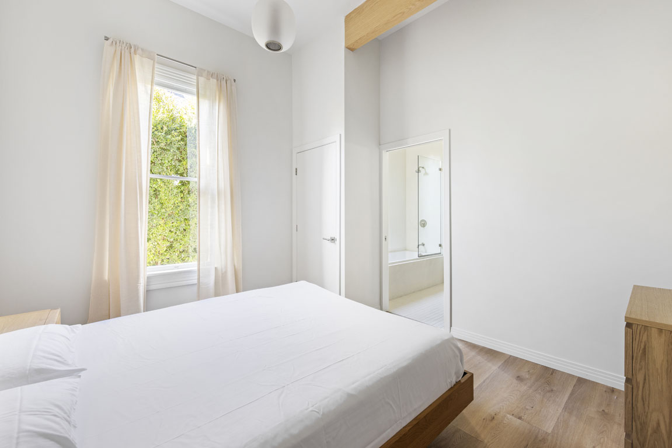
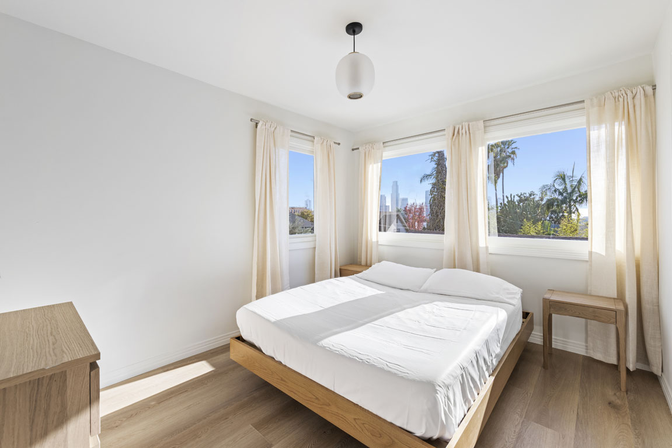
Historic Angelino Heights sets the scene for this beautifully reimagined Victorian flat, available fully furnished on a variable lease term. Located on the top floor, the bright and airy unit features four bedrooms, formal dining, a living room or parlor, and views of the Downtown LA skyline. Period elements blend seamlessly into subtle and distinctly upscale design conjuring the pages of Dwell, including handcrafted millwork cabinetry and towering ceilings inlaid with light-hued paneling. Venetian plaster creates sleek wall surfaces of warm, neutral tone. Chefs will be inspired by the open kitchen equipped with limestone countertops and a stainless appliance suite; baths are rendered in designer tile. Sharing a leafy corner lot with just two other units, this exquisite flat enjoys in-unit laundry, central heat + air, and garage parking for one vehicle. The heart of Echo Park is nearby offering Woodcat Coffee, Monty’s Good Burger, Lassen’s Market, Elysian Park hiking trails, and more.

This entry was posted in: Echo Park Homes for Sale, Sold Listings

1406 Prism Dr | Eagle Rock

1406 Prism Dr Eagle Rock Home for Sale Tracy Do Real Estate

1406 Prism Dr | Eagle Rock

Spacious Modern in a Great Location

Open House Saturday and Sunday, February 18th and 19th from 2-4P

Offered at: $1,050,000
Type: Single Family / Bedrooms: 3 / Baths: 3.5
Living Area: 1,705 Square Ft. / Lot Size: 1,304 Square Ft.

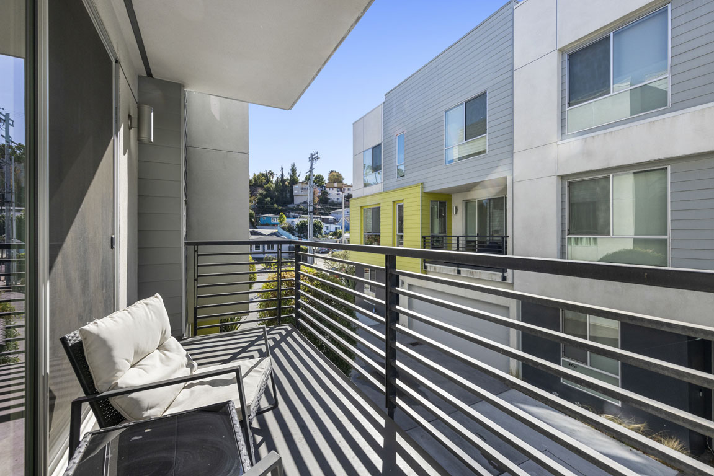
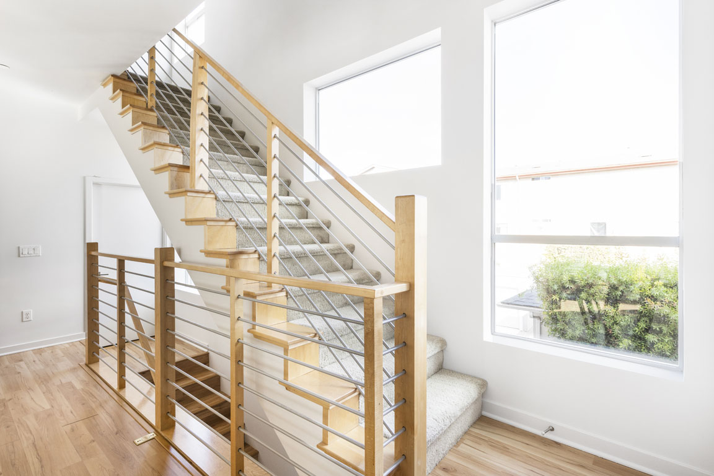
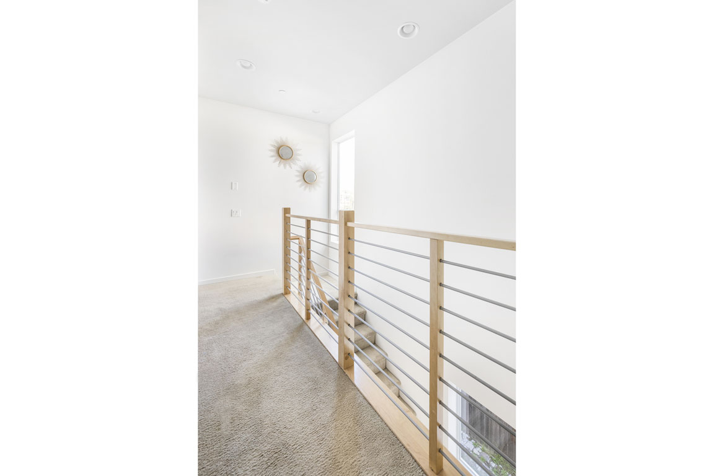
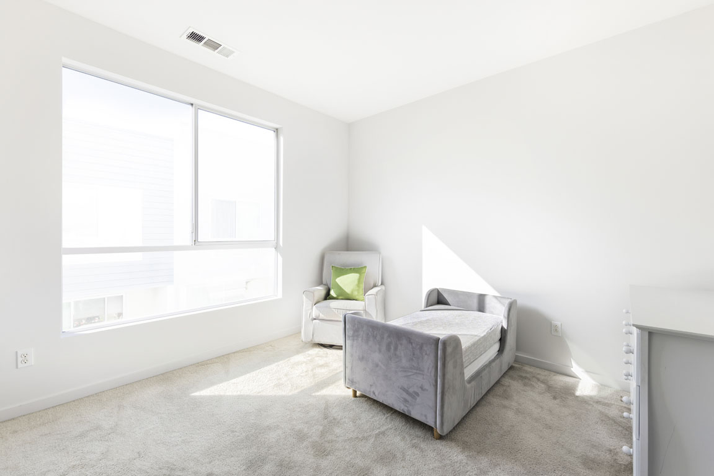
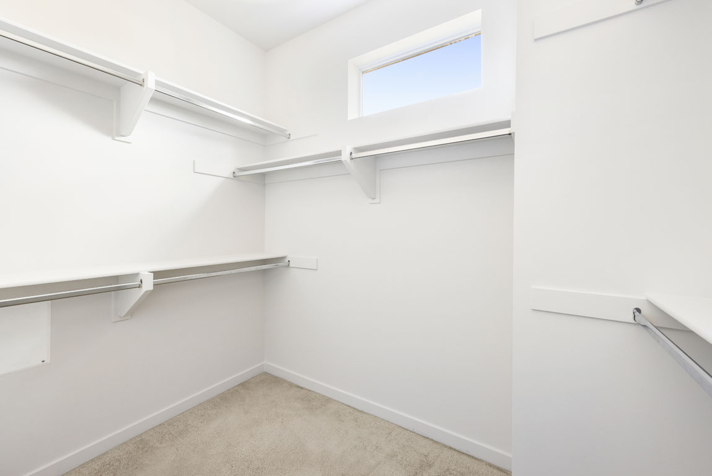
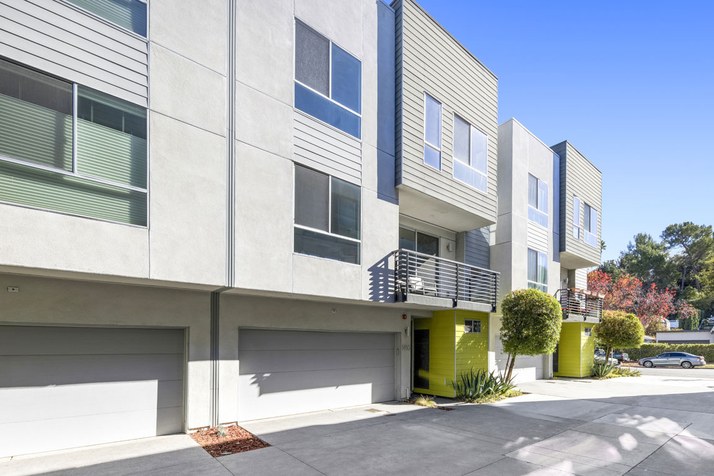
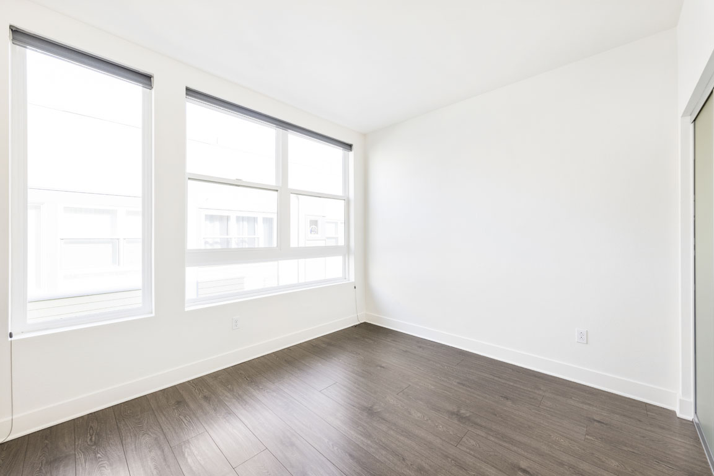
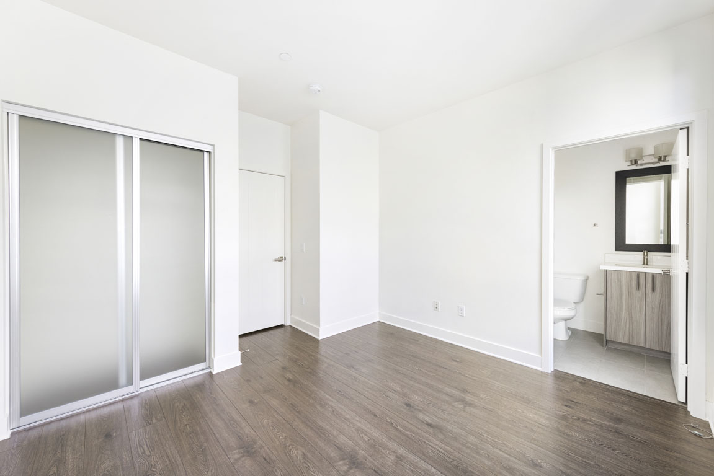
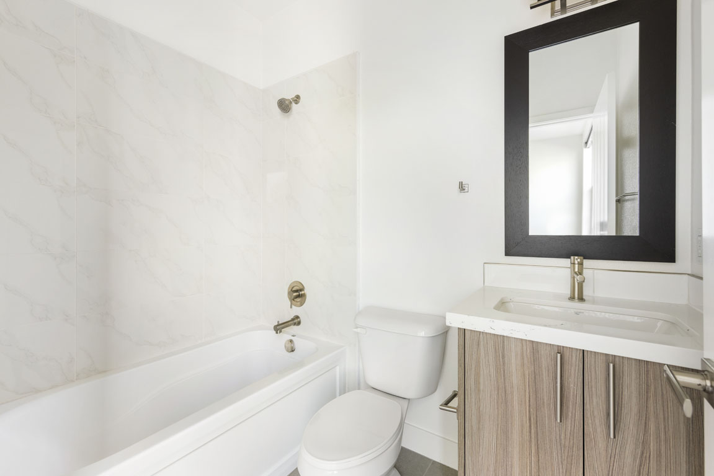
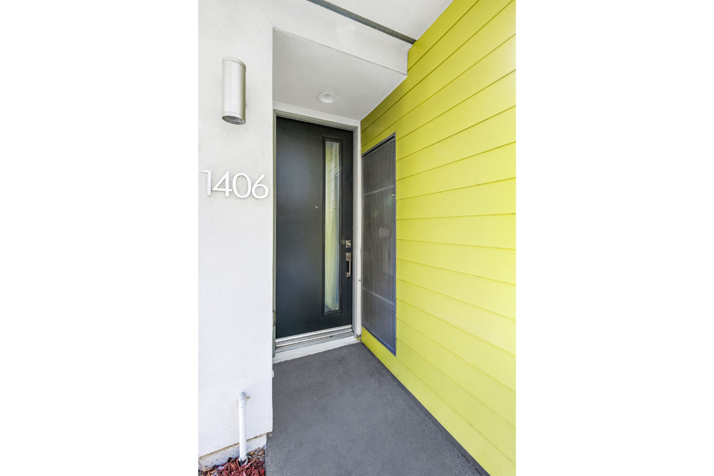
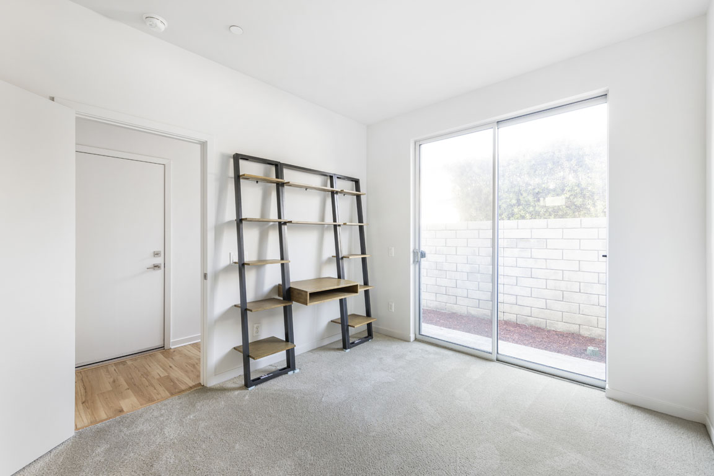
Eagle Rock is the setting for this earth-friendly modern with private outdoor space. Built in 2015, the home delivers maximized living areas in the minimalist footprint of ecologically conscious small-lot design. High ceilings, hard-surface flooring and oversized double-pane windows create an airy great room with an open kitchen featuring a prep+dining island, quartz countertops, pendant lighting, and stainless appliances by Bosch. All three bedrooms are ensuite, arranged two-up and one-down to offer private refuge for workspace or overnight guests. The Primary features a walk-in closet, dual vanities, and a luxe shower with tile surround. Enjoy a balcony for morning coffee, and a private garden or dog run. This well-equipped home has a powder room, central heat+air with Nest, and a directly-accessible two car garage. Tucked away in the intimate PRISM community, you are near Sprouts Market and trendy dining and nightlife at Kumquat Coffee, Bub & Grandma’s, Chifa, The Grant and more.
This entry was posted in: Eagle Rock Homes for Sale, Sold Listings

front exterior of the traditional eagle rock home

1166 Oak Grove Dr | Eagle Rock

1166 Oak Grove Dr Eagle Rock Home for Sale Tracy Do Real Estate
081166 Oak Grove Dr Eagle Rock Home for Sale Tracy Do Real Estate
1166 Oak Grove Dr Eagle Rock Home for Sale Tracy Do Real Estate
181166 Oak Grove Dr Eagle Rock Home for Sale Tracy Do Real Estate
1166 Oak Grove Dr Eagle Rock Home for Sale Tracy Do Real Estate

1166 Oak Grove Dr | Eagle Rock

Stylish Living with a Large Private Yard

Offered at: $1,189,000
Type: Single Family / Bedrooms: 2 / Baths: 1
Living Area: 1,102 Square Ft. / Lot Size: 5,794 Square Ft.
Tucked into an Eagle Rock hillside, this freshly remodeled home offers stylish living in a serene, private setting. From the shaded front veranda enter a bright, sunshiny layout featuring beautiful wood flooring and vistas stretching to the San Gabriel Mountains. Modern design notes fill the kitchen finished with quartz countertops, a full-height splash, and stainless appliances by KitchenAid; you’ll find extensive custom tile work in the luxe bath. Bedrooms are bright and well-proportioned. French doors open to the bountiful yard that includes distinctive areas for lounging, dining, preparing meals, and simply enjoying the lush surrounding of mature landscaping and winsome views. This well-equipped home has a laundry room, central heat+air powered by Nest, and a double garage for your vehicles, bikes and gear. The excellent location in a well-regarded public school boundary places you near dining and groceries at Rock Coffee House, Casa Bianca, Little Beast, Trader Joe’s and more.
This entry was posted in: Eagle Rock Homes for Sale, Sold Listings

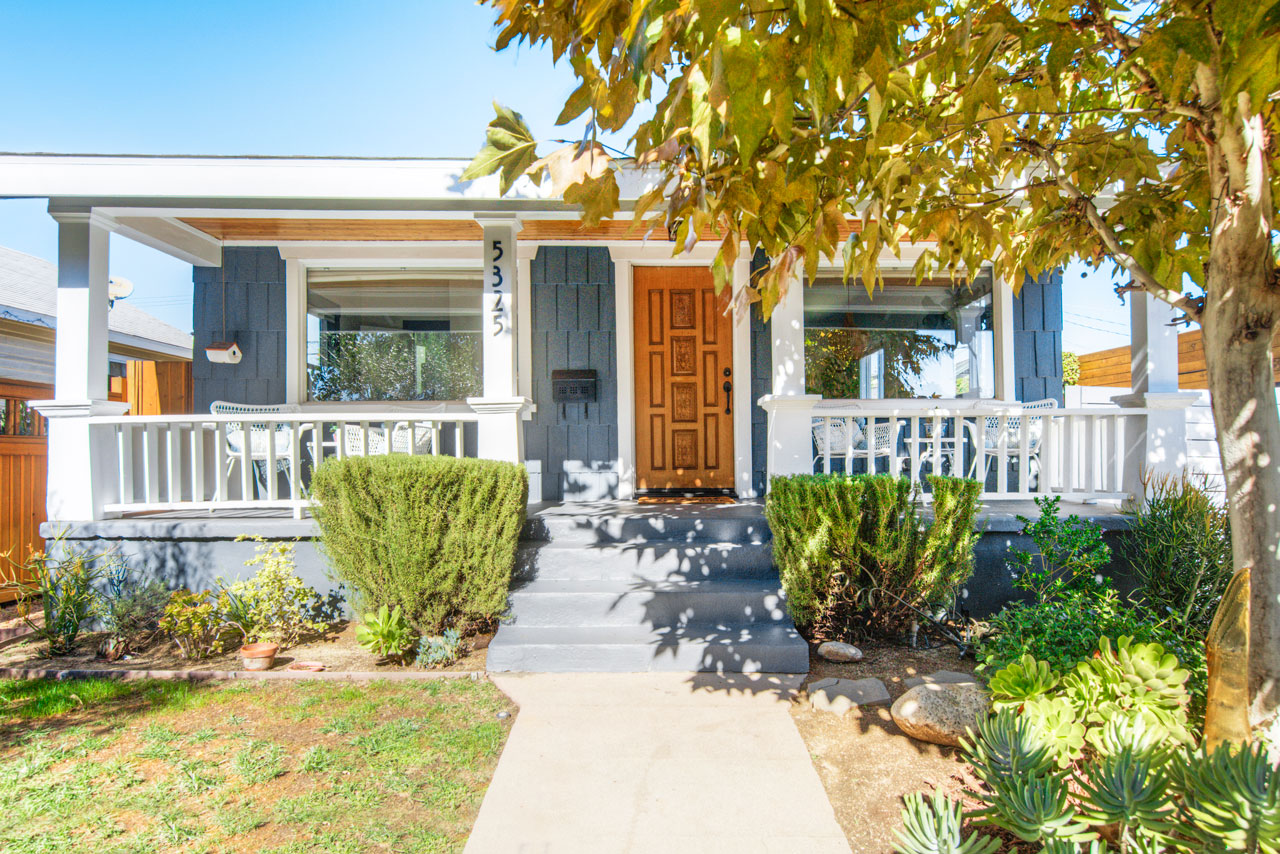
exterior showing a blue cal bungalow with a wooden gate

5325 Buchanan St | Highland Park

5325 Buchanan St Highland Park Cal Bungalow for Sale Tracy Do Real Estate

5325 Buchanan St | Highland Park

Cal Bungalow with a Large Yard

Offered at: $975,000
Type: Single Family / Bedrooms: 2 / Baths: 1
Living Area: 912 Square Ft. / Lot Size: 5,393 Square Ft.
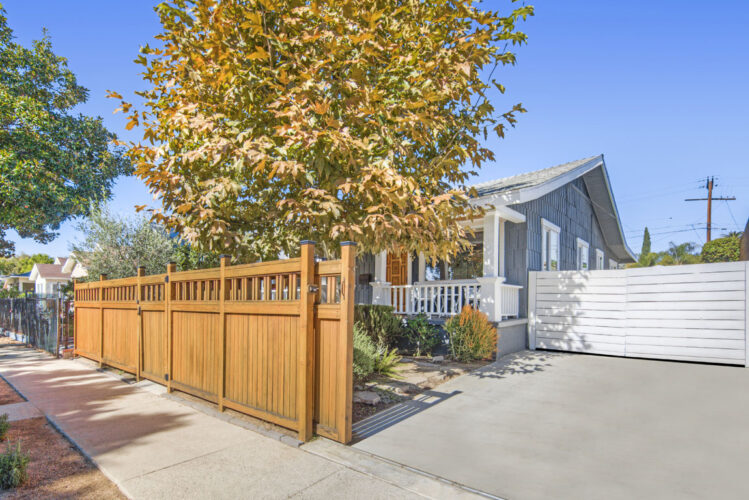
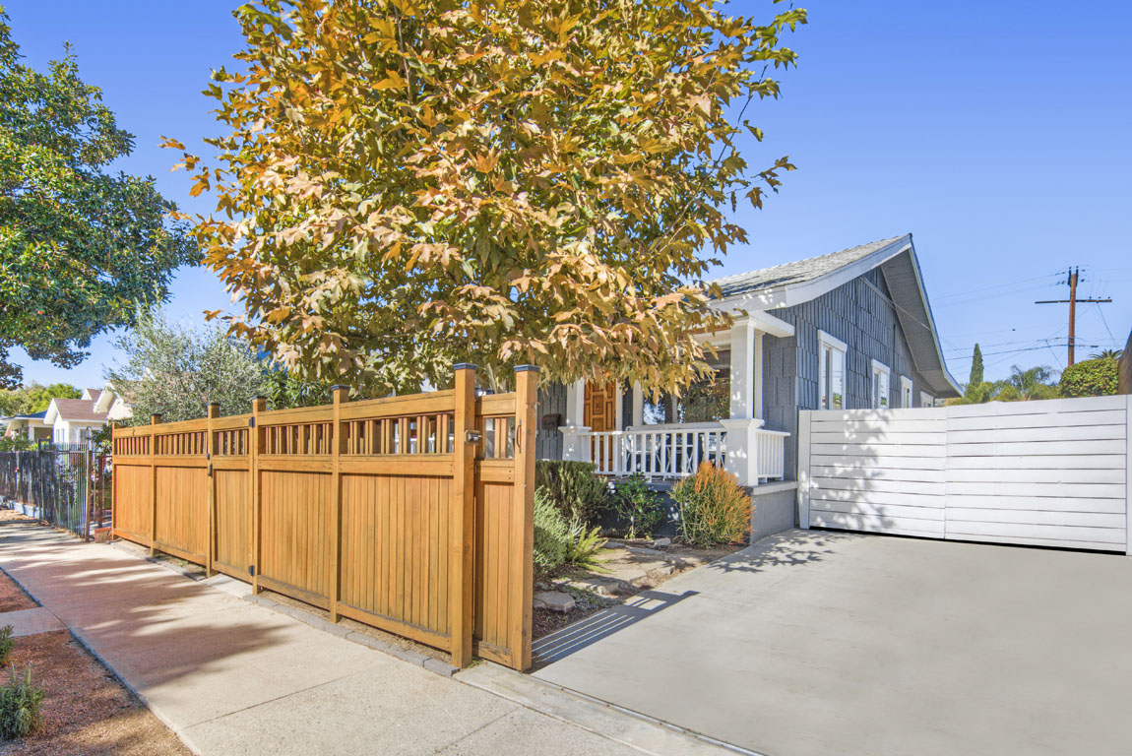
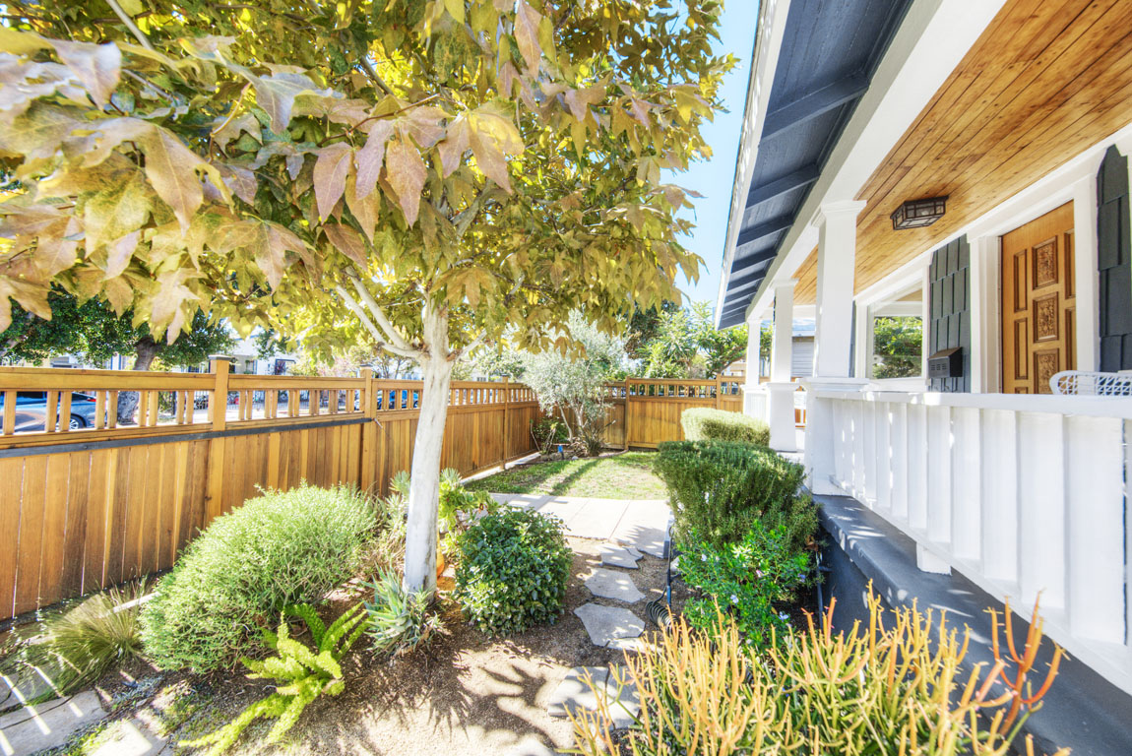
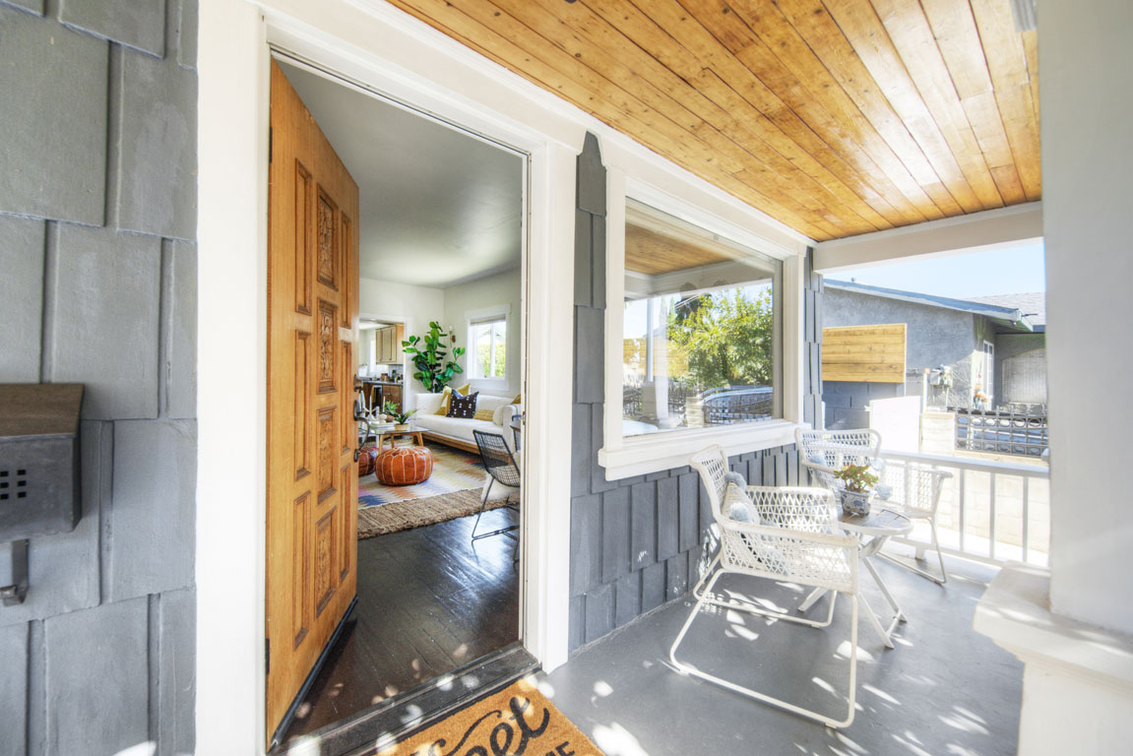
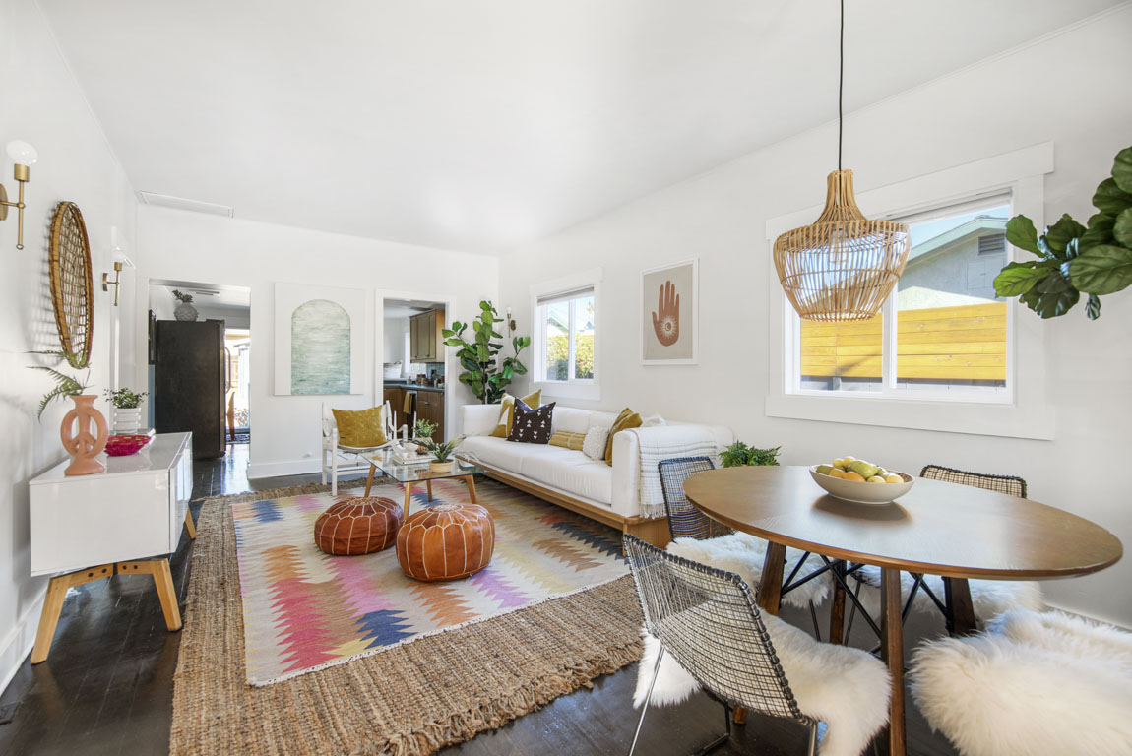
Find your slice of Highland Park heaven in this charming Cal Bungalow with a large private yard. Tucked behind a fence amid lush landscaping, the stylish home is just two blocks from trendy York Boulevard. Perch on the front veranda circa 1908, a sweet spot for morning coffee or an evening aperitif. Warm modern design fills the interior that features wood flooring, brass lighting elements, and sunshine all day long. In the kitchen find quartz countertops and a wall oven + five-burner cooktop by Frigidaire. Custom tile surrounds you in the luxe bath, and from the Primary bedroom there is direct access to the rear deck and yard, an expansive setting to host gatherings of any size. The detached garage, finished as a work studio, offers space for your gym or future ADU. Stay comfy with central heat + air powered by Nest, and use the long gated driveway to park multiple vehicles. Coffee, dining and libations are around the corner at Kumquat, Belle’s Bagels, Joy, Holcomb and many more.

This entry was posted in: Highland Park Homes for Sale, Sold Listings

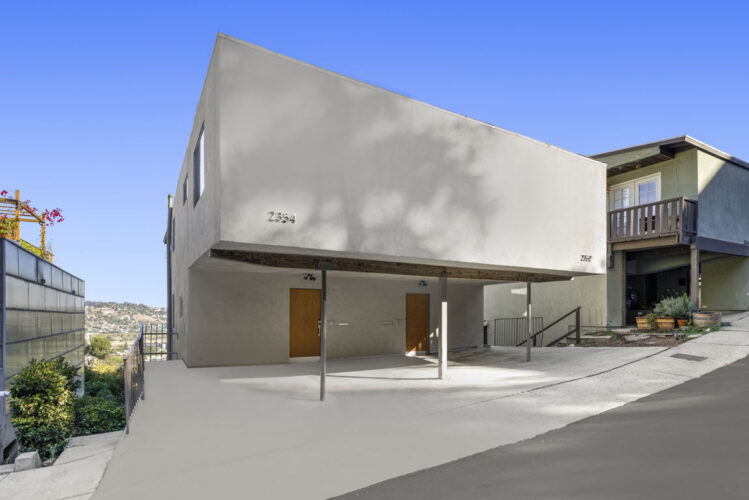
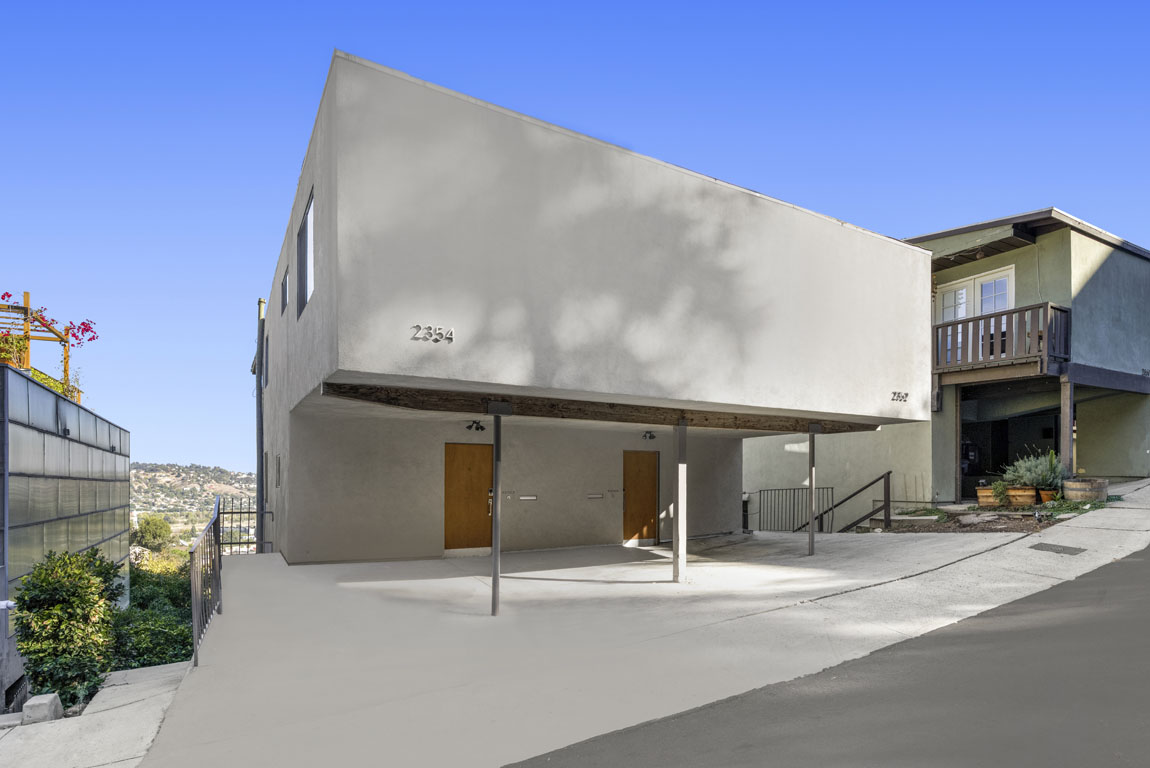
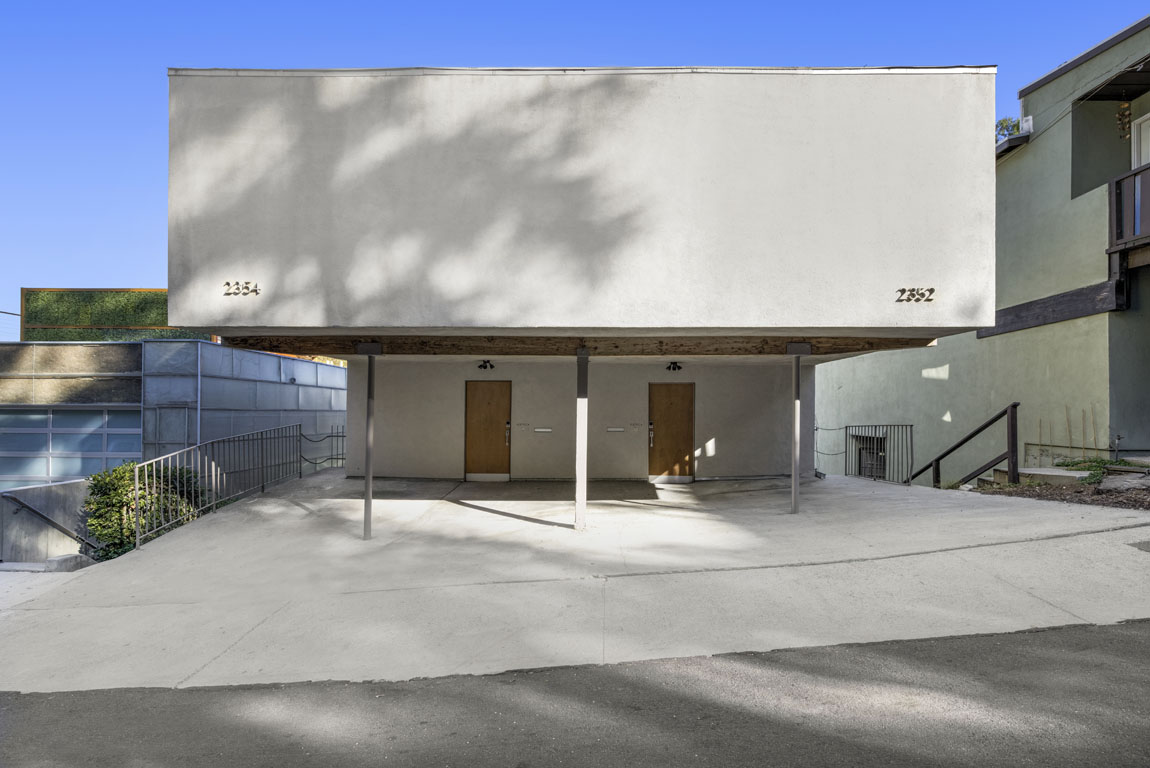
the exterior of the silver lake duplex 2352 & 2354 silver ridge ave

2352 & 2354 Silver Ridge Ave | Silver Lake

2352 & 2354 Silver Ridge Ave Silver Lake Duplex for Sale Tracy Do Real Estate

2352 & 2354 Silver Ridge Ave | Silver Lake

Duplex with Views Delivered Vacant

Offered at: $1,599,000
Type: Duplex / Bedrooms: 5 / Baths: 4
Living Area: 3,270 Square Ft. / Lot Size: 5,858 Square Ft.

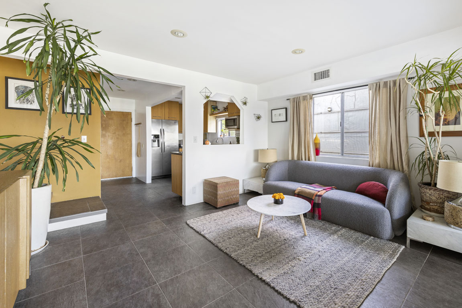
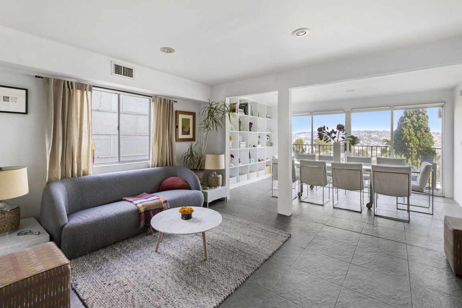
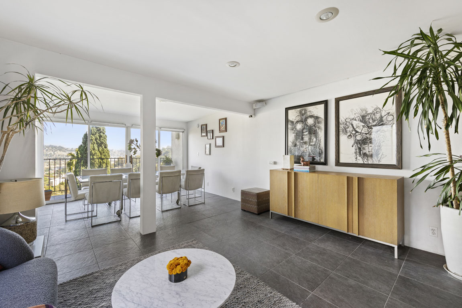
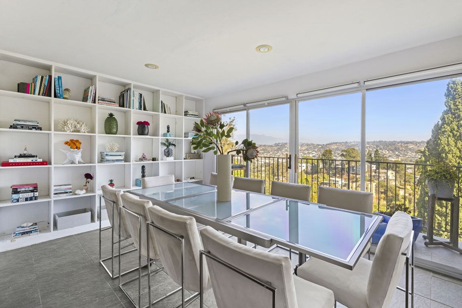
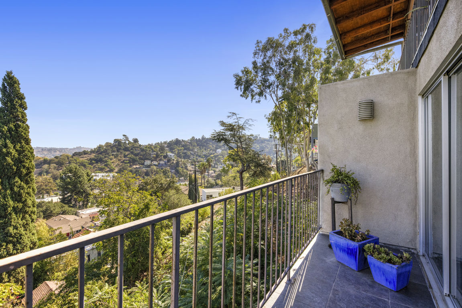
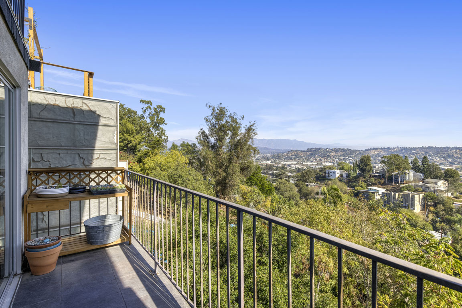
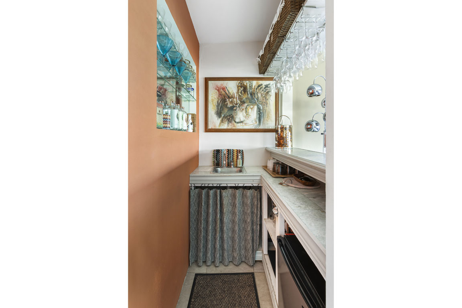
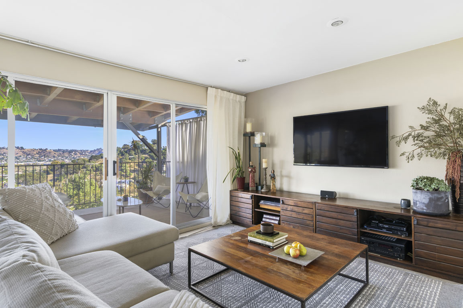
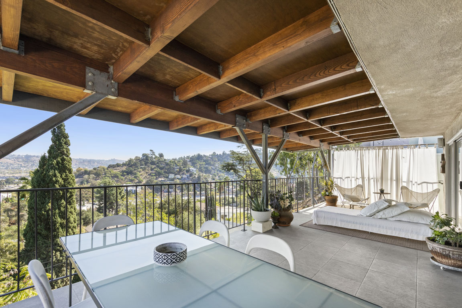
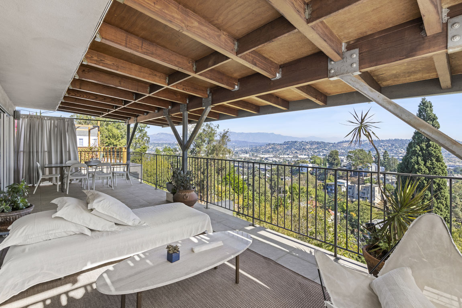
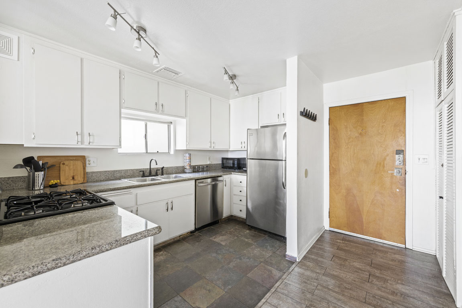
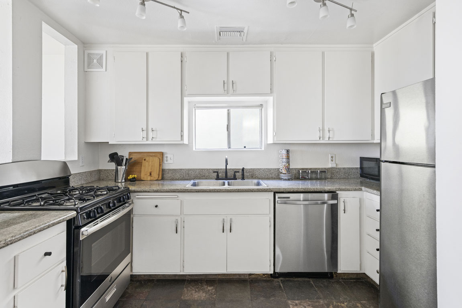
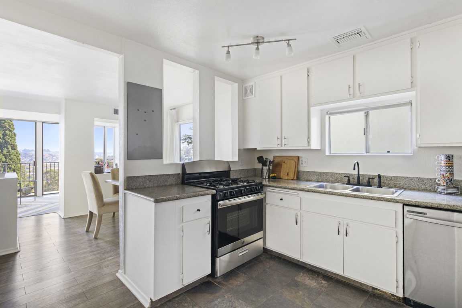
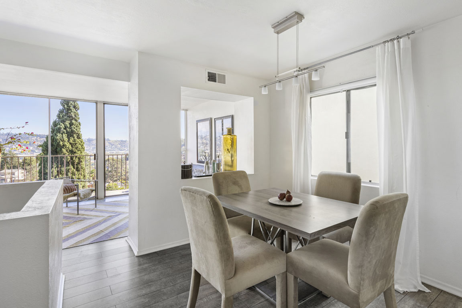
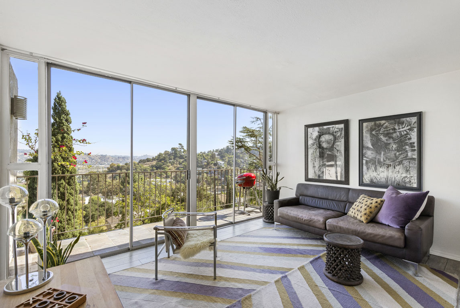
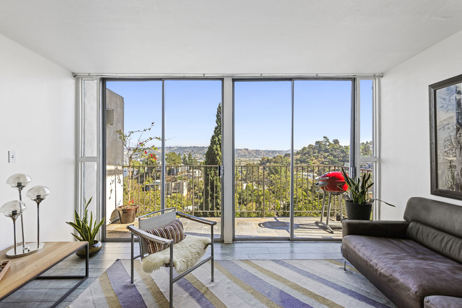
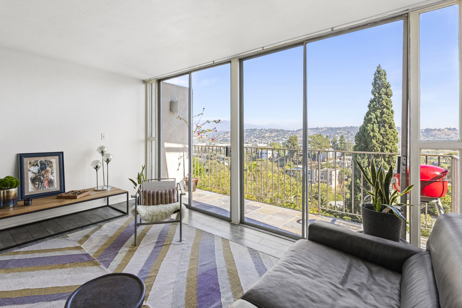
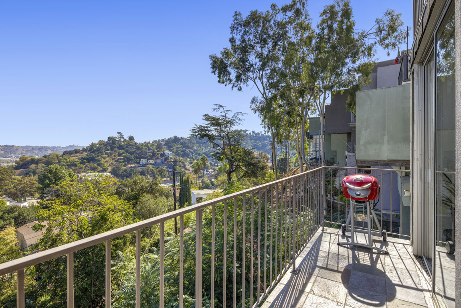
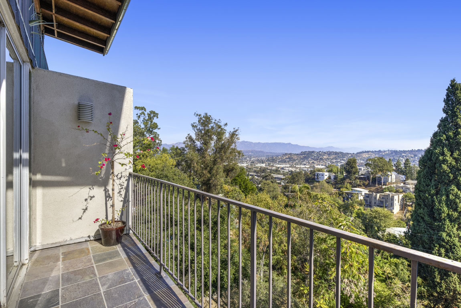
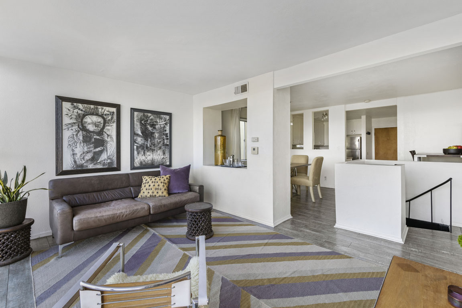
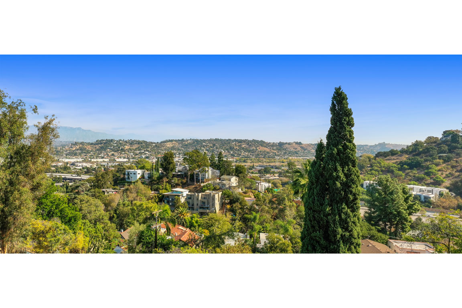
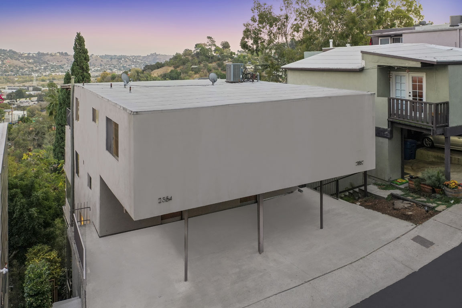
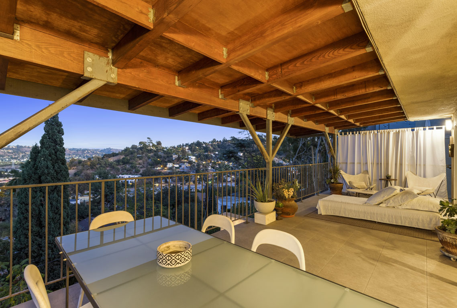
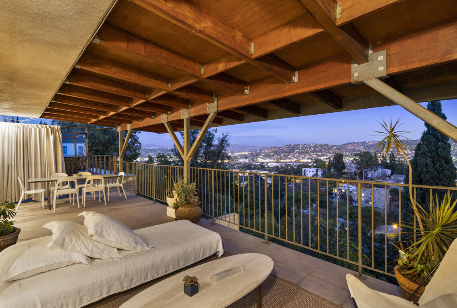
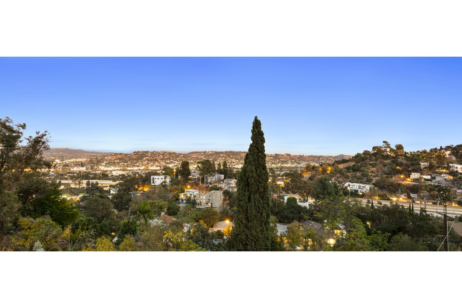
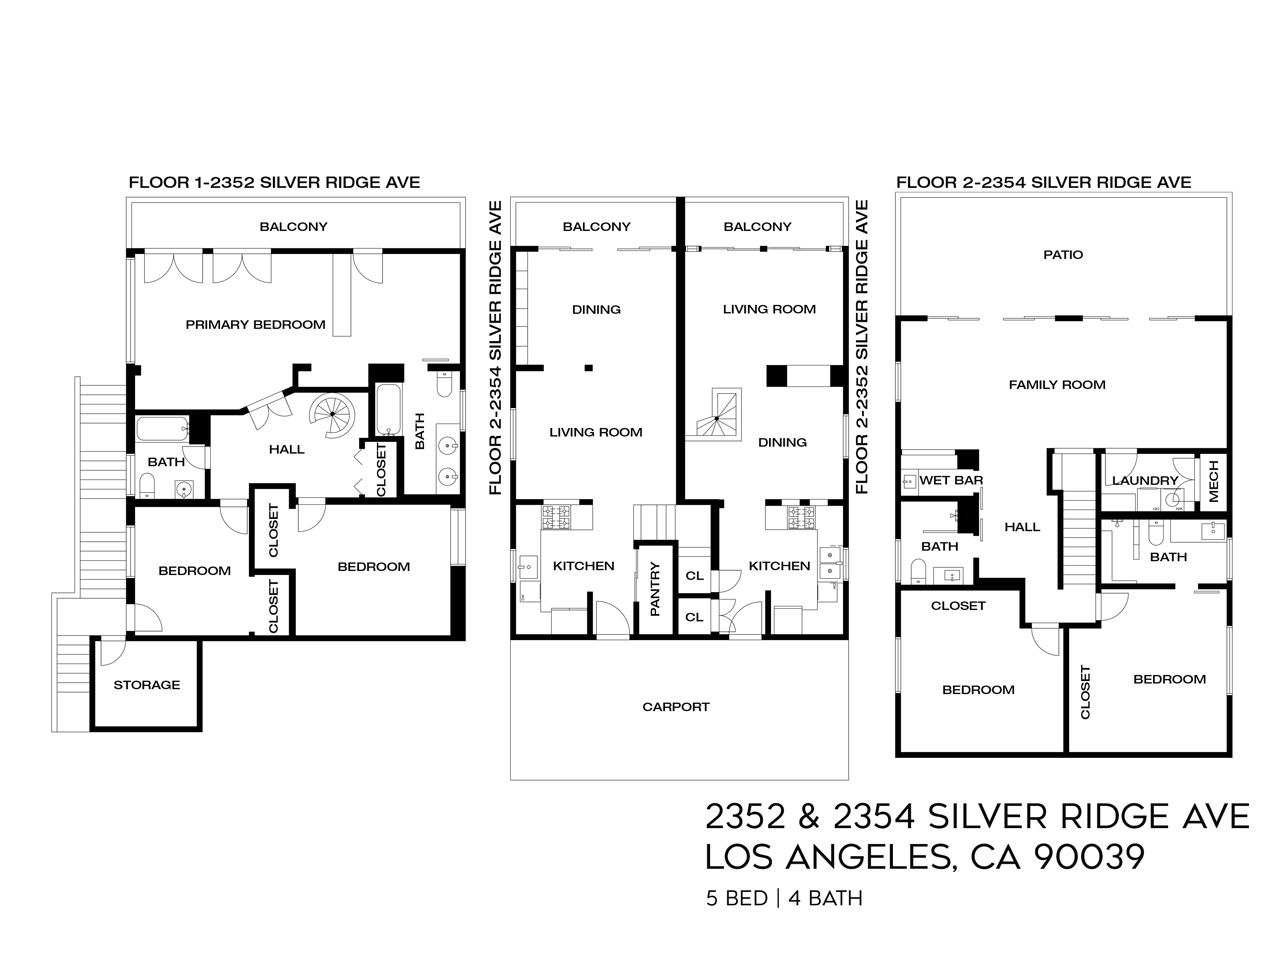
Delivered vacant, this Silver Lake duplex features abundant space and spectacular views in a stylish design circa 1976. Two side-by-side dwellings can accommodate a variety of needs; balance life and work, purchase alongside a friend or family member, or utilize one or both units as income generators in a hot rental market. Open, free-flowing layouts present hard surface flooring and glass sliders that extend interiors to gorgeous vistas beyond. Outdoor access is seamless, with upper and lower decks offering private areas to relax, dine and socialize against a scenic backdrop of city lights and the San Gabriel Mountains. With over 3,200 square feet, five bedrooms, four baths, this tastefully updated duplex provides central heat + air, and covered parking for four vehicles. The location in LA’s trendiest enclave puts dining, nightlife and conveniences nearby at Silver Lake Wine, Constellation Coffee, Gingergrass, Whole Foods and more. The Silver Lake Reservoir is just a few blocks away.

This entry was posted in: Silver Lake Homes for Sale, Sold Listings

an exterior drone image of the california bungalow style home 3755 1st ave in la crescenta

3755 1st Ave | La Crescenta

3755 1st Ave La Crescenta Home for Sale Tracy Do Real Estate
34a_33
3755 1st Ave La Crescenta Home for Sale Tracy Do Real Estate

3755 1st Ave | La Crescenta

Charming Bungalow with Mountain Views

Offered at: $825,000
Type: Single Family / Bedrooms: 2 / Baths: 1
Living Area: 900 Square Ft. / Lot Size: 3,894 Square Ft.

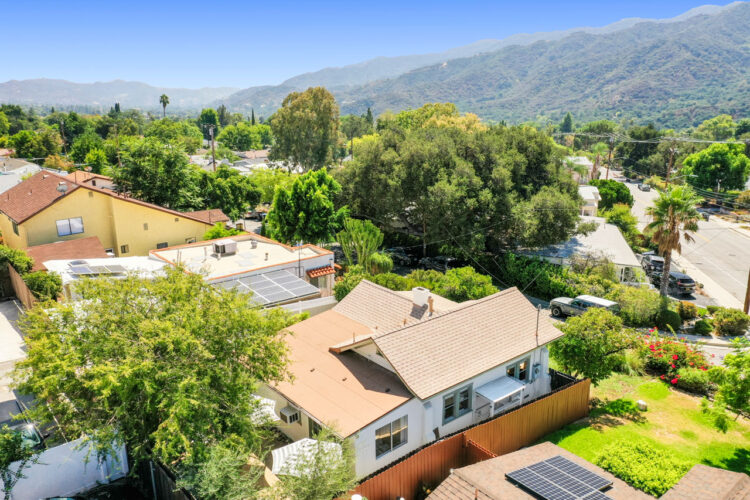
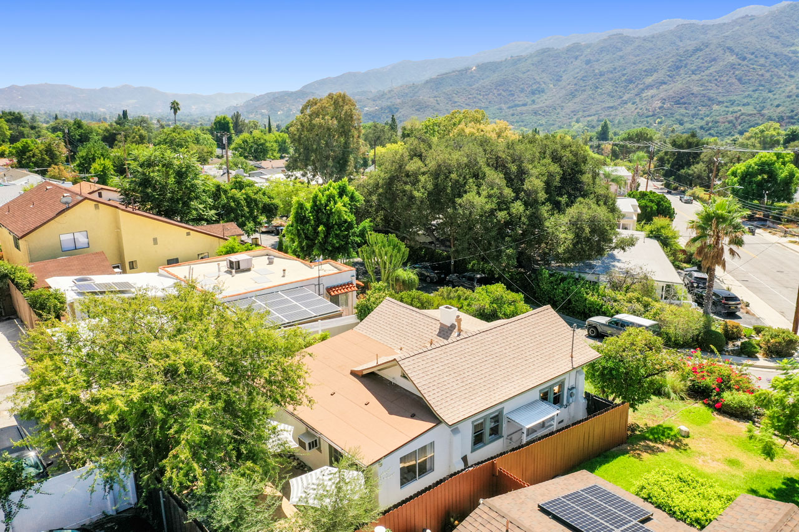
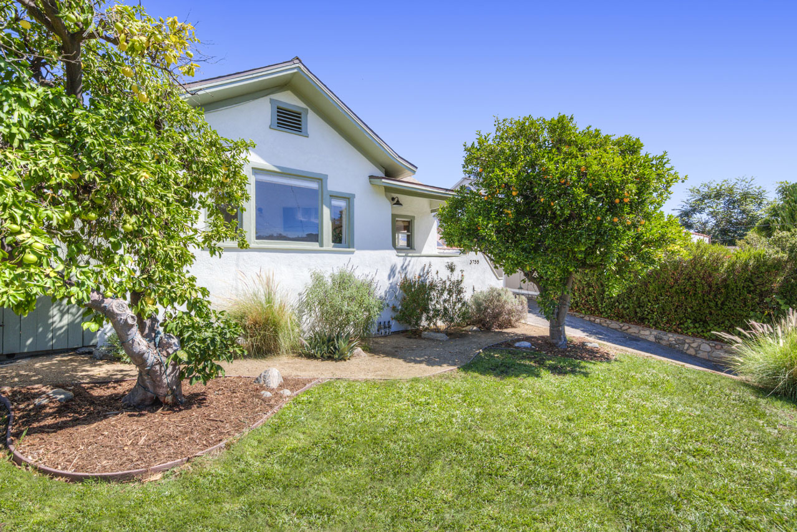
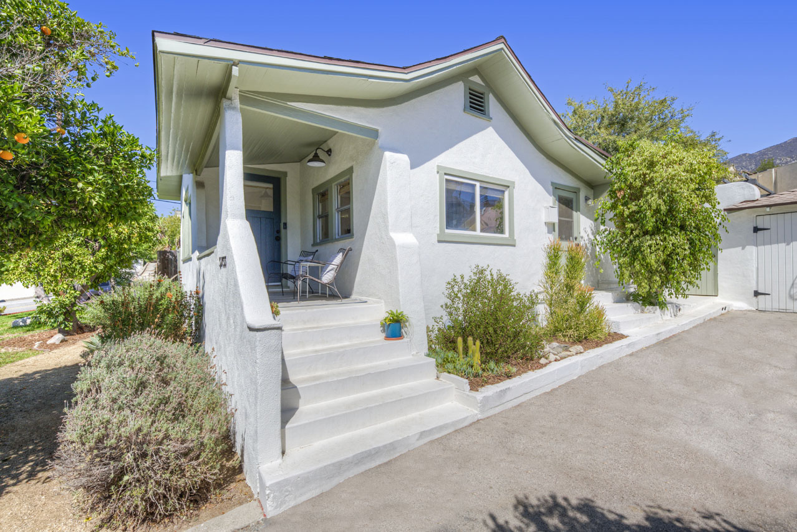
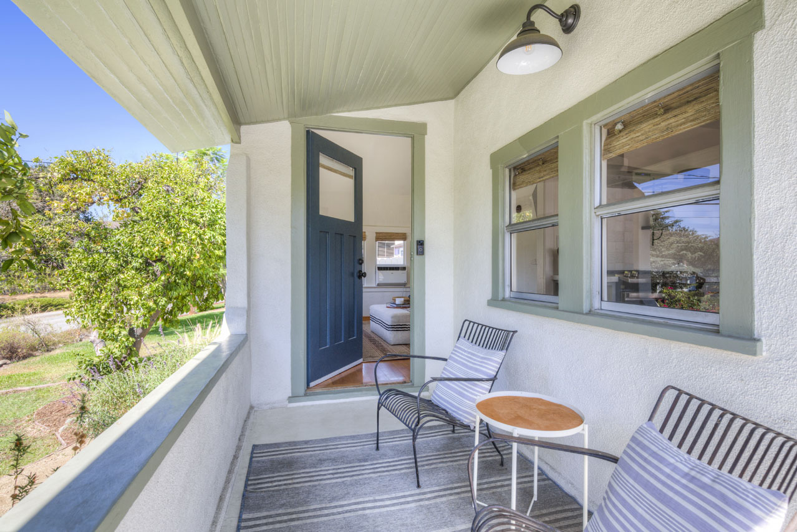
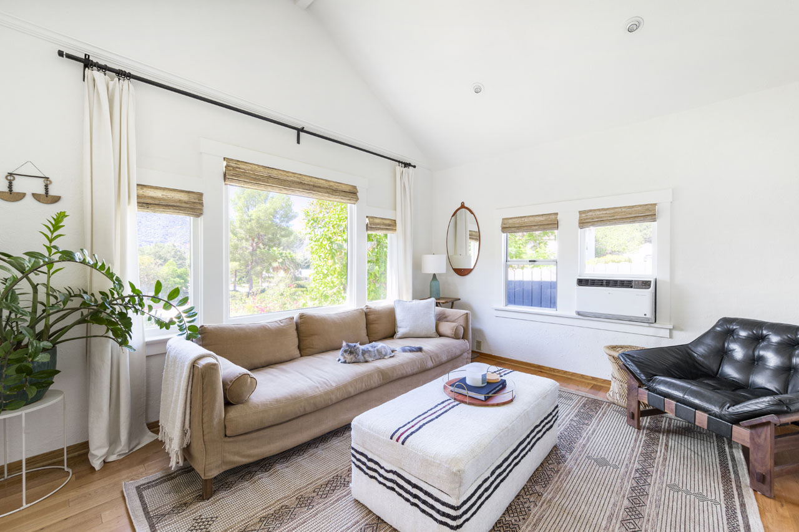
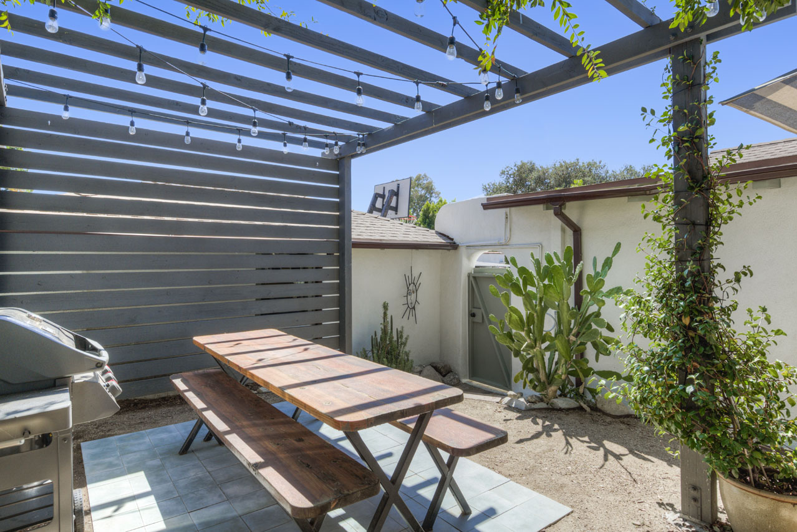
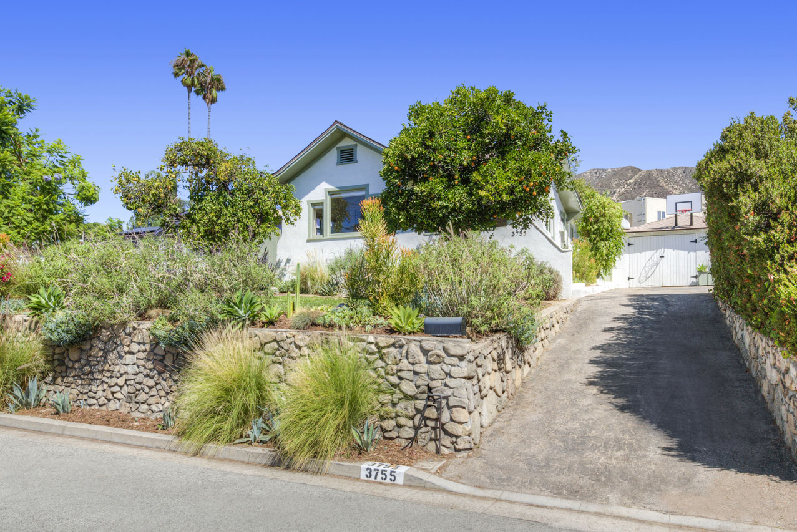
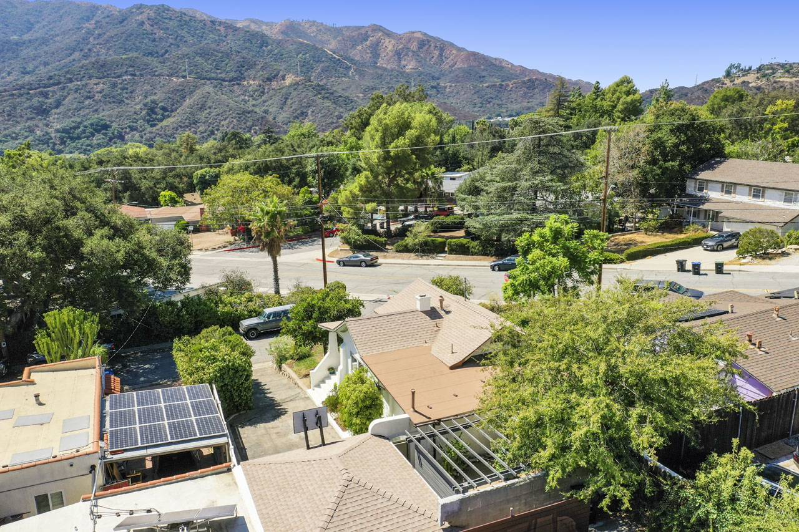
Period charm and mountain views make this remodeled Cal Bungalow a special find in the desirable Crescenta Highlands section of Glendale. The corner-lot property features a deep setback and beautiful landscaping clad in river rock, creating a serene sense of privacy as you perch on the veranda with a morning cup of joe. In the thoughtfully rendered interior find ample sunshine and stylish design including a pitched ceiling, wood flooring, decorative brick hearth, and a picture window framing gorgeous vistas of the San Gabriel foothills. The kitchen has been updated with custom cabinetry, open shelving and stainless appliances; the bath is wrapped in crisp white tile. Host dinner parties on the intimate rear patio shaded by a pergola. Use the detached garage for storage and laundry, and the long driveway for off-street parking. Situated within a coveted K-12 school boundary, you have hiking trails nearby and boundless coffee, dining and market options on nearby Foothill Boulevard.

This entry was posted in: La Crescenta Homes for Sale, Sold Listings